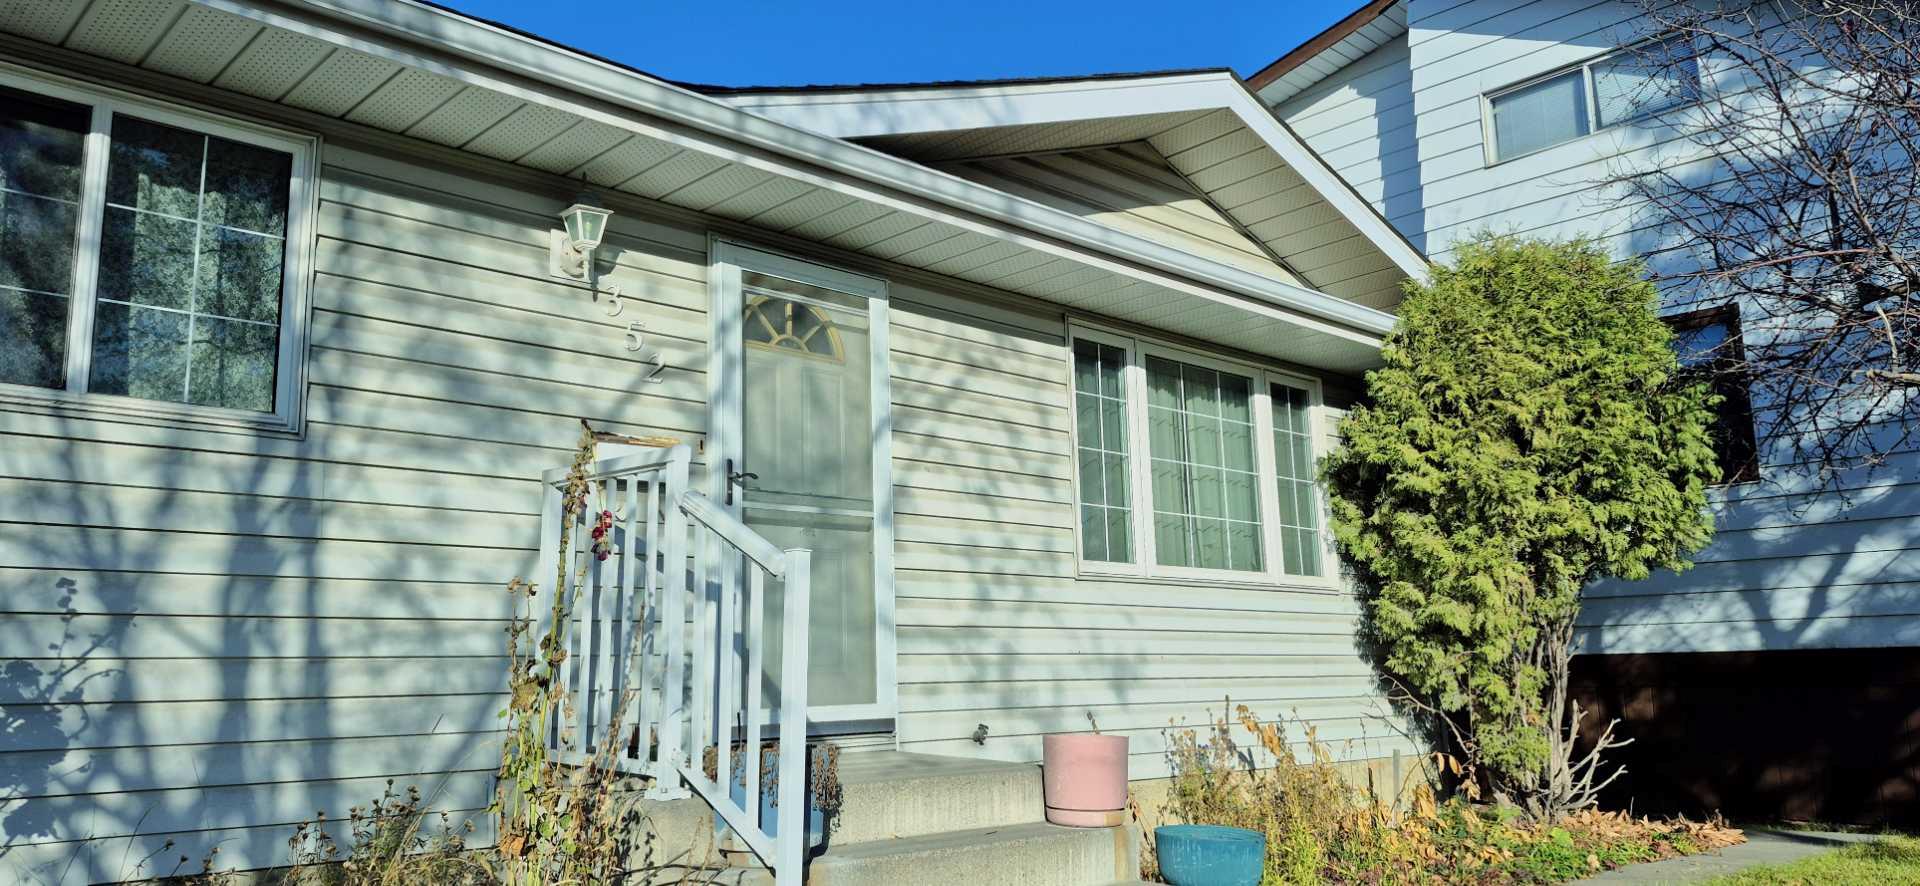
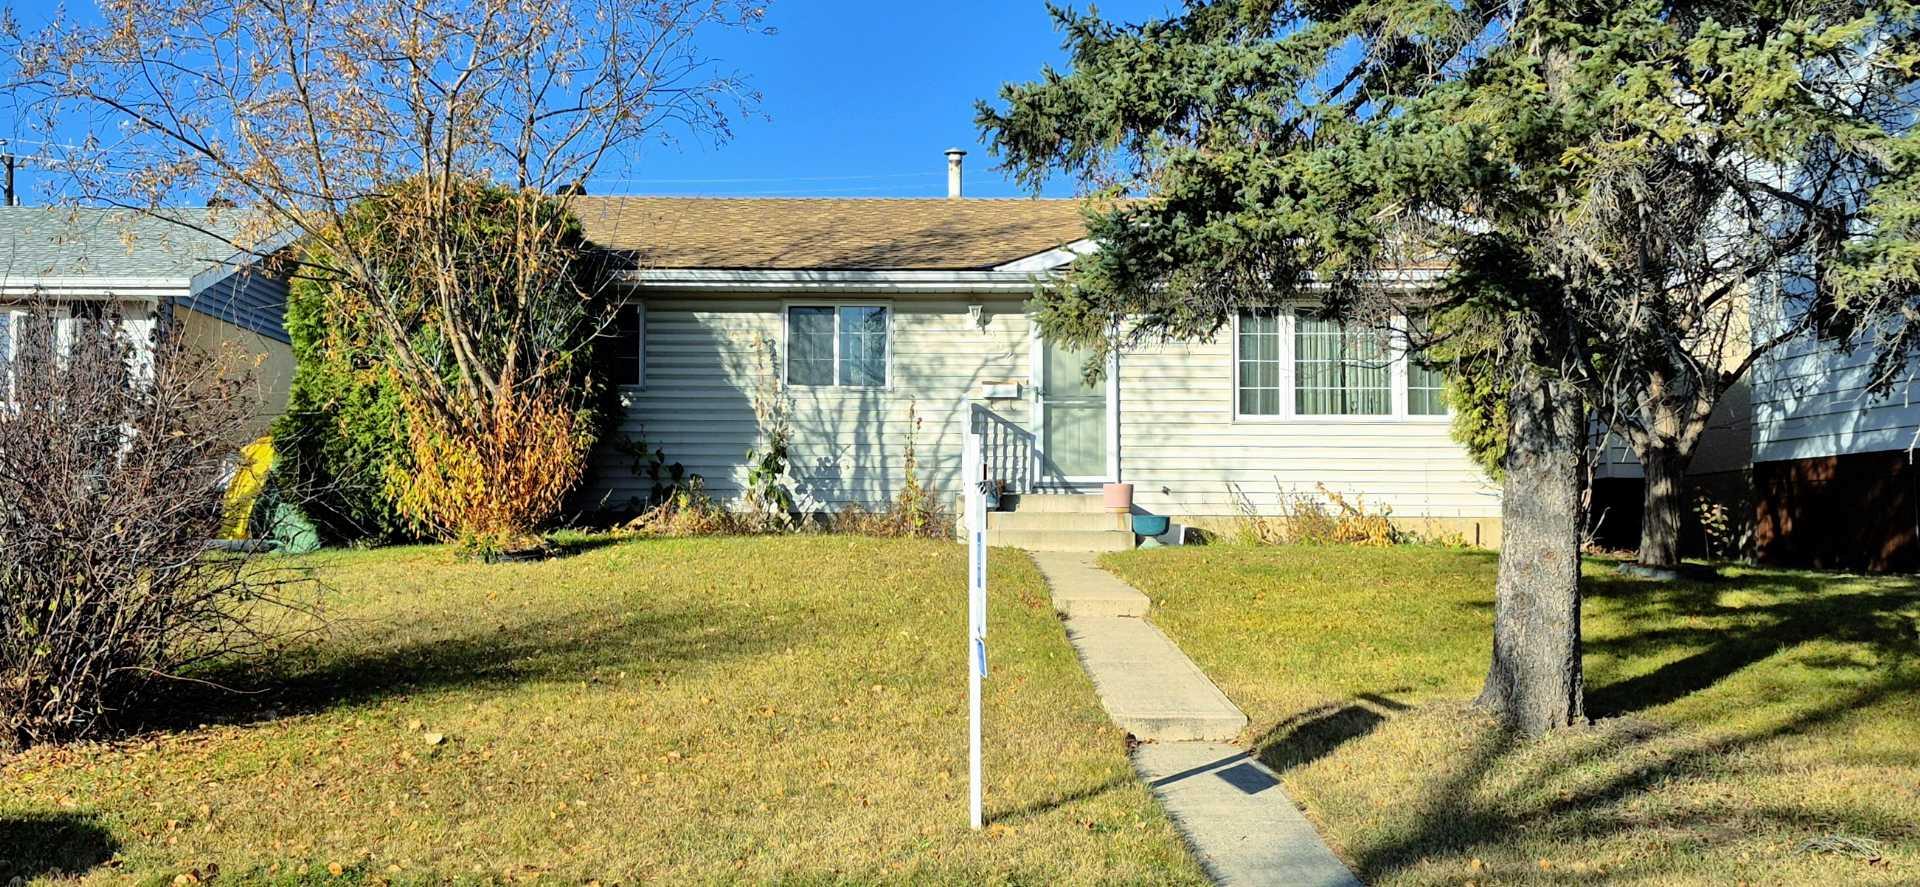
352 MALVERN Close NE, Calgary, Alberta
Residential For Sale in Calgary, Alberta
$450,000
-
Property Type
 Residential
-
Bedrooms
 4
-
Bath
 2
-
Garage
 0
-
Sq Ft
 1,120
-
Year Built
 1975
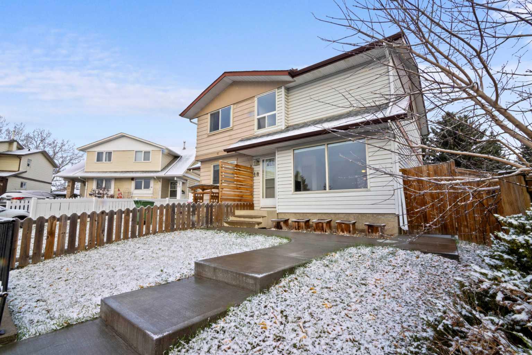
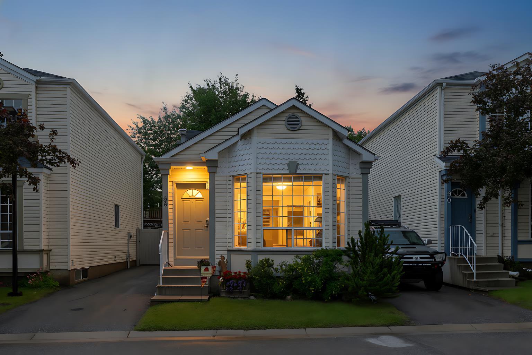
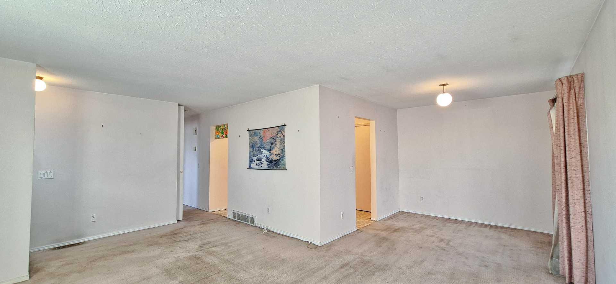
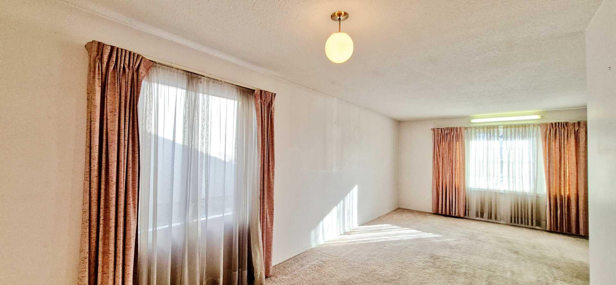
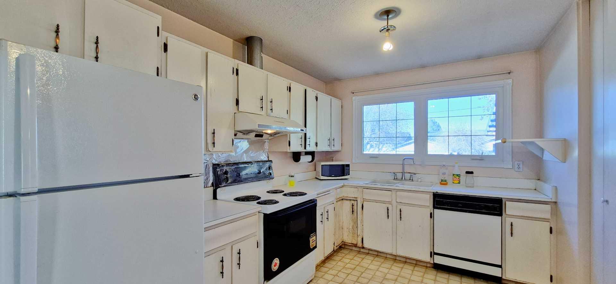
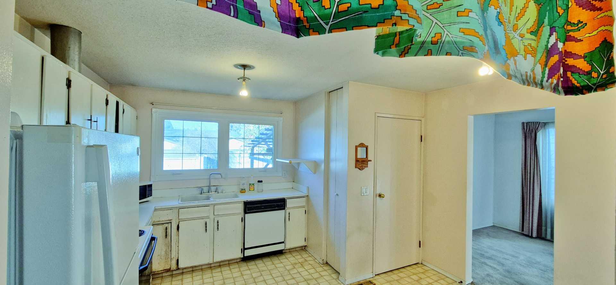
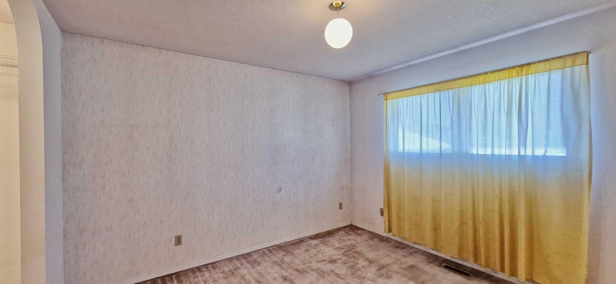
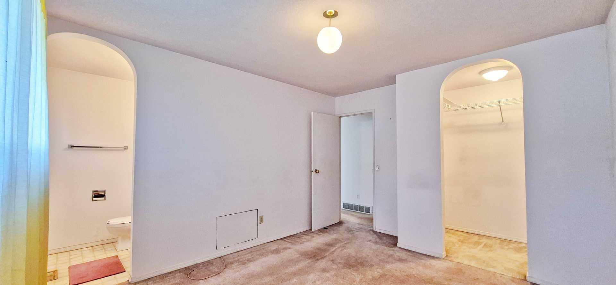
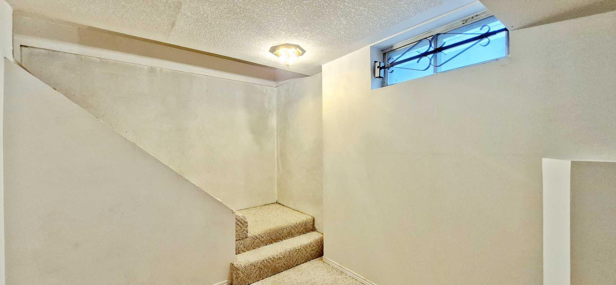
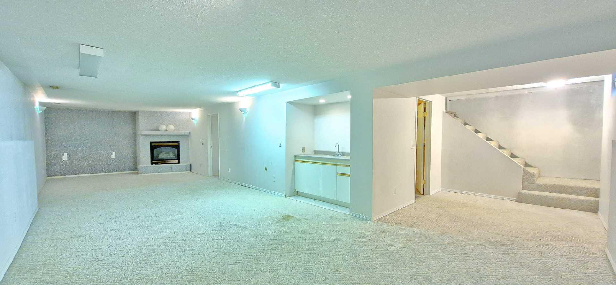
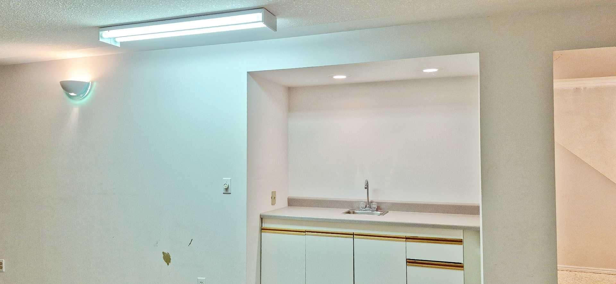
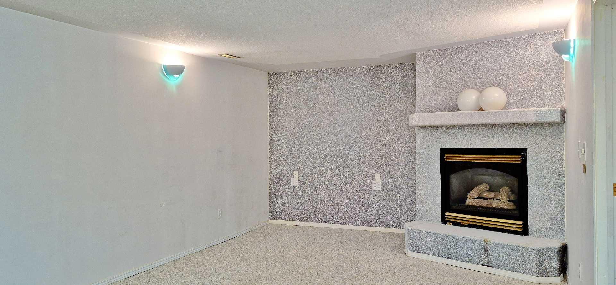
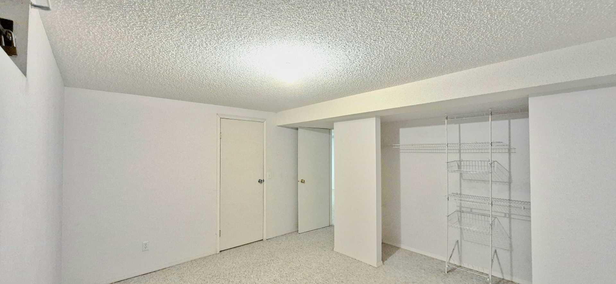
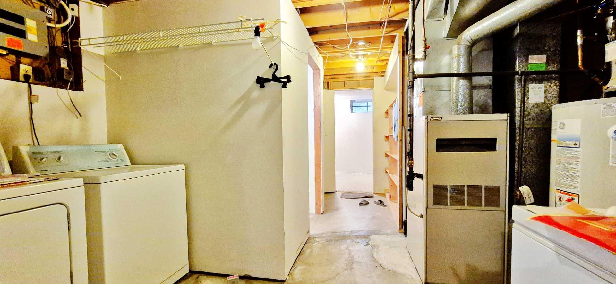
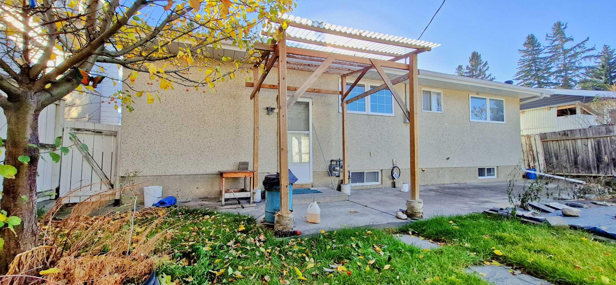
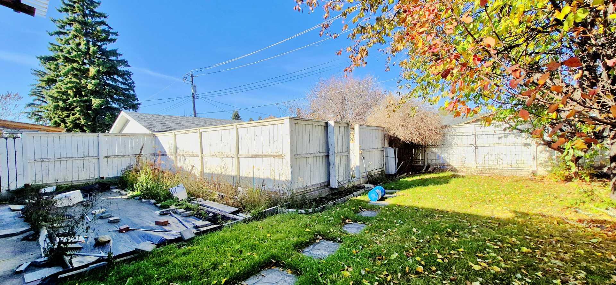
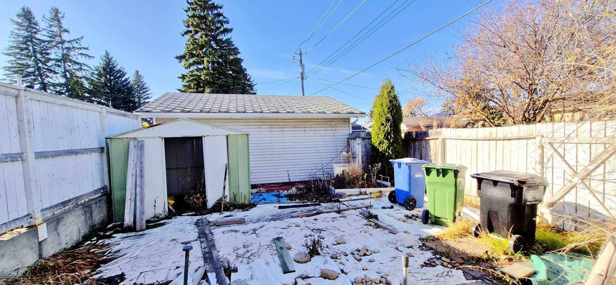
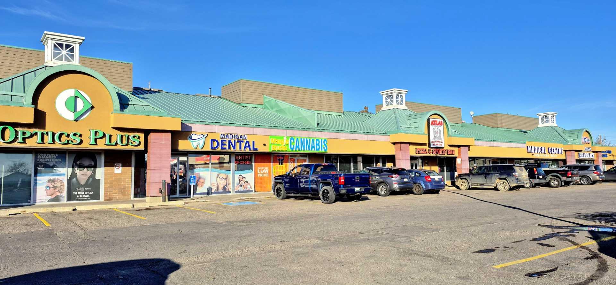
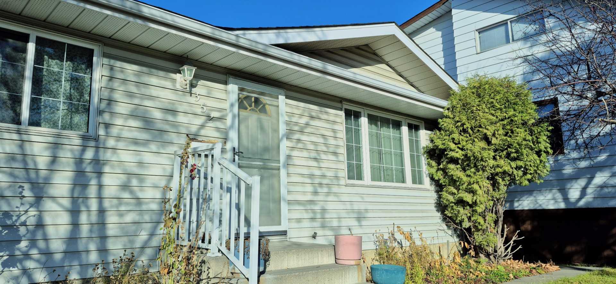
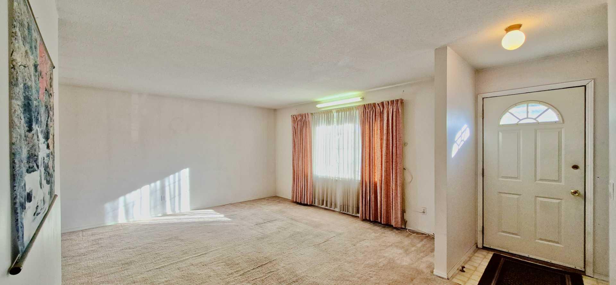
HANDYMAN SPECIAL. ATTENTION CONTRACTORS. Curb appeal bungalow in sought after Marlborough Park needing TLC. Classic home offers 1120 sq ft, 3 bedrooms included 2 pc ensuite bath. Separate rear entrance to developed basement w/ huge recreation room, gas fireplace, wet bar & large bedroom. 48 ft wide lot allows possible detached double garage plus large green space for gardening & kids play. Lots of street parking for visitors. Close to all amenities, steps to gas station, dollar store, liquor store, nail spa, DQ, pizza, medical & dental clinic. Priced to sell at $450,000.
| Street Address: | 352 MALVERN Close NE |
| City: | Calgary |
| Province/State: | Alberta |
| Postal Code: | N/A |
| County/Parish: | Calgary |
| Subdivision: | Marlborough Park |
| Country: | Canada |
| Latitude: | 51.05275812 |
| Longitude: | -113.93779941 |
| MLS® Number: | A2355982 |
| Price: | $450,000 |
| Property Area: | 1,120 Sq ft |
| Bedrooms: | 4 |
| Bathrooms Half: | 1 |
| Bathrooms Full: | 1 |
| Living Area: | 1,120 Sq ft |
| Building Area: | 0 Sq ft |
| Year Built: | 1975 |
| Listing Date: | Nov 02, 2026 |
| Garage Spaces: | 0 |
| Property Type: | Residential |
| Property Subtype: | Detached |
| MLS Status: | Active |
Additional Details
| Flooring: | N/A |
| Construction: | Stucco,Vinyl Siding,Wood Frame |
| Parking: | Off Street |
| Appliances: | Dryer,Range Hood,Refrigerator,Stove(s),Washer |
| Stories: | N/A |
| Zoning: | R-C1 |
| Fireplace: | N/A |
| Amenities: | Park,Schools Nearby,Shopping Nearby |
Utilities & Systems
| Heating: | Forced Air |
| Cooling: | None |
| Property Type | Residential |
| Building Type | Detached |
| Square Footage | 1,120 sqft |
| Community Name | Marlborough Park |
| Subdivision Name | Marlborough Park |
| Title | Fee Simple |
| Land Size | 5,758 sqft |
| Built in | 1975 |
| Annual Property Taxes | Contact listing agent |
| Parking Type | Off Street |
Bedrooms
| Above Grade | 3 |
Bathrooms
| Total | 2 |
| Partial | 1 |
Interior Features
| Appliances Included | Dryer, Range Hood, Refrigerator, Stove(s), Washer |
| Flooring | Carpet, Linoleum |
Building Features
| Features | Separate Entrance, Vinyl Windows, Walk-In Closet(s), Wet Bar |
| Construction Material | Stucco, Vinyl Siding, Wood Frame |
| Structures | Other |
Heating & Cooling
| Cooling | None |
| Heating Type | Forced Air |
Exterior Features
| Exterior Finish | Stucco, Vinyl Siding, Wood Frame |
Neighbourhood Features
| Community Features | Park, Schools Nearby, Shopping Nearby |
| Amenities Nearby | Park, Schools Nearby, Shopping Nearby |
Maintenance or Condo Information
Parking
| Parking Type | Off Street |
| Total Parking Spaces | 2 |
Interior Size
| Total Finished Area: | 1,120 sq ft |
| Total Finished Area (Metric): | 104.05 sq m |
| Main Level: | 1,120 sq ft |
Room Count
| Bedrooms: | 4 |
| Bathrooms: | 2 |
| Full Bathrooms: | 1 |
| Half Bathrooms: | 1 |
| Rooms Above Grade: | 7 |
Lot Information
| Lot Size: | 5,758 sq ft |
| Lot Size (Acres): | 0.13 acres |
| Frontage: | 47 ft |
- Separate Entrance
- Vinyl Windows
- Walk-In Closet(s)
- Wet Bar
- Garden
- Private Yard
- Storage
- Dryer
- Range Hood
- Refrigerator
- Stove(s)
- Washer
- Full
- Park
- Schools Nearby
- Shopping Nearby
- Stucco
- Vinyl Siding
- Wood Frame
- Gas
- Poured Concrete
- Private
- Rectangular Lot
- Treed
- Off Street
- Other
Main Level
| Living Room | 15`0" x 13`7" |
| Dining Room | 10`0" x 9`2" |
| Kitchen | 13`3" x 8`9" |
| Bedroom - Primary | 11`10" x 10`11" |
| Bedroom | 10`3" x 8`11" |
| Bedroom | 10`2" x 8`3" |
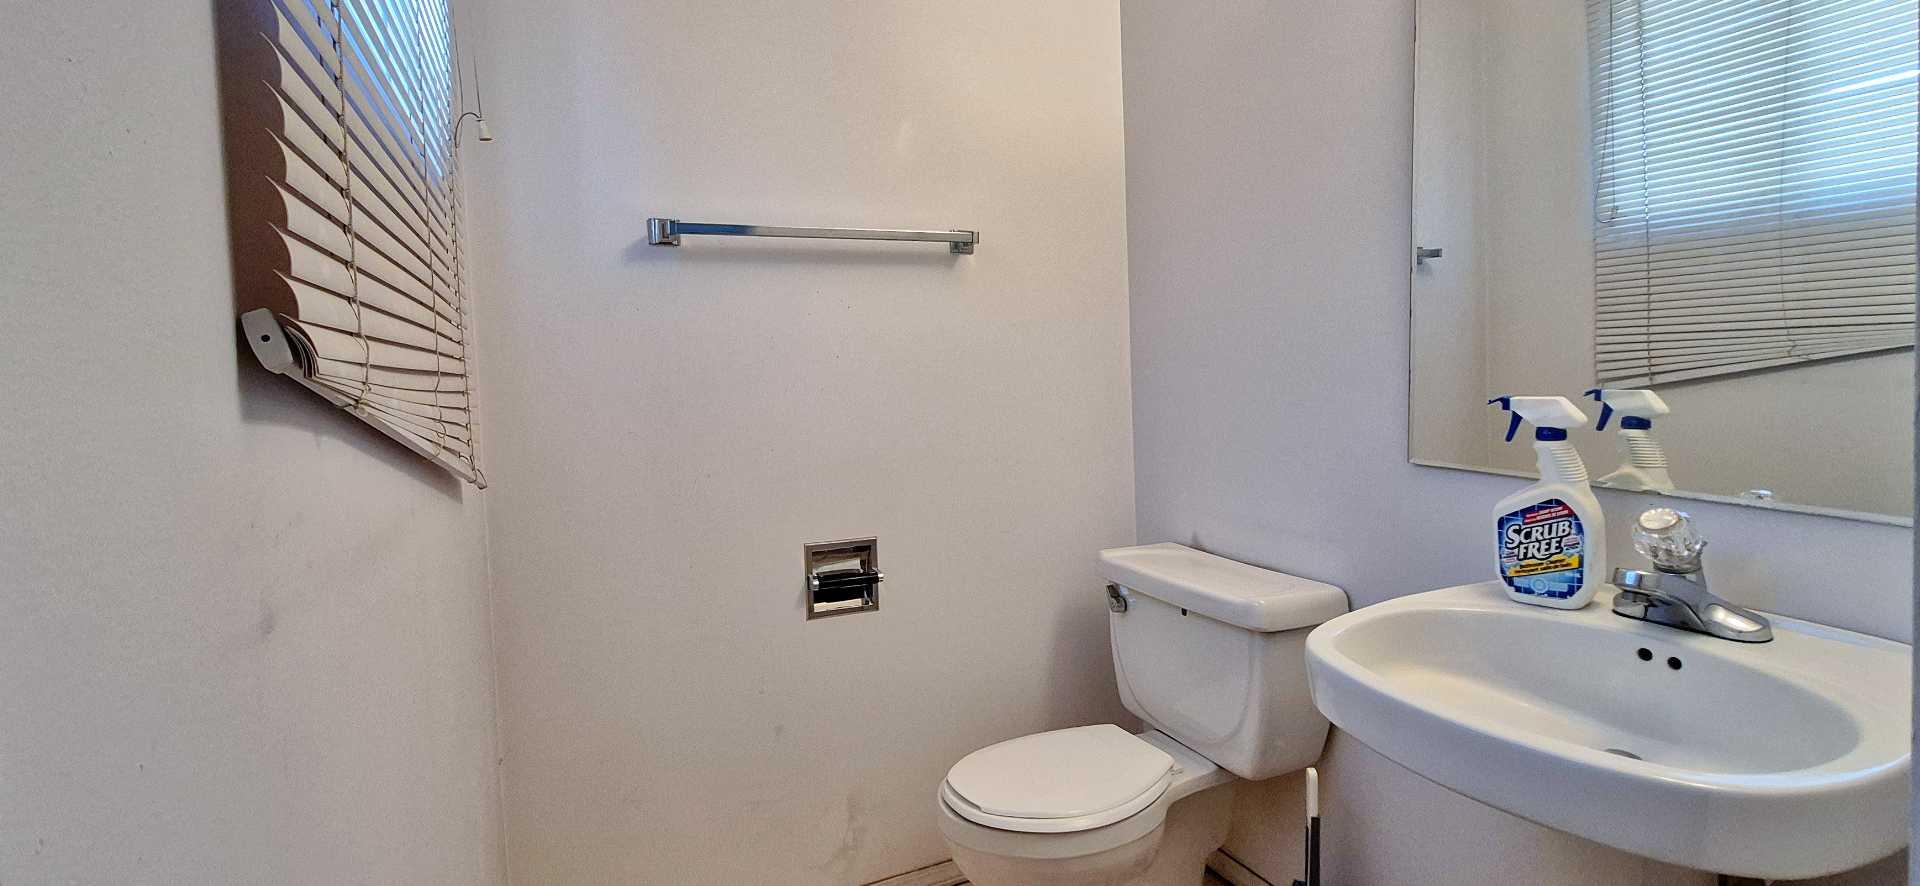
| 2pc Ensuite bath | 5`0" x 4`6" |
| 4pc Bathroom | 8`2" x 4`11" |
| Walk-In Closet | 5`10" x 4`4" |
| Foyer | 55`0" x 4`0" |
| Game Room | 22`5" x 12`2" |
| Family Room | 15`0" x 12`5" |
| Bedroom | 13`2" x 9`11" |
| Laundry | 5`4" x 5`3" |
| Storage | 5`6" x 4`11" |
Monthly Payment Breakdown
Principal & Interest:
$0
Property Tax:
$0
Home Insurance:
$0
HOA Fees:
$0
PMI:
$0
Total Monthly Payment:
$0
Chart Mortgage:
Loading Walk Score...
What's Nearby?
Powered by Yelp