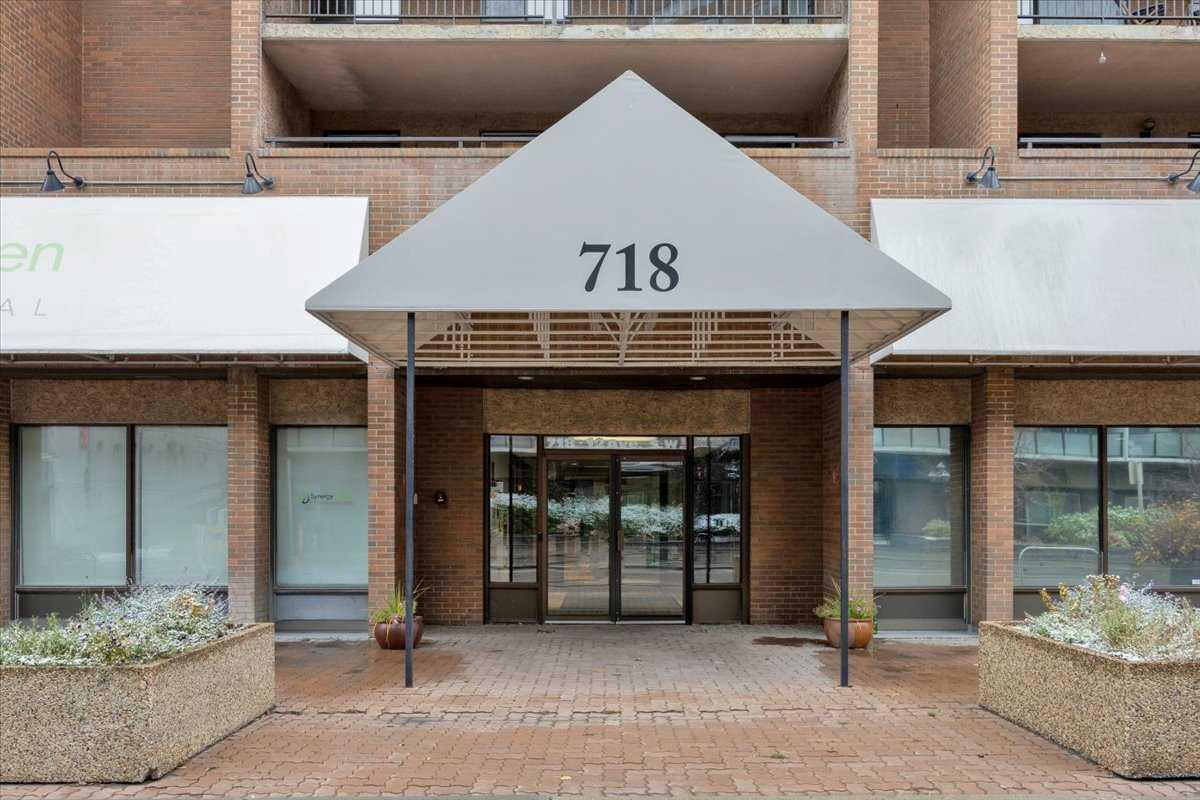
801, 718 12 Avenue SW, Calgary, Alberta
Condo For Sale in Calgary, Alberta
$274,900
-
Property Type
 Condo
-
Bedrooms
 1
-
Bath
 1
-
Garage
 0
-
Sq Ft
 1,020
-
Year Built
 1980
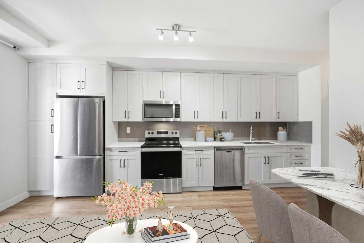
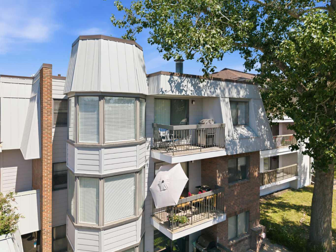
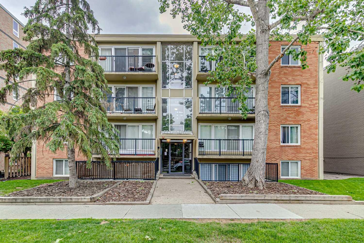
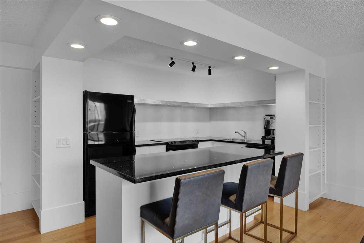
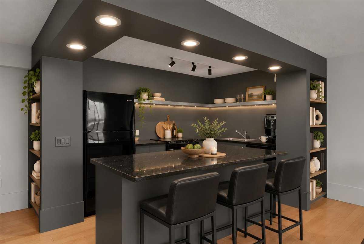
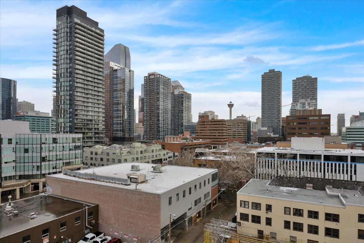
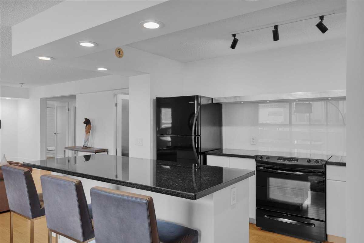
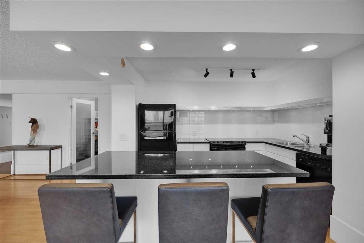
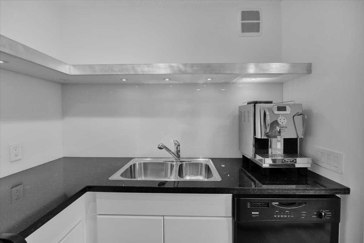
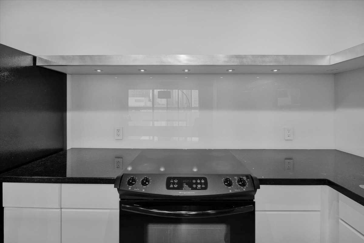
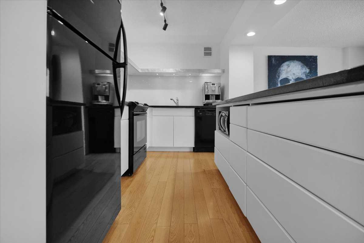
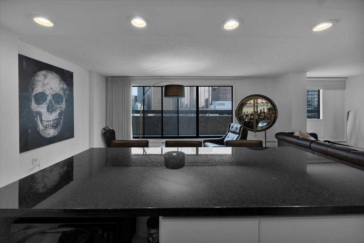
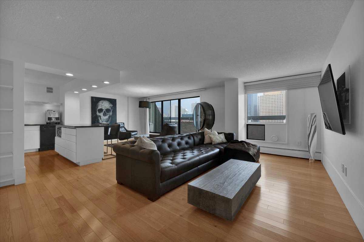
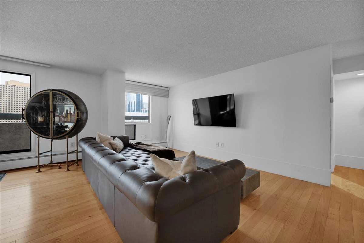
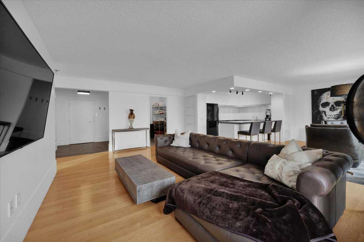
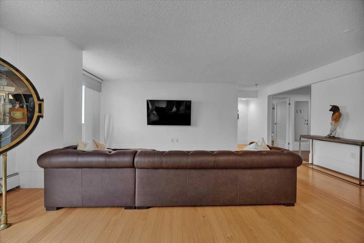
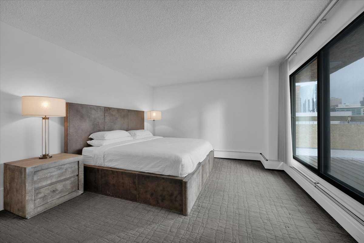
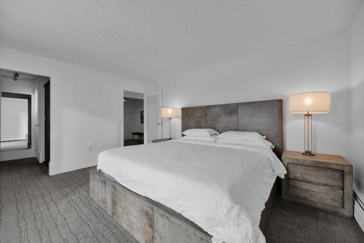
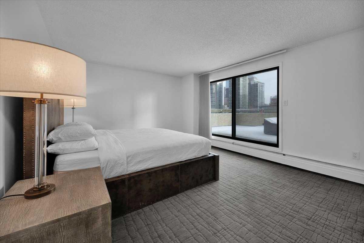
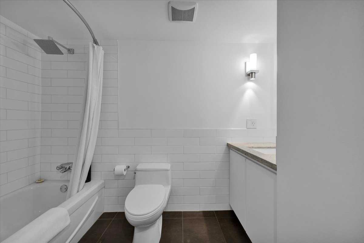
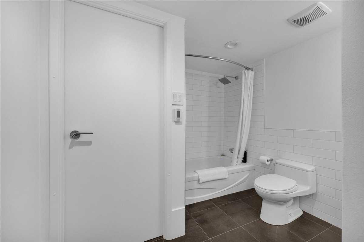
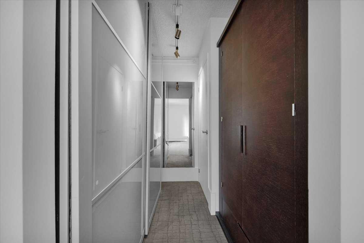
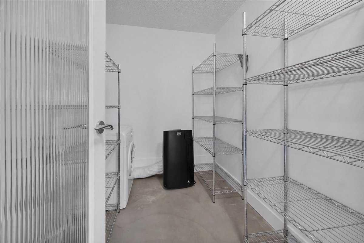
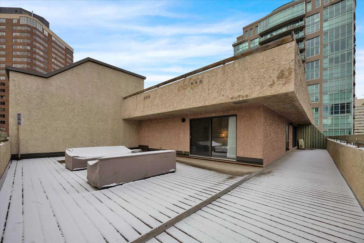
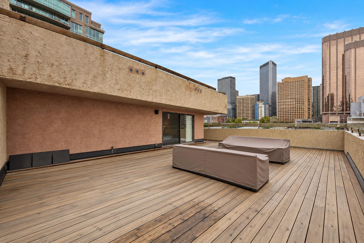
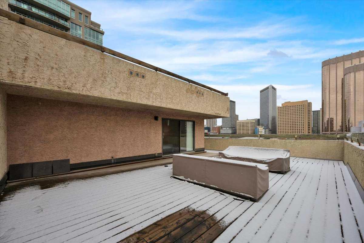
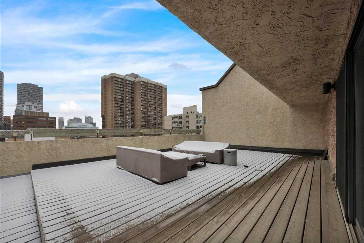
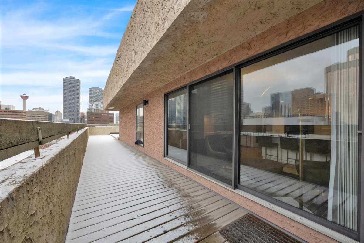
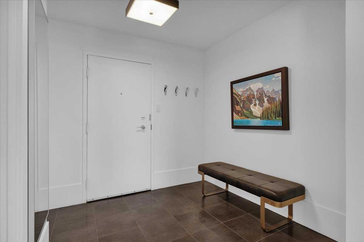
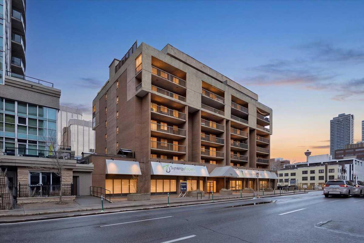
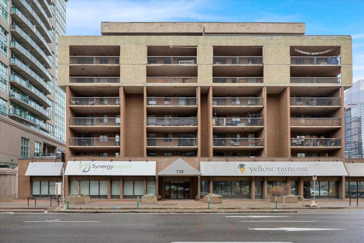
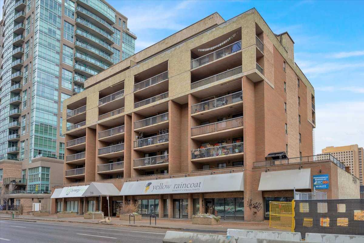
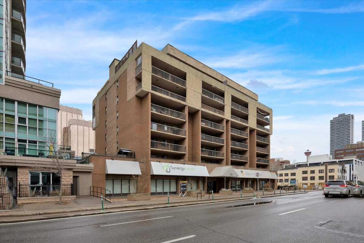
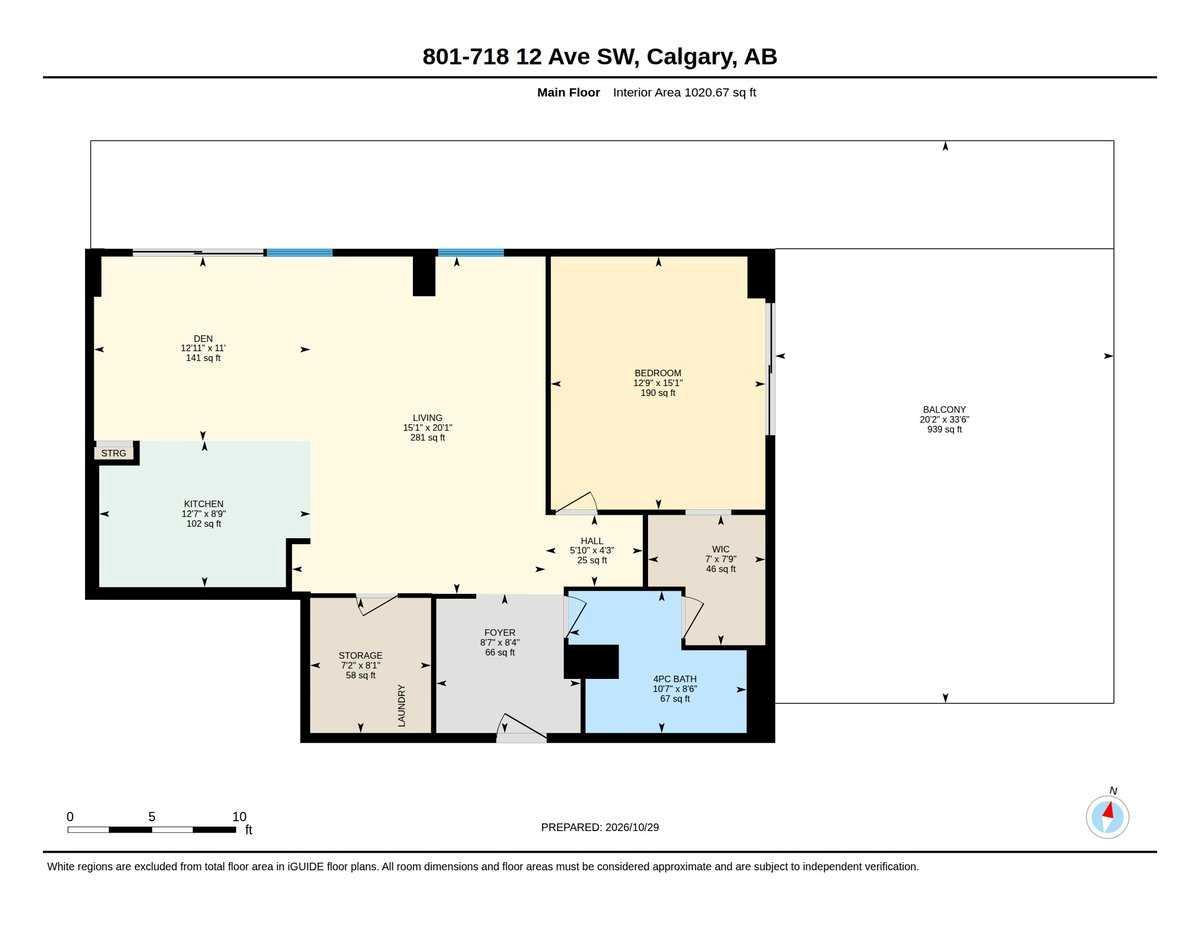
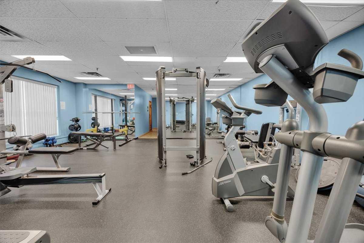
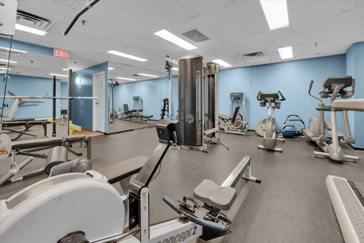
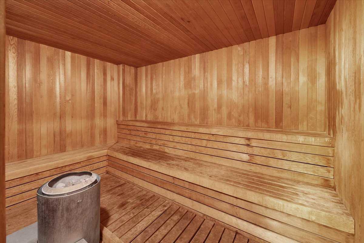
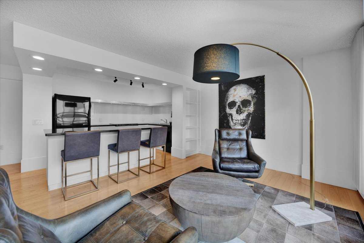
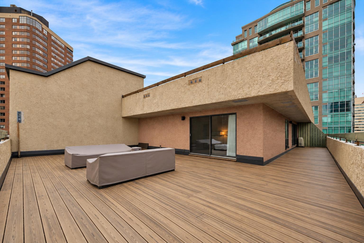
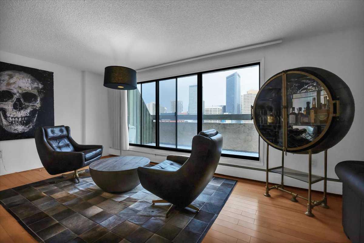
PENTHOUSE LIVING WITH AN EXTRAORDINARY 939 SQ. FT. PRIVATE ROOFTOP TERRACE! Welcome to a truly distinctive executive residence in the heart of Calgary's vibrant Beltline. Perched on the top floor of The Sandpiper, this beautifully presented 1-bedroom plus den penthouse offers 1,020 sq. ft. of stylish interior living space, complemented by an incredible outdoor retreat with sweeping views of the downtown skyline, including the iconic Calgary Tower. From the moment you step through the front door, there's a sense that this is something special. A welcoming foyer introduces a thoughtfully designed interior where contemporary finishes, hardwood flooring, generous room sizes and an abundance of natural light create a sophisticated yet comfortable atmosphere. The open-concept living area is ideal for entertaining or simply unwinding above the energy of the city. The kitchen features granite countertops, a generous breakfast bar with seating, sleek cabinetry, contemporary lighting and convenient built-in shelving. Adjacent to the living room, the spacious den/open area offers exceptional versatility. Currently enjoyed as an intimate sitting area, it could just as easily accommodate a dedicated home office, formal dining space or additional lounge. The generously sized primary bedroom provides a comfortable retreat with direct access to the rooftop terrace, while a walk-in closet offers excellent storage. The beautifully finished 4-piece bathroom features contemporary fixtures, a rainfall showerhead and full-height subway tile surrounding the bathtub and shower. A separate laundry and storage room adds everyday practicality, with plenty of space to keep everything organized. And then there's the terrace which can be accessed from two different points in the unit. At approximately 939 sq. ft., this remarkable private outdoor space is truly the showpiece of the home. Imagine summer evenings entertaining friends, outdoor dining beneath the city skyline, or simply relaxing with a glass of wine as downtown Calgary lights up around you. With room to create multiple outdoor living and entertaining areas, this is a rare opportunity to enjoy an expansive rooftop lifestyle in the heart of the city. The Sandpiper offers convenient amenities including a fitness centre, sauna, elevators and secure underground parking. Pets are permitted with board approval. Located just steps from downtown offices, restaurants, cafés, shopping, entertainment and transit, this exceptional penthouse is perfectly positioned for those who appreciate the convenience and energy of inner-city living. An exceptional opportunity to enjoy executive-style living with an outdoor space that truly sets this residence apart.
| Street Address: | 801, 718 12 Avenue SW |
| City: | Calgary |
| Province/State: | Alberta |
| Postal Code: | N/A |
| County/Parish: | Calgary |
| Subdivision: | Beltline |
| Country: | Canada |
| Latitude: | 51.04211921 |
| Longitude: | -114.07795613 |
| MLS® Number: | A2355703 |
| Price: | $274,900 |
| Property Area: | 1,020 Sq ft |
| Bedrooms: | 1 |
| Bathrooms Half: | 0 |
| Bathrooms Full: | 1 |
| Living Area: | 1,020 Sq ft |
| Building Area: | 0 Sq ft |
| Year Built: | 1980 |
| Listing Date: | Oct 31, 2026 |
| Garage Spaces: | 0 |
| Property Type: | Residential |
| Property Subtype: | Apartment |
| MLS Status: | Active |
Additional Details
| Flooring: | N/A |
| Construction: | Brick,Concrete |
| Parking: | Assigned,Heated Garage,Stall,Underground |
| Appliances: | Dishwasher,Electric Stove,Refrigerator,Window Coverings |
| Stories: | N/A |
| Zoning: | CC-X |
| Fireplace: | N/A |
| Amenities: | Park,Playground,Schools Nearby,Shopping Nearby,Sidewalks,Street Lights,Walking/Bike Paths |
Utilities & Systems
| Heating: | Baseboard |
| Cooling: | None |
| Property Type | Residential |
| Building Type | Apartment |
| Storeys | 8 |
| Square Footage | 1,020 sqft |
| Community Name | Beltline |
| Subdivision Name | Beltline |
| Title | Fee Simple |
| Land Size | Unknown |
| Built in | 1980 |
| Annual Property Taxes | Contact listing agent |
| Parking Type | Underground |
Bedrooms
| Above Grade | 1 |
Bathrooms
| Total | 1 |
| Partial | 0 |
Interior Features
| Appliances Included | Dishwasher, Electric Stove, Refrigerator, Window Coverings |
| Flooring | Hardwood, Tile |
Building Features
| Features | Bookcases, Built-in Features, Closet Organizers, Granite Counters, Walk-In Closet(s) |
| Style | Attached |
| Construction Material | Brick, Concrete |
| Building Amenities | Bicycle Storage, Coin Laundry, Elevator(s), Fitness Center, Parking, Sauna, Secured Parking |
| Structures | Deck |
Heating & Cooling
| Cooling | None |
| Heating Type | Baseboard |
Exterior Features
| Exterior Finish | Brick, Concrete |
Neighbourhood Features
| Community Features | Park, Playground, Schools Nearby, Shopping Nearby, Sidewalks, Street Lights, Walking/Bike Paths |
| Pets Allowed | Restrictions, Cats OK, Dogs OK, Yes |
| Amenities Nearby | Park, Playground, Schools Nearby, Shopping Nearby, Sidewalks, Street Lights, Walking/Bike Paths |
Maintenance or Condo Information
| Maintenance Fees | $989 Monthly |
| Maintenance Fees Include | Amenities of HOA/Condo, Common Area Maintenance, Gas, Heat, Insurance, Maintenance Grounds, Parking, Professional Management, Reserve Fund Contributions, Sewer, Snow Removal, Trash, Water |
Parking
| Parking Type | Underground |
| Total Parking Spaces | 1 |
Interior Size
| Total Finished Area: | 1,020 sq ft |
| Total Finished Area (Metric): | 94.76 sq m |
Room Count
| Bedrooms: | 1 |
| Bathrooms: | 1 |
| Full Bathrooms: | 1 |
| Rooms Above Grade: | 5 |
Lot Information
Legal
| Legal Description: | 9410472;52 |
| Title to Land: | Fee Simple |
- Bookcases
- Built-in Features
- Closet Organizers
- Granite Counters
- Walk-In Closet(s)
- Balcony
- Dishwasher
- Electric Stove
- Refrigerator
- Window Coverings
- Bicycle Storage
- Coin Laundry
- Elevator(s)
- Fitness Center
- Parking
- Sauna
- Secured Parking
- Park
- Playground
- Schools Nearby
- Shopping Nearby
- Sidewalks
- Street Lights
- Walking/Bike Paths
- Brick
- Concrete
- Assigned
- Heated Garage
- Stall
- Underground
- Deck
Floor plan information is not available for this property.
Monthly Payment Breakdown
Loading Walk Score...
What's Nearby?
Powered by Yelp
REALTOR® Details
Marc Miiller
- (403) 860-2500
- marc@vogelhausinc.com
- REMAX Innovations