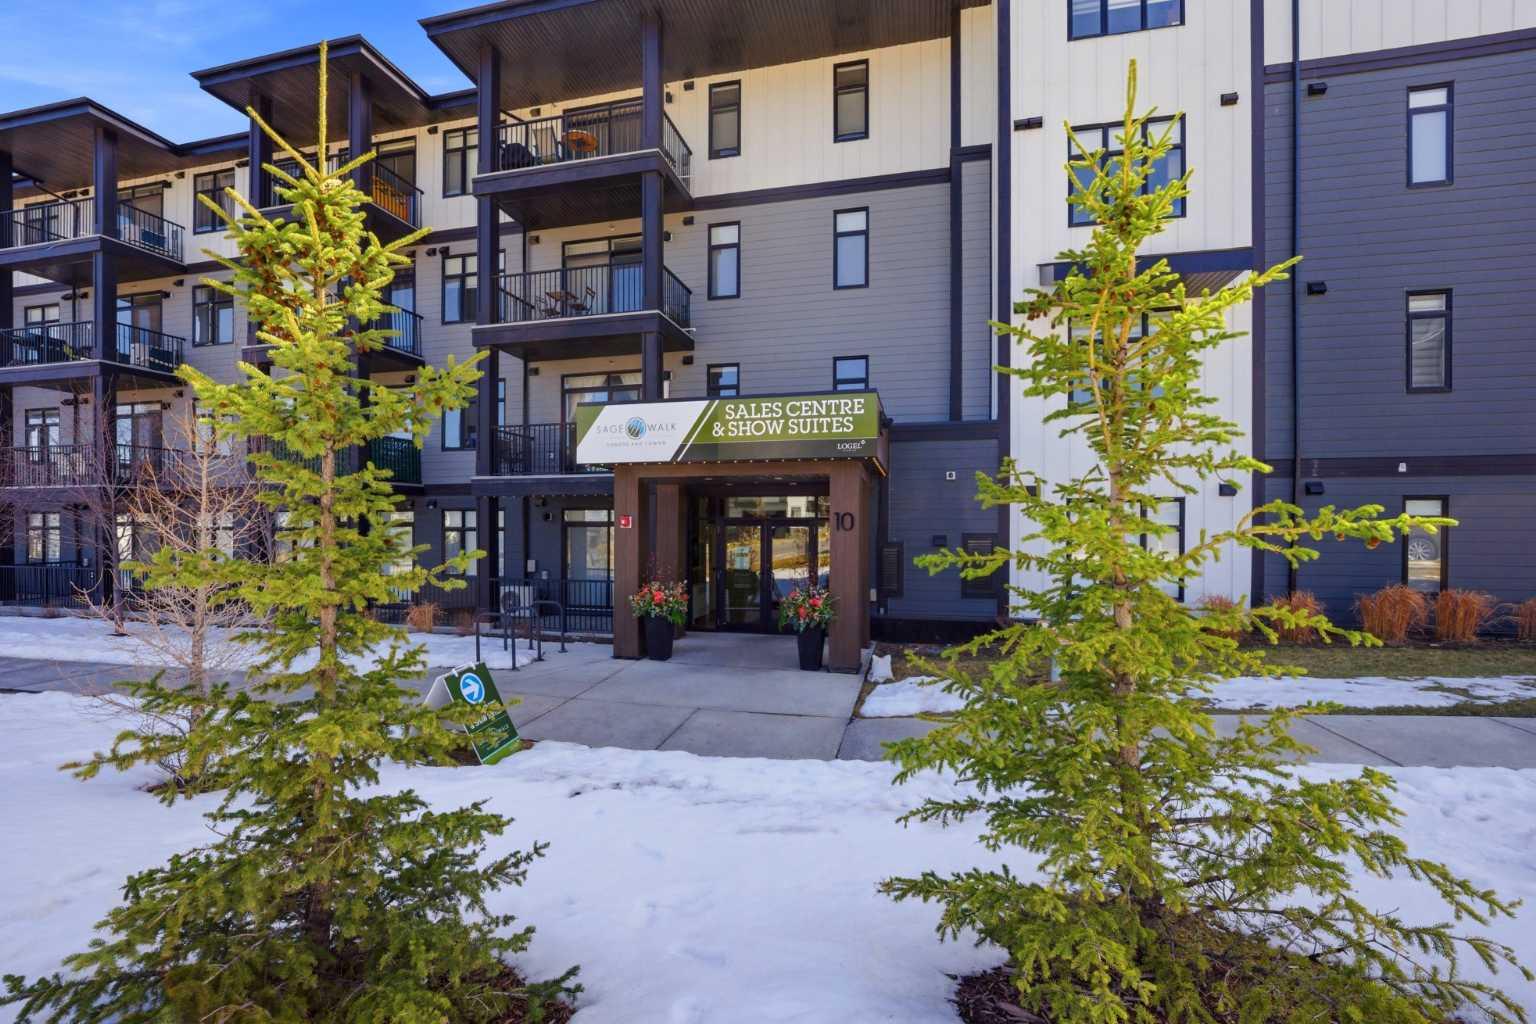
315, 10 Sage Hill NW, Calgary, Alberta
Condo For Sale in Calgary, Alberta
$219,999
-
Property Type
 Condo
Condo
-
Bedrooms
 1
1
-
Bath
 1
1
-
Garage
 0
0
-
Sq Ft
 515
515
-
Year Built
 2021
2021
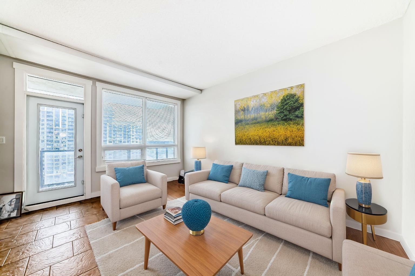
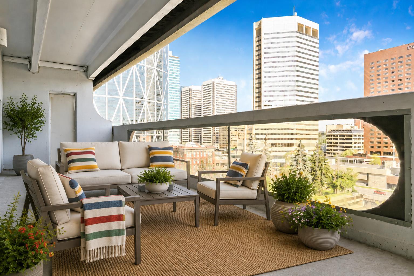
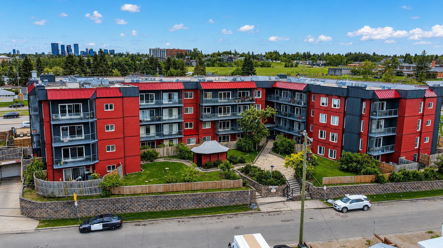
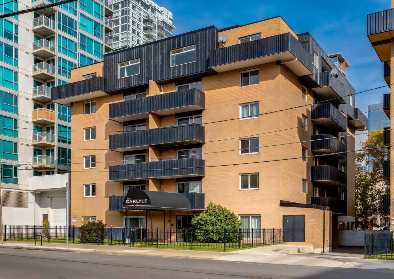
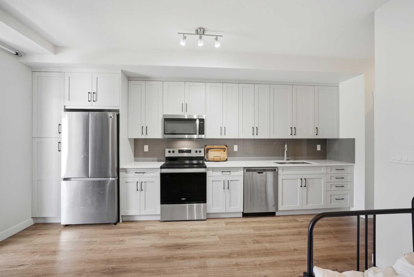
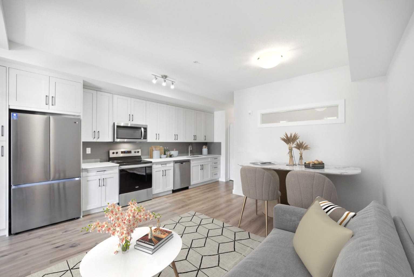
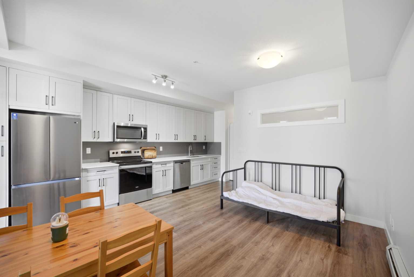
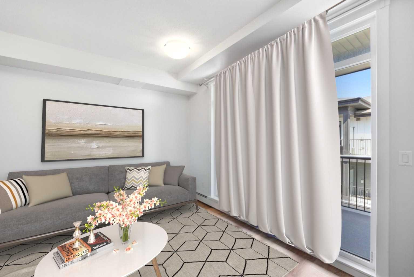
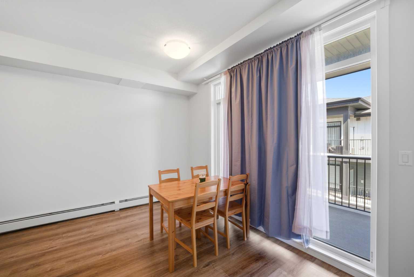
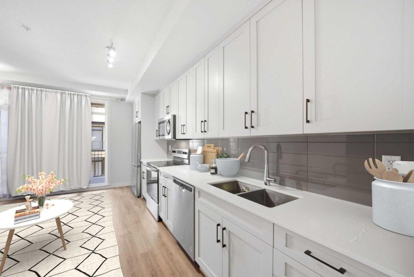
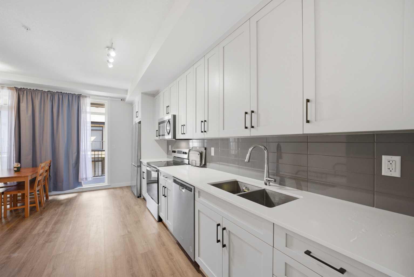
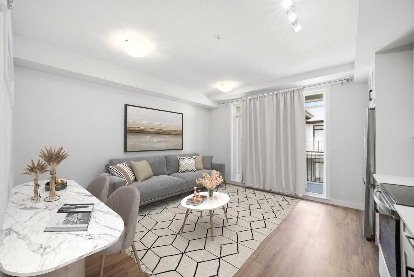
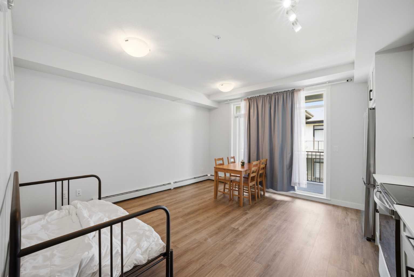
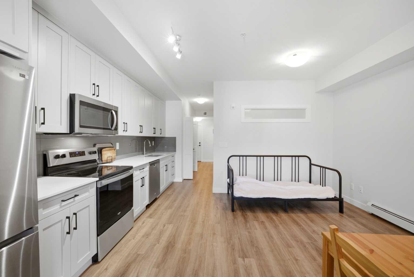
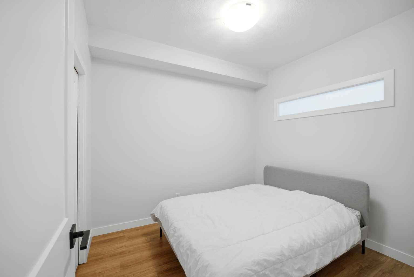
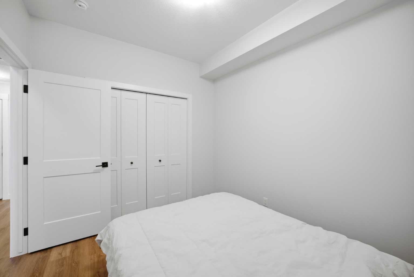
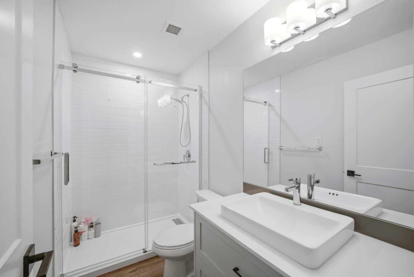
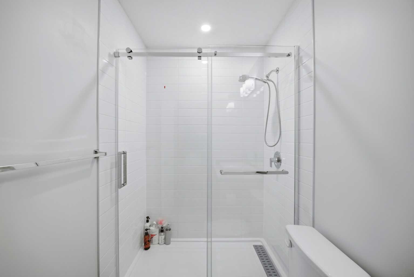
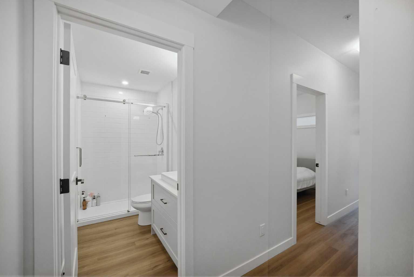
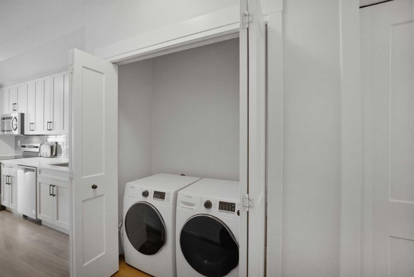
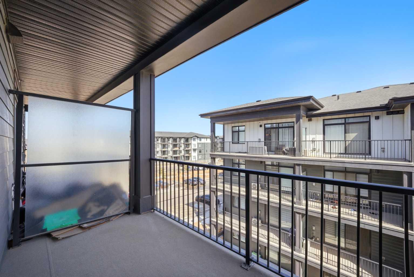
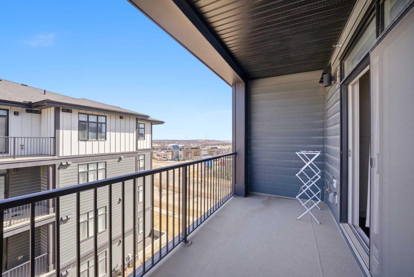
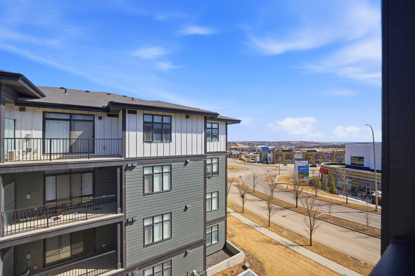
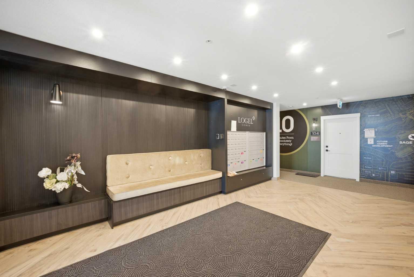
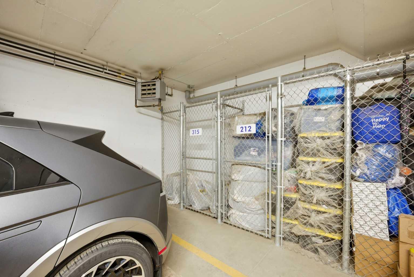
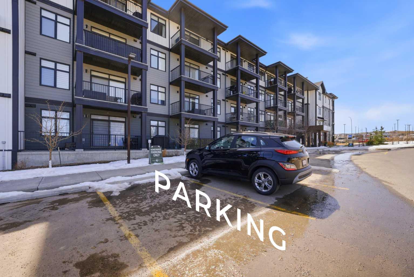
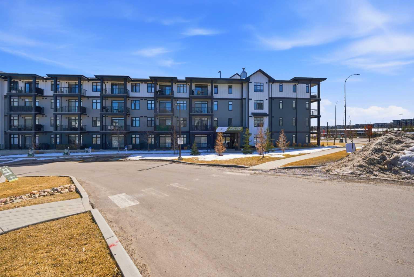
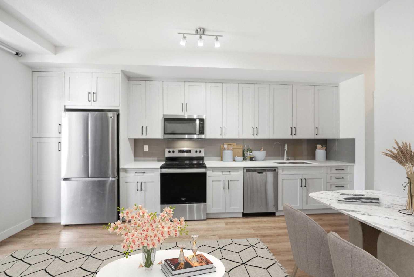
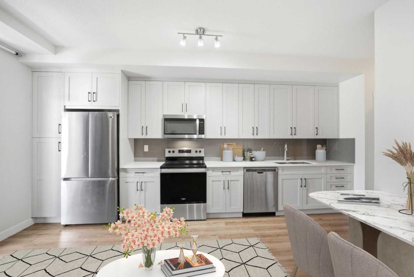
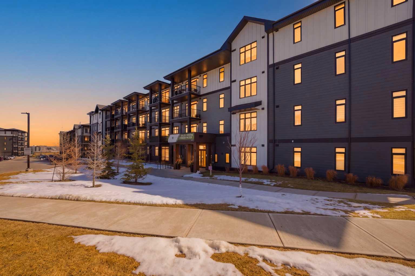
Welcome to an exceptional opportunity in Sage Hill! Priced at just $219,999, this modern 2021 built condo offers an affordable opportunity to own in one of NW Calgary's desirable communities. Currently the lowest priced condo in Sage Hill, this thoughtfully designed 1 bedroom, 1 bathroom unit offers 514.91 sq. ft. of living space, making it an excellent option for first time buyers, investors, or anyone looking for a low maintenance lifestyle. Step inside to discover luxury vinyl plank flooring, a bright and inviting living area, and a contemporary kitchen featuring quartz countertops, white shaker cabinetry, and stainless steel appliances. The open concept layout connects the kitchen, dining, and living spaces, creating a comfortable and functional setting for everyday living. Just off the living area, the covered private balcony features a gas BBQ hookup, providing a great space to relax and enjoy the warmer months. Additional highlights include convenient in suite laundry with a Samsung washer and dryer, an assigned surface parking stall, a separate storage locker, and monthly condo fees of just $262.50. Located in the popular community of Sage Hill, you'll enjoy easy access to shopping, restaurants, parks, walking paths, and major roadways including Stoney Trail and Shaganappi Trail. With modern finishes, newer construction, low condo fees, and an attractive price point, this condo presents an excellent opportunity to enter the Calgary real estate market or add to your investment portfolio. Don't miss your chance to see the value this property has to offer. Schedule your private showing today!
| Street Address: | 315, 10 Sage Hill NW |
| City: | Calgary |
| Province/State: | Alberta |
| Postal Code: | N/A |
| County/Parish: | Calgary |
| Subdivision: | Sage Hill |
| Country: | Canada |
| Latitude: | 51.17034863 |
| Longitude: | -114.14871583 |
| MLS® Number: | A2352139 |
| Price: | $219,999 |
| Property Area: | 515 Sq ft |
| Bedrooms: | 1 |
| Bathrooms Half: | 0 |
| Bathrooms Full: | 1 |
| Living Area: | 515 Sq ft |
| Building Area: | 0 Sq ft |
| Year Built: | 2021 |
| Listing Date: | Oct 13, 2026 |
| Garage Spaces: | 0 |
| Property Type: | Residential |
| Property Subtype: | Apartment |
| MLS Status: | Active |
Additional Details
| Flooring: | N/A |
| Construction: | Mixed |
| Parking: | Outside,Stall,Titled |
| Appliances: | Dishwasher,Microwave Hood Fan,Refrigerator,Stove(s),Washer/Dryer |
| Stories: | N/A |
| Zoning: | DC |
| Fireplace: | N/A |
| Amenities: | Park,Playground,Schools Nearby,Shopping Nearby,Sidewalks,Street Lights |
Utilities & Systems
| Heating: | Baseboard |
| Cooling: | None |
| Property Type | Residential |
| Building Type | Apartment |
| Storeys | 4 |
| Square Footage | 515 sqft |
| Community Name | Sage Hill |
| Subdivision Name | Sage Hill |
| Title | Fee Simple |
| Land Size | Unknown |
| Built in | 2021 |
| Annual Property Taxes | Contact listing agent |
| Parking Type | Outside |
Bedrooms
| Above Grade | 1 |
Bathrooms
| Total | 1 |
| Partial | 0 |
Interior Features
| Appliances Included | Dishwasher, Microwave Hood Fan, Refrigerator, Stove(s), Washer/Dryer |
| Flooring | Vinyl Plank |
Building Features
| Features | No Animal Home, No Smoking Home |
| Style | Attached |
| Construction Material | Mixed |
| Building Amenities | Elevator(s), Parking, Trash, Visitor Parking |
| Structures | Balcony(s) |
Heating & Cooling
| Cooling | None |
| Heating Type | Baseboard |
Exterior Features
| Exterior Finish | Mixed |
Neighbourhood Features
| Community Features | Park, Playground, Schools Nearby, Shopping Nearby, Sidewalks, Street Lights |
| Pets Allowed | Restrictions |
| Amenities Nearby | Park, Playground, Schools Nearby, Shopping Nearby, Sidewalks, Street Lights |
Maintenance or Condo Information
| Maintenance Fees | $263 Monthly |
| Maintenance Fees Include | Common Area Maintenance, Gas, Heat, Insurance, Professional Management |
Parking
| Parking Type | Outside |
| Total Parking Spaces | 1 |
Interior Size
| Total Finished Area: | 515 sq ft |
| Total Finished Area (Metric): | 47.84 sq m |
| Main Level: | 515 sq ft |
Room Count
| Bedrooms: | 1 |
| Bathrooms: | 1 |
| Full Bathrooms: | 1 |
| Rooms Above Grade: | 1 |
Lot Information
Legal
| Legal Description: | 2111232;147 |
| Title to Land: | Fee Simple |
- No Animal Home
- No Smoking Home
- Balcony
- Dishwasher
- Microwave Hood Fan
- Refrigerator
- Stove(s)
- Washer/Dryer
- Elevator(s)
- Parking
- Trash
- Visitor Parking
- Park
- Playground
- Schools Nearby
- Shopping Nearby
- Sidewalks
- Street Lights
- Mixed
- Outside
- Stall
- Titled
- Balcony(s)
Floor plan information is not available for this property.
Monthly Payment Breakdown
Loading Walk Score...
What's Nearby?
Powered by Yelp
REALTOR® Details
Shashi Sund
- (587) 917-6358
- shashi@shashisund.com
- RE/MAX Real Estate (Mountain View)