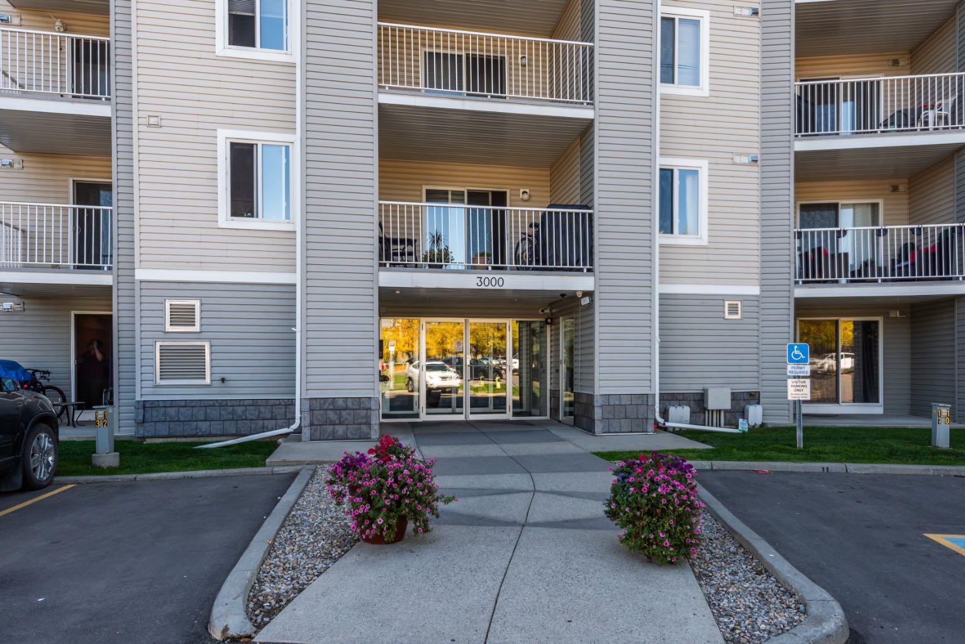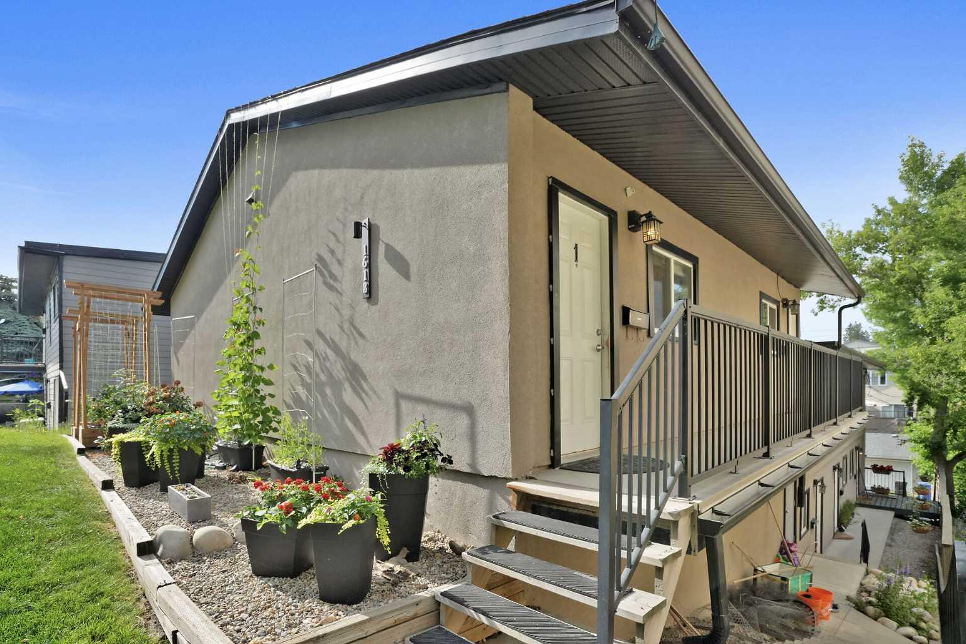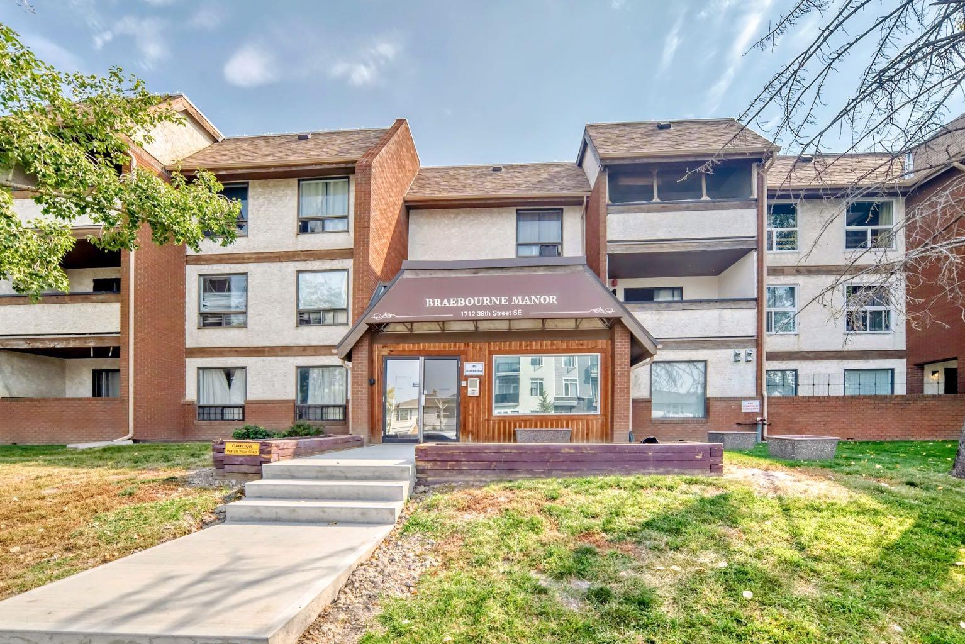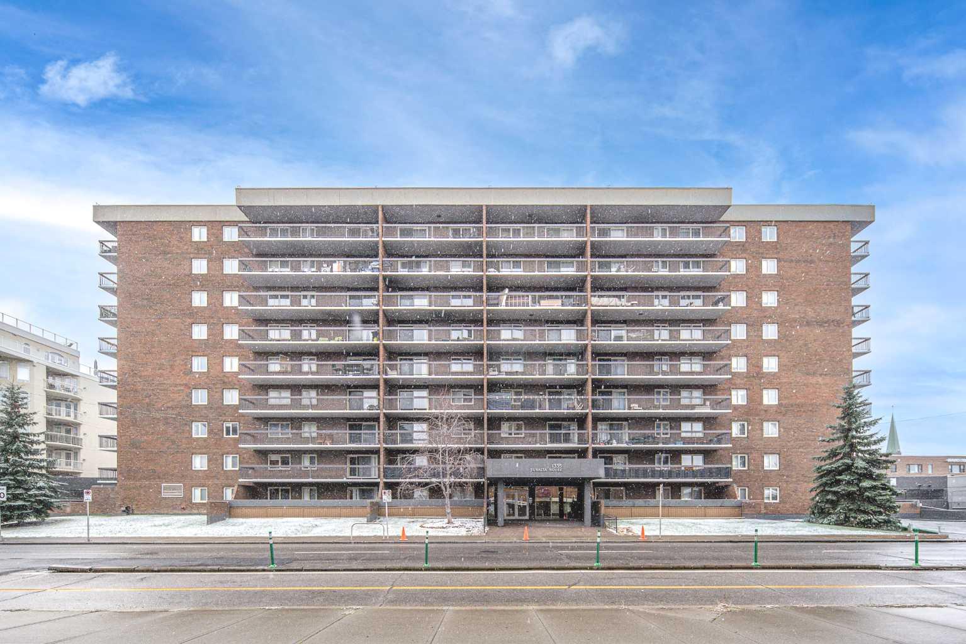
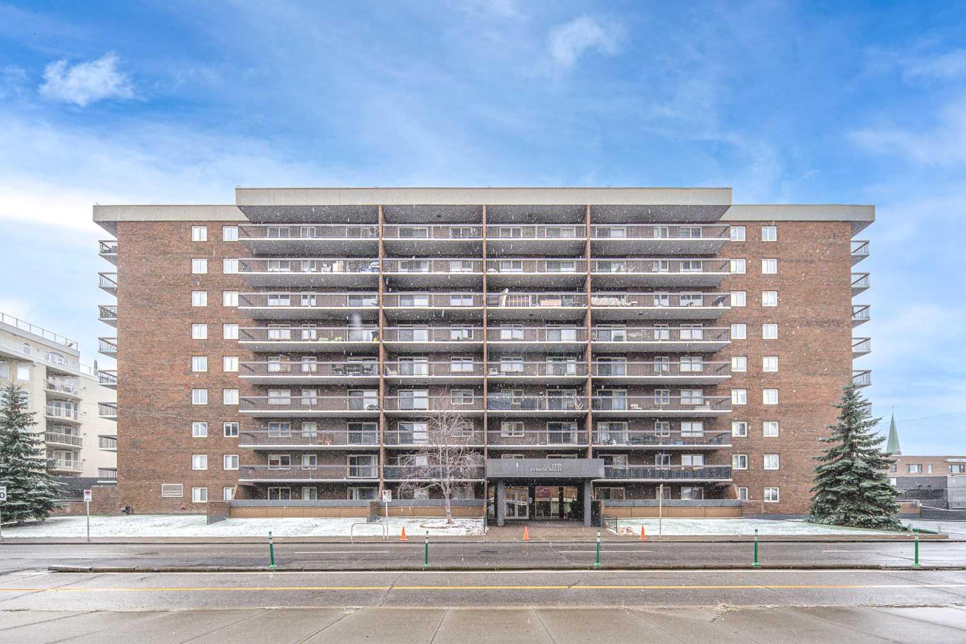
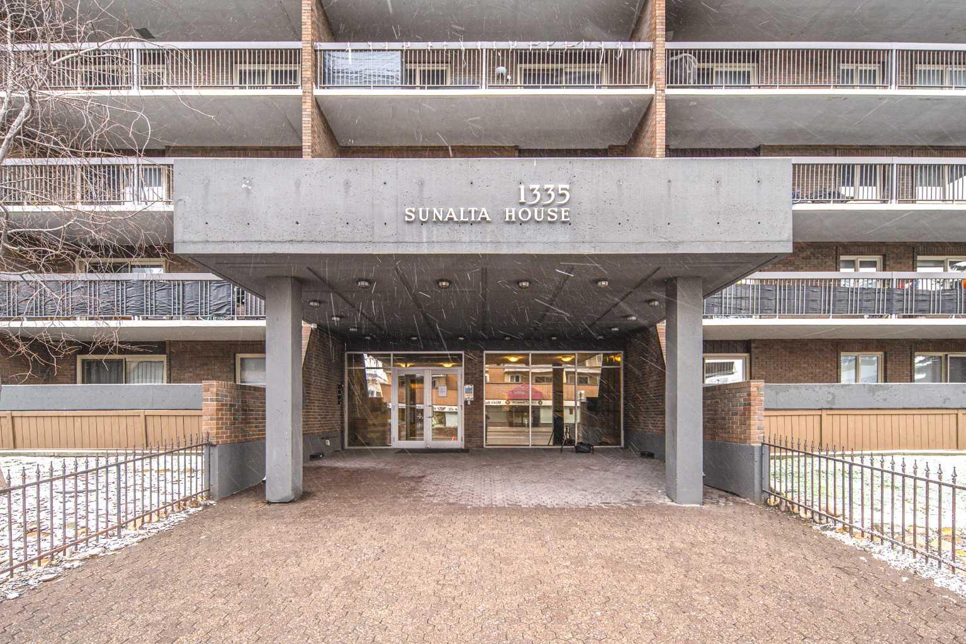
406, 1335 12 Avenue SW, Calgary, Alberta
Condo For Sale in Calgary, Alberta
$169,900
-
Property Type
 Condo
-
Bedrooms
 1
-
Bath
 1
-
Garage
 0
-
Sq Ft
 610
-
Year Built
 1978
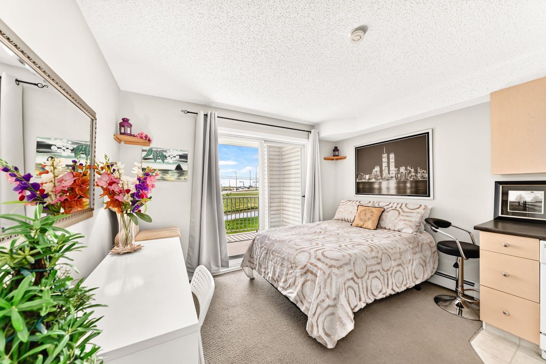
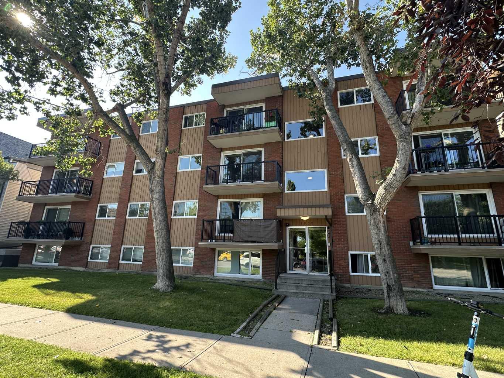
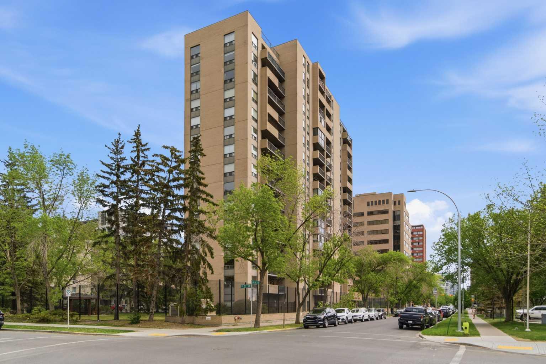
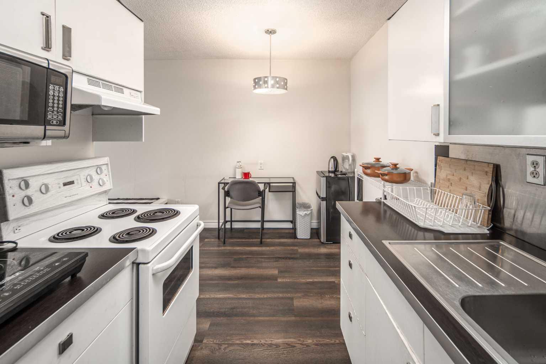
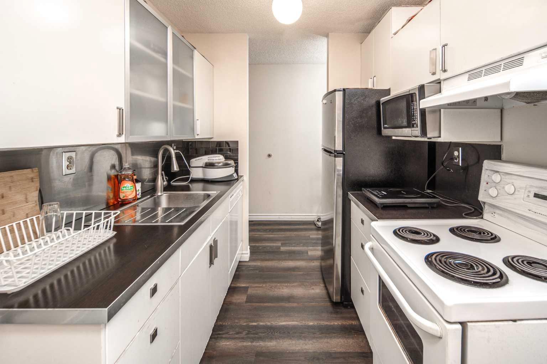
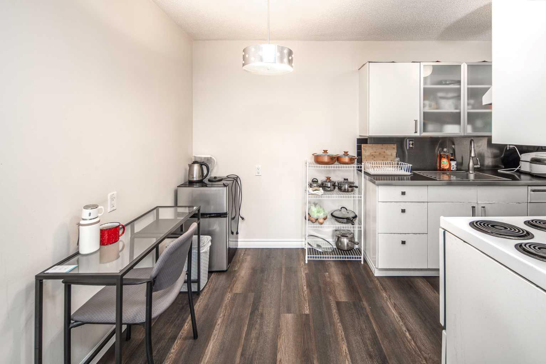
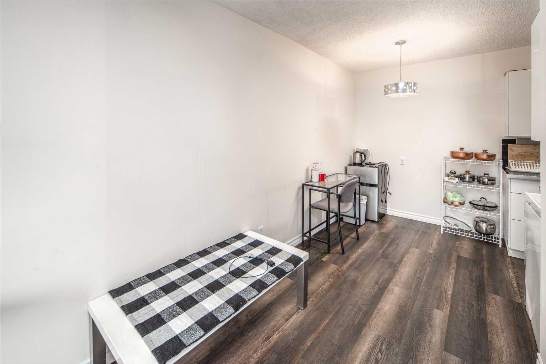
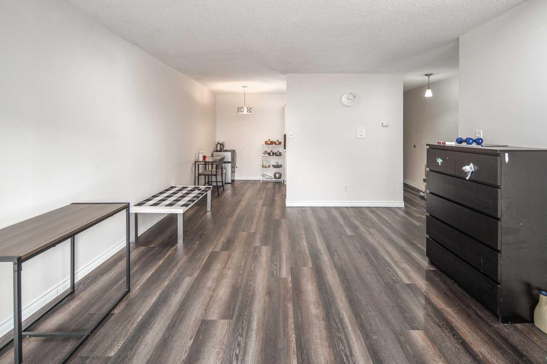
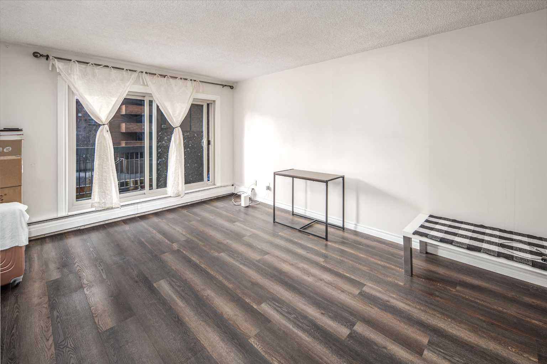
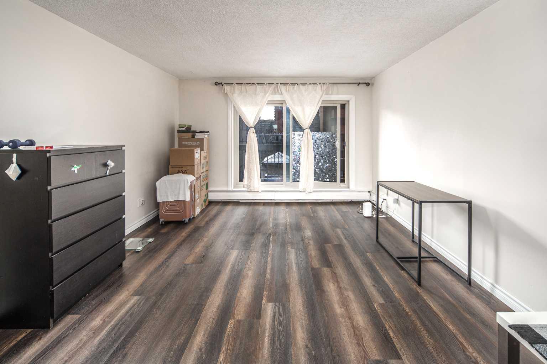
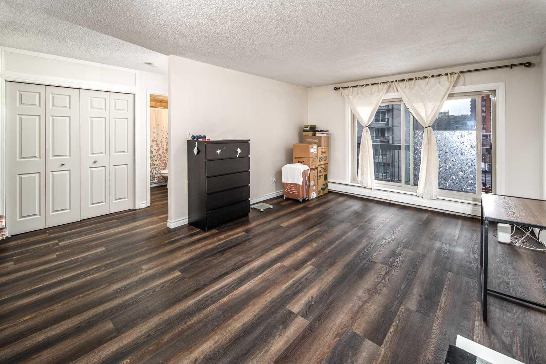
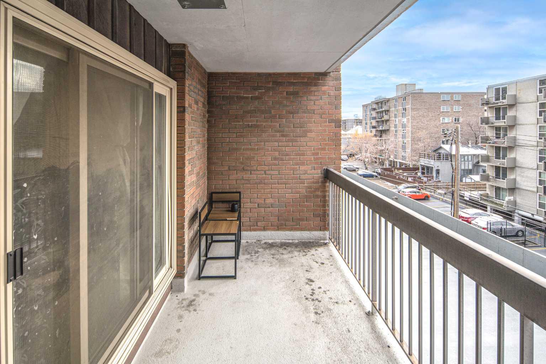
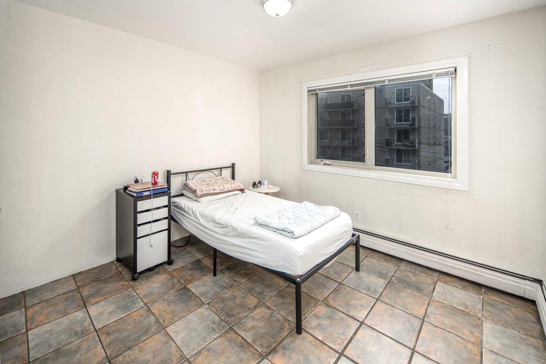
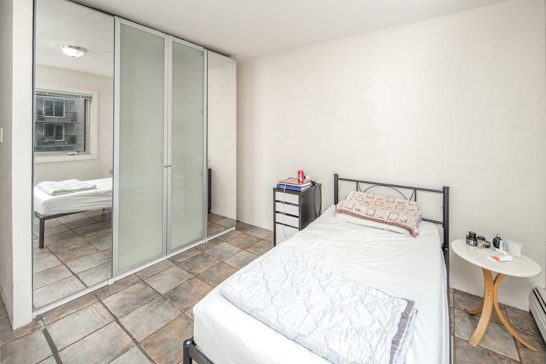
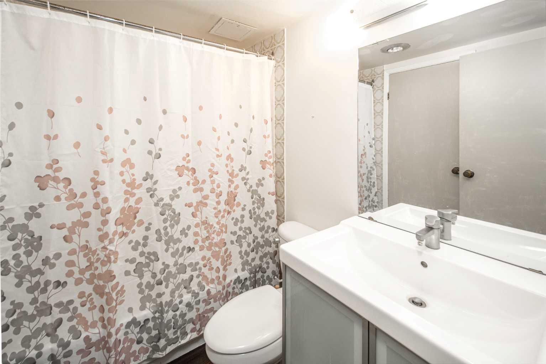
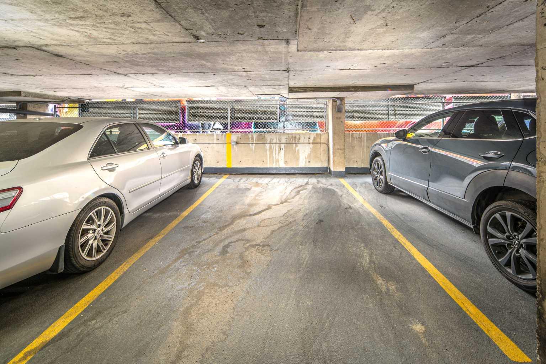
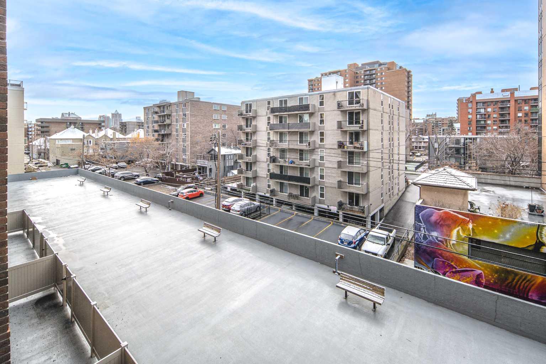
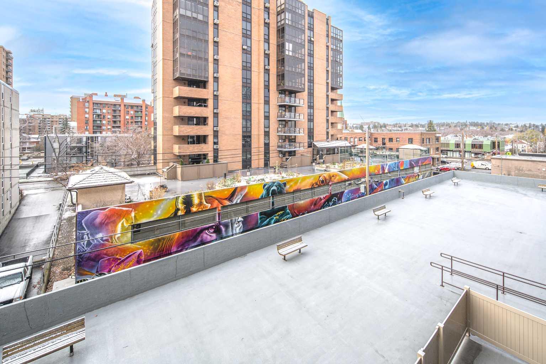
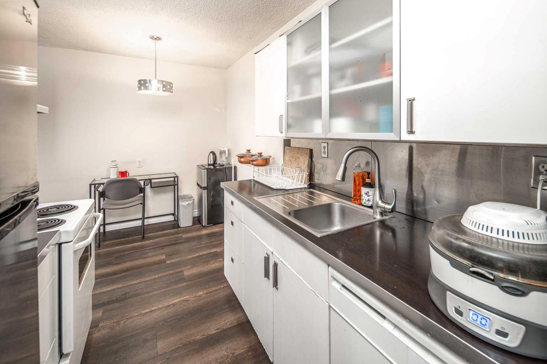
Welcome to this inviting apartment in the heart of Calgary’s vibrant Beltline community! Offering a comfortable layout, modern finishes, and an unbeatable inner-city location, this home is an excellent choice for first-time buyers or investors. Upon entry, you’re welcomed by a beautifully designed kitchen featuring contemporary cabinetry and appliances. The spacious living room is filled with natural light from sliding glass doors that open onto a private balcony—an ideal spot to enjoy morning coffee, relax, or entertain guests. The generously sized bedroom offers a comfortable retreat, while the well-appointed 4-piece bathroom completes the living space. Recent updates include a newer refrigerator and flooring, adding to the home’s appeal. An underground parking provides added convenience. Enjoy the best of inner-city living with everyday essentials, shopping, and public transit just steps away. The restaurants, cafés, shops, and entertainment along 17th Avenue are only a few blocks away, while downtown is also within easy reach, making commuting and enjoying the city effortless. Don’t miss this great opportunity. Book your private showing today!
| Street Address: | 406, 1335 12 Avenue SW |
| City: | Calgary |
| Province/State: | Alberta |
| Postal Code: | N/A |
| County/Parish: | Calgary |
| Subdivision: | Beltline |
| Country: | Canada |
| Latitude: | 51.04199348 |
| Longitude: | -114.09324338 |
| MLS® Number: | A2355569 |
| Price: | $169,900 |
| Property Area: | 610 Sq ft |
| Bedrooms: | 1 |
| Bathrooms Half: | 0 |
| Bathrooms Full: | 1 |
| Living Area: | 610 Sq ft |
| Building Area: | 0 Sq ft |
| Year Built: | 1978 |
| Listing Date: | Oct 29, 2026 |
| Garage Spaces: | 0 |
| Property Type: | Residential |
| Property Subtype: | Apartment |
| MLS Status: | Active |
Additional Details
| Flooring: | N/A |
| Construction: | Brick,Concrete |
| Parking: | Parking Pad |
| Appliances: | Dishwasher,Electric Stove,Range Hood,Refrigerator,Window Coverings |
| Stories: | N/A |
| Zoning: | CC-MHX |
| Fireplace: | N/A |
| Amenities: | Park,Playground,Schools Nearby,Shopping Nearby,Walking/Bike Paths |
Utilities & Systems
| Heating: | Baseboard |
| Cooling: | None |
| Property Type | Residential |
| Building Type | Apartment |
| Storeys | 9 |
| Square Footage | 610 sqft |
| Community Name | Beltline |
| Subdivision Name | Beltline |
| Title | Fee Simple |
| Land Size | Unknown |
| Built in | 1978 |
| Annual Property Taxes | Contact listing agent |
| Parking Type | Parking Pad |
Bedrooms
| Above Grade | 1 |
Bathrooms
| Total | 1 |
| Partial | 0 |
Interior Features
| Appliances Included | Dishwasher, Electric Stove, Range Hood, Refrigerator, Window Coverings |
| Flooring | Linoleum |
Building Features
| Features | See Remarks |
| Style | Attached |
| Construction Material | Brick, Concrete |
| Building Amenities | Elevator(s), Laundry, Parking |
| Structures | Balcony(s) |
Heating & Cooling
| Cooling | None |
| Heating Type | Baseboard |
Exterior Features
| Exterior Finish | Brick, Concrete |
Neighbourhood Features
| Community Features | Park, Playground, Schools Nearby, Shopping Nearby, Walking/Bike Paths |
| Pets Allowed | Restrictions |
| Amenities Nearby | Park, Playground, Schools Nearby, Shopping Nearby, Walking/Bike Paths |
Maintenance or Condo Information
| Maintenance Fees | $390 Monthly |
| Maintenance Fees Include | Common Area Maintenance, Insurance, Maintenance Grounds, Parking, Professional Management, Reserve Fund Contributions, Sewer, Trash, Water |
Parking
| Parking Type | Parking Pad |
Interior Size
| Total Finished Area: | 610 sq ft |
| Total Finished Area (Metric): | 56.68 sq m |
| Main Level: | 610 sq ft |
Room Count
| Bedrooms: | 1 |
| Bathrooms: | 1 |
| Full Bathrooms: | 1 |
| Rooms Above Grade: | 4 |
Lot Information
Legal
| Legal Description: | 9510843;30 |
| Title to Land: | Fee Simple |
- See Remarks
- None
- Dishwasher
- Electric Stove
- Range Hood
- Refrigerator
- Window Coverings
- Elevator(s)
- Laundry
- Parking
- Park
- Playground
- Schools Nearby
- Shopping Nearby
- Walking/Bike Paths
- Brick
- Concrete
- Parking Pad
- Balcony(s)
Floor plan information is not available for this property.
Monthly Payment Breakdown
Loading Walk Score...
What's Nearby?
Powered by Yelp