5223 50 Street , Lacombe, Alberta
Residential For Sale in Lacombe, Alberta
$450,000
-
Property Type
 Residential
-
Bedrooms
 4
-
Bath
 2
-
Garage
 3
-
Sq Ft
 1,165
-
Year Built
 1958
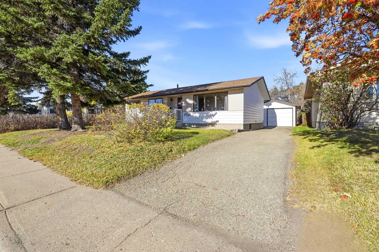
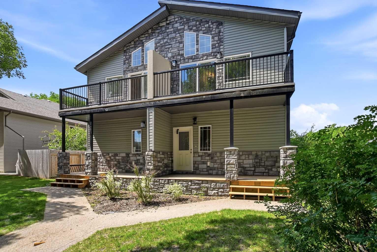
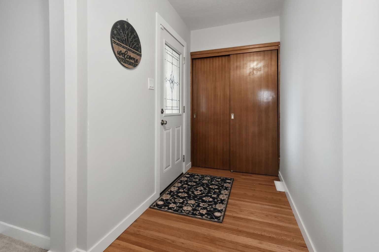
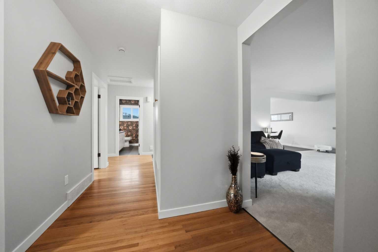
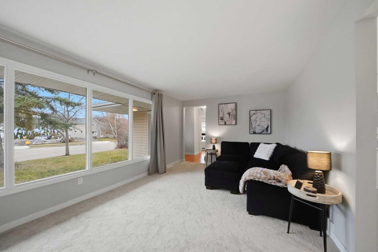
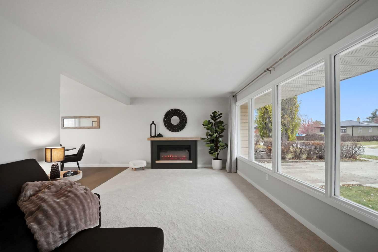
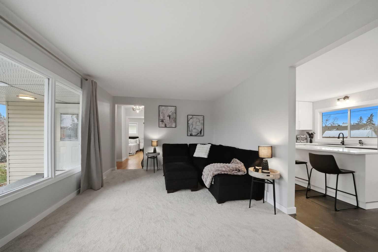
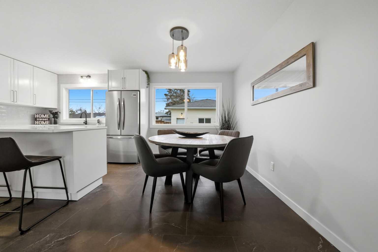
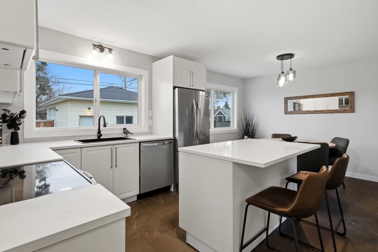
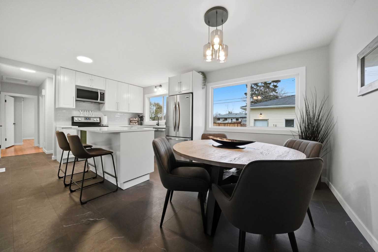
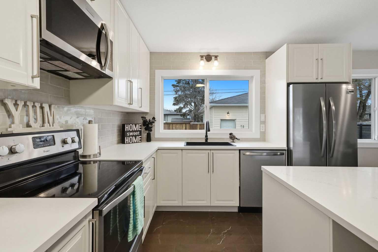
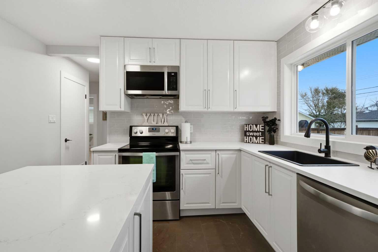
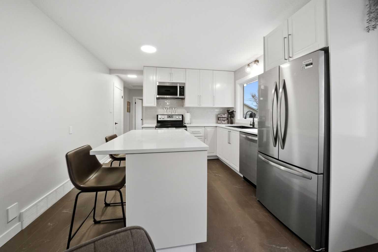
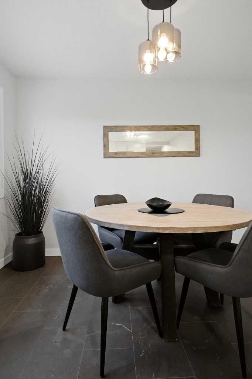
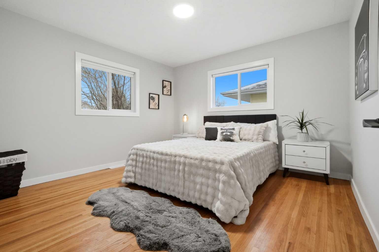
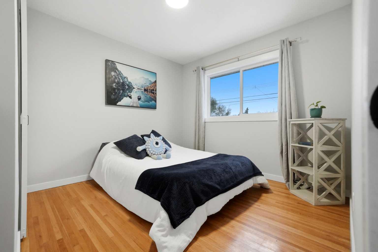
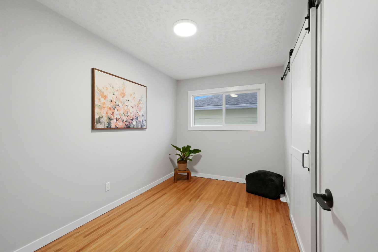
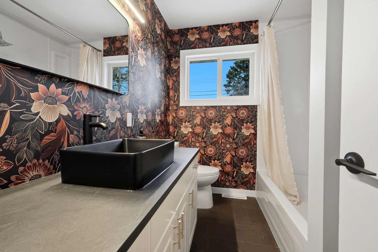
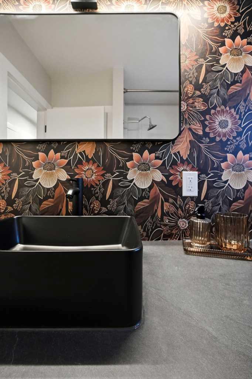
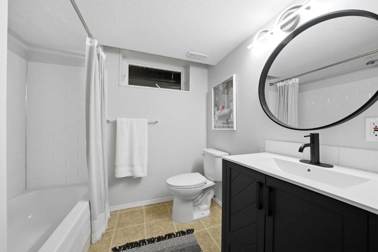
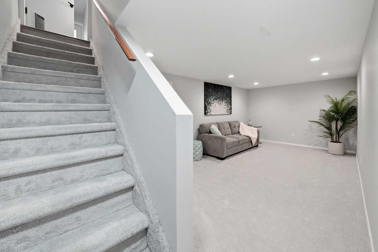
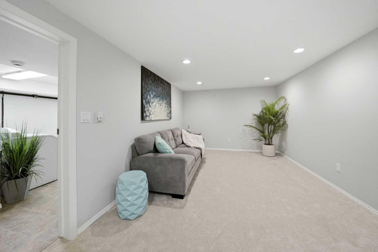
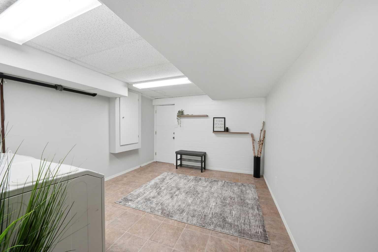
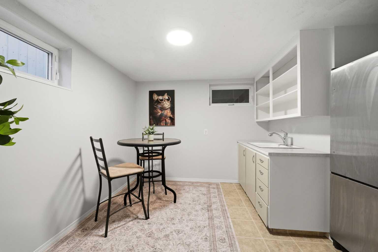
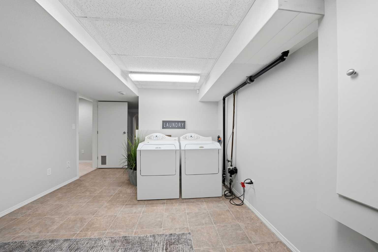
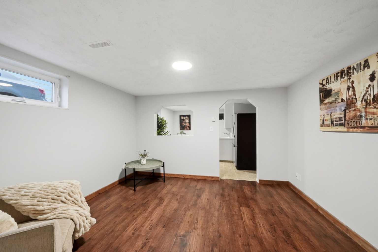
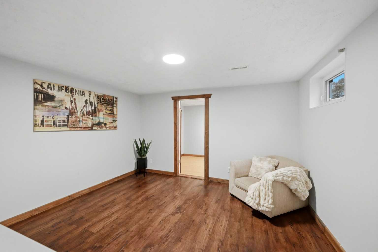
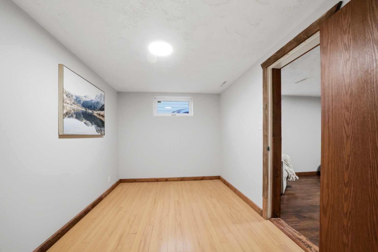
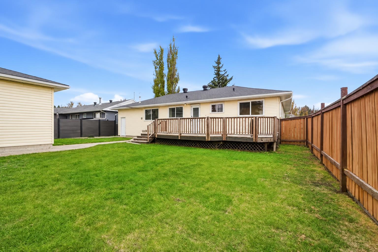
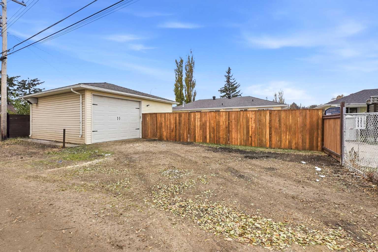
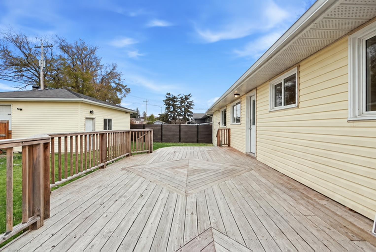
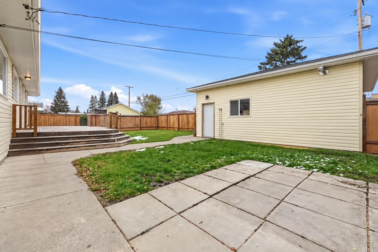
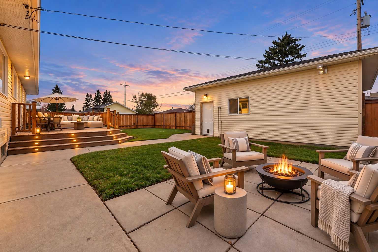
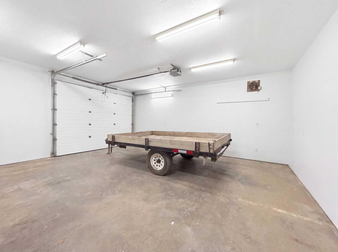
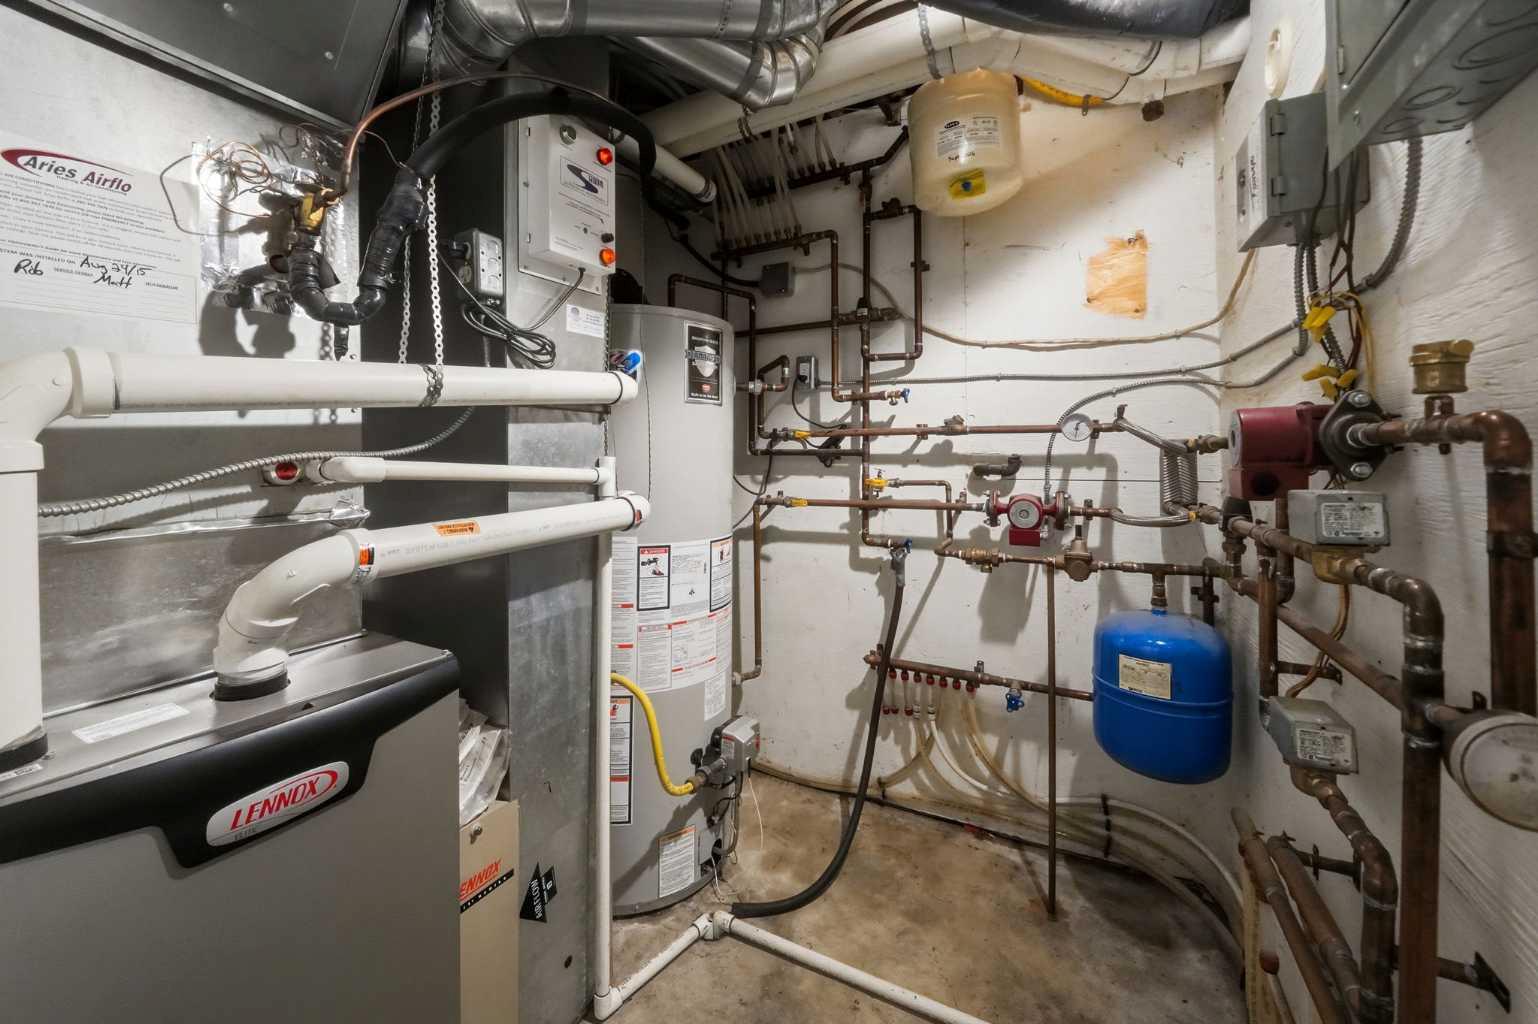
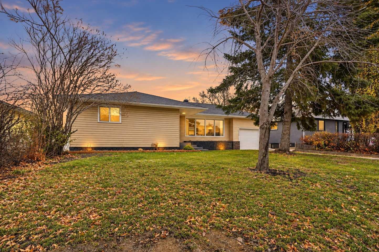
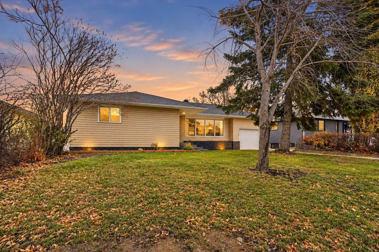
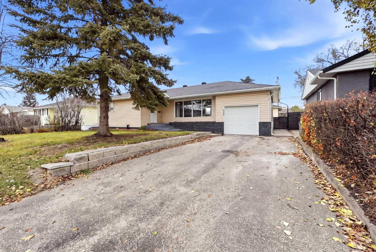
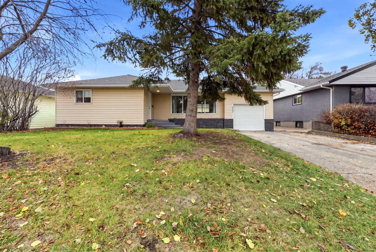
Nothing left to do but MOVE IN! This TWO GARAGE home has been EXTENSIVELY & METICULOUSLY RENOVATED TOP TO BOTTOM and sits on a DOUBLE R4 LOT, just a short walk to schools and downtown! You’ll love the BRAND NEW KITCHEN with SOFT-CLOSE CABINETRY, SILGRANITE SINK, TILE BACKSPLASH, NEW STAINLESS STEEL APPLIANCES including FRIDGE, STOVE, DISHWASHER, MICROWAVE, and a QUARTZ ISLAND with storage and extra seating. The main floor offers easy living with 3 bedrooms (original real hardwood so could be refinished), NEW CARPET, NEW VINYL, NEW LIGHTING, TILE, NEW TRIM & BASEBOARDS, NEW CLOSET DOORS, SWITCHES, AND MORE. The upstairs bathroom is FULLY RENOVATED with an additional storage closet (wallpaper is peel and stick). Want main floor laundry? One bedroom could easily be converted! Downstairs, you’ll find NEW CARPET, a SECOND RENOVATED BATHROOM, a LARGE REDONE LAUNDRY ROOM, a flex room/living room, and a WET BAR with a new countertop and sink. It’s perfect for guests or an illegal suite! The list of updates goes on: NEW PAINT, NEW CEILING TEXTURE, NEW LIGHTING, NEW PLUGS & SWITCHES, Copper/PEX PLUMBING, a HIGH-EFFICIENCY FURNACE (installed 2015), A/C ROUGH-IN, VINYL WINDOWS, UPGRADED INSULATION, NEW GUTTERS, ADDITIONAL EXTERIOR INSULATION and a NEW SUMP. And the GARAGES! There’s an ATTACHED SINGLE GARAGE (26x12) PLUS a HEATED DETACHED DOUBLE GARAGE (26x24 built 2005) with 11 FT CEILINGS and 240V POWER. It’s a dream shop! Outside, enjoy an OVERSIZED DECK, NEW SOD, some new front landscaping, and a FULLY FENCED YARD with NEW FENCE on the east side. There’s also RV PARKING, with room for even more parking on this wide lot if you bring the fence in. R4 zoning offers future potential too. A lot of love went into this renovation and it’s ready for its new owners!
| Street Address: | 5223 50 Street |
| City: | Lacombe |
| Province/State: | Alberta |
| Postal Code: | N/A |
| County/Parish: | Lacombe |
| Subdivision: | Downtown Lacombe |
| Country: | Canada |
| Latitude: | 52.46699100 |
| Longitude: | -113.73029700 |
| MLS® Number: | A2355557 |
| Price: | $450,000 |
| Property Area: | 1,165 Sq ft |
| Bedrooms: | 4 |
| Bathrooms Half: | 0 |
| Bathrooms Full: | 2 |
| Living Area: | 1,165 Sq ft |
| Building Area: | 0 Sq ft |
| Year Built: | 1958 |
| Listing Date: | Oct 29, 2026 |
| Garage Spaces: | 3 |
| Property Type: | Residential |
| Property Subtype: | Detached |
| MLS Status: | Active |
Additional Details
| Flooring: | N/A |
| Construction: | Concrete,Vinyl Siding |
| Parking: | 220 Volt Wiring,Additional Parking,Alley Access,Double Garage Detached,Driveway,Front Drive,Garage Door Opener,Heated Garage,Oversized,Single Garage Attached |
| Appliances: | Built-In Refrigerator,Dishwasher,Dryer,Microwave Hood Fan,Refrigerator,Stove(s),Washer |
| Stories: | N/A |
| Zoning: | R4 |
| Fireplace: | N/A |
| Amenities: | Airport/Runway,Fishing,Golf,Park,Playground,Pool,Schools Nearby,Shopping Nearby,Sidewalks,Street Lights,Walking/Bike Paths |
Utilities & Systems
| Heating: | In Floor,Forced Air |
| Cooling: | Rough-In |
| Property Type | Residential |
| Building Type | Detached |
| Square Footage | 1,165 sqft |
| Community Name | Downtown Lacombe |
| Subdivision Name | Downtown Lacombe |
| Title | Fee Simple |
| Land Size | 7,440 sqft |
| Built in | 1958 |
| Annual Property Taxes | Contact listing agent |
| Parking Type | Garage |
| Time on MLS Listing | 4 days |
Bedrooms
| Above Grade | 3 |
Bathrooms
| Total | 2 |
| Partial | 0 |
Interior Features
| Appliances Included | Built-In Refrigerator, Dishwasher, Dryer, Microwave Hood Fan, Refrigerator, Stove(s), Washer |
| Flooring | Carpet, Linoleum, Vinyl, Wood |
Building Features
| Features | Bar, Kitchen Island, Open Floorplan, Separate Entrance, Stone Counters, Vinyl Windows |
| Construction Material | Concrete, Vinyl Siding |
| Structures | Deck |
Heating & Cooling
| Cooling | Rough-In |
| Heating Type | In Floor, Forced Air |
Exterior Features
| Exterior Finish | Concrete, Vinyl Siding |
Neighbourhood Features
| Community Features | Airport/Runway, Fishing, Golf, Park, Playground, Pool, Schools Nearby, Shopping Nearby, Sidewalks, Street Lights, Walking/Bike Paths |
| Amenities Nearby | Airport/Runway, Fishing, Golf, Park, Playground, Pool, Schools Nearby, Shopping Nearby, Sidewalks, Street Lights, Walking/Bike Paths |
Parking
| Parking Type | Garage |
| Total Parking Spaces | 6 |
Interior Size
| Total Finished Area: | 1,165 sq ft |
| Total Finished Area (Metric): | 108.23 sq m |
Room Count
| Bedrooms: | 4 |
| Bathrooms: | 2 |
| Full Bathrooms: | 2 |
| Rooms Above Grade: | 3 |
Lot Information
| Lot Size: | 7,440 sq ft |
| Lot Size (Acres): | 0.17 acres |
| Frontage: | 62 ft |
- Bar
- Kitchen Island
- Open Floorplan
- Separate Entrance
- Stone Counters
- Vinyl Windows
- Storage
- Built-In Refrigerator
- Dishwasher
- Dryer
- Microwave Hood Fan
- Refrigerator
- Stove(s)
- Washer
- Full
- Airport/Runway
- Fishing
- Golf
- Park
- Playground
- Pool
- Schools Nearby
- Shopping Nearby
- Sidewalks
- Street Lights
- Walking/Bike Paths
- Concrete
- Vinyl Siding
- Poured Concrete
- Back Lane
- Back Yard
- Interior Lot
- Landscaped
- Low Maintenance Landscape
- 220 Volt Wiring
- Additional Parking
- Alley Access
- Double Garage Detached
- Driveway
- Front Drive
- Garage Door Opener
- Heated Garage
- Oversized
- Single Garage Attached
- Deck
Floor plan information is not available for this property.
Monthly Payment Breakdown
Loading Walk Score...
What's Nearby?
Powered by Yelp
REALTOR® Details
Jessica LeBreton
- (403) 505-3569
- jessicalrealestate@gmail.com
- CIR Realty