19626 42 Street SE, Calgary, Alberta
Condo For Sale in Calgary, Alberta
$274,900
-
Property Type
 Condo
-
Bedrooms
 2
-
Bath
 1
-
Garage
 0
-
Sq Ft
 619
-
Year Built
 2019
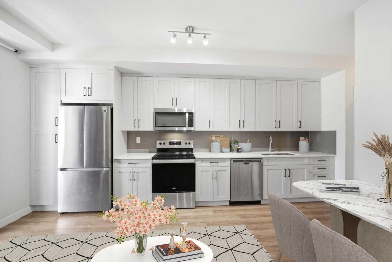
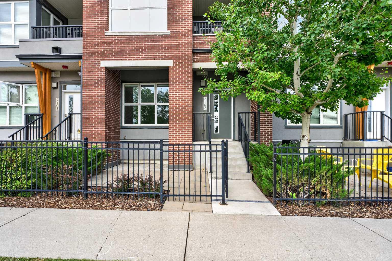
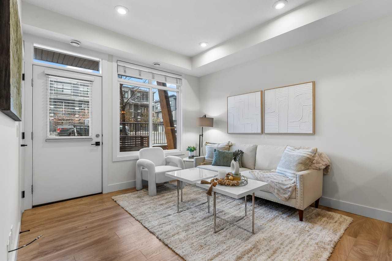
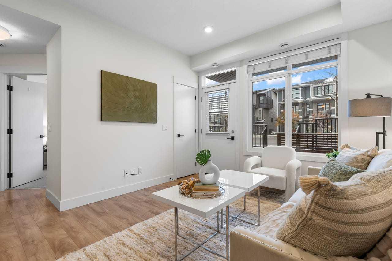
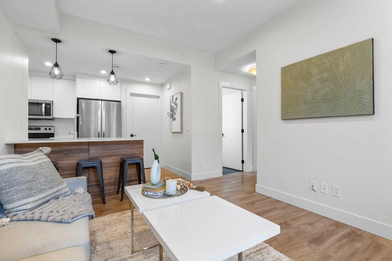
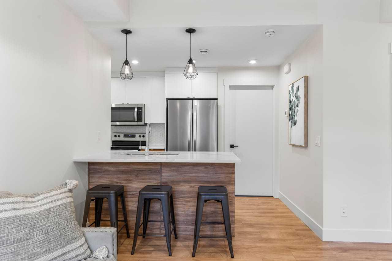
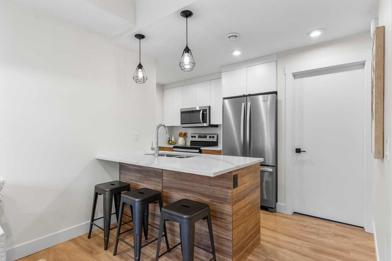
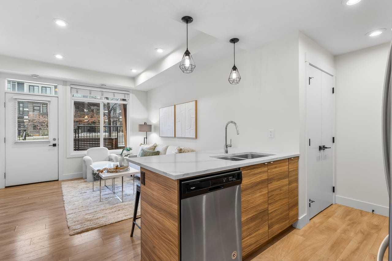
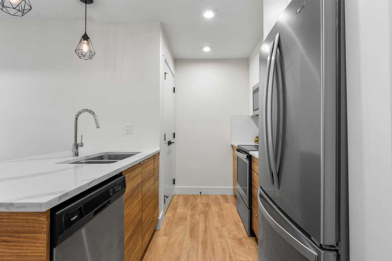
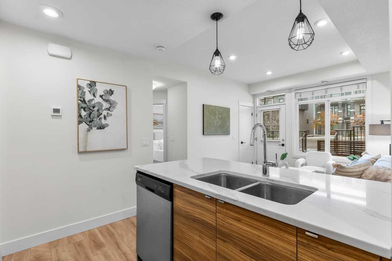
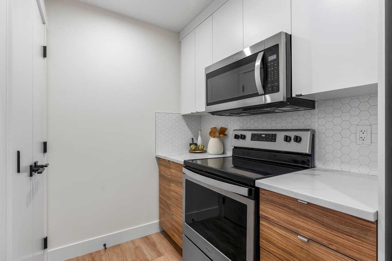
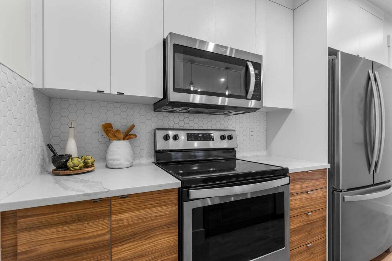
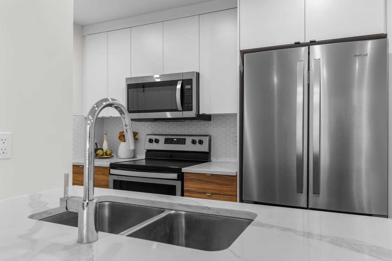
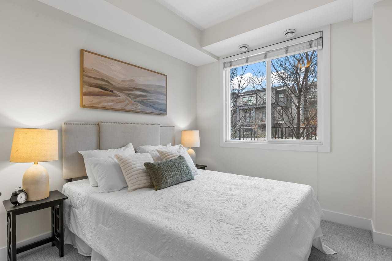
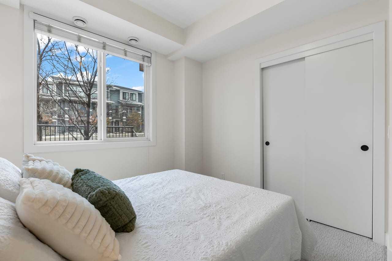
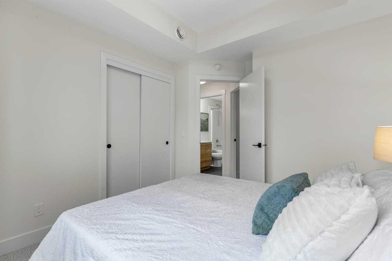
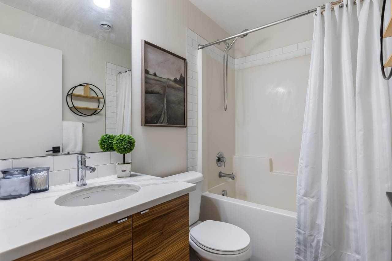
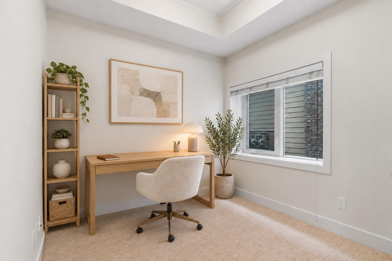
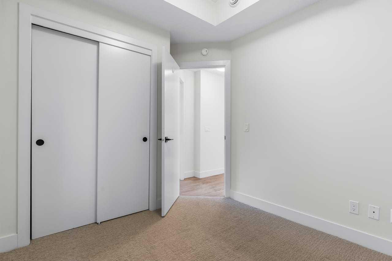
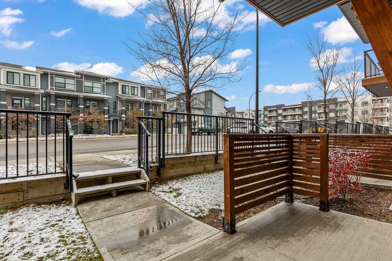
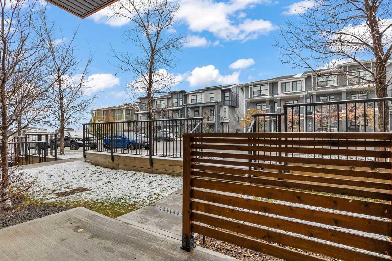
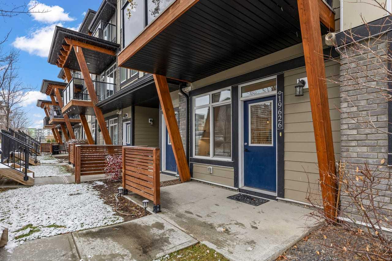
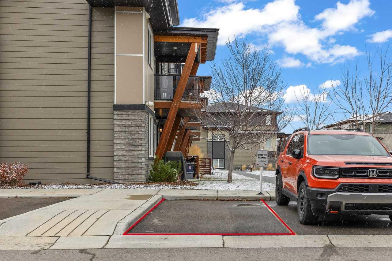
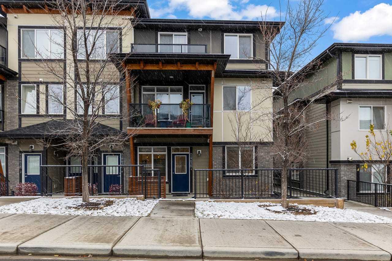
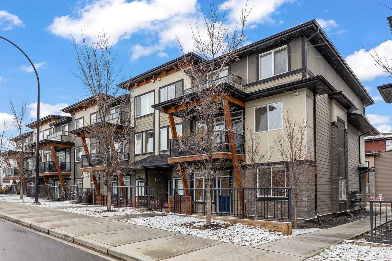
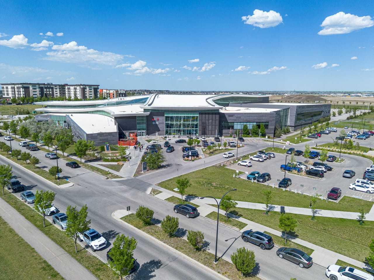
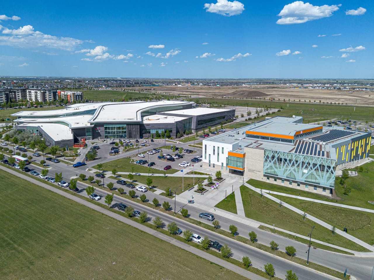
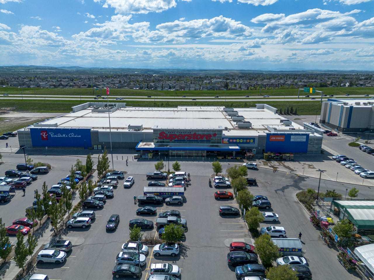
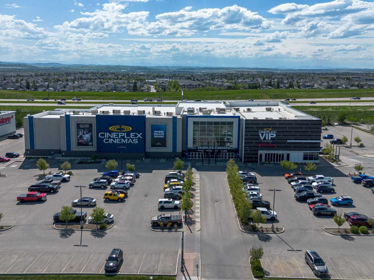
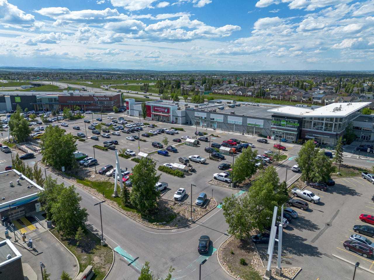
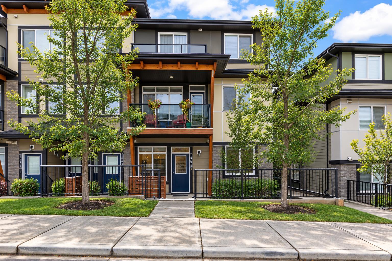
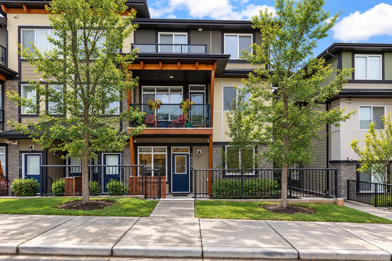
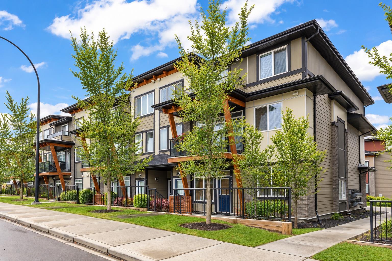
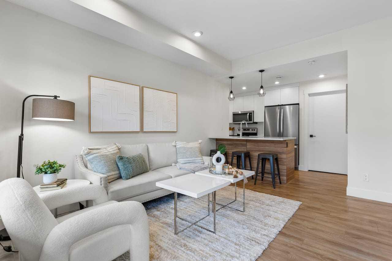
Location is everything and this home delivers! Tucked into Calgary’s vibrant southeast, Seton is one of the city’s most exciting and complete communities, built around a true urban district where you can live, work, shop, and play without ever needing to leave the neighbourhood. You’re within walking distance of the South Health Campus, the world’s largest YMCA, a wide variety of restaurants and cafés, numerous shops and all of your daily necessities. With quick access to Deerfoot Trail and Stoney Trail, getting downtown, to the airport, or out to the mountains is simple, while everything you need day-to-day sits right outside your door. The street-level access is also a standout feature! With no elevators to wait for and no long hallways to navigate, coming and going is effortless, whether you’re carrying in groceries or heading out for a morning run. Pet lovers will especially appreciate the ease of stepping straight outside for quick walks at any hour. Featuring timeless designer finishings, the ‘Cali’ model by award-winning Rohit Communities blends functionality and style with laminate flooring and new carpet, sleek quartz countertops and designer lighting throughout. The west-facing exposure welcomes an abundance of natural light throughout the day, while the functional layout is open and inviting and offers two bedrooms, with the second bedroom featuring a window and closet providing flexibility to serve as a home office or guest room. Not to forget, this ground-level townhome comes with its own designated titled parking stall! Whether you’re a first-time buyer, a busy professional or simply ready to enjoy the walkable, connected lifestyle Seton has to offer, the Cali is an excellent place to call home.
| Street Address: | 19626 42 Street SE |
| City: | Calgary |
| Province/State: | Alberta |
| Postal Code: | N/A |
| County/Parish: | Calgary |
| Subdivision: | Seton |
| Country: | Canada |
| Latitude: | 50.87644471 |
| Longitude: | -113.94665756 |
| MLS® Number: | A2355446 |
| Price: | $274,900 |
| Property Area: | 619 Sq ft |
| Bedrooms: | 2 |
| Bathrooms Half: | 0 |
| Bathrooms Full: | 1 |
| Living Area: | 619 Sq ft |
| Building Area: | 0 Sq ft |
| Year Built: | 2019 |
| Listing Date: | Oct 29, 2026 |
| Garage Spaces: | 0 |
| Property Type: | Residential |
| Property Subtype: | Row/Townhouse |
| MLS Status: | Active |
Additional Details
| Flooring: | N/A |
| Construction: | Brick,Composite Siding,Wood Frame |
| Parking: | Stall |
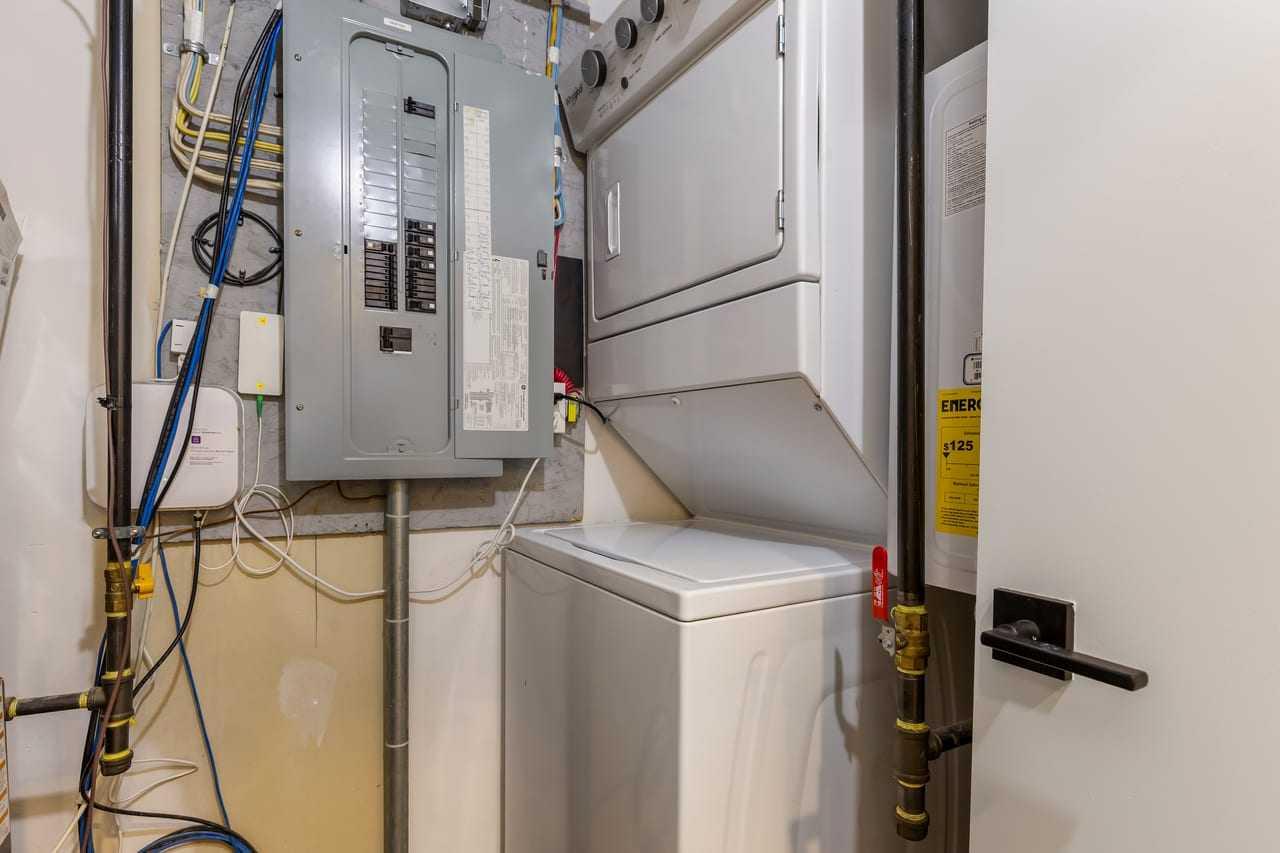
| Appliances: | Dishwasher,Dryer,Electric Stove,Garage Control(s),Range Hood,Refrigerator,Washer,Window Coverings |
| Stories: | N/A |
| Zoning: | M-1 |
| Fireplace: | N/A |
| Amenities: | Park,Schools Nearby,Shopping Nearby,Sidewalks,Street Lights |
Utilities & Systems
| Heating: | Forced Air,Natural Gas |
| Cooling: | None |
| Property Type | Residential |
| Building Type | Row/Townhouse |
| Square Footage | 619 sqft |
| Community Name | Seton |
| Subdivision Name | Seton |
| Title | Fee Simple |
| Land Size | Unknown |
| Built in | 2019 |
| Annual Property Taxes | Contact listing agent |
| Parking Type | Stall |
| Time on MLS Listing | 5 days |
Bedrooms
| Above Grade | 2 |
Bathrooms
| Total | 1 |
| Partial | 0 |
Interior Features
| Appliances Included | Dishwasher, Dryer, Electric Stove, Garage Control(s), Range Hood, Refrigerator, Washer, Window Coverings |
| Flooring | Carpet, Laminate, Tile |
Building Features
| Features | Breakfast Bar, Kitchen Island, Quartz Counters |
| Style | Attached |
| Construction Material | Brick, Composite Siding, Wood Frame |
| Building Amenities | Visitor Parking |
| Structures | Patio |
Heating & Cooling
| Cooling | None |
| Heating Type | Forced Air, Natural Gas |
Exterior Features
| Exterior Finish | Brick, Composite Siding, Wood Frame |
Neighbourhood Features
| Community Features | Park, Schools Nearby, Shopping Nearby, Sidewalks, Street Lights |
| Pets Allowed | Restrictions |
| Amenities Nearby | Park, Schools Nearby, Shopping Nearby, Sidewalks, Street Lights |
Maintenance or Condo Information
| Maintenance Fees | $150 Monthly |
| Maintenance Fees Include | Common Area Maintenance, Insurance, Professional Management, Reserve Fund Contributions, Snow Removal |
Parking
| Parking Type | Stall |
| Total Parking Spaces | 1 |
Interior Size
| Total Finished Area: | 619 sq ft |
| Total Finished Area (Metric): | 57.53 sq m |
| Main Level: | 619 sq ft |
Room Count
| Bedrooms: | 2 |
| Bathrooms: | 1 |
| Full Bathrooms: | 1 |
| Rooms Above Grade: | 4 |
Lot Information
Legal
| Legal Description: | 1910808;54 |
| Title to Land: | Fee Simple |
- Breakfast Bar
- Kitchen Island
- Quartz Counters
- None
- Dishwasher
- Dryer
- Electric Stove
- Garage Control(s)
- Range Hood
- Refrigerator
- Washer
- Window Coverings
- Visitor Parking
- Park
- Schools Nearby
- Shopping Nearby
- Sidewalks
- Street Lights
- Brick
- Composite Siding
- Wood Frame
- Poured Concrete
- Landscaped
- Level
- Low Maintenance Landscape
- Stall
- Patio
Floor plan information is not available for this property.
Monthly Payment Breakdown
Loading Walk Score...
What's Nearby?
Powered by Yelp
REALTOR® Details
Caroline Bereznicki
- Not Available
- caroline@carolinebereznicki.com
- Charles