9, 1220 Prominence Way SW, Calgary, Alberta
Condo For Sale in Calgary, Alberta
$879,000
-
Property Type
 Condo
-
Bedrooms
 3
-
Bath
 4
-
Garage
 2
-
Sq Ft
 2,126
-
Year Built
 1982
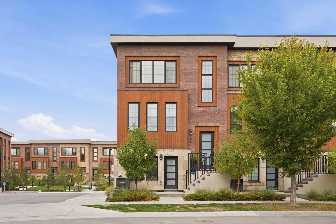
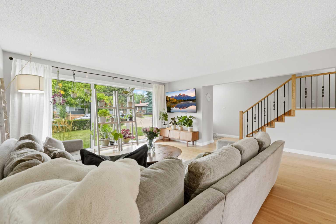
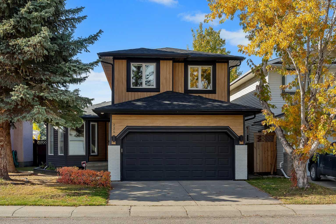
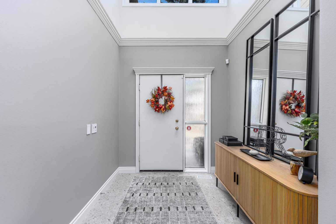
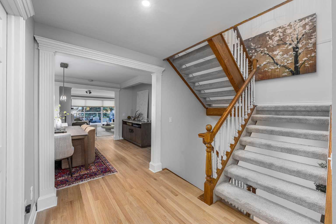
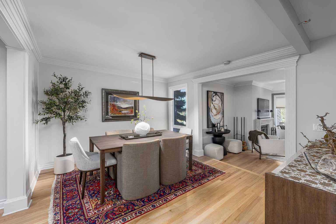
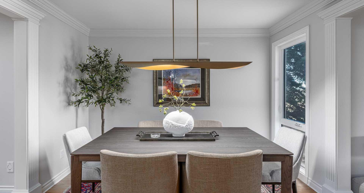
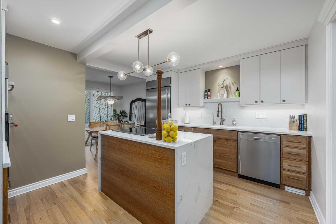
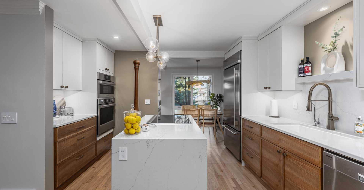
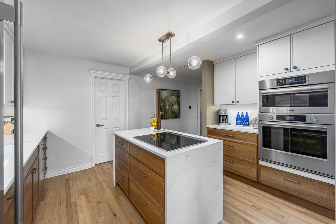
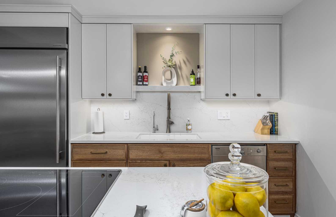
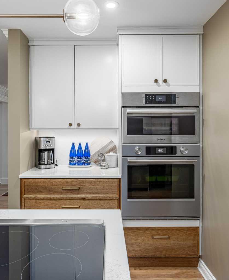
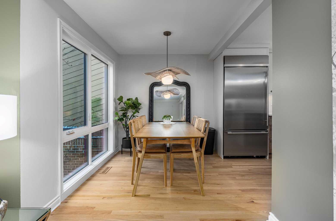
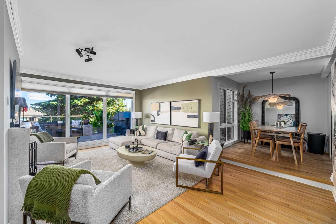
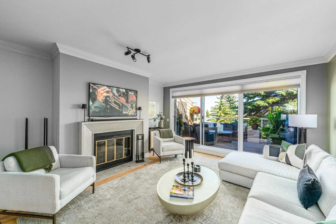
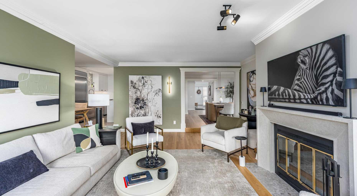
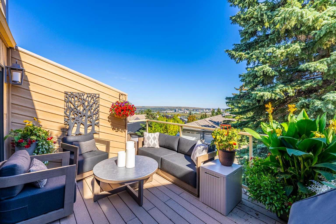
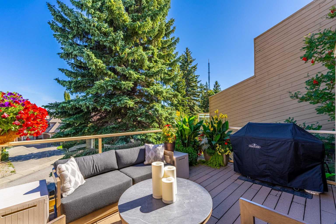
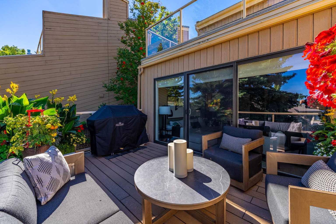
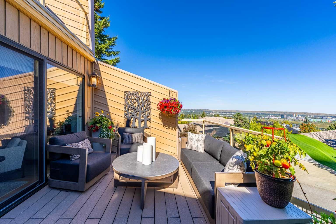
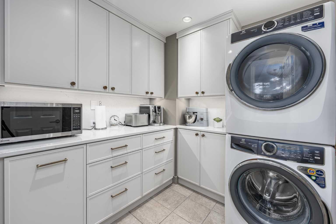
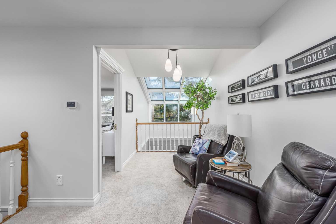
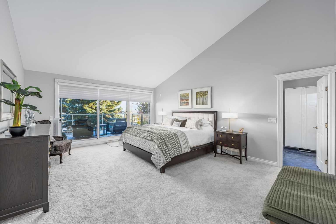
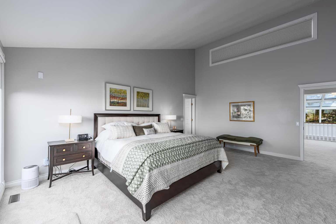
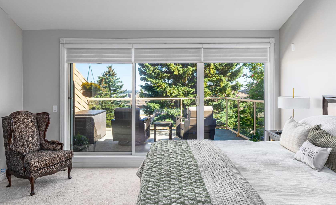
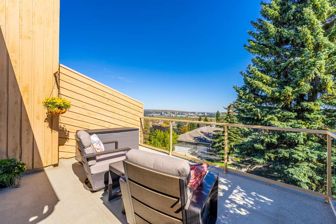
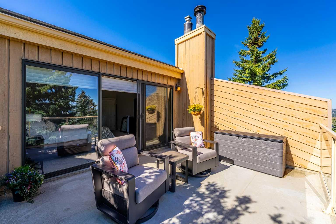
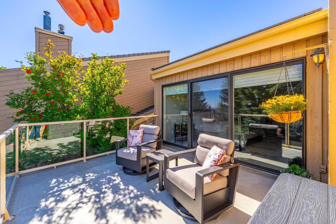
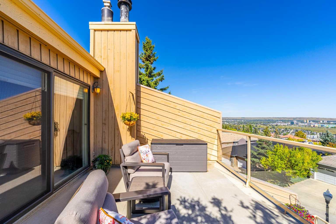
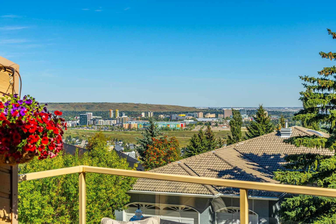
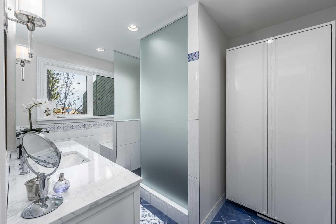
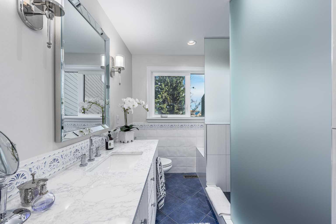
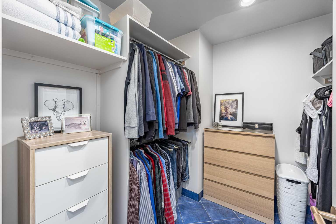
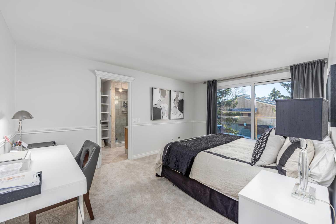
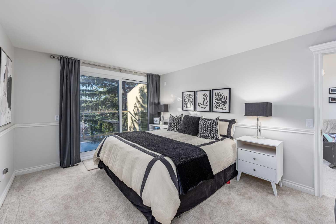
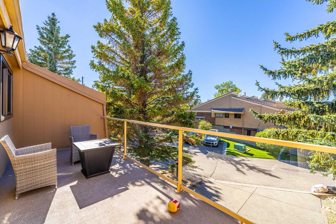
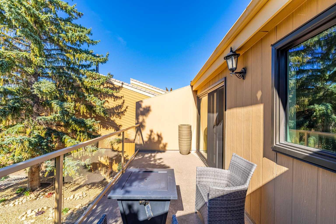
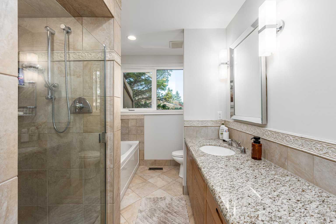
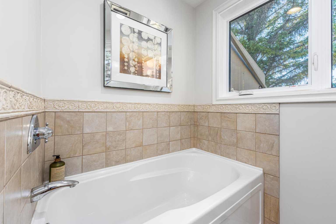
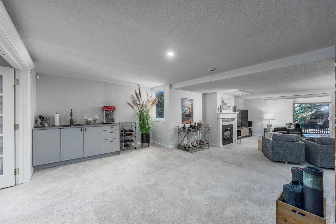
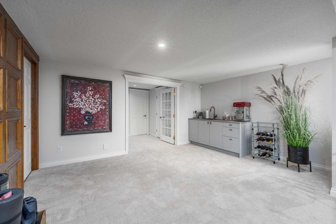
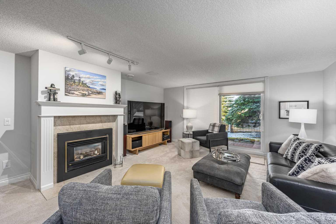
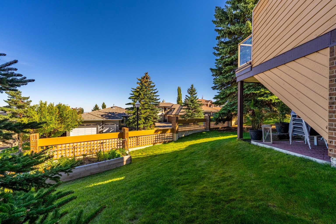
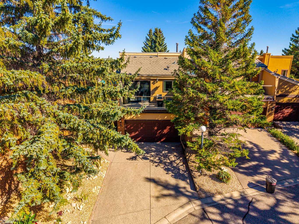
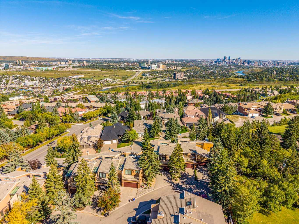
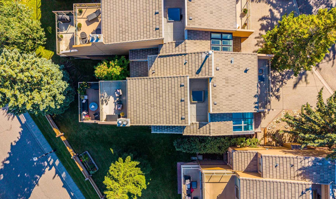
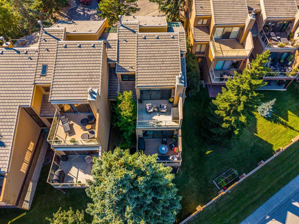
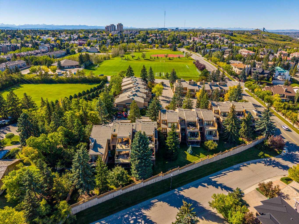
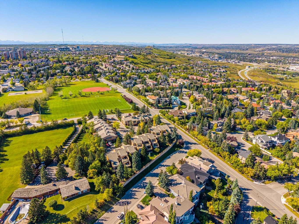
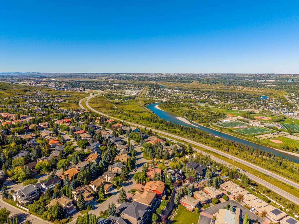
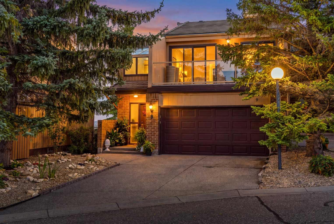
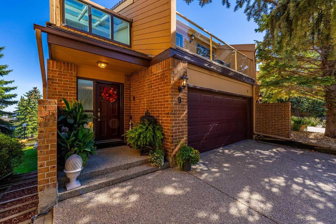
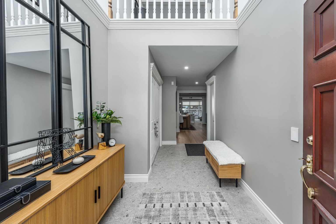
City skyline views. Four private outdoor spaces. And a kitchen that has been completely reimagined. Welcome to villa-style living with an exceptional mix of character, space and modern comfort in Patterson's sought-after Prominence Estates. Offering approximately 2,126 sq. ft. above grade, this beautifully updated home features three bedrooms, two full and two half baths, a finished walkout lower level and an attached double garage. Soaring ceilings, skylights and an open loft create a wonderful sense of space, while beautifully restored hardwood floors bring warmth and timeless appeal. A spacious foyer and main-floor laundry add everyday practicality. The spectacular new kitchen features cabinetry, under-cabinet lighting, quartz countertops and backsplash, a waterfall-edge island, 36-inch KitchenAid built-in refrigerator, induction cooktop with bridge burner, downdraft ventilation, built-in wall oven and Bosch steam oven. An upgraded pantry adds storage and style. The living room's wood-burning fireplace has a contemporary concrete surround and tile hearth. The dining area and outdoor spaces make entertaining easy. Upstairs, two spacious bedroom suites each have an ensuite, walk-in closet and private balcony. The primary suite features 14-foot vaulted ceilings, a refreshed bathroom and motorized blackout blind. The walkout level offers a third bedroom, large family and games room with gas fireplace, new wet bar and access to the lower patio—ideal for guests, movie nights or relaxing at home. Air conditioner/heat-pump and updated thermostats add comfort. Close to parks, Edworthy Park and its river pathways, shopping, Bow Trail and Sarcee Trail, this home delivers a peaceful west-side setting with convenience. ADDITIONAL IMPROVEMENTS: Lux triple-pane windows throughout. Primary ensuite: new vanity, sink, faucet, lighting, mirror and tall storage cabinet. Primary bedroom: motorized blackout blind on transom window. Kitchen/dining: new windows, modern dining fixture; updated pantry cabinetry, quartz counters and backsplash with under-cabinet lighting; new breakfast-table lighting, Filtered Drinking Water, Kitchen Sweep and passage door Hardware Sets. Main-floor powder room: new toilet, quartz countertop, faucet and accessories. Throughout: modernized crown moulding and door headers; new 24x24 entry tile. Lower powder room: new vanity, floor tile, faucet, exhaust fan and accessories. Front guest-suite ensuite: new window. Wet bar: new cabinetry, sink and faucet. Main-floor Ecobee and upper-floor Honeywell thermostats. A home with this much space, character and attention to detail deserves a closer look. Book your private showing.
| Street Address: | 9, 1220 Prominence Way SW |
| City: | Calgary |
| Province/State: | Alberta |
| Postal Code: | N/A |
| County/Parish: | Calgary |
| Subdivision: | Patterson |
| Country: | Canada |
| Latitude: | 51.06247100 |
| Longitude: | -114.17352774 |
| MLS® Number: | A2355430 |
| Price: | $879,000 |
| Property Area: | 2,126 Sq ft |
| Bedrooms: | 3 |
| Bathrooms Half: | 2 |
| Bathrooms Full: | 2 |
| Living Area: | 2,126 Sq ft |
| Building Area: | 0 Sq ft |
| Year Built: | 1982 |
| Listing Date: | Oct 29, 2026 |
| Garage Spaces: | 2 |
| Property Type: | Residential |
| Property Subtype: | Row/Townhouse |
| MLS Status: | Active |
Additional Details
| Flooring: | N/A |
| Construction: | Cedar,Wood Frame |
| Parking: | Double Garage Attached,Driveway,Garage Faces Front,Insulated |
| Appliances: | Dishwasher,Dryer,Induction Cooktop,Microwave,Oven-Built-In,Refrigerator,Washer |
| Stories: | N/A |
| Zoning: | M-CG |
| Fireplace: | N/A |
| Amenities: | Shopping Nearby |
Utilities & Systems
| Heating: | Forced Air,Heat Pump,Natural Gas |
| Cooling: | Central Air |
| Property Type | Residential |
| Building Type | Row/Townhouse |
| Square Footage | 2,126 sqft |
| Community Name | Patterson |
| Subdivision Name | Patterson |
| Title | Fee Simple |
| Land Size | Unknown |
| Built in | 1982 |
| Annual Property Taxes | Contact listing agent |
| Parking Type | Garage |
Bedrooms
| Above Grade | 2 |
Bathrooms
| Total | 4 |
| Partial | 2 |
Interior Features
| Appliances Included | Dishwasher, Dryer, Induction Cooktop, Microwave, Oven-Built-In, Refrigerator, Washer |
| Flooring | Carpet, Hardwood, Tile |
Building Features
| Features | Built-in Features, Closet Organizers, Crown Molding, French Door, Kitchen Island, Pantry, Quartz Counters, Skylight(s), Storage, Vaulted Ceiling(s), Wet Bar |
| Style | Attached |
| Construction Material | Cedar, Wood Frame |
| Building Amenities | Snow Removal, Trash |
| Structures | Balcony(s), Deck, Patio |
Heating & Cooling
| Cooling | Central Air |
| Heating Type | Forced Air, Heat Pump, Natural Gas |
Exterior Features
| Exterior Finish | Cedar, Wood Frame |
Neighbourhood Features
| Community Features | Shopping Nearby |
| Pets Allowed | Restrictions |
| Amenities Nearby | Shopping Nearby |
Maintenance or Condo Information
| Maintenance Fees | $624 Monthly |
| Maintenance Fees Include | Insurance, Maintenance Grounds, Reserve Fund Contributions, Sewer, Snow Removal, Trash, Water |
Parking
| Parking Type | Garage |
| Total Parking Spaces | 4 |
Interior Size
| Total Finished Area: | 2,126 sq ft |
| Total Finished Area (Metric): | 197.51 sq m |
| Main Level: | 1,093 sq ft |
| Upper Level: | 1,033 sq ft |
| Below Grade: | 1,054 sq ft |
Room Count
| Bedrooms: | 3 |
| Bathrooms: | 4 |
| Full Bathrooms: | 2 |
| Half Bathrooms: | 2 |
| Rooms Above Grade: | 7 |
Lot Information
Legal
| Legal Description: | 8311928;9 |
| Title to Land: | Fee Simple |
- Built-in Features
- Closet Organizers
- Crown Molding
- French Door
- Kitchen Island
- Pantry
- Quartz Counters
- Skylight(s)
- Storage
- Vaulted Ceiling(s)
- Wet Bar
- Other
- Dishwasher
- Dryer
- Induction Cooktop
- Microwave
- Oven-Built-In
- Refrigerator
- Washer
- Snow Removal
- Trash
- Full
- Shopping Nearby
- Cedar
- Wood Frame
- Basement
- Gas
- Living Room
- Wood Burning
- Poured Concrete
- Cul-De-Sac
- Low Maintenance Landscape
- Many Trees
- Double Garage Attached
- Driveway
- Garage Faces Front
- Insulated
- Balcony(s)
- Deck
- Patio
Floor plan information is not available for this property.
Monthly Payment Breakdown
Loading Walk Score...
What's Nearby?
Powered by Yelp