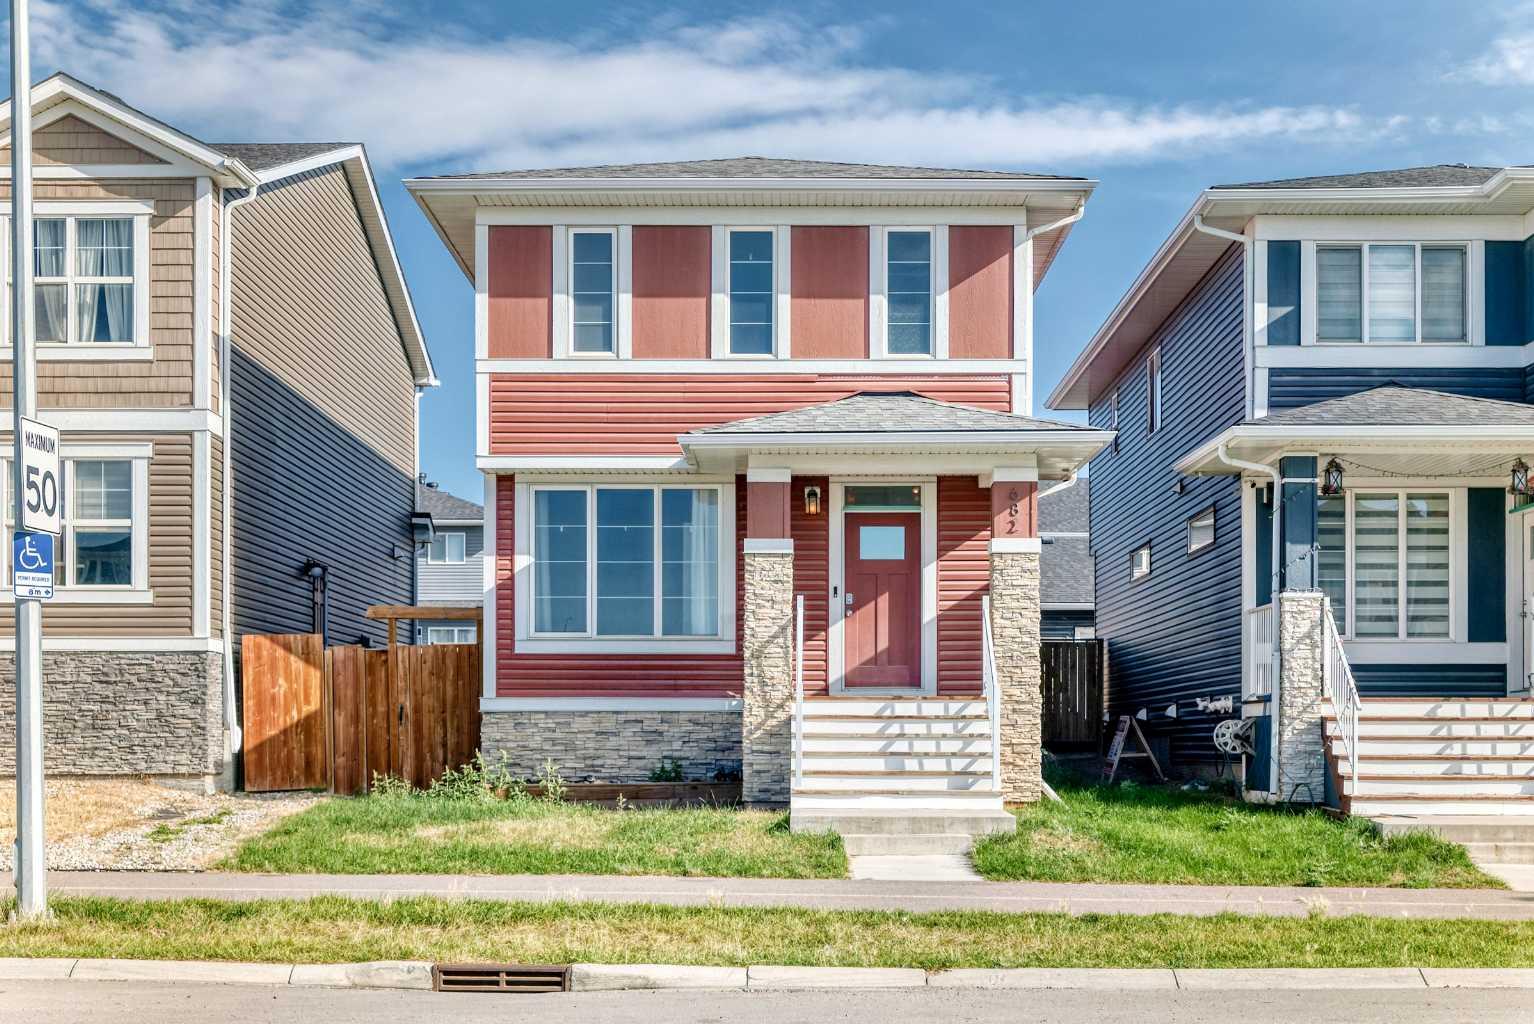
225 Riverwood Close SE, Calgary, Alberta
Residential For Sale in Calgary, Alberta
$709,888
-
Property Type
 Residential
-
Bedrooms
 4
-
Bath
 4
-
Garage
 2
-
Sq Ft
 1,749
-
Year Built
 1991
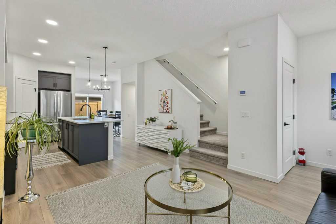
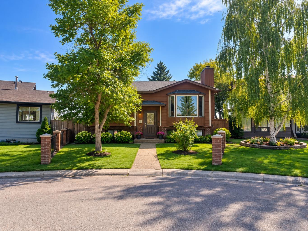
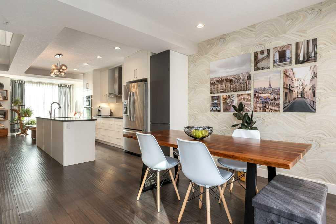
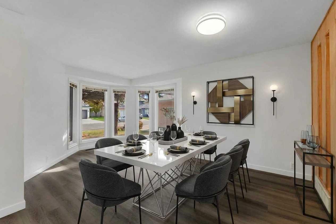
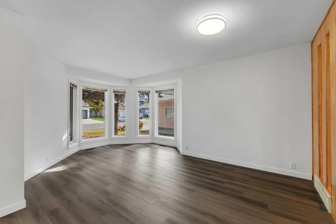
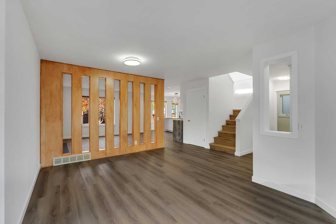
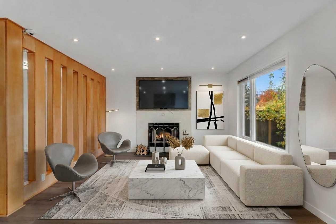
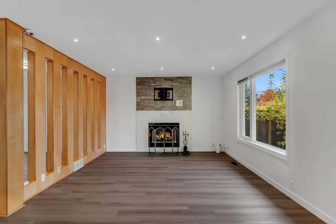
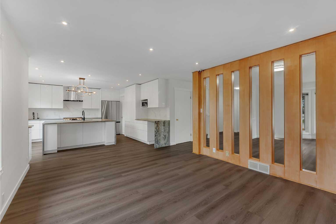
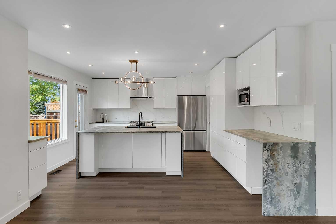
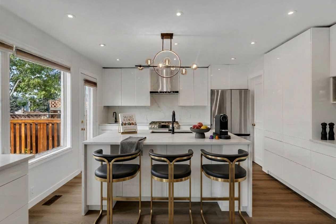
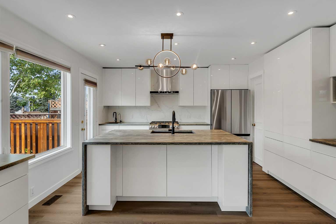
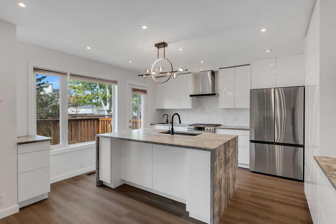
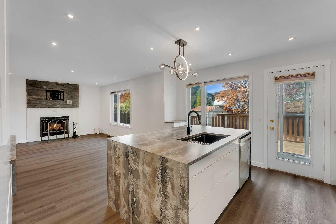
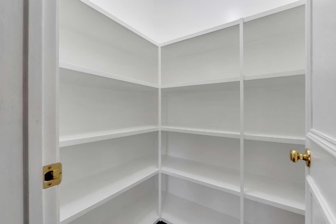
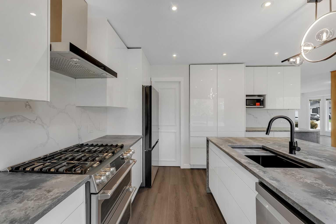
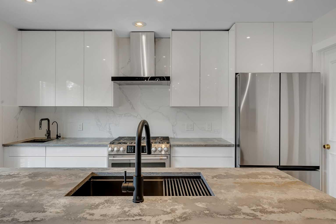
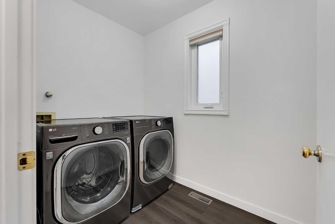
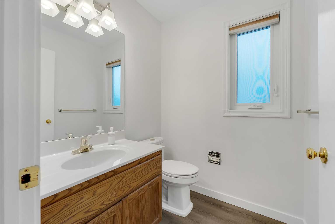
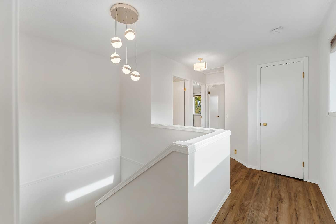
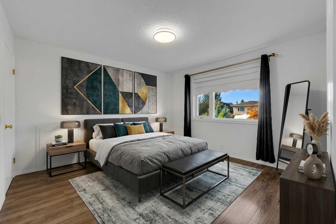
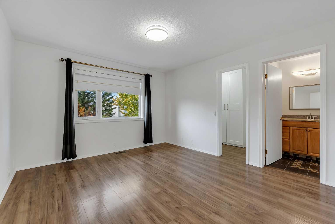
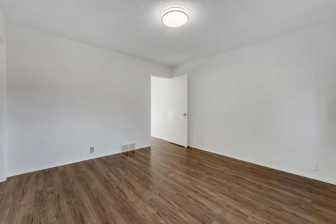
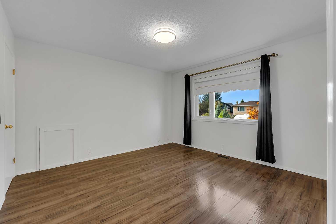
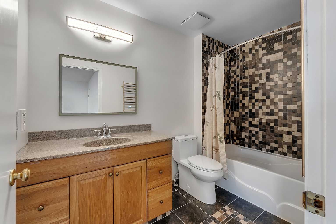
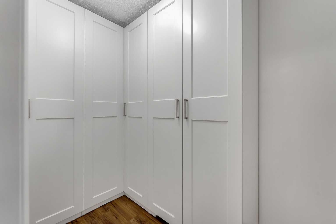
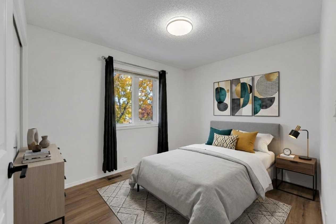
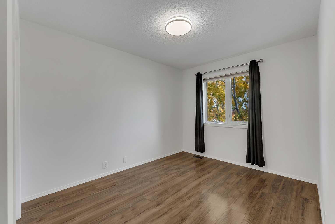
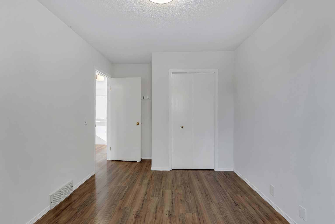
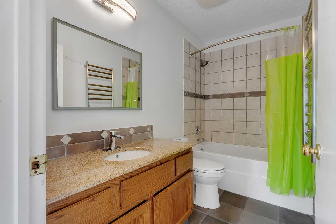
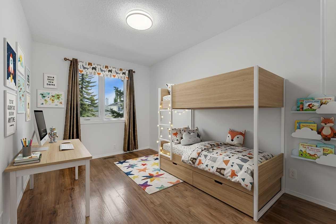
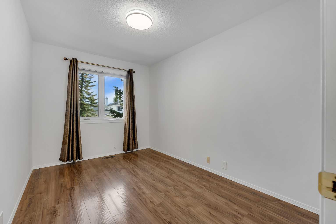
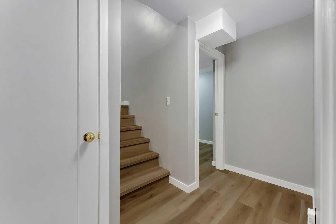
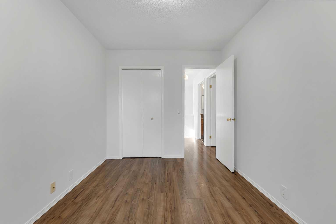
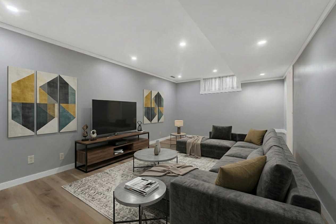
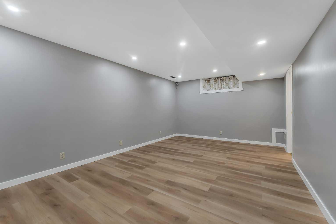
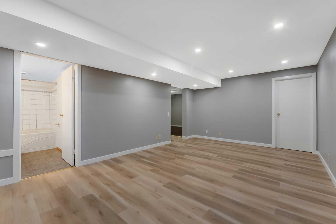
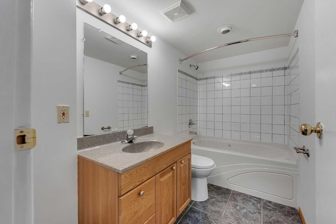
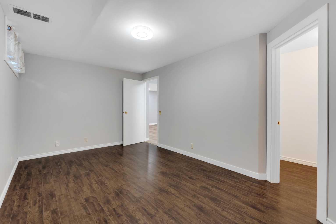
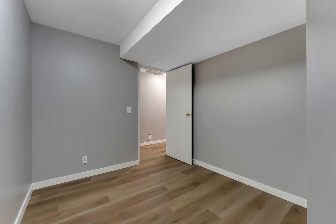
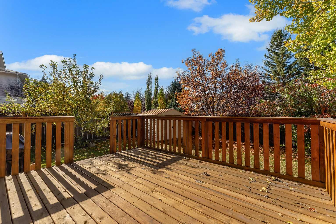
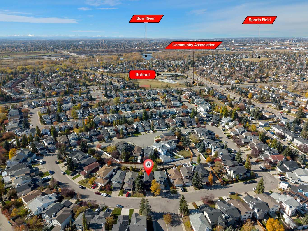
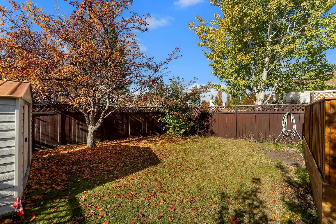
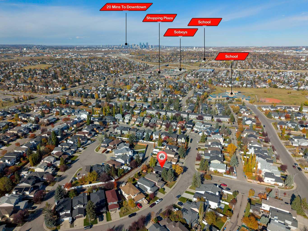
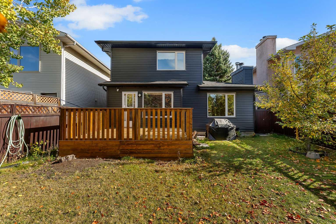
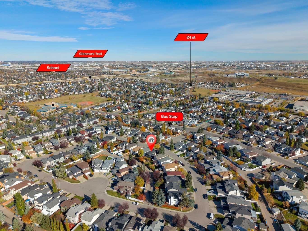
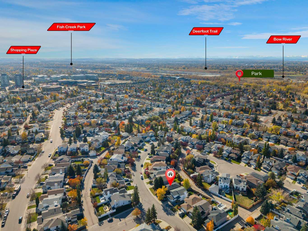
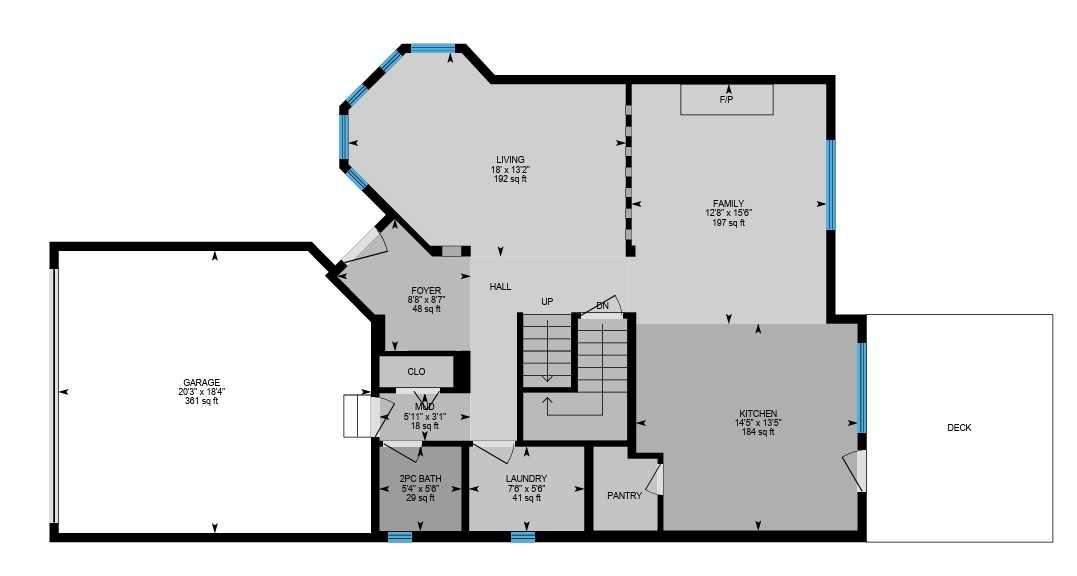
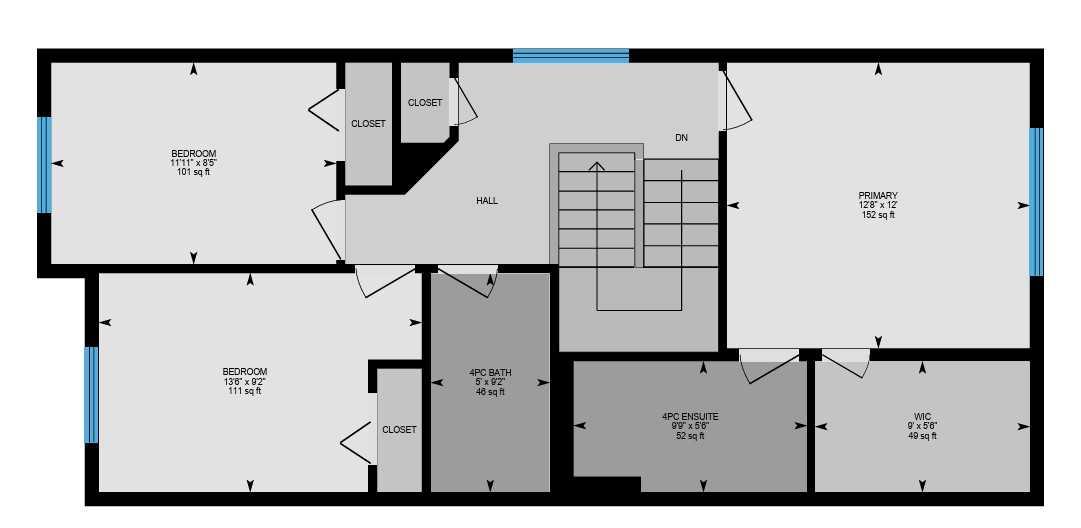
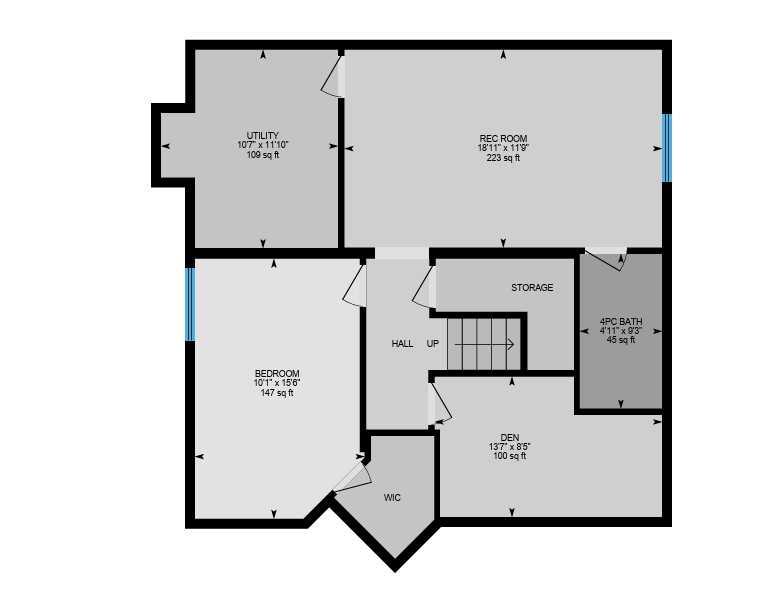
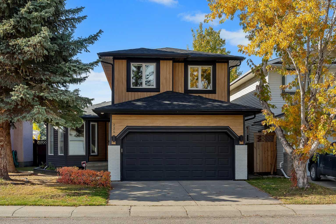
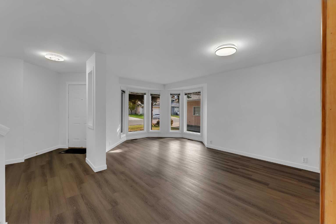
Discover the perfect blend of SPACE, COMFORT, AND LOCATION in this EXTENSIVELY UPGRADED family home on a QUIET CUL-DE-SAC in the sought-after community of RIVERBEND. Enjoy easy access to schools, parks, playgrounds, shopping, Quarry Park, the BOW RIVER PATHWAY, Deerfoot Trail, and Glenmore Trail, with the NEAREST COSTCO LESS THAN A 10-MINUTE DRIVE AWAY. Offering OVER 2,500 SQ. FT. OF DEVELOPED LIVING SPACE, this home features 4 BEDROOMS, 3.5 BATHROOMS, and a functional layout ideal for growing families. The main floor showcases upgraded LUXURY VINYL PLANK FLOORING, a COZY WOOD-BURNING FIREPLACE, and a versatile FORMAL DINING ROOM OR FLEX SPACE. The stunning FULLY RENOVATED CHEF-INSPIRED KITCHEN features CEILING-HEIGHT CABINETRY, 1-INCH QUARTZ COUNTERTOPS, a WATERFALL ISLAND, QUARTZ SLAB BACKSPLASH, STAINLESS STEEL APPLIANCES, and a dedicated COFFEE STATION WITH BAR SINK AND RO WATER TAP. The spacious family living area, main-floor laundry, and powder room complete this level. Upstairs offers a spacious PRIMARY RETREAT with WALK-IN CLOSET AND ENSUITE FEATURING A JACUZZI TUB, plus three additional bedrooms and a full bathroom. The FULLY DEVELOPED BASEMENT adds a recreation room, fourth bedroom, full bathroom, and storage space. Enjoy the FULLY FENCED AND LANDSCAPED BACKYARD with a NEW DECK, SIDE PAVING STONES, and an INSULATED GARAGE. EXTENSIVE RECENT UPGRADES include a NEW CLASS 4 SHINGLE ROOF (2025), EAVESTROUGHS AND DOWNSPOUTS (2025), HARDIE BOARD AND VINYL SIDING, STONE EXTERIOR ACCENTS, TRIPLE-PANE WINDOWS, HIGH-EFFICIENCY FURNACE, CENTRAL A/C, WHOLE-HOME HUMIDIFIER, HOT WATER TANK, CULLIGAN WATER FILTRATION, RO SYSTEM, UPDATED LIGHTING, ACCENT WALL, BUILT-IN WALK-IN CLOSET, TOWEL WARMER, LED BATHROOM MIRRORS, NEW APPLIANCES, GARAGE DOOR OPENER, AND FULLY OWNED SECURITY CAMERAS. A FANTASTIC OPPORTUNITY TO OWN AN EXTENSIVELY UPGRADED FAMILY HOME IN RIVERBEND!
| Street Address: | 225 Riverwood Close SE |
| City: | Calgary |
| Province/State: | Alberta |
| Postal Code: | N/A |
| County/Parish: | Calgary |
| Subdivision: | Riverbend |
| Country: | Canada |
| Latitude: | 50.97086515 |
| Longitude: | -114.01074092 |
| MLS® Number: | A2352505 |
| Price: | $709,888 |
| Property Area: | 1,749 Sq ft |
| Bedrooms: | 4 |
| Bathrooms Half: | 1 |
| Bathrooms Full: | 3 |
| Living Area: | 1,749 Sq ft |
| Building Area: | 0 Sq ft |
| Year Built: | 1991 |
| Listing Date: | Oct 15, 2026 |
| Garage Spaces: | 2 |
| Property Type: | Residential |
| Property Subtype: | Detached |
| MLS Status: | Active |
Additional Details
| Flooring: | N/A |
| Construction: | Cement Fiber Board,Concrete,Stone,Vinyl Siding,Wood Frame |
| Parking: | Double Garage Attached |
| Appliances: | Dishwasher,Dryer,Freezer,Garage Control(s),Gas Range,Range Hood,Refrigerator,Washer,Water Softener,Window Coverings |
| Stories: | N/A |
| Zoning: | R-C2 |
| Fireplace: | N/A |
| Amenities: | Other,Park,Playground,Schools Nearby,Shopping Nearby,Sidewalks,Street Lights,Walking/Bike Paths |
Utilities & Systems
| Heating: | Central,High Efficiency,Forced Air,Humidity Control,Natural Gas,See Remarks |
| Cooling: | Central Air |
| Property Type | Residential |
| Building Type | Detached |
| Square Footage | 1,749 sqft |
| Community Name | Riverbend |
| Subdivision Name | Riverbend |
| Title | Fee Simple |
| Land Size | 4,251 sqft |
| Built in | 1991 |
| Annual Property Taxes | Contact listing agent |
| Parking Type | Garage |
| Time on MLS Listing | 20 days |
Bedrooms
| Above Grade | 3 |
Bathrooms
| Total | 4 |
| Partial | 1 |
Interior Features
| Appliances Included | Dishwasher, Dryer, Freezer, Garage Control(s), Gas Range, Range Hood, Refrigerator, Washer, Water Softener, Window Coverings |
| Flooring | Ceramic Tile, Laminate, Vinyl Plank |
Building Features
| Features | Breakfast Bar, Chandelier, High Ceilings, Jetted Tub, Kitchen Island, Open Floorplan, Pantry, See Remarks, Soaking Tub, Walk-In Closet(s) |
| Construction Material | Cement Fiber Board, Concrete, Stone, Vinyl Siding, Wood Frame |
| Building Amenities | None |
| Structures | Deck, See Remarks |
Heating & Cooling
| Cooling | Central Air |
| Heating Type | Central, High Efficiency, Forced Air, Humidity Control, Natural Gas, See Remarks |
Exterior Features
| Exterior Finish | Cement Fiber Board, Concrete, Stone, Vinyl Siding, Wood Frame |
Neighbourhood Features
| Community Features | Other, Park, Playground, Schools Nearby, Shopping Nearby, Sidewalks, Street Lights, Walking/Bike Paths |
| Amenities Nearby | Other, Park, Playground, Schools Nearby, Shopping Nearby, Sidewalks, Street Lights, Walking/Bike Paths |
Parking
| Parking Type | Garage |
| Total Parking Spaces | 4 |
Interior Size
| Total Finished Area: | 1,749 sq ft |
| Total Finished Area (Metric): | 162.47 sq m |
| Main Level: | 966 sq ft |
| Upper Level: | 783 sq ft |
| Below Grade: | 789 sq ft |
Room Count
| Bedrooms: | 4 |
| Bathrooms: | 4 |
| Full Bathrooms: | 3 |
| Half Bathrooms: | 1 |
| Rooms Above Grade: | 7 |
Lot Information
| Lot Size: | 4,251 sq ft |
| Lot Size (Acres): | 0.10 acres |
| Frontage: | 47 ft |
Legal
| Legal Description: | 9012448;26;14 |
| Title to Land: | Fee Simple |
- Breakfast Bar
- Chandelier
- High Ceilings
- Jetted Tub
- Kitchen Island
- Open Floorplan
- Pantry
- See Remarks
- Soaking Tub
- Walk-In Closet(s)
- Garden
- Lighting
- Playground
- Private Entrance
- Private Yard
- Dishwasher
- Dryer
- Freezer
- Garage Control(s)
- Gas Range
- Range Hood
- Refrigerator
- Washer
- Water Softener
- Window Coverings
- None
- Full
- Other
- Park
- Schools Nearby
- Shopping Nearby
- Sidewalks
- Street Lights
- Walking/Bike Paths
- Cement Fiber Board
- Concrete
- Stone
- Vinyl Siding
- Wood Frame
- Living Room
- Wood Burning
- Poured Concrete
- Back Lane
- Back Yard
- Front Yard
- Interior Lot
- Landscaped
- Lawn
- Level
- No Neighbours Behind
- Pie Shaped Lot
- Street Lighting
- Views
- Double Garage Attached
- Deck
Floor plan information is not available for this property.
Monthly Payment Breakdown
Loading Walk Score...
What's Nearby?
Powered by Yelp
REALTOR® Details
Jayesh Chaudhary
- (403) 483-3300
- jai.yycrealtor@gmail.com
- RE/MAX Real Estate (Mountain View)