714, 6400 Coach Hill Road SW, Calgary, Alberta
Condo For Sale in Calgary, Alberta
$179,900
-
Property Type
 Condo
-
Bedrooms
 2
-
Bath
 1
-
Garage
 0
-
Sq Ft
 842
-
Year Built
 1978
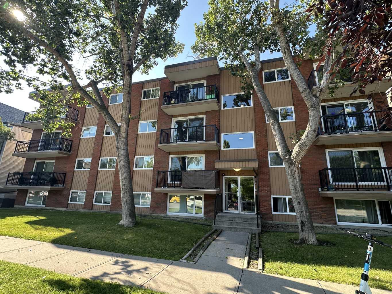
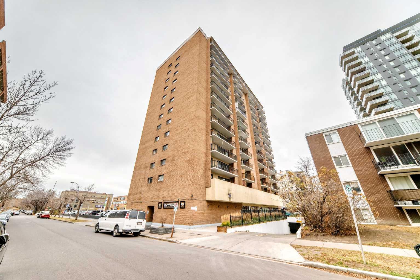
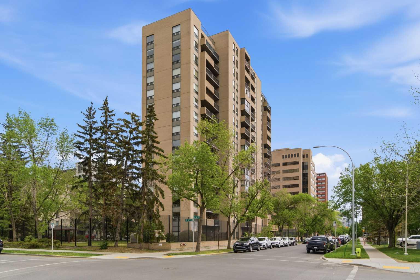
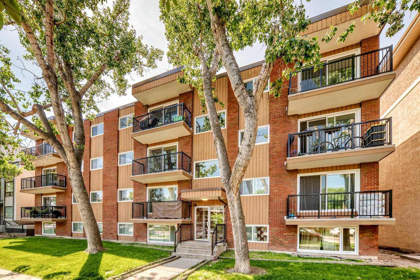
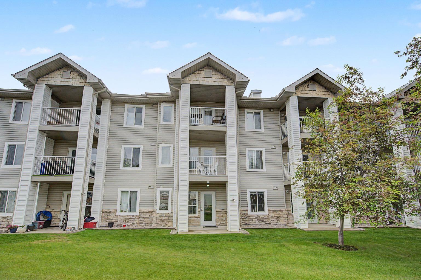
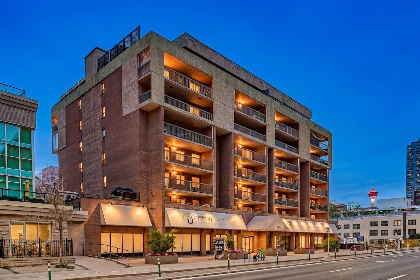
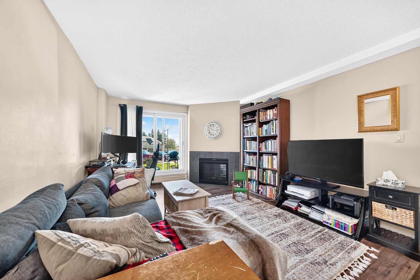
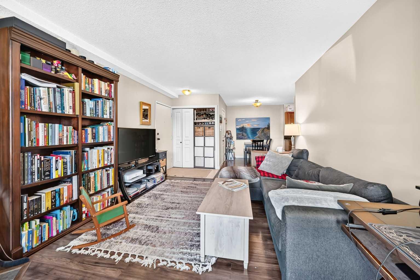
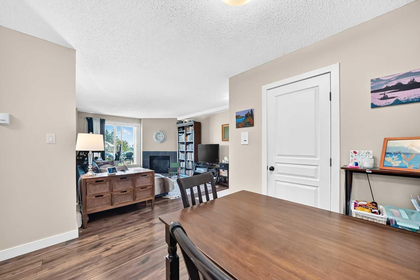
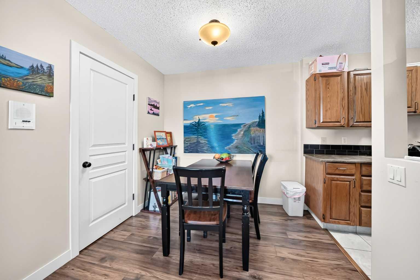
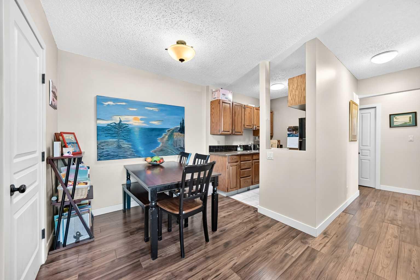
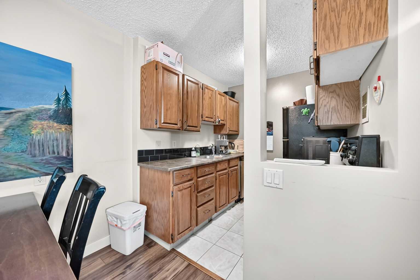
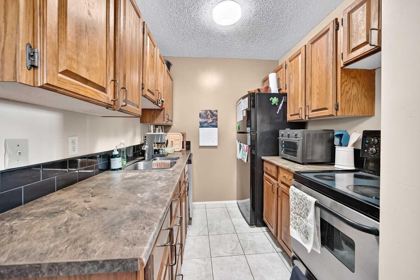
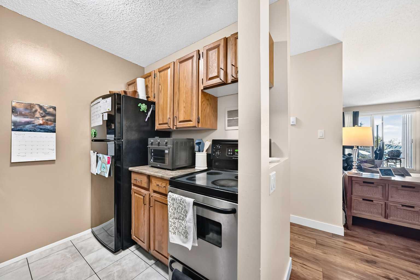
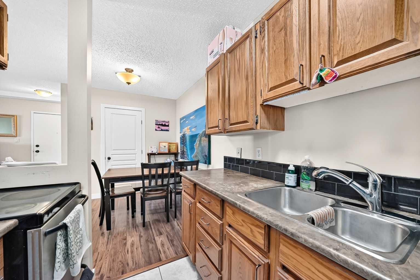
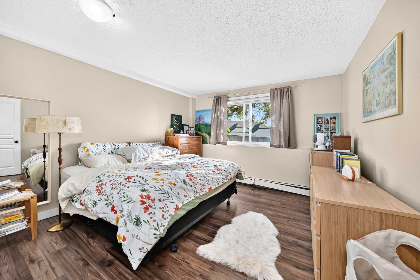
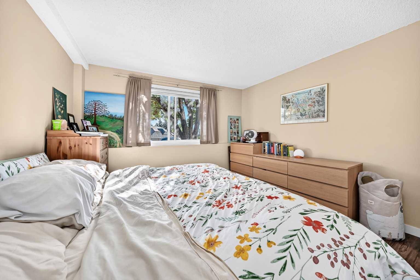
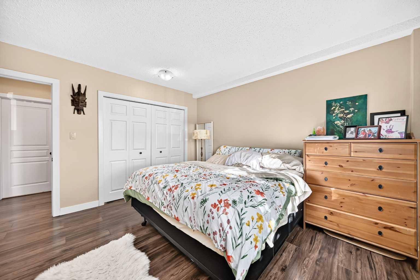
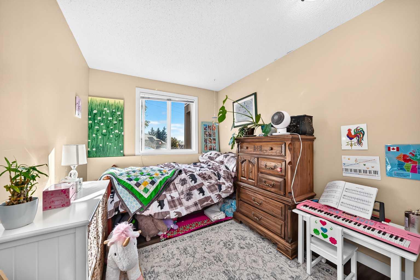
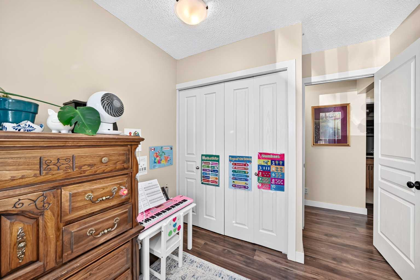
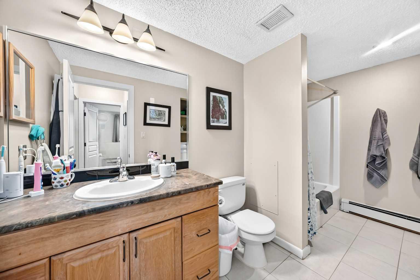
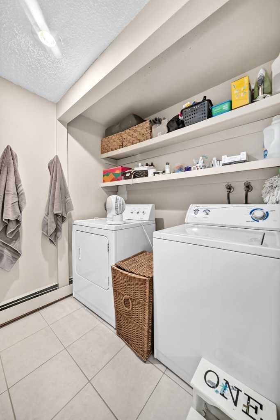
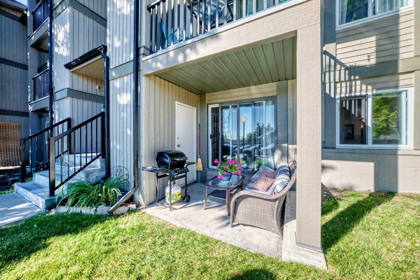
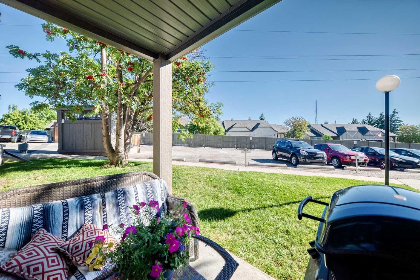
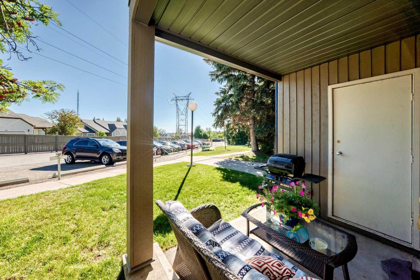
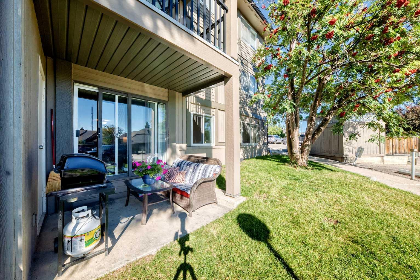
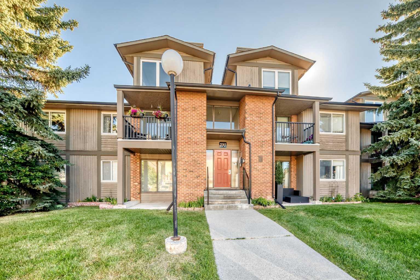
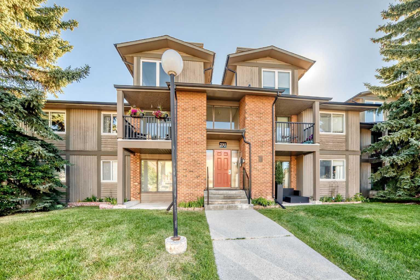
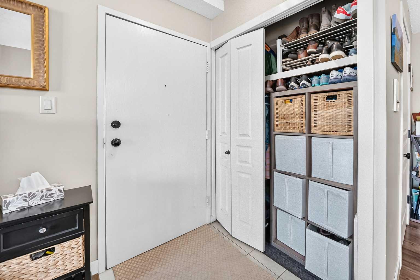
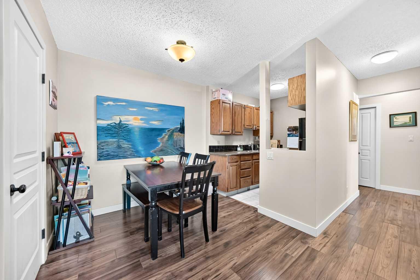
A sanctuary awaits within this meticulously crafted apartment nestled within the desirable Coach Hill community in Southwest Calgary. This inviting two-bedroom, one-bathroom residence at 842 square feet, offers a comfortable and stylish living experience within a low rise structure characterized by its apartment-single level unit architectural style. Warmth radiates throughout the thoughtfully designed space, accentuated by ceramic tile and laminate flooring, complemented by laminate counters and a convenient pantry for culinary pursuits. An electric fireplace provides cozy ambiance, while the convenience of an integrated laundry unit simplifies daily routines. Residents enjoy access to a party room within the condominium association amenities, enhancing social opportunities. Assigned off street parking near your door for one vehicle. Convenience location with quick access to a rich West Side via Sarcee or Stoney for an escape and also a quick commute via Bow Trail.
| Street Address: | 714, 6400 Coach Hill Road SW |
| City: | Calgary |
| Province/State: | Alberta |
| Postal Code: | N/A |
| County/Parish: | Calgary |
| Subdivision: | Coach Hill |
| Country: | Canada |
| Latitude: | 51.05758037 |
| Longitude: | -114.17890441 |
| MLS® Number: | A2340121 |
| Price: | $179,900 |
| Property Area: | 842 Sq ft |
| Bedrooms: | 2 |
| Bathrooms Half: | 0 |
| Bathrooms Full: | 1 |
| Living Area: | 842 Sq ft |
| Building Area: | 0 Sq ft |
| Year Built: | 1978 |
| Listing Date: | Nov 04, 2026 |
| Garage Spaces: | 0 |
| Property Type: | Residential |
| Property Subtype: | Apartment |
| MLS Status: | Active |
Additional Details
| Flooring: | N/A |
| Construction: | Wood Frame,Wood Siding |
| Parking: | Off Street,Stall |
| Appliances: | Dishwasher,Dryer,Electric Stove,Refrigerator,Washer,Window Coverings |
| Stories: | N/A |
| Zoning: | M-C1 d75 |
| Fireplace: | N/A |
| Amenities: | None |
Utilities & Systems
| Heating: | Baseboard |
| Cooling: | None |
| Property Type | Residential |
| Building Type | Apartment |
| Storeys | 4 |
| Square Footage | 842 sqft |
| Community Name | Coach Hill |
| Subdivision Name | Coach Hill |
| Title | Fee Simple |
| Land Size | Unknown |
| Built in | 1978 |
| Annual Property Taxes | Contact listing agent |
| Parking Type | Off Street |
| Time on MLS Listing | 2 days |
Bedrooms
| Above Grade | 2 |
Bathrooms
| Total | 1 |
| Partial | 0 |
Interior Features
| Appliances Included | Dishwasher, Dryer, Electric Stove, Refrigerator, Washer, Window Coverings |
| Flooring | Ceramic Tile, Laminate |
Building Features
| Features | Laminate Counters, Pantry |
| Style | Attached |
| Construction Material | Wood Frame, Wood Siding |
| Building Amenities | Party Room |
| Structures | None |
Heating & Cooling
| Cooling | None |
| Heating Type | Baseboard |
Exterior Features
| Exterior Finish | Wood Frame, Wood Siding |
Neighbourhood Features
| Community Features | None |
| Pets Allowed | Restrictions, Cats OK, Dogs OK |
| Amenities Nearby | None |
Maintenance or Condo Information
| Maintenance Fees | $694 Monthly |
| Maintenance Fees Include | Common Area Maintenance, Heat, Insurance, Parking, Professional Management, Reserve Fund Contributions, Sewer, Snow Removal, Trash, Water |
Parking
| Parking Type | Off Street |
| Total Parking Spaces | 1 |
Interior Size
| Total Finished Area: | 842 sq ft |
| Total Finished Area (Metric): | 78.22 sq m |
Room Count
| Bedrooms: | 2 |
| Bathrooms: | 1 |
| Full Bathrooms: | 1 |
| Rooms Above Grade: | 5 |
Lot Information
Legal
| Legal Description: | 7910850;23 |
| Title to Land: | Fee Simple |
- Laminate Counters
- Pantry
- None
- Dishwasher
- Dryer
- Electric Stove
- Refrigerator
- Washer
- Window Coverings
- Party Room
- Wood Frame
- Wood Siding
- Electric
- Off Street
- Stall
Floor plan information is not available for this property.
Monthly Payment Breakdown
Loading Walk Score...
What's Nearby?
Powered by Yelp
REALTOR® Details
Larry Pritchard
- Not Available
- ldpmls57@gmail.com
- TREC The Real Estate Company