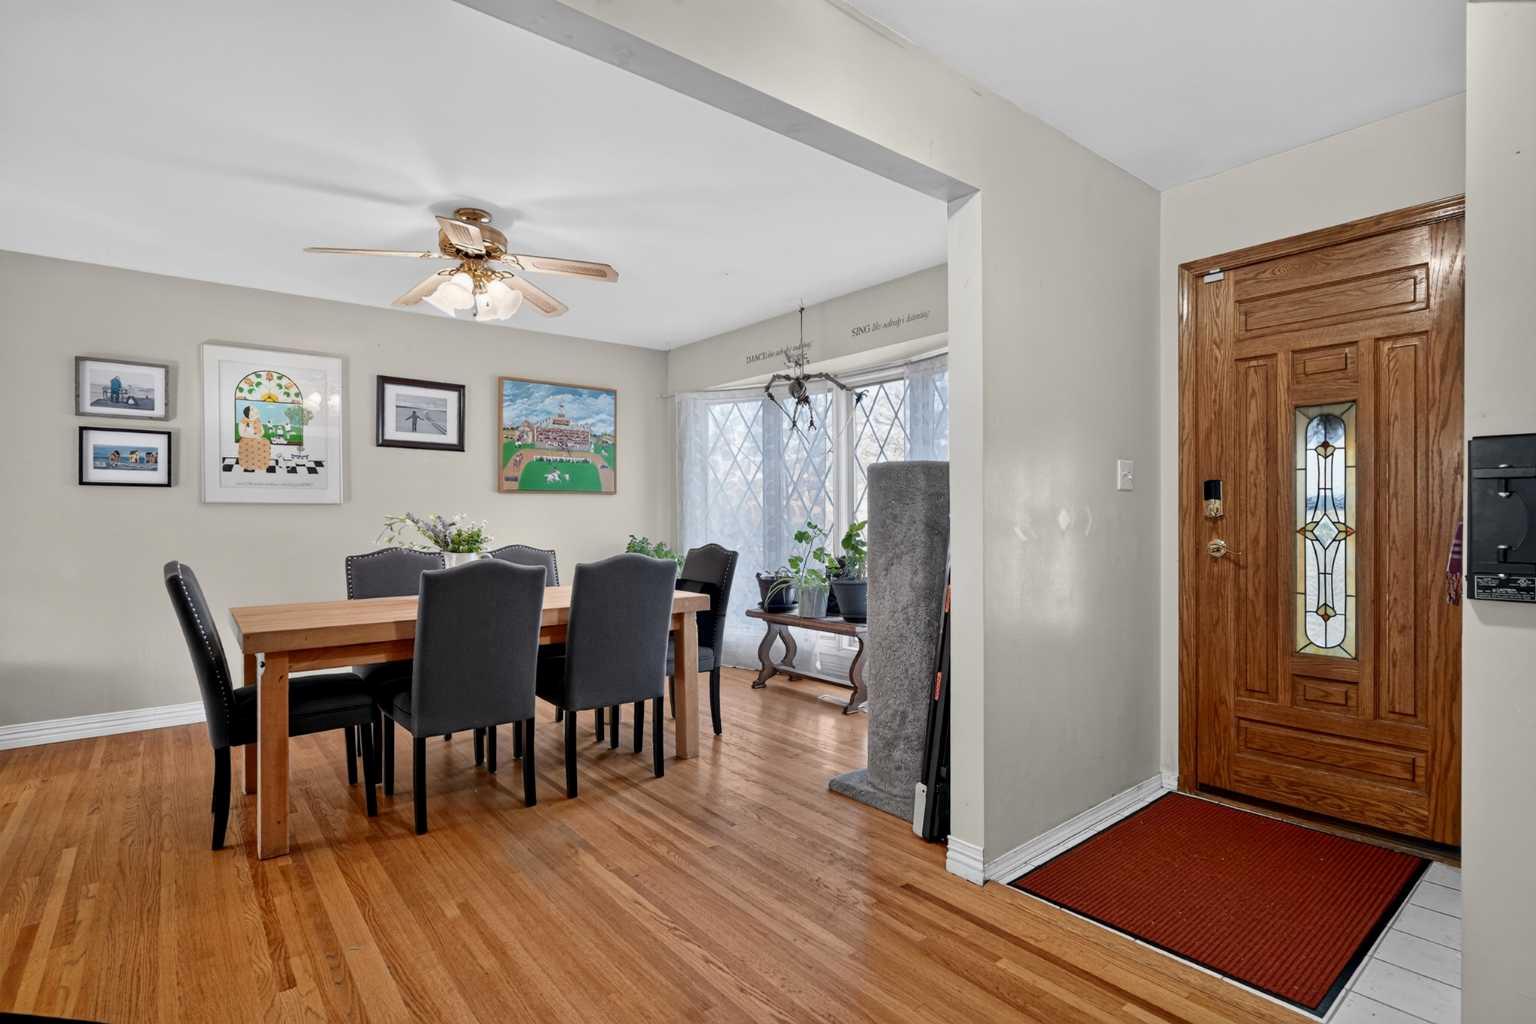
1243 40 Avenue NW, Calgary, Alberta
Residential For Sale in Calgary, Alberta
$729,000
-
Property Type
 Residential
-
Bedrooms
 4
-
Bath
 2
-
Garage
 2
-
Sq Ft
 1,060
-
Year Built
 1958
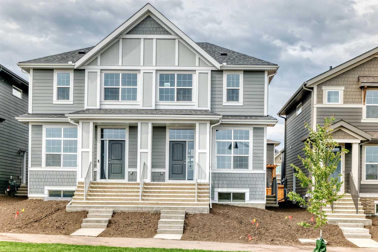
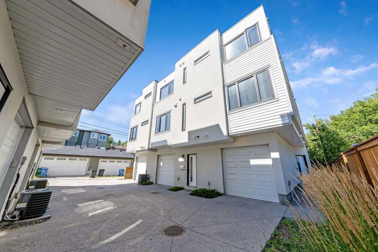
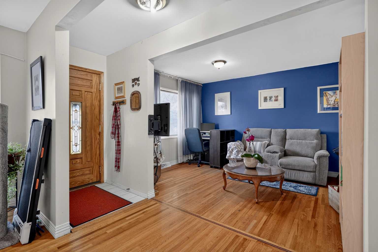
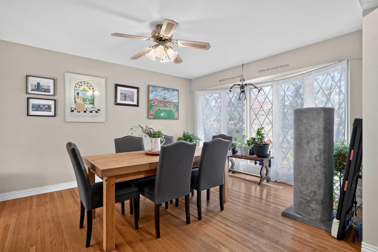
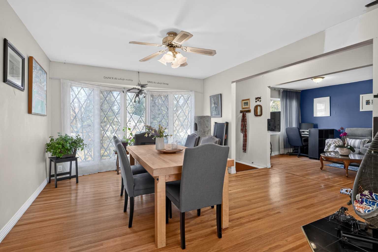
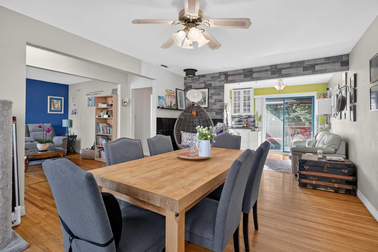
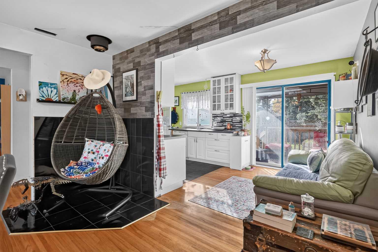
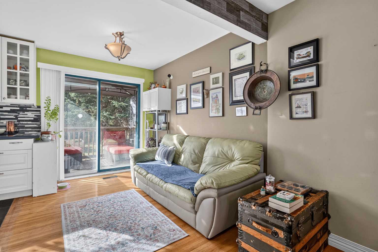
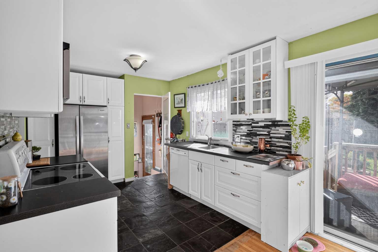
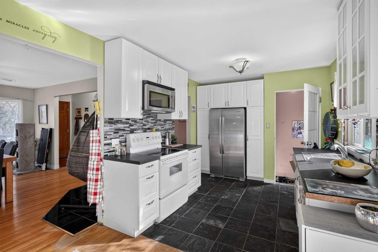
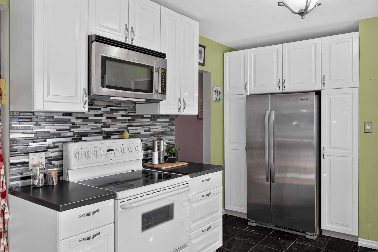
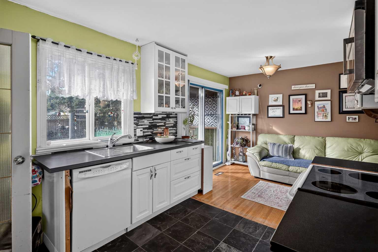
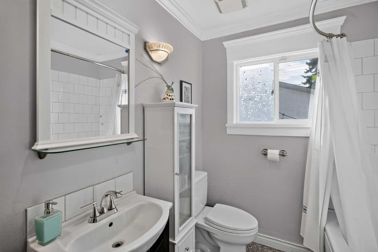
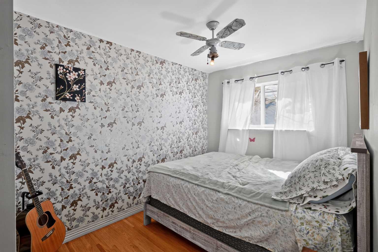
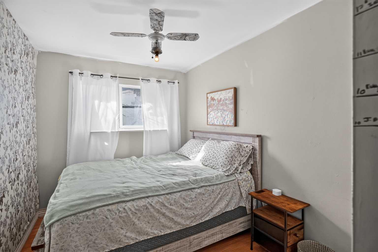
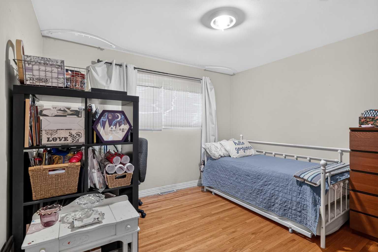
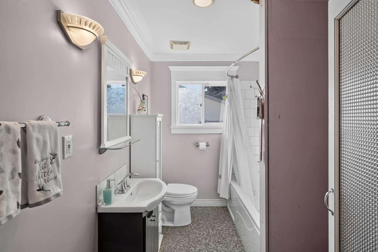
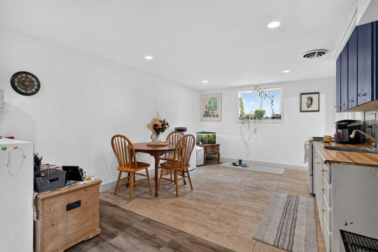
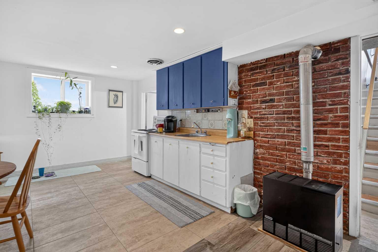
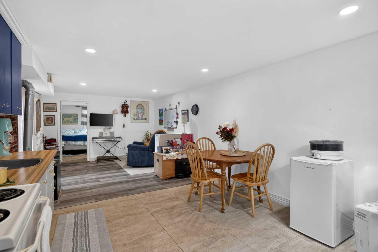
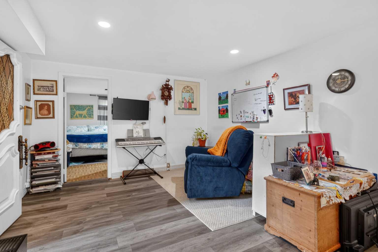
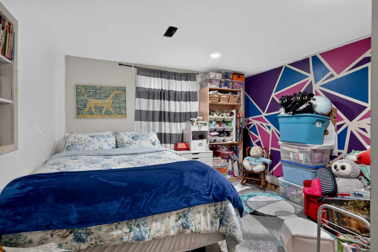
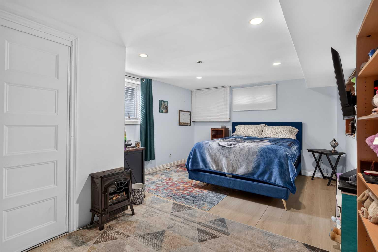
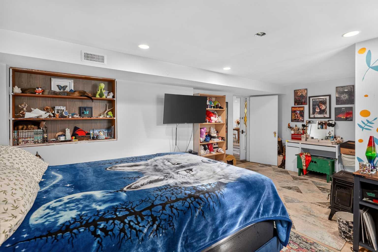
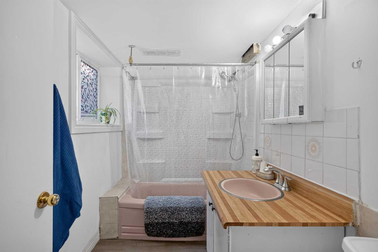
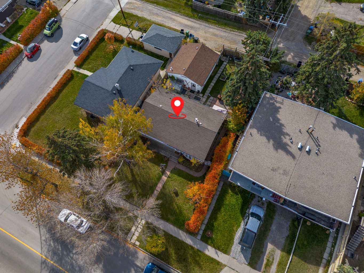
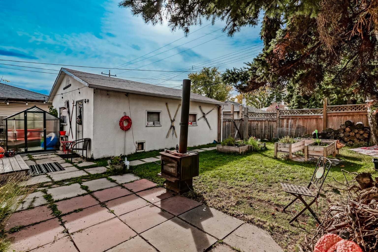
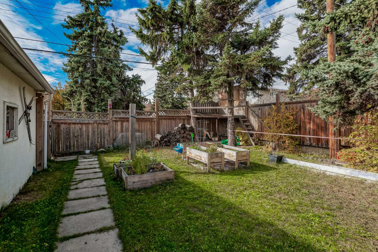
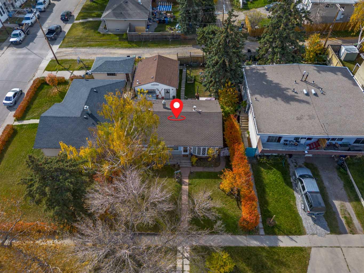
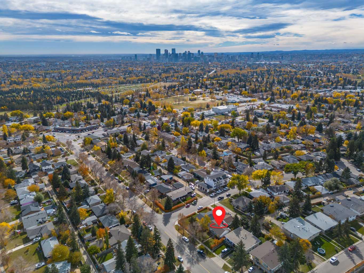
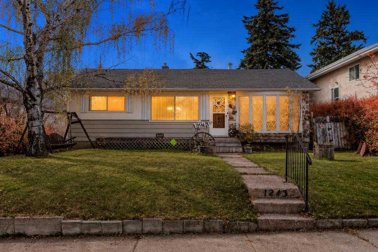
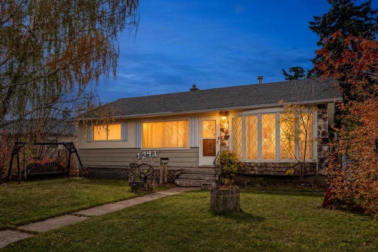
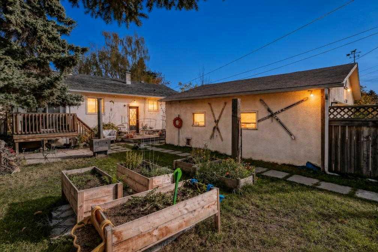
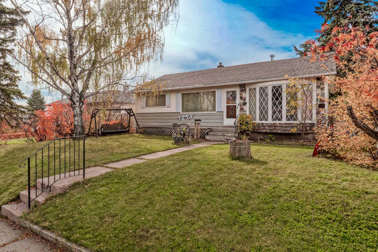
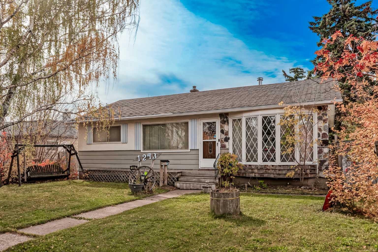
INVESTOR ALERT: investment opportunity on a beautiful tree-lined street! Live in it, rent it, or reimagine it — the opportunity is yours in beautiful Cambrian Heights! Welcome to this charming bungalow nestled on a beautiful, tree-lined street in the desirable community of Cambrian Heights! Surrounded by towering mature trees, lush greenery and the warmth of an established neighbourhood, this property offers a wonderful blend of character, comfort and opportunity. Situated on an R-C2 zoned lot in a community experiencing continued redevelopment, this home presents exciting possibilities for homeowners, investors and those looking to explore future potential. Step inside and you'll immediately appreciate the abundance of natural light and the warm, welcoming atmosphere throughout. The bright and spacious main floor offers a generous living room with plenty of space to relax, entertain and gather with family and friends. The updated kitchen provides a functional and inviting space for everyday cooking and dining. Originally designed with three bedrooms on the main floor, the layout has been reconfigured to offer two generously sized bedrooms, providing additional space and comfort. An updated full bathroom, complete with washer and dryer hookups, adds everyday convenience to this thoughtfully laid-out home. The fully finished basement features an **illegal 2-bedroom suite**, offering even more flexibility and potential. Complete with its own kitchen, a full bathroom, two bedrooms and plenty of open living space, the lower level feels bright and welcoming with natural light throughout. Whether accommodating extended family or exploring potential rental income, this additional living space offers plenty of possibilities. Step outside to enjoy the beautifully landscaped and fully fenced backyard, a wonderful outdoor retreat surrounded by the greenery and mature trees that make this neighbourhood so special. There's plenty of room to entertain, garden, enjoy summer barbecues or simply unwind in your own backyard. The **oversized 22' x 24' double detached garage** offers plenty of room for parking, storage and all your outdoor essentials. Location is another standout feature! Cambrian Heights is known for its charming homes, mature tree-lined streets and welcoming community atmosphere. Enjoy being just minutes from Confederation Park, beautiful walking and biking pathways, schools, playgrounds, shopping and everyday amenities. With convenient access to major roadways and downtown Calgary, you'll enjoy the peaceful feel of an established neighbourhood while staying close to everything the city has to offer. With its inviting character, spacious layout, mature surroundings, and future potential, this property offers something for everyone.
| Street Address: | 1243 40 Avenue NW |
| City: | Calgary |
| Province/State: | Alberta |
| Postal Code: | N/A |
| County/Parish: | Calgary |
| Subdivision: | Cambrian Heights |
| Country: | Canada |
| Latitude: | 51.09027197 |
| Longitude: | -114.08918543 |
| MLS® Number: | A2355190 |
| Price: | $729,000 |
| Property Area: | 1,060 Sq ft |
| Bedrooms: | 4 |
| Bathrooms Half: | 0 |
| Bathrooms Full: | 2 |
| Living Area: | 1,060 Sq ft |
| Building Area: | 0 Sq ft |
| Year Built: | 1958 |
| Listing Date: | Oct 28, 2026 |
| Garage Spaces: | 2 |
| Property Type: | Residential |
| Property Subtype: | Detached |
| MLS Status: | Active |
Additional Details
| Flooring: | N/A |
| Construction: | Metal Siding ,Stucco |
| Parking: | Double Garage Detached,Heated Garage,Oversized |
| Appliances: | Dishwasher,Microwave Hood Fan,Refrigerator,Washer/Dryer |
| Stories: | N/A |
| Zoning: | R-C2 |
| Fireplace: | N/A |
| Amenities: | Golf,Other,Park,Playground,Pool,Schools Nearby,Shopping Nearby,Sidewalks,Street Lights,Tennis Court(s),Walking/Bike Paths |
Utilities & Systems
| Heating: | Forced Air,Natural Gas |
| Cooling: | None |
| Property Type | Residential |
| Building Type | Detached |
| Square Footage | 1,060 sqft |
| Community Name | Cambrian Heights |
| Subdivision Name | Cambrian Heights |
| Title | Fee Simple |
| Land Size | 5,500 sqft |
| Built in | 1958 |
| Annual Property Taxes | Contact listing agent |
| Parking Type | Garage |
| Time on MLS Listing | 5 days |
Bedrooms
| Above Grade | 2 |
Bathrooms
| Total | 2 |
| Partial | 0 |
Interior Features
| Appliances Included | Dishwasher, Microwave Hood Fan, Refrigerator, Washer/Dryer |
| Flooring | Carpet, Hardwood, Tile, Vinyl |
Building Features
| Features | Closet Organizers, Open Floorplan |
| Construction Material | Metal Siding , Stucco |
| Structures | Deck, Front Porch, Other |
Heating & Cooling
| Cooling | None |
| Heating Type | Forced Air, Natural Gas |
Exterior Features
| Exterior Finish | Metal Siding , Stucco |
Neighbourhood Features
| Community Features | Golf, Other, Park, Playground, Pool, Schools Nearby, Shopping Nearby, Sidewalks, Street Lights, Tennis Court(s), Walking/Bike Paths |
| Amenities Nearby | Golf, Other, Park, Playground, Pool, Schools Nearby, Shopping Nearby, Sidewalks, Street Lights, Tennis Court(s), Walking/Bike Paths |
Parking
| Parking Type | Garage |
| Total Parking Spaces | 4 |
Interior Size
| Total Finished Area: | 1,060 sq ft |
| Total Finished Area (Metric): | 98.48 sq m |
| Main Level: | 1,060 sq ft |
| Below Grade: | 1,053 sq ft |
Room Count
| Bedrooms: | 4 |
| Bathrooms: | 2 |
| Full Bathrooms: | 2 |
| Rooms Above Grade: | 6 |
Lot Information
| Lot Size: | 5,500 sq ft |
| Lot Size (Acres): | 0.13 acres |
| Frontage: | 55 ft |
Legal
| Legal Description: | 9043HA;11;46 |
| Title to Land: | Fee Simple |
- Closet Organizers
- Open Floorplan
- Garden
- Lighting
- Private Yard
- Dishwasher
- Microwave Hood Fan
- Refrigerator
- Washer/Dryer
- Full
- Golf
- Other
- Park
- Playground
- Pool
- Schools Nearby
- Shopping Nearby
- Sidewalks
- Street Lights
- Tennis Court(s)
- Walking/Bike Paths
- Metal Siding
- Stucco
- Poured Concrete
- Back Lane
- City Lot
- Landscaped
- Standard Shaped Lot
- Street Lighting
- Double Garage Detached
- Heated Garage
- Oversized
- Deck
- Front Porch
Floor plan information is not available for this property.
Monthly Payment Breakdown
Loading Walk Score...
What's Nearby?
Powered by Yelp