7421 21A Street SE, Calgary, Alberta
Residential For Sale in Calgary, Alberta
$900,000
-
Property Type
 Residential
-
Bedrooms
 3
-
Bath
 3
-
Garage
 2
-
Sq Ft
 1,952
-
Year Built
 2027
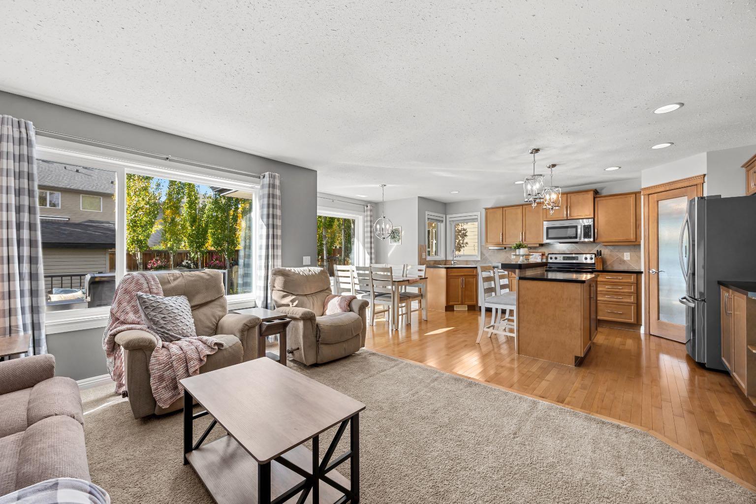
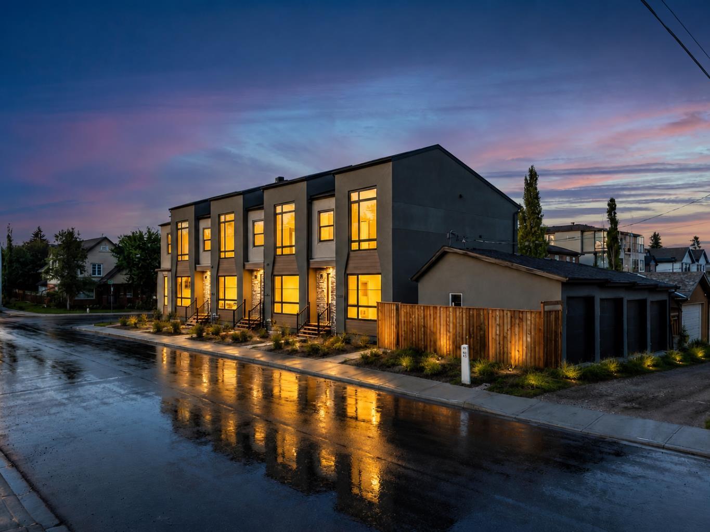
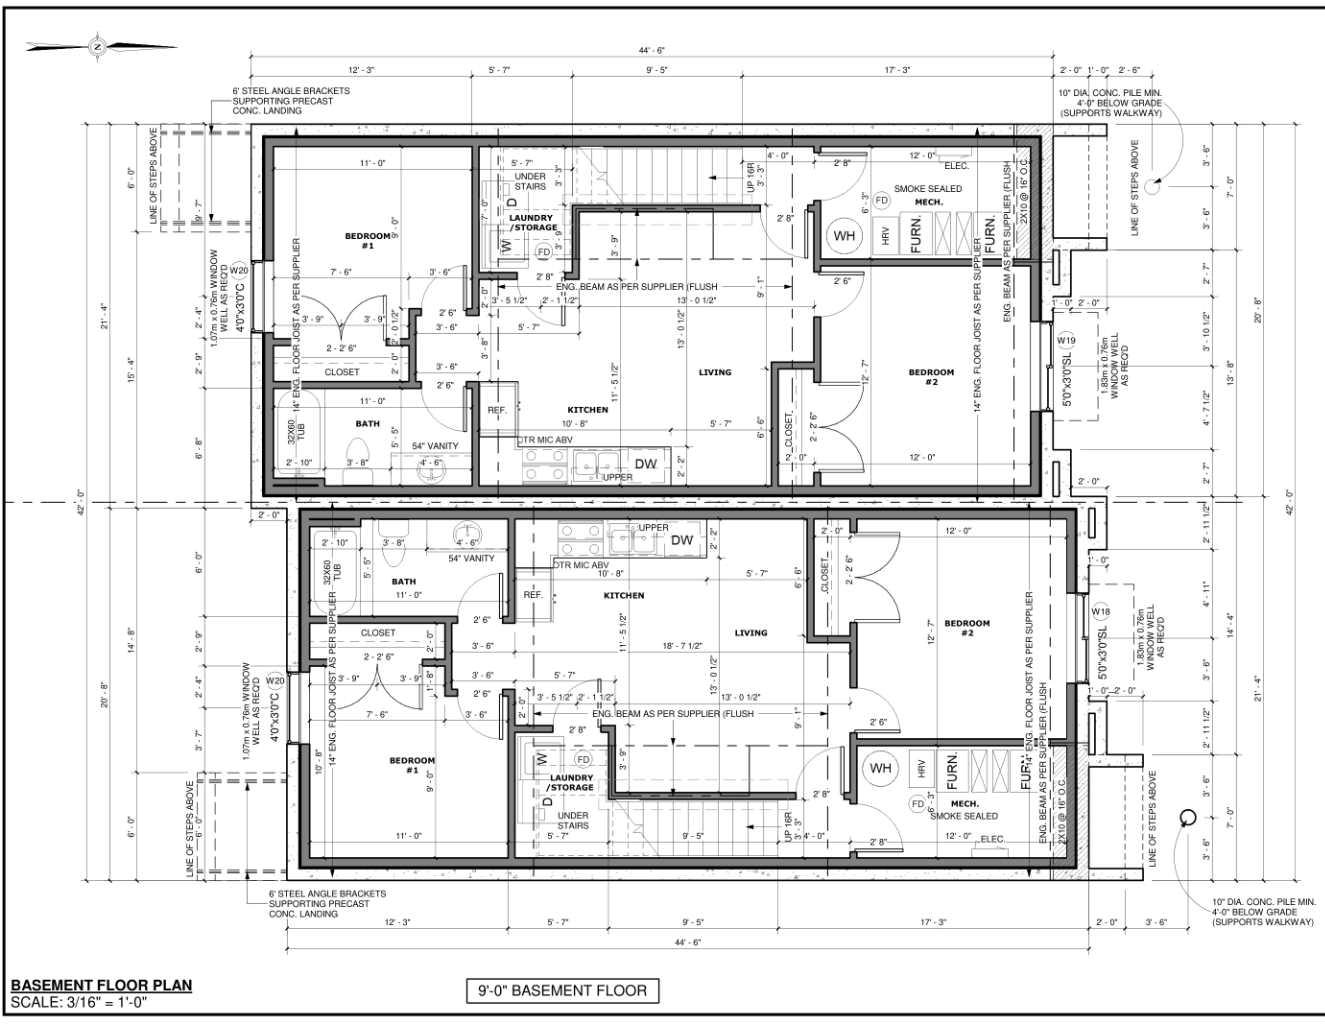
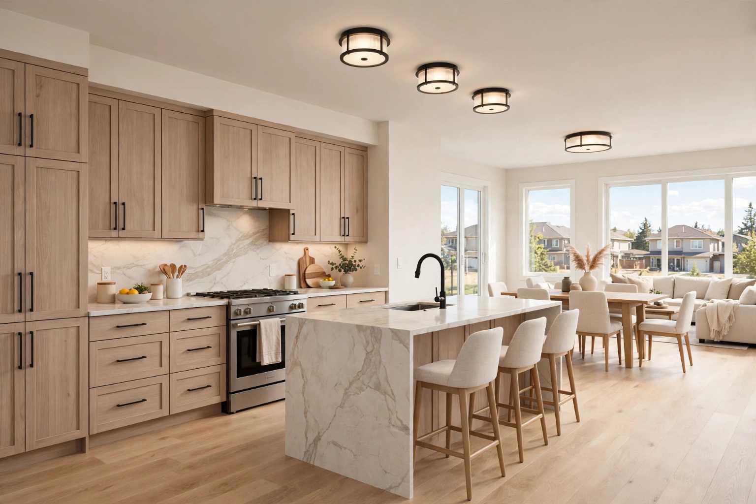
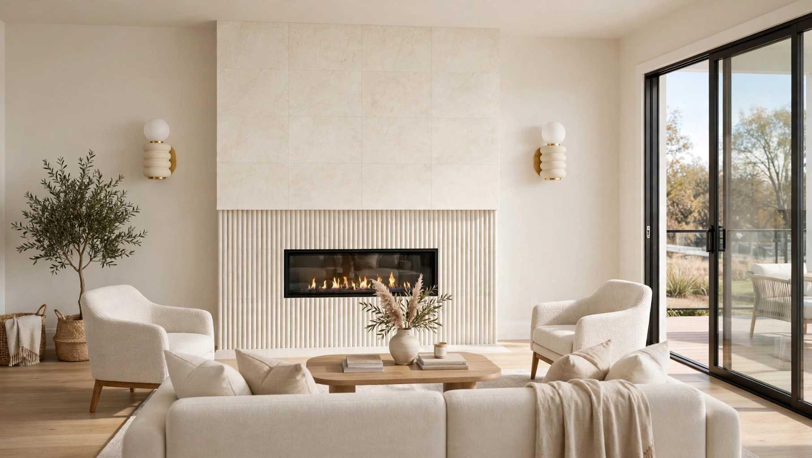
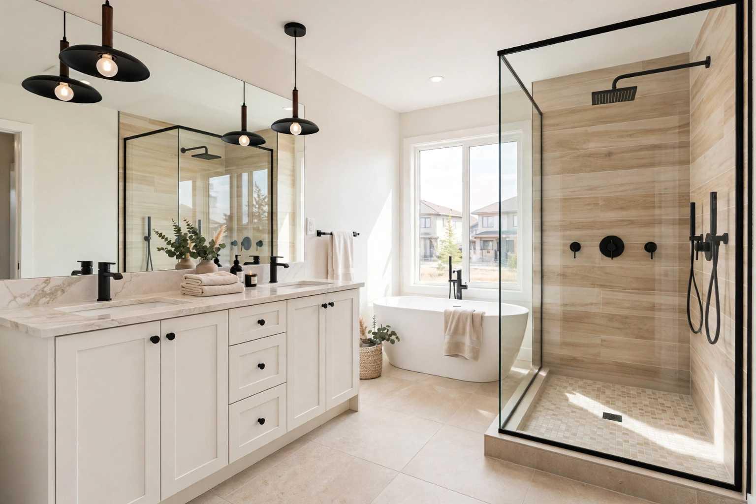
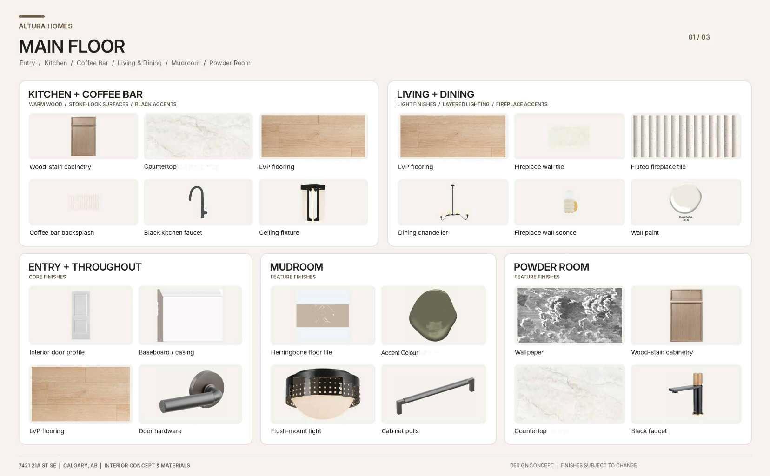
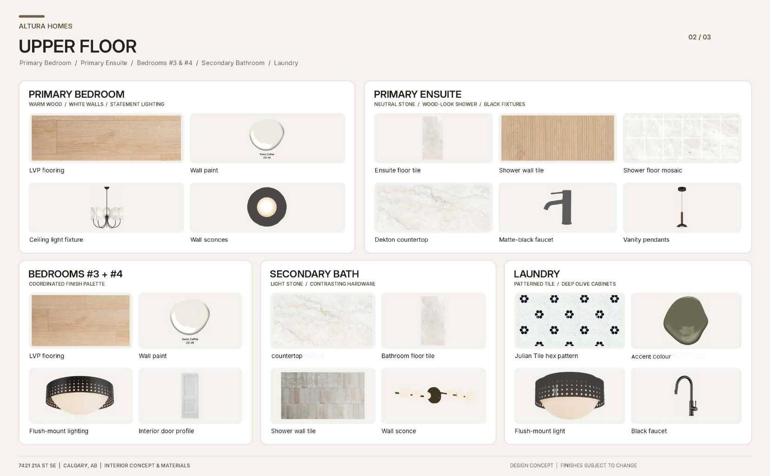
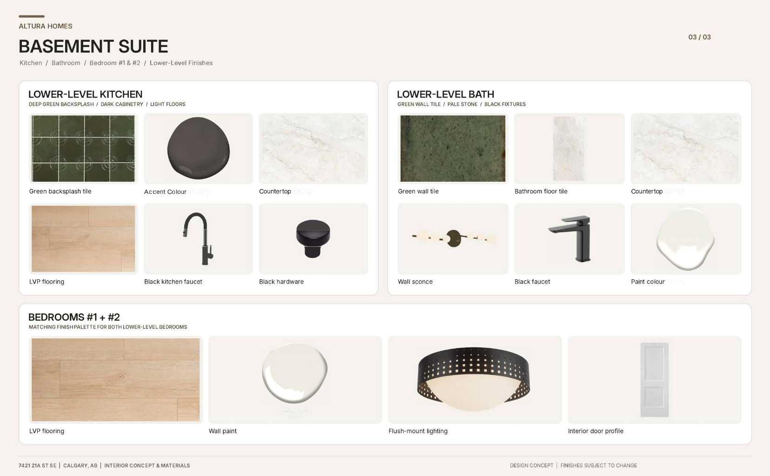
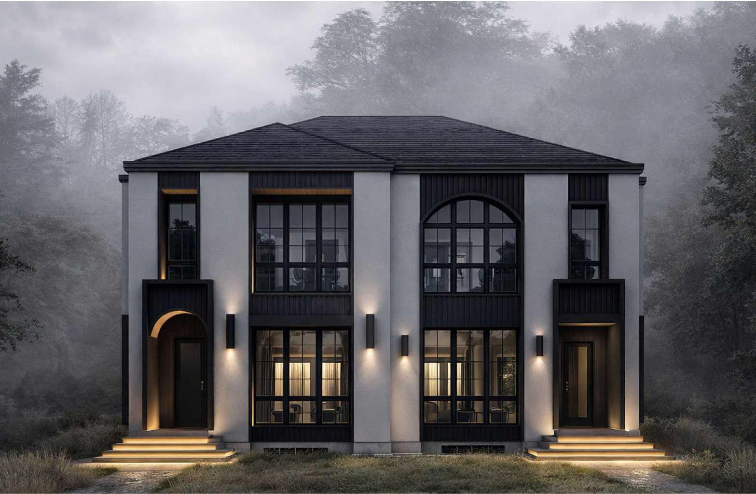
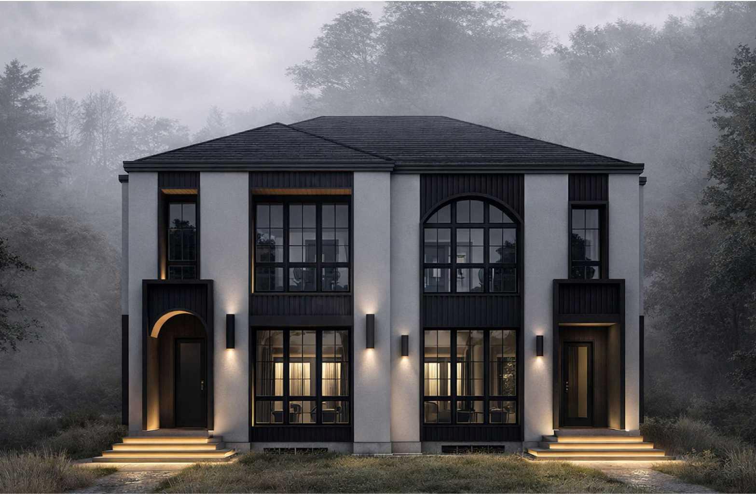
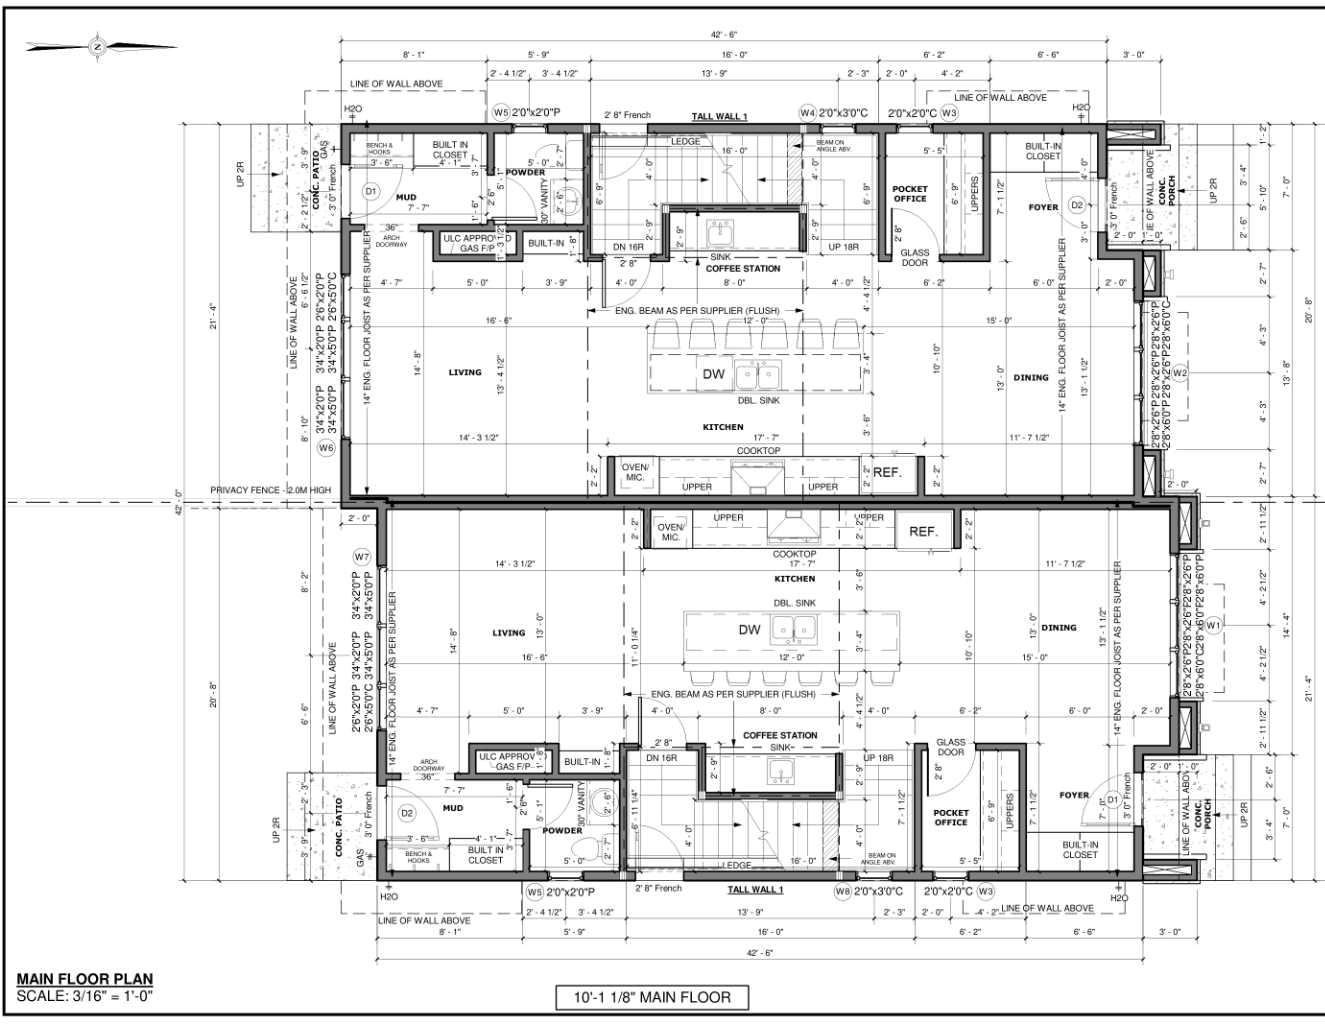
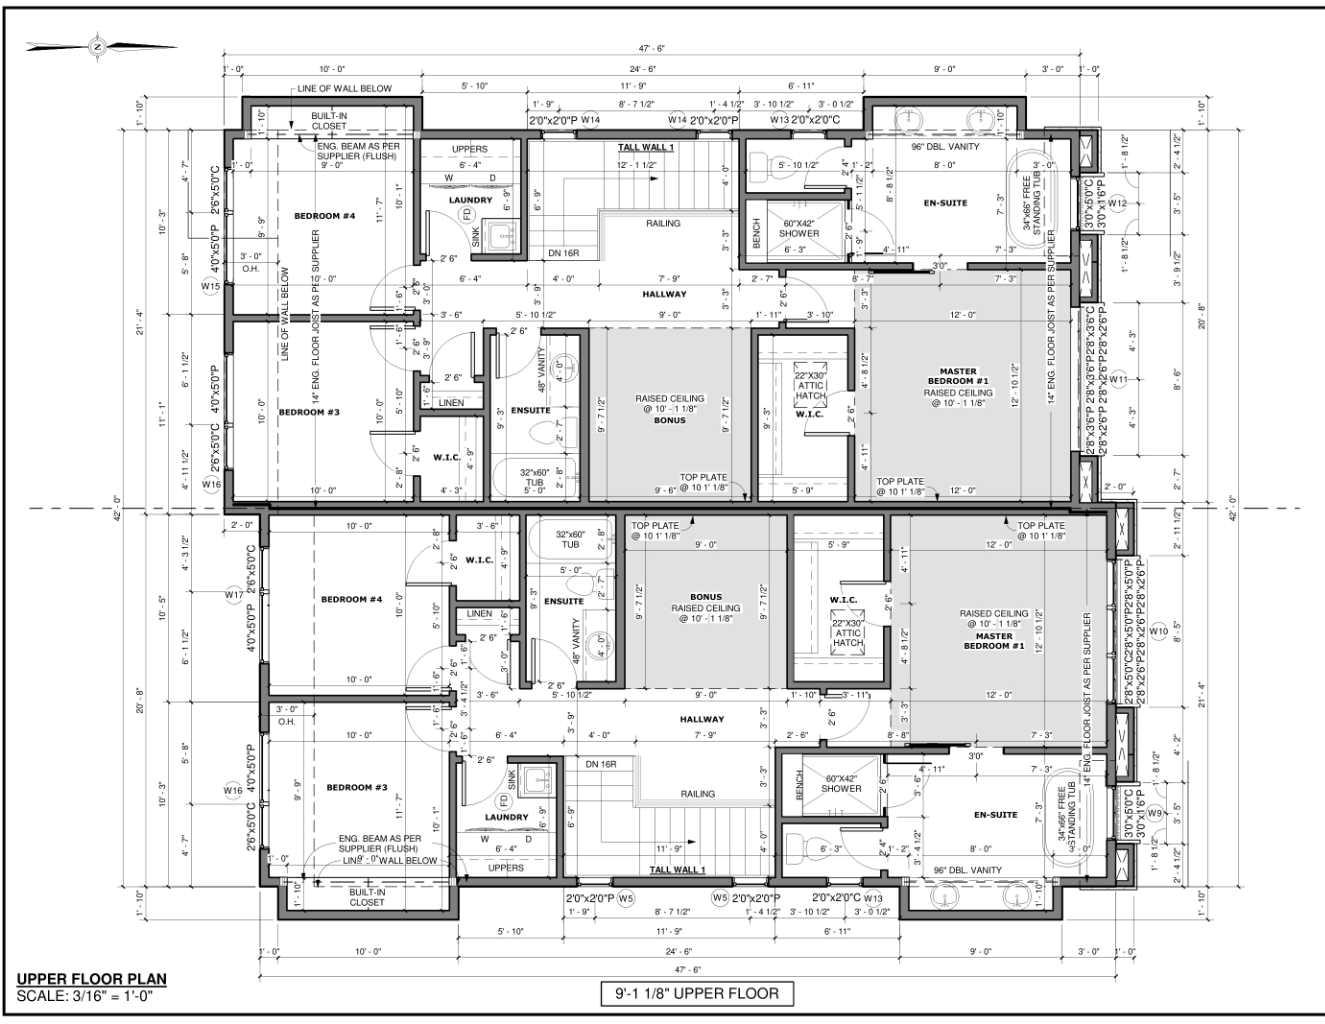
Nestled in the established Ogden community, this stunning new construction semi-detached home offers an exceptional opportunity to enjoy modern living in Calgary’s southeast. Built by Altura Homes and thoughtfully designed by John Trinh & Associates, this beautifully crafted two-storey residence offers approximately 1,952 sq. ft. of living space above grade, complemented by an additional 934 sq. ft. basement featuring a planned legal two-bedroom suite—an excellent opportunity for rental income, a mortgage helper, or multi-generational living. Step inside to discover a thoughtfully designed open-concept floor plan filled with natural light, featuring luxury vinyl plank flooring, elegant tile accents, and carefully selected contemporary finishes. Every detail has been considered to create a seamless balance of style, comfort, and functionality. Situated on an approximately 2,995 sq. ft. lot, the property offers private outdoor space and a double detached garage with an electric vehicle (EV) charger rough-in, adding convenience for future EV charging installation. Enjoy the benefits of living in an established community with nearby parks, playgrounds, and everyday amenities. With completion anticipated in spring 2027, this is a fantastic opportunity to own a brand-new home with modern finishes and thoughtful design. Buyers may also have the opportunity to personalize select interior finishes, subject to construction progress and builder approval. Don't miss your chance to make this exceptional home your own!
| Street Address: | 7421 21A Street SE |
| City: | Calgary |
| Province/State: | Alberta |
| Postal Code: | N/A |
| County/Parish: | Calgary |
| Subdivision: | Ogden |
| Country: | Canada |
| Latitude: | 50.98603579 |
| Longitude: | -114.00775191 |
| MLS® Number: | A2357295 |
| Price: | $900,000 |
| Property Area: | 1,952 Sq ft |
| Bedrooms: | 3 |
| Bathrooms Half: | 1 |
| Bathrooms Full: | 2 |
| Living Area: | 1,952 Sq ft |
| Building Area: | 0 Sq ft |
| Year Built: | 2027 |
| Listing Date: | Nov 06, 2026 |
| Garage Spaces: | 2 |
| Property Type: | Residential |
| Property Subtype: | Semi Detached (Half Duplex) |
| MLS Status: | Active |
Additional Details
| Flooring: | N/A |
| Construction: | Stucco |
| Parking: | Double Garage Detached |
| Appliances: | Dishwasher,Dryer,Gas Range,Microwave,Oven,Refrigerator,Washer |
| Stories: | N/A |
| Zoning: | R-C2 |
| Fireplace: | N/A |
| Amenities: | Park,Sidewalks |
Utilities & Systems
| Heating: | Forced Air |
| Cooling: | None |
| Property Type | Residential |
| Building Type | Semi Detached (Half Duplex) |
| Square Footage | 1,952 sqft |
| Community Name | Ogden |
| Subdivision Name | Ogden |
| Title | Fee Simple |
| Land Size | 2,995 sqft |
| Built in | 2027 |
| Annual Property Taxes | Contact listing agent |
| Parking Type | Garage |
Bedrooms
| Above Grade | 3 |
Bathrooms
| Total | 3 |
| Partial | 1 |
Interior Features
| Appliances Included | Dishwasher, Dryer, Gas Range, Microwave, Oven, Refrigerator, Washer |
| Flooring | Tile, Vinyl Plank |
Building Features
| Features | Bar, Built-in Features, Double Vanity, Kitchen Island, No Animal Home, No Smoking Home, Open Floorplan |
| Construction Material | Stucco |
| Structures | Other |
Heating & Cooling
| Cooling | None |
| Heating Type | Forced Air |
Exterior Features
| Exterior Finish | Stucco |
Neighbourhood Features
| Community Features | Park, Sidewalks |
| Amenities Nearby | Park, Sidewalks |
Parking
| Parking Type | Garage |
| Total Parking Spaces | 2 |
Interior Size
| Total Finished Area: | 1,952 sq ft |
| Total Finished Area (Metric): | 181.35 sq m |
Room Count
| Bedrooms: | 3 |
| Bathrooms: | 3 |
| Full Bathrooms: | 2 |
| Half Bathrooms: | 1 |
| Rooms Above Grade: | 3 |
Lot Information
| Lot Size: | 2,995 sq ft |
| Lot Size (Acres): | 0.07 acres |
| Frontage: | 25 ft |
Legal
| Legal Description: | 955AV;5;11,12 |
| Title to Land: | Fee Simple |
- Bar
- Built-in Features
- Double Vanity
- Kitchen Island
- No Animal Home
- No Smoking Home
- Open Floorplan
- BBQ gas line
- Other
- Dishwasher
- Dryer
- Gas Range
- Microwave
- Oven
- Refrigerator
- Washer
- Full
- Park
- Sidewalks
- Stucco
- Poured Concrete
- Double Garage Detached
Floor plan information is not available for this property.
Monthly Payment Breakdown
Loading Walk Score...
What's Nearby?
Powered by Yelp
REALTOR® Details
Hyewon Yoo
- (403) 278-8899
- keyswithyoo@gmail.com
- MaxWell Canyon Creek