331 Brookmere Road SW, Calgary, Alberta
Residential For Sale in Calgary, Alberta
$659,000
-
Property Type
 Residential
-
Bedrooms
 3
-
Bath
 3
-
Garage
 0
-
Sq Ft
 1,311
-
Year Built
 1976
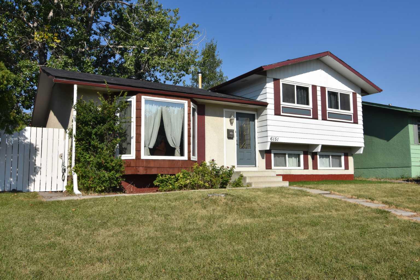
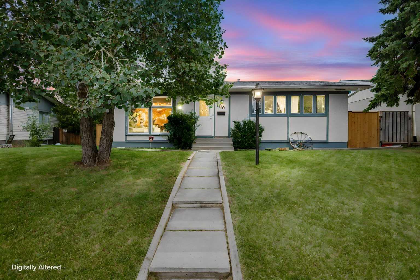
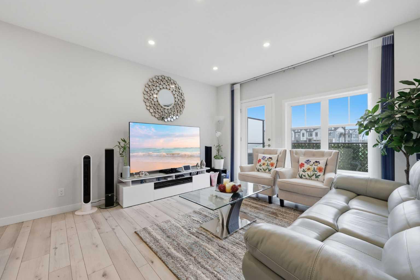
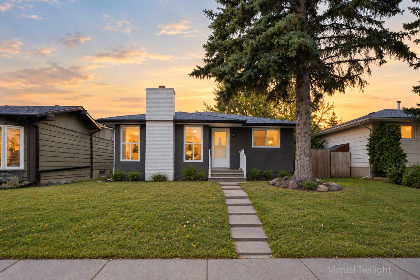
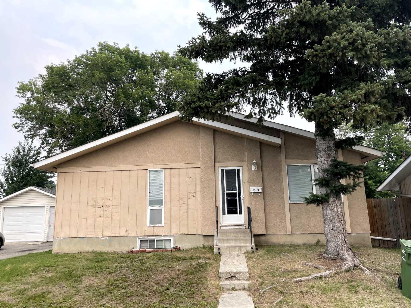
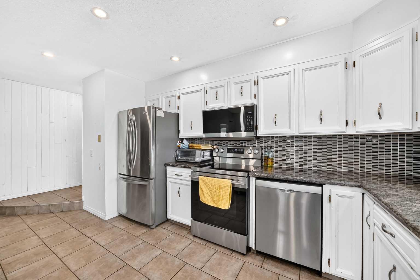
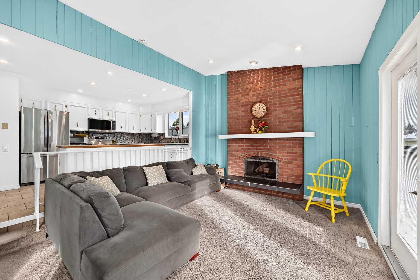
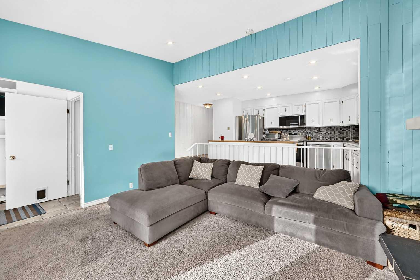
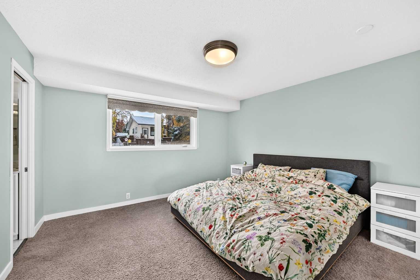
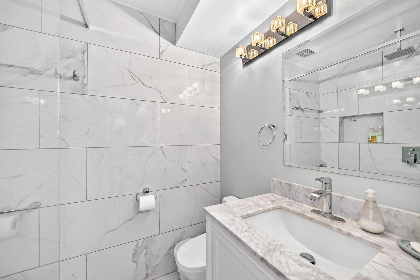
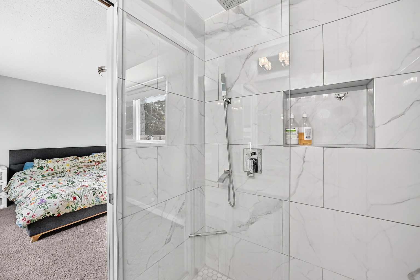
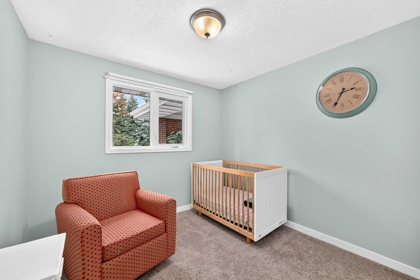
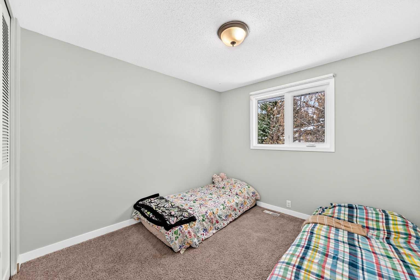
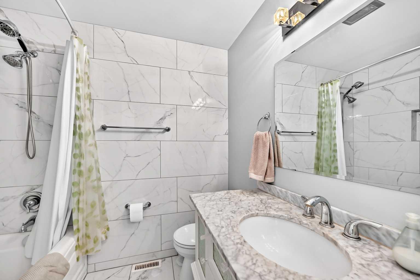
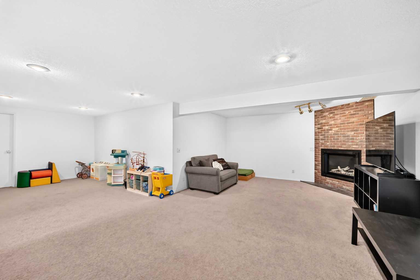
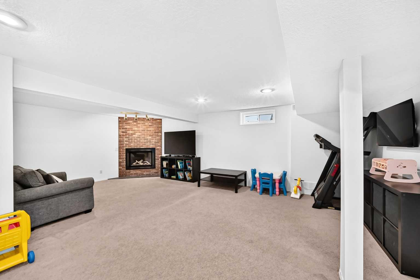
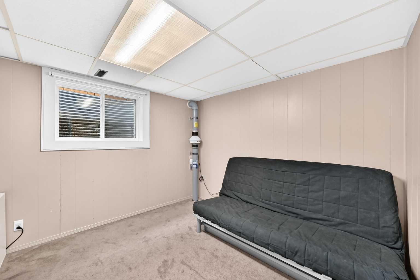
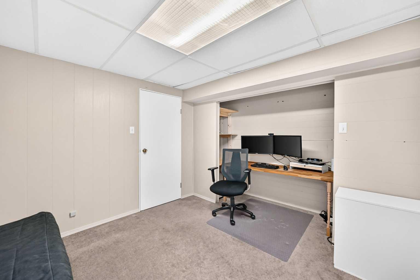
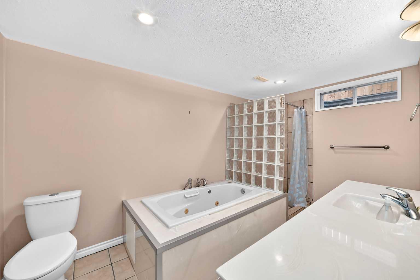
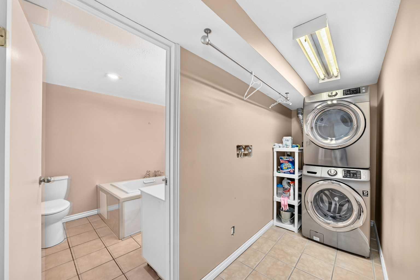
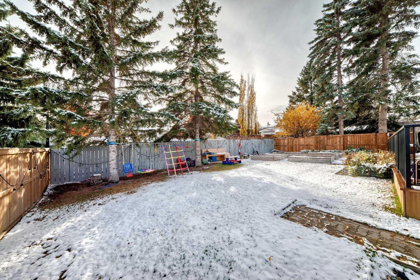
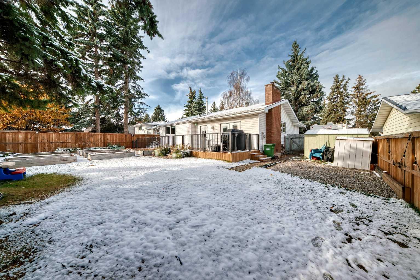
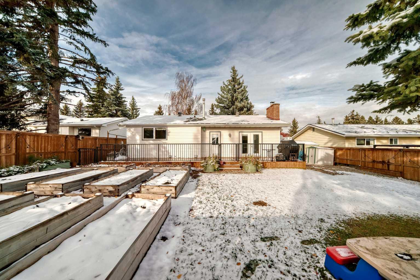
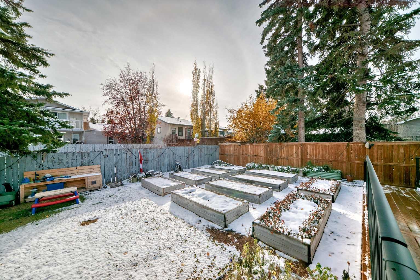
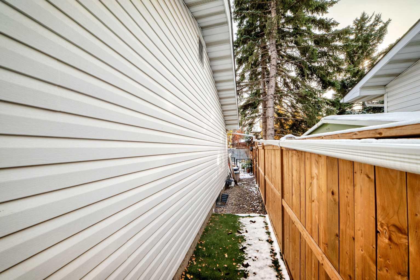
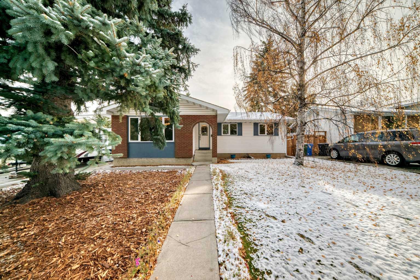
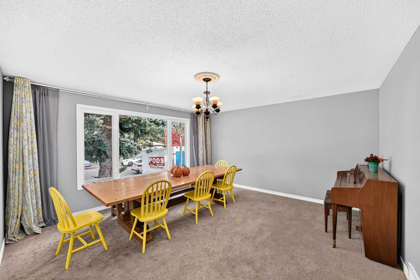
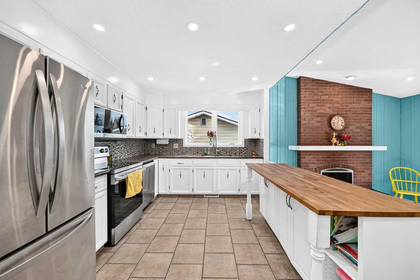
(OPEN HOUSE SUNDAY NOV 1, 1-330PM) Spacious family home with a large, south facing rear yard backing onto a walking path! This comfortable 3 + 1 bedroom home in sought after Braeside is located on a quiet road just a short walk to the Southland Leisure Centre, numerous schools, and the extensive Glenmore Reservoir pathway system! The main level boasts over 1300 sf with a large front dining room, mid kitchen over looking the vaulted ceiling family room, and, 3 bedrooms plus 2 full baths one of which is the master ensuite. The lower level is fully finished with a spacious family room with cosy gas fireplace, a 4th bedroom/den, laundry area, and another full bath! Out back, the huge south facing yard features a newer full width deck, multiple gardens, and, direct access to the walking path behind. This is a fantastic family home!
| Street Address: | 331 Brookmere Road SW |
| City: | Calgary |
| Province/State: | Alberta |
| Postal Code: | N/A |
| County/Parish: | Calgary |
| Subdivision: | Braeside |
| Country: | Canada |
| Latitude: | 50.95864758 |
| Longitude: | -114.10912269 |
| MLS® Number: | A2354864 |
| Price: | $659,000 |
| Property Area: | 1,311 Sq ft |
| Bedrooms: | 3 |
| Bathrooms Half: | 0 |
| Bathrooms Full: | 3 |
| Living Area: | 1,311 Sq ft |
| Building Area: | 0 Sq ft |
| Year Built: | 1976 |
| Listing Date: | Oct 26, 2026 |
| Garage Spaces: | 0 |
| Property Type: | Residential |
| Property Subtype: | Detached |
| MLS Status: | Active |
Additional Details
| Flooring: | N/A |
| Construction: | Wood Frame |
| Parking: | Parking Pad |
| Appliances: | Dishwasher,Electric Range,Refrigerator |
| Stories: | N/A |
| Zoning: | R-C1 |
| Fireplace: | N/A |
| Amenities: | Park,Playground,Schools Nearby,Shopping Nearby,Walking/Bike Paths |
Utilities & Systems
| Heating: | Forced Air |
| Cooling: | None |
| Property Type | Residential |
| Building Type | Detached |
| Square Footage | 1,311 sqft |
| Community Name | Braeside |
| Subdivision Name | Braeside |
| Title | Fee Simple |
| Land Size | 7,244 sqft |
| Built in | 1976 |
| Annual Property Taxes | Contact listing agent |
| Parking Type | Parking Pad |
| Time on MLS Listing | 1 day |
Bedrooms
| Above Grade | 3 |
Bathrooms
| Total | 3 |
| Partial | 0 |
Interior Features
| Appliances Included | Dishwasher, Electric Range, Refrigerator |
| Flooring | Carpet, Ceramic Tile |
Building Features
| Features | No Smoking Home |
| Construction Material | Wood Frame |
| Structures | Deck |
Heating & Cooling
| Cooling | None |
| Heating Type | Forced Air |
Exterior Features
| Exterior Finish | Wood Frame |
Neighbourhood Features
| Community Features | Park, Playground, Schools Nearby, Shopping Nearby, Walking/Bike Paths |
| Amenities Nearby | Park, Playground, Schools Nearby, Shopping Nearby, Walking/Bike Paths |
Parking
| Parking Type | Parking Pad |
| Total Parking Spaces | 4 |
Interior Size
| Total Finished Area: | 1,311 sq ft |
| Total Finished Area (Metric): | 121.79 sq m |
Room Count
| Bedrooms: | 3 |
| Bathrooms: | 3 |
| Full Bathrooms: | 3 |
| Rooms Above Grade: | 5 |
Lot Information
| Lot Size: | 7,244 sq ft |
| Lot Size (Acres): | 0.17 acres |
| Frontage: | 63 ft |
Legal
| Legal Description: | 7511059;2;2 |
| Title to Land: | Fee Simple |
- No Smoking Home
- Dog Run
- Dishwasher
- Electric Range
- Refrigerator
- Full
- Park
- Playground
- Schools Nearby
- Shopping Nearby
- Walking/Bike Paths
- Wood Frame
- Gas
- Wood Burning
- Poured Concrete
- City Lot
- Landscaped
- No Back Lane
- Rectangular Lot
- Parking Pad
- Deck
Floor plan information is not available for this property.
Monthly Payment Breakdown
Loading Walk Score...
What's Nearby?
Powered by Yelp
REALTOR® Details
Richard Kim
- (403) 616-0734
- richardkimcalgary@gmail.com
- RE/MAX House of Real Estate