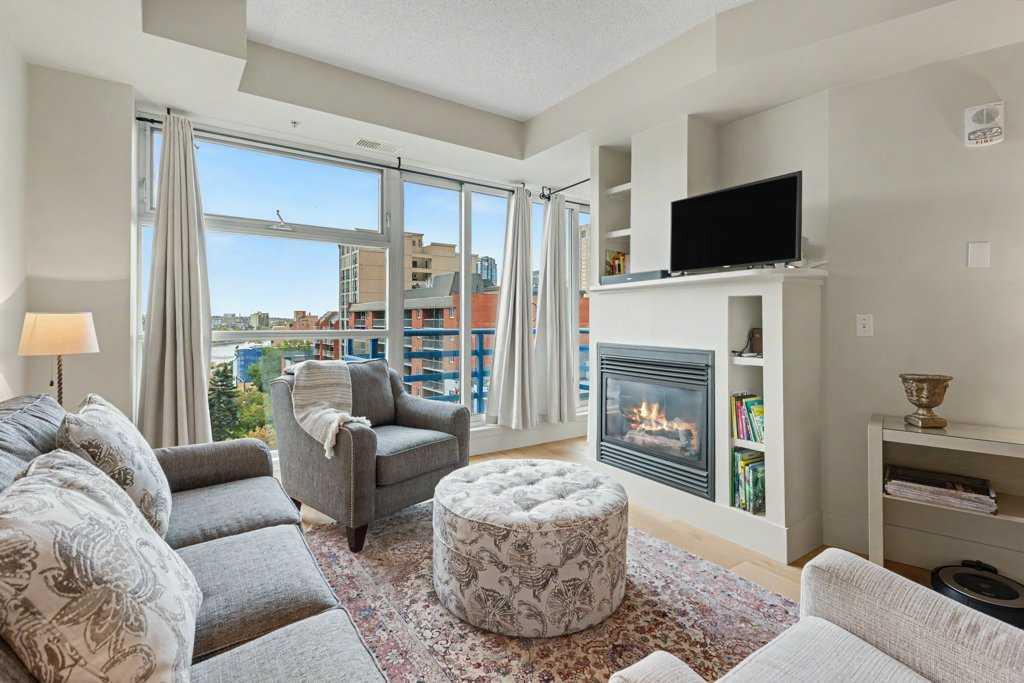
906, 205 Riverfront Avenue SW, Calgary, Alberta
Condo For Sale in Calgary, Alberta
$329,000
-
Property Type
 Condo
-
Bedrooms
 1
-
Bath
 1
-
Garage
 0
-
Sq Ft
 793
-
Year Built
 2001
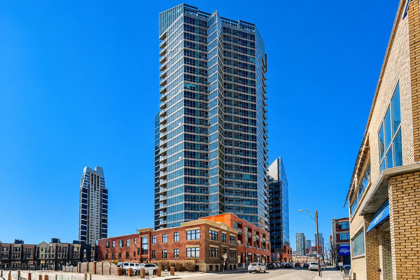
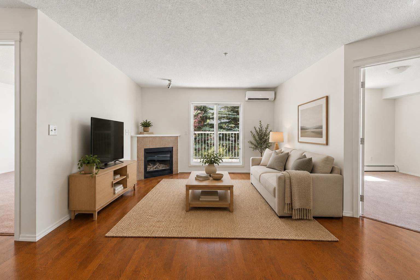
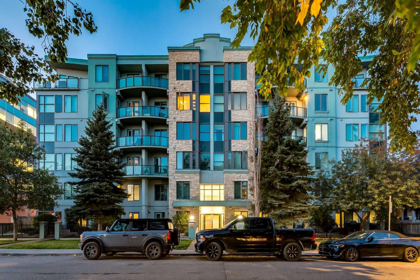
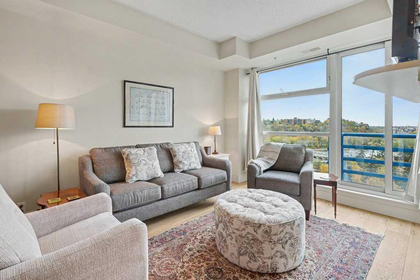
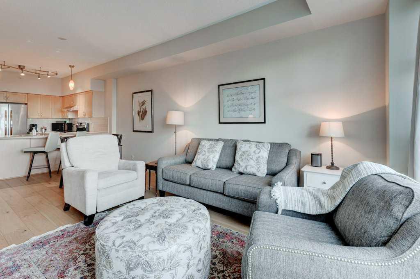
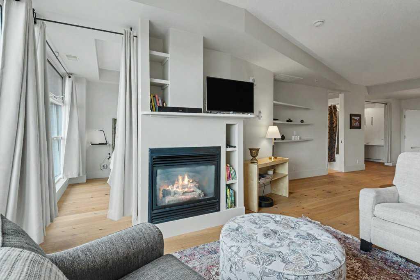
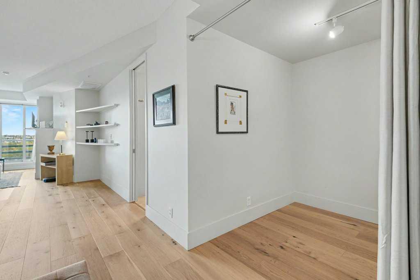
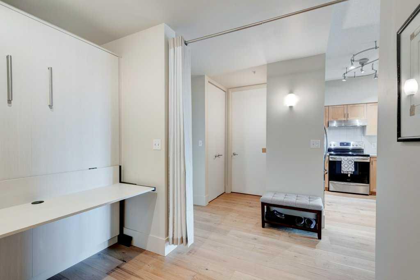
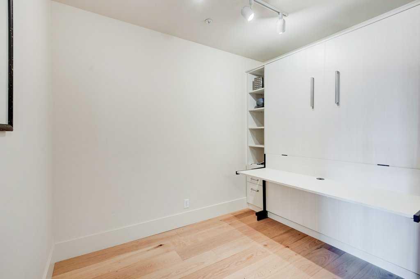
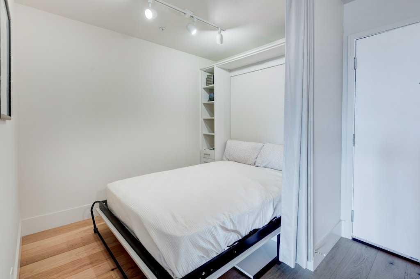
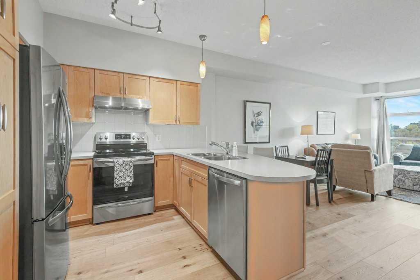
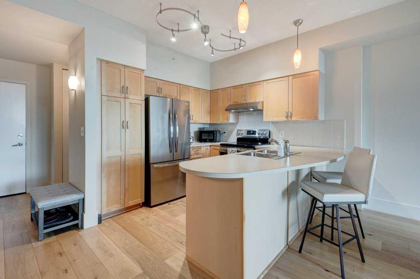
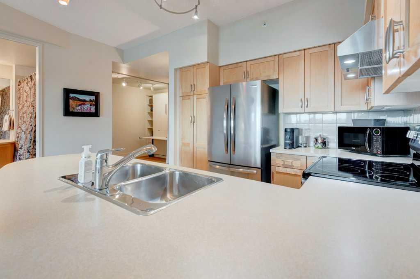
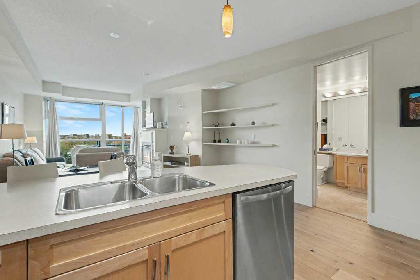
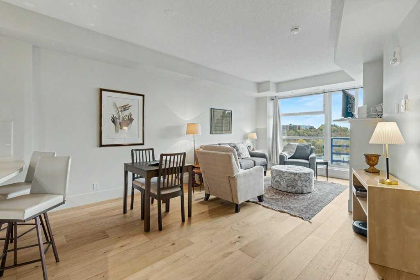
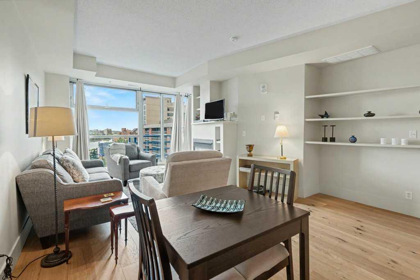
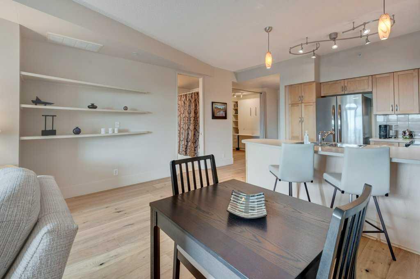
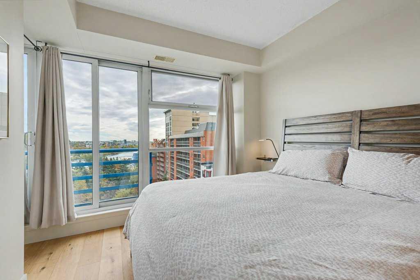
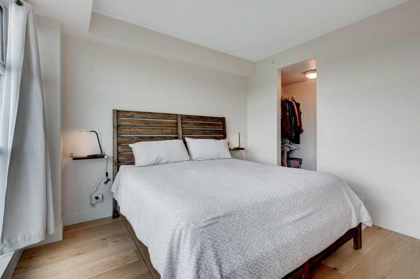
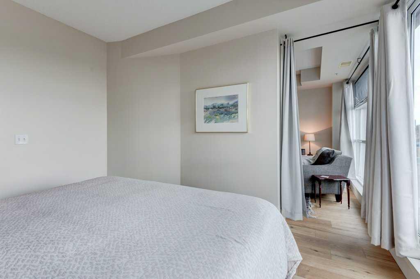
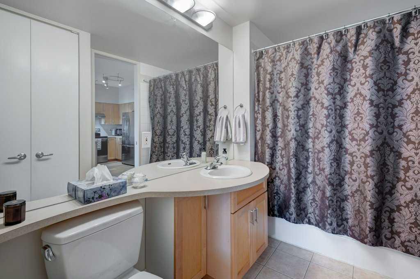
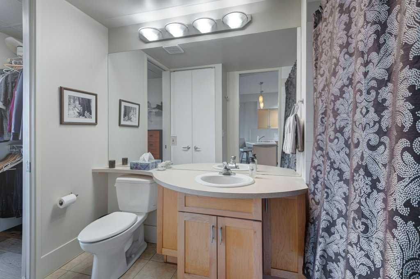
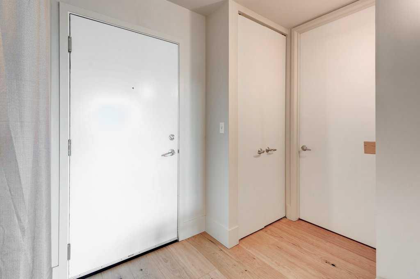
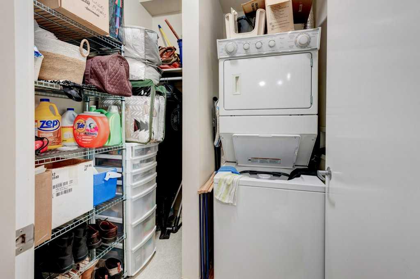
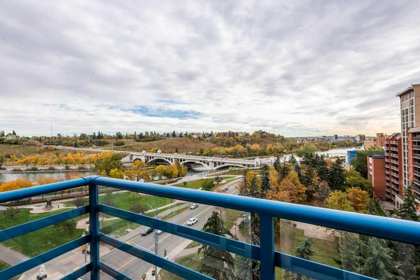
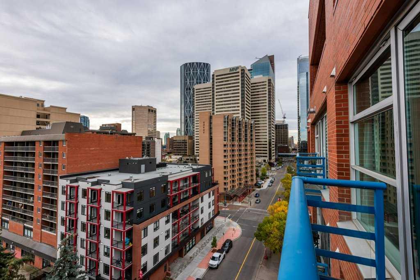
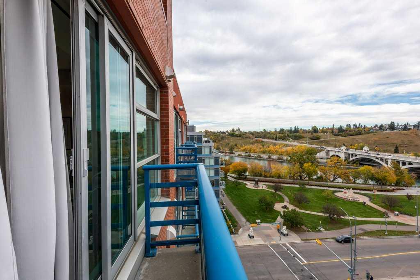
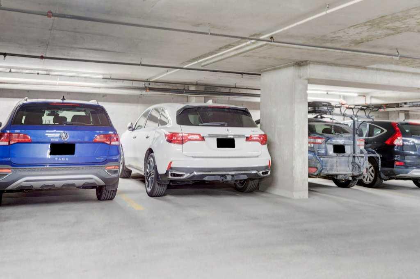
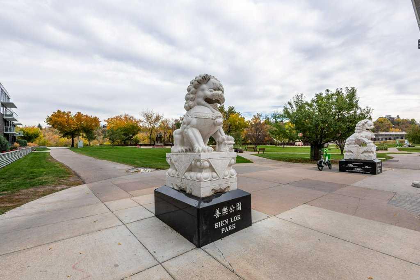
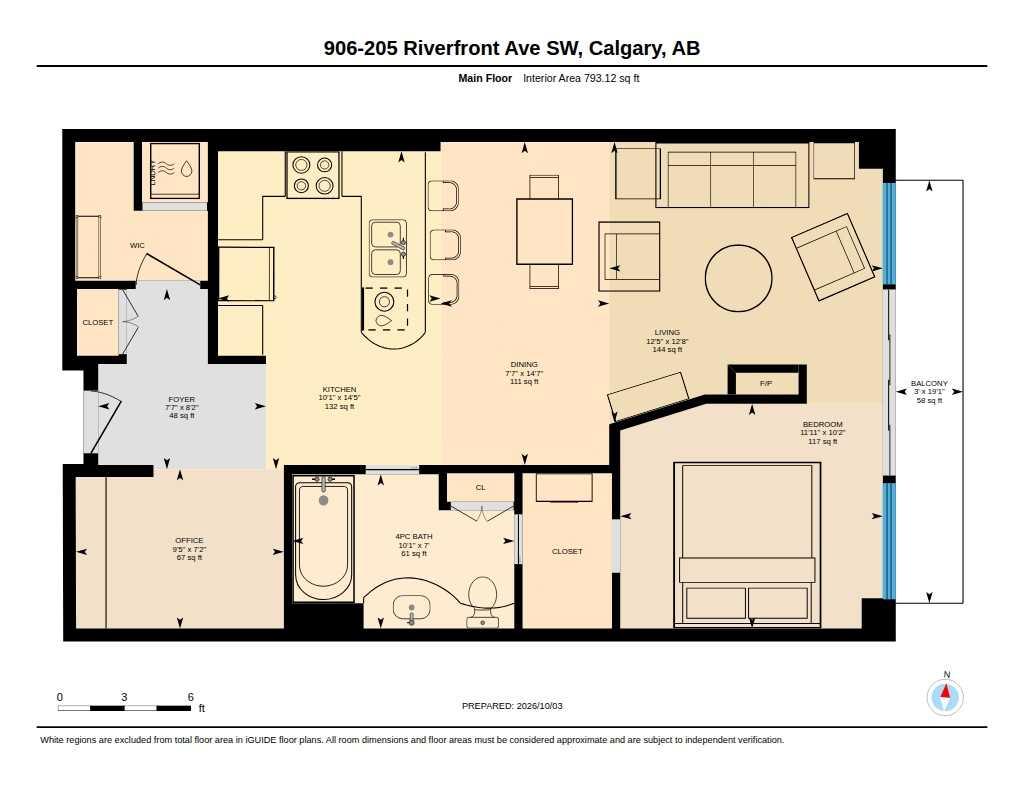
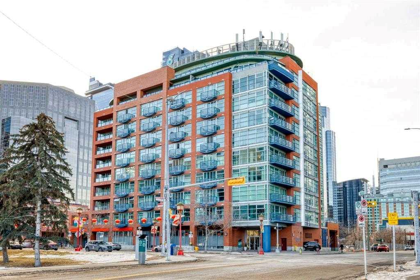
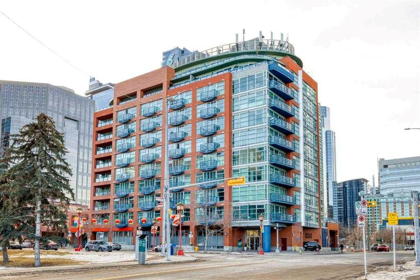
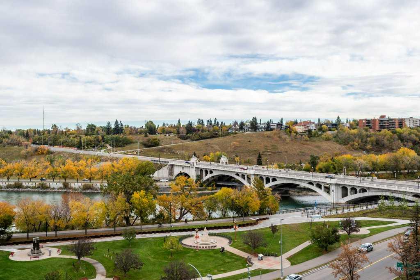
Looking for the perfect urban condo or pied-à-terre? Indulge in a rare opportunity to own a beautifully appointed 9th floor suite with captivating views an at an attractive price point. This spacious and light-filled 1 bedroom + den / 1 bath unit offers nearly 800 square feet of stylish urban living, highlighted by floor-to-ceiling windows that frame unobstructed views of the Bow River, Centre Street Bridge and the vibrant city skyline. The thoughtfully designed open concept layout features a modern kitchen with newer stainless-steel appliances, seamlessly flowing into the living and dining areas—perfect for both entertaining and everyday living. A cozy gas fireplace and custom built-ins add warmth and character, while the expansive private balcony invites you to relax and take in sweeping views of your surroundings. The serene bedroom retreat includes a walk-through closet and 4-piece ensuite. A versatile den, with custom built-in Murphy bed / desk offers the ultimate flexibility for whatever your lifestyle requires. The neutral “Parchment” paint and gorgeous wide plank engineered hardwood flooring throughout create the perfect backdrop for your personal furnishings. In-suite storage with a stackable washer & dryer, central A/C and heat and an underground parking stall in the heated parkade bring year-round comfort. Positioned directly across from the Bow River pathway system and Sien Lok Park, and mere steps to Chinatown, East Village and the downtown core, this location offers unmatched convenience, including a concierge desk staffed Monday – Friday (9 – 5). Enjoy easy access to the LRT, bountiful restaurants, cafes and lounges, entertainment venues and Calgary’s +15 network. Whether you’re a professional, an investor, or downsizer looking to integrate into the heart of the city, this is your chance to live in a truly iconic location where comfort, style and walkable city living meet.
| Street Address: | 906, 205 Riverfront Avenue SW |
| City: | Calgary |
| Province/State: | Alberta |
| Postal Code: | N/A |
| County/Parish: | Calgary |
| Subdivision: | Chinatown |
| Country: | Canada |
| Latitude: | 51.05198630 |
| Longitude: | -114.06542170 |
| MLS® Number: | A2354500 |
| Price: | $329,000 |
| Property Area: | 793 Sq ft |
| Bedrooms: | 1 |
| Bathrooms Half: | 0 |
| Bathrooms Full: | 1 |
| Living Area: | 793 Sq ft |
| Building Area: | 0 Sq ft |
| Year Built: | 2001 |
| Listing Date: | Oct 28, 2026 |
| Garage Spaces: | 0 |
| Property Type: | Residential |
| Property Subtype: | Apartment |
| MLS Status: | Active |
Additional Details
| Flooring: | N/A |
| Construction: | Brick,Concrete |
| Parking: | Parkade,Titled,Underground |
| Appliances: | Dishwasher,Dryer,Electric Range,Range Hood,Refrigerator,Washer,Window Coverings |
| Stories: | N/A |
| Zoning: | DC (pre 1P2007) |
| Fireplace: | N/A |
| Amenities: | Park,Walking/Bike Paths |
Utilities & Systems
| Heating: | Fan Coil,Natural Gas |
| Cooling: | Central Air |
| Property Type | Residential |
| Building Type | Apartment |
| Storeys | 11 |
| Square Footage | 793 sqft |
| Community Name | Chinatown |
| Subdivision Name | Chinatown |
| Title | Fee Simple |
| Land Size | Unknown |
| Built in | 2001 |
| Annual Property Taxes | Contact listing agent |
| Parking Type | Underground |
| Time on MLS Listing | 12 days |
Bedrooms
| Above Grade | 1 |
Bathrooms
| Total | 1 |
| Partial | 0 |
Interior Features
| Appliances Included | Dishwasher, Dryer, Electric Range, Range Hood, Refrigerator, Washer, Window Coverings |
| Flooring | Hardwood |
Building Features
| Features | Breakfast Bar, Built-in Features |
| Style | Attached |
| Construction Material | Brick, Concrete |
| Building Amenities | Elevator(s), Parking, Trash |
| Structures | See Remarks |
Heating & Cooling
| Cooling | Central Air |
| Heating Type | Fan Coil, Natural Gas |
Exterior Features
| Exterior Finish | Brick, Concrete |
Neighbourhood Features
| Community Features | Park, Walking/Bike Paths |
| Pets Allowed | Restrictions, Cats OK, Dogs OK |
| Amenities Nearby | Park, Walking/Bike Paths |
Maintenance or Condo Information
| Maintenance Fees | $676 Monthly |
| Maintenance Fees Include | Common Area Maintenance, Heat, Insurance, Professional Management, Reserve Fund Contributions, Security Personnel, Sewer, Snow Removal, Trash, Water |
Parking
| Parking Type | Underground |
| Total Parking Spaces | 1 |
Interior Size
| Total Finished Area: | 793 sq ft |
| Total Finished Area (Metric): | 73.67 sq m |
| Main Level: | 793 sq ft |
Room Count
| Bedrooms: | 1 |
| Bathrooms: | 1 |
| Full Bathrooms: | 1 |
| Rooms Above Grade: | 5 |
Lot Information
- Breakfast Bar
- Built-in Features
- Balcony
- Dishwasher
- Dryer
- Electric Range
- Range Hood
- Refrigerator
- Washer
- Window Coverings
- Elevator(s)
- Parking
- Trash
- Park
- Walking/Bike Paths
- Brick
- Concrete
- Gas
- Parkade
- Titled
- Underground
- See Remarks
Floor plan information is not available for this property.
Monthly Payment Breakdown
Loading Walk Score...
What's Nearby?
Powered by Yelp
REALTOR® Details
Sherry Heinrich
- (403) 585-8000
- sherry@sherryheinrich.com
- Coldwell Banker Mountain Central