239 30 Avenue NW, Calgary, Alberta
Residential For Sale in Calgary, Alberta
$669,900
-
Property Type
 Residential
-
Bedrooms
 7
-
Bath
 4
-
Garage
 1
-
Sq Ft
 1,079
-
Year Built
 1946
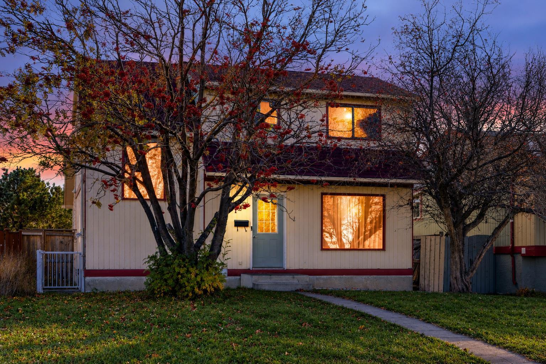
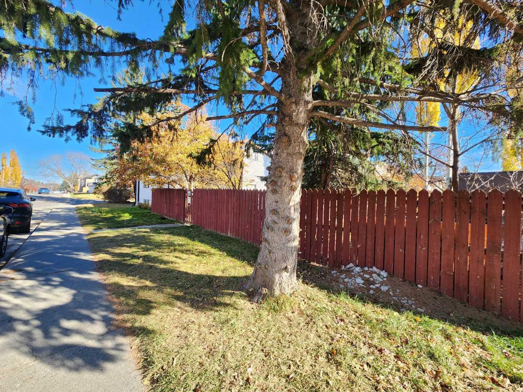
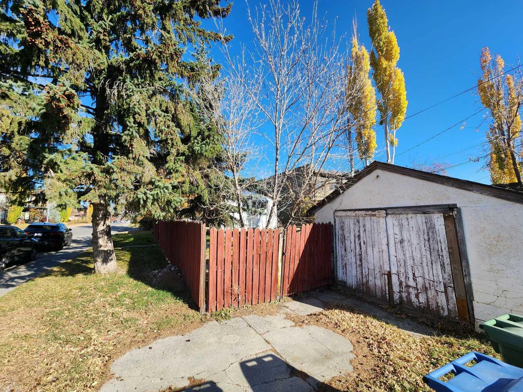
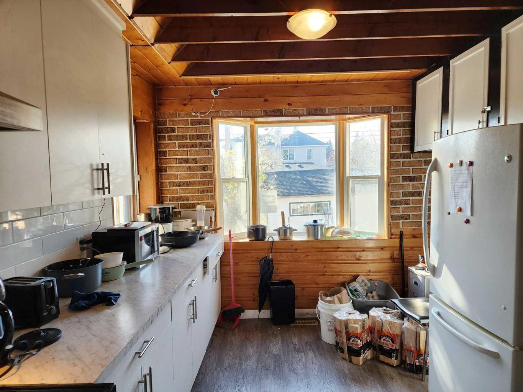
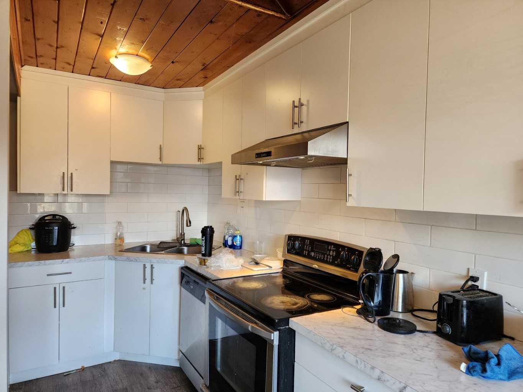
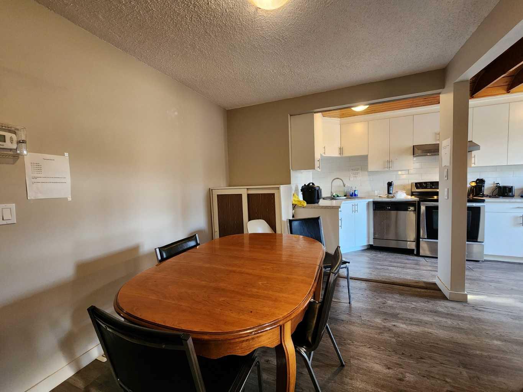
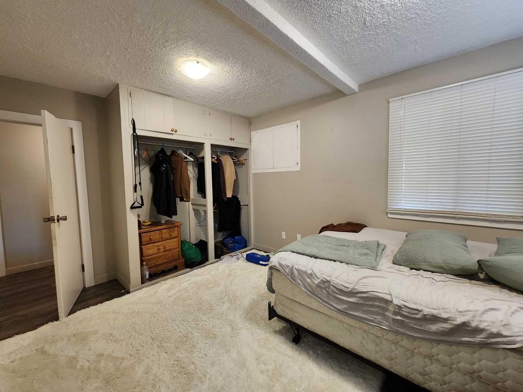
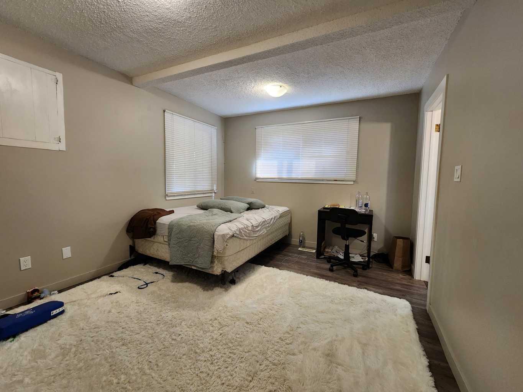
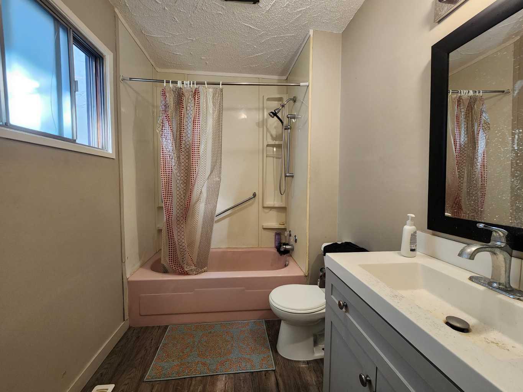
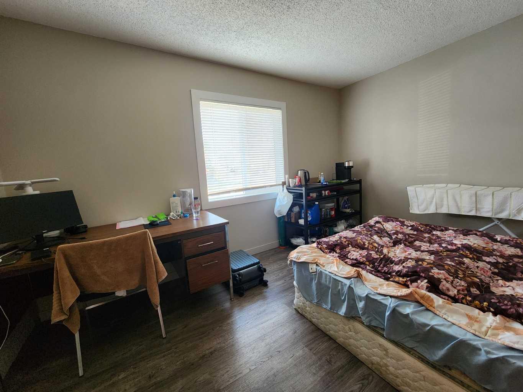
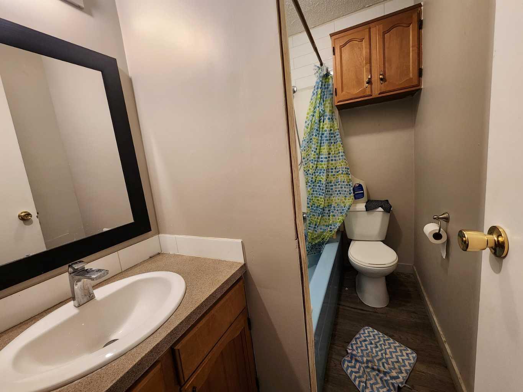
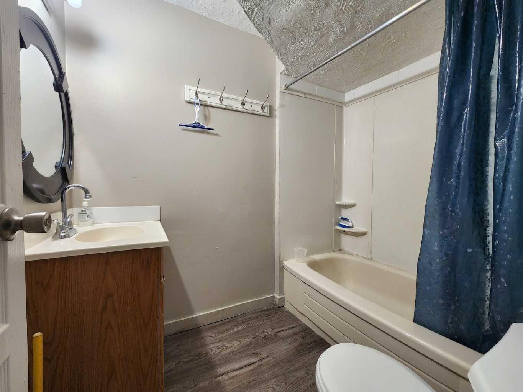
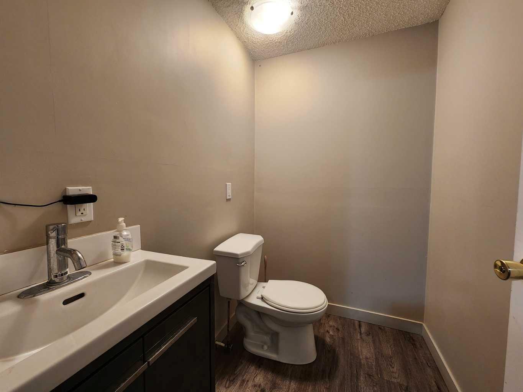
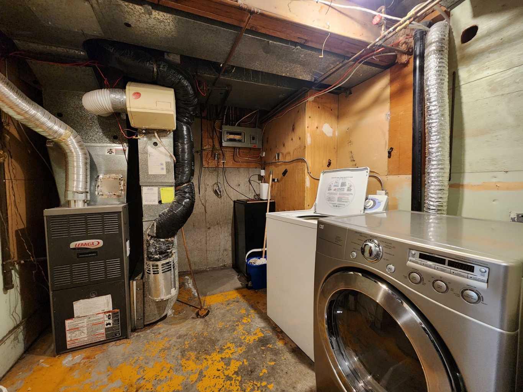
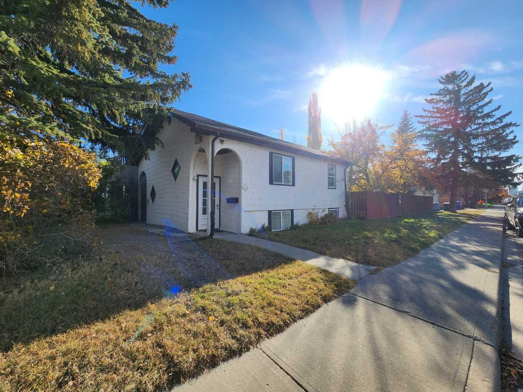
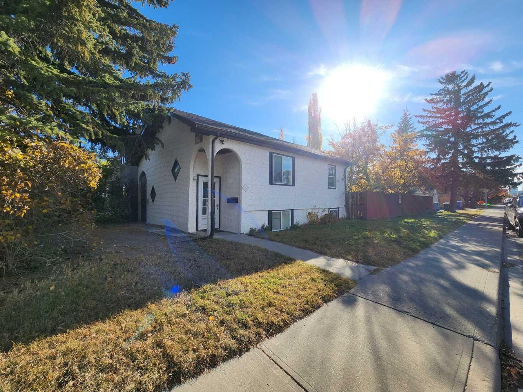
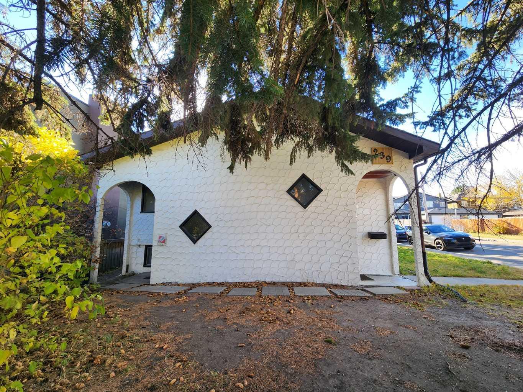
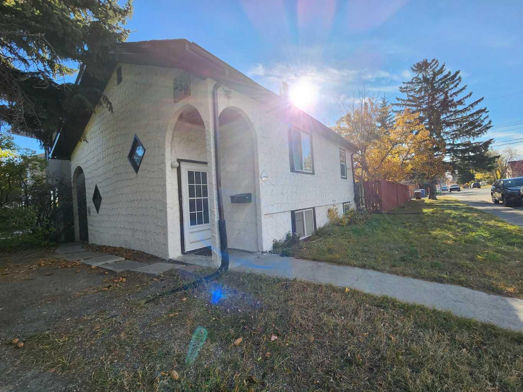
Excellent Investment Opportunity in Tuxedo Park! Situated on a corner lot in the desirable NW community of Tuxedo Park, this updated single-family home offers excellent potential for investors and buyers seeking a spacious property. Featuring a walk-up basement, this home boasts a total of 7 bedrooms and 3.5 bathrooms, providing plenty of space and flexibility. Recent updates include vinyl flooring throughout and updated appliances. Additional features include a finished attic storage area and a single detached garage. Conveniently located close to restaurants, public transit, and playgrounds, with easy access to major roadways, this property offers an attractive opportunity in a well-connected Calgary community. ** 239 30 Avenue NW **
| Street Address: | 239 30 Avenue NW |
| City: | Calgary |
| Province/State: | Alberta |
| Postal Code: | N/A |
| County/Parish: | Calgary |
| Subdivision: | Tuxedo Park |
| Country: | Canada |
| Latitude: | 51.07937923 |
| Longitude: | -114.06724740 |
| MLS® Number: | A2354240 |
| Price: | $669,900 |
| Property Area: | 1,079 Sq ft |
| Bedrooms: | 7 |
| Bathrooms Half: | 1 |
| Bathrooms Full: | 3 |
| Living Area: | 1,079 Sq ft |
| Building Area: | 0 Sq ft |
| Year Built: | 1946 |
| Listing Date: | Oct 24, 2026 |
| Garage Spaces: | 1 |
| Property Type: | Residential |
| Property Subtype: | Detached |
| MLS Status: | Active |
Additional Details
| Flooring: | N/A |
| Construction: | Wood Frame |
| Parking: | Single Garage Detached |
| Appliances: | Dishwasher,Electric Stove,Range Hood,Refrigerator,Washer,Window Coverings |
| Stories: | N/A |
| Zoning: | R-C2 |
| Fireplace: | N/A |
| Amenities: | Playground,Schools Nearby,Shopping Nearby,Sidewalks,Street Lights |
Utilities & Systems
| Heating: | Forced Air |
| Cooling: | None |
| Property Type | Residential |
| Building Type | Detached |
| Square Footage | 1,079 sqft |
| Community Name | Tuxedo Park |
| Subdivision Name | Tuxedo Park |
| Title | Fee Simple |
| Land Size | 4,477 sqft |
| Built in | 1946 |
| Annual Property Taxes | Contact listing agent |
| Parking Type | Garage |
Bedrooms
| Above Grade | 3 |
Bathrooms
| Total | 4 |
| Partial | 1 |
Interior Features
| Appliances Included | Dishwasher, Electric Stove, Range Hood, Refrigerator, Washer, Window Coverings |
| Flooring | Vinyl |
Building Features
| Features | Laminate Counters, Separate Entrance |
| Construction Material | Wood Frame |
| Structures | None |
Heating & Cooling
| Cooling | None |
| Heating Type | Forced Air |
Exterior Features
| Exterior Finish | Wood Frame |
Neighbourhood Features
| Community Features | Playground, Schools Nearby, Shopping Nearby, Sidewalks, Street Lights |
| Amenities Nearby | Playground, Schools Nearby, Shopping Nearby, Sidewalks, Street Lights |
Parking
| Parking Type | Garage |
| Total Parking Spaces | 1 |
Interior Size
| Total Finished Area: | 1,079 sq ft |
| Total Finished Area (Metric): | 100.20 sq m |
| Main Level: | 1,079 sq ft |
| Below Grade: | 954 sq ft |
Room Count
| Bedrooms: | 7 |
| Bathrooms: | 4 |
| Full Bathrooms: | 3 |
| Half Bathrooms: | 1 |
| Rooms Above Grade: | 5 |
Lot Information
| Lot Size: | 4,477 sq ft |
| Lot Size (Acres): | 0.10 acres |
| Frontage: | 37 ft |
Legal
| Legal Description: | 3980AM;45;21,22 |
| Title to Land: | Fee Simple |
- Laminate Counters
- Separate Entrance
- Private Yard
- Dishwasher
- Electric Stove
- Range Hood
- Refrigerator
- Washer
- Window Coverings
- Full
- Playground
- Schools Nearby
- Shopping Nearby
- Sidewalks
- Street Lights
- Wood Frame
- Poured Concrete
- Back Lane
- Back Yard
- Corner Lot
- Front Yard
- Landscaped
- Rectangular Lot
- Single Garage Detached
- None
Floor plan information is not available for this property.
Monthly Payment Breakdown
Loading Walk Score...
What's Nearby?
Powered by Yelp