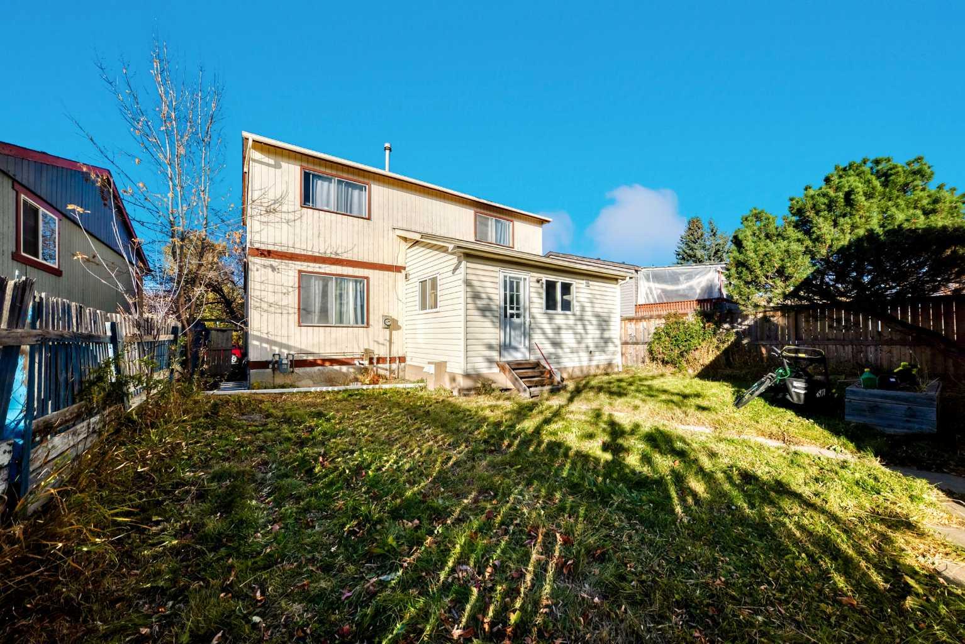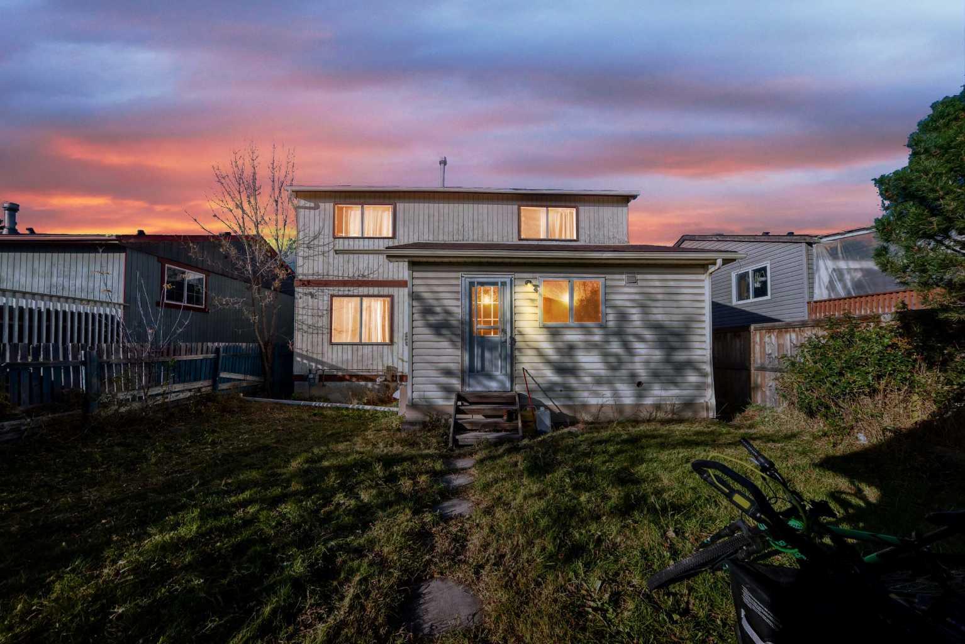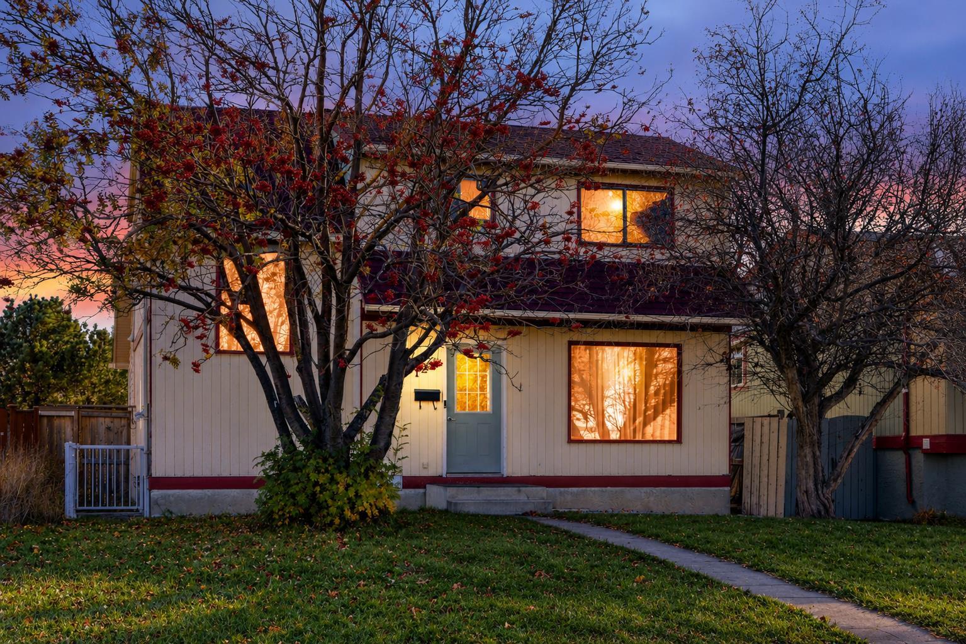
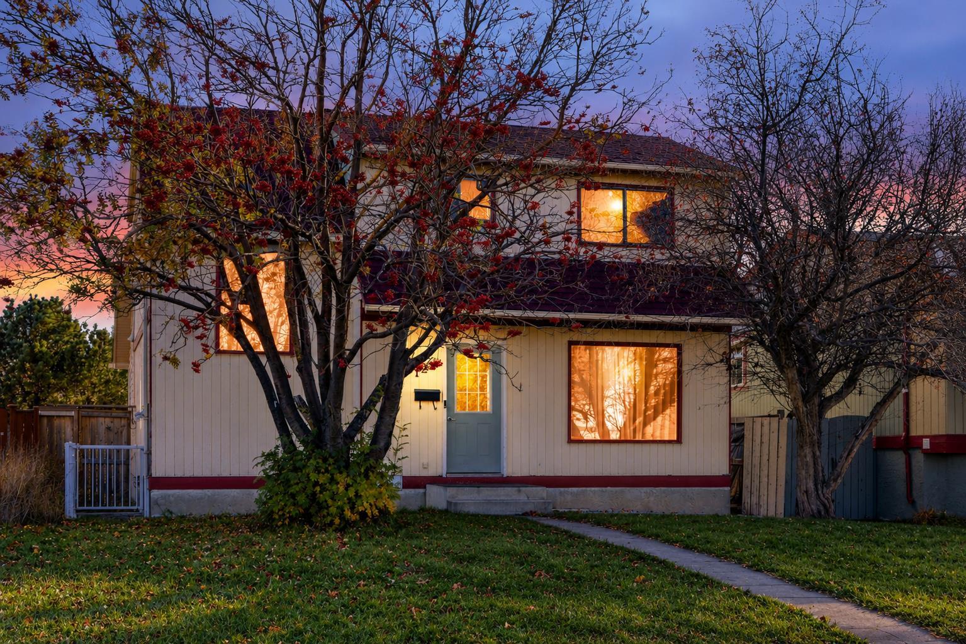
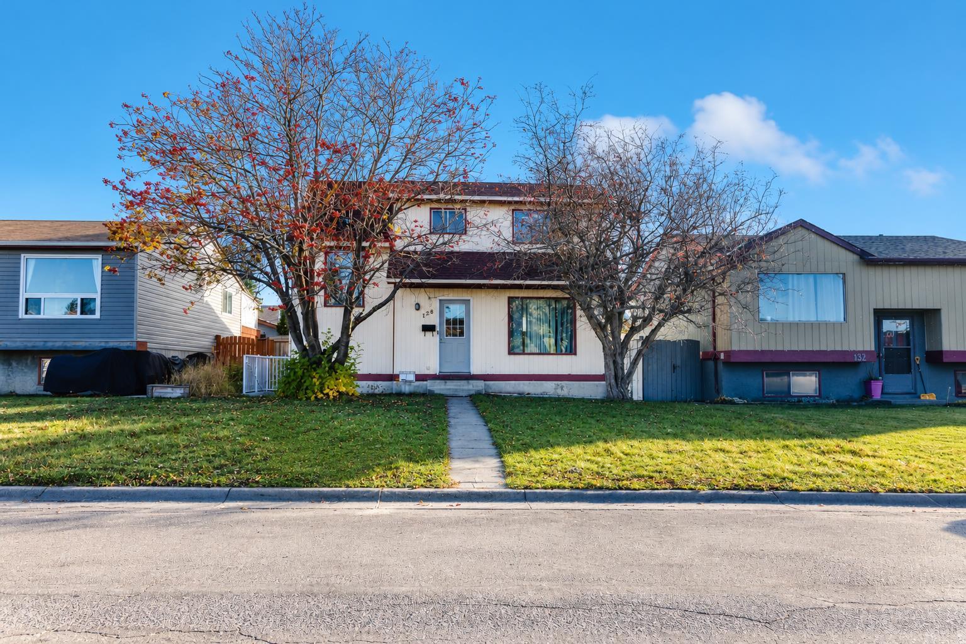
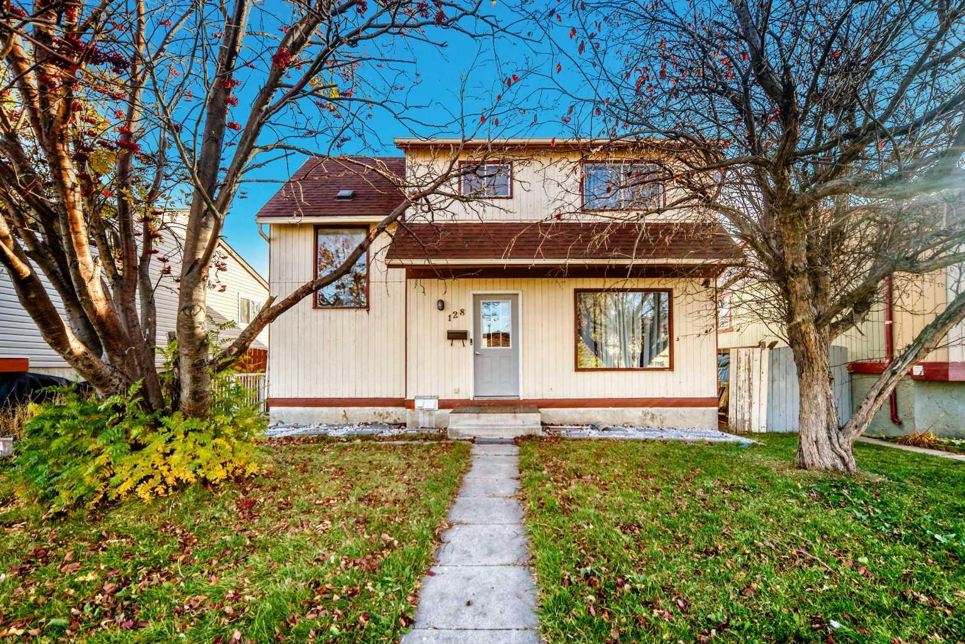
128 fallswater Crescent NE, Calgary, Alberta
Residential For Sale in Calgary, Alberta
$555,000
-
Property Type
 Residential
-
Bedrooms
 4
-
Bath
 3
-
Garage
 2
-
Sq Ft
 1,341
-
Year Built
 1979
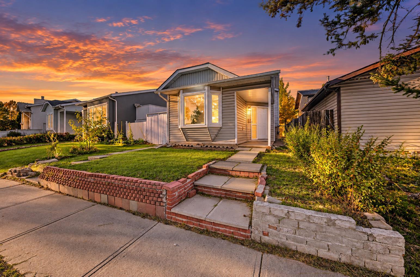
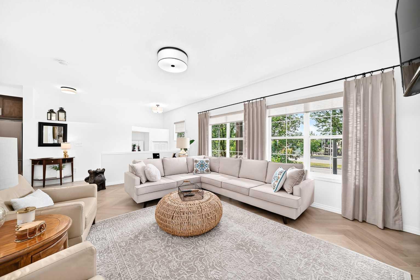
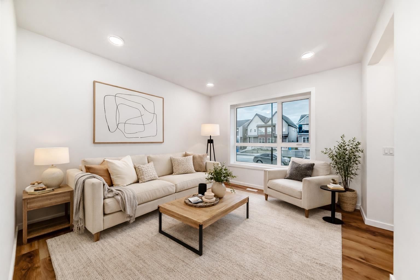
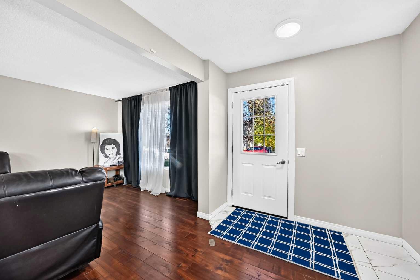
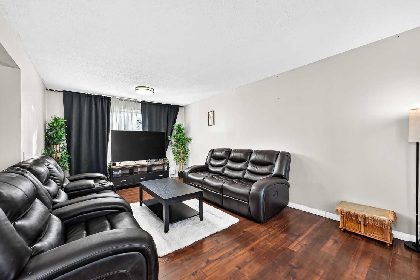
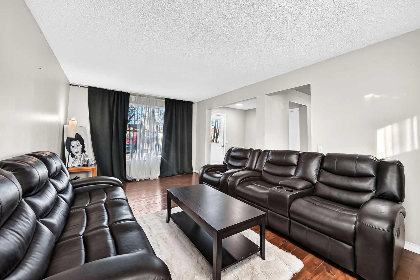
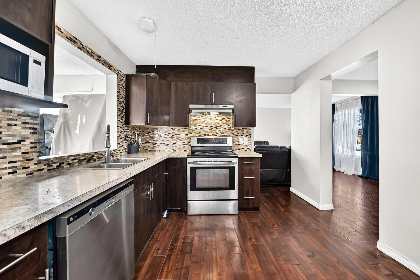
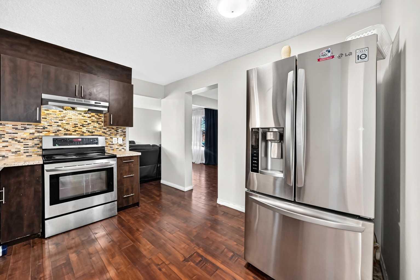
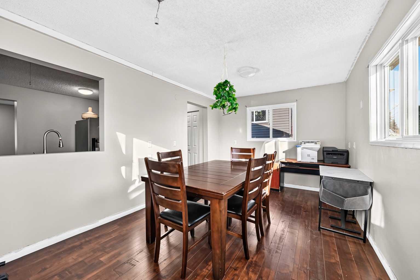
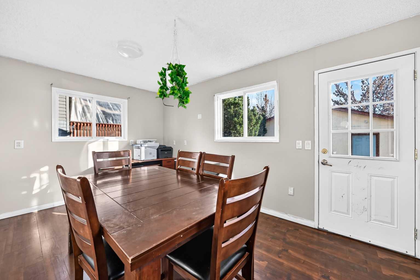
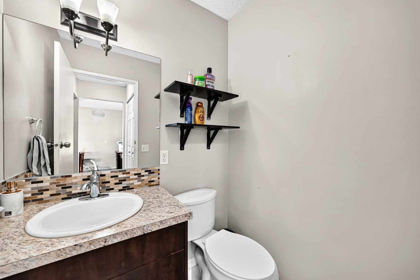
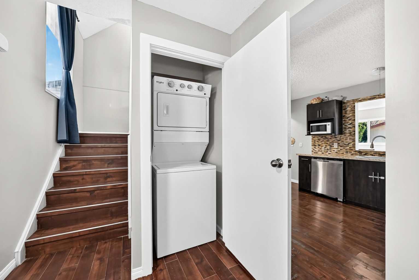
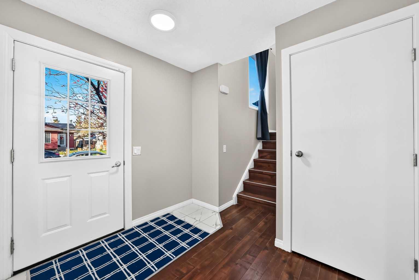
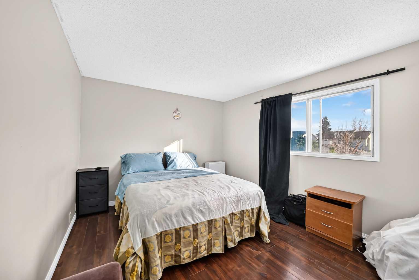
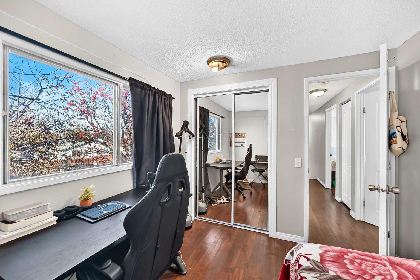
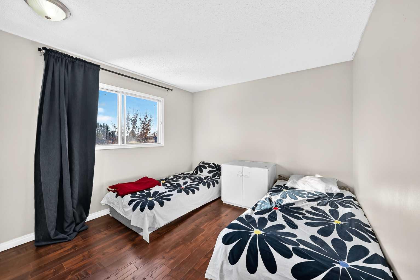
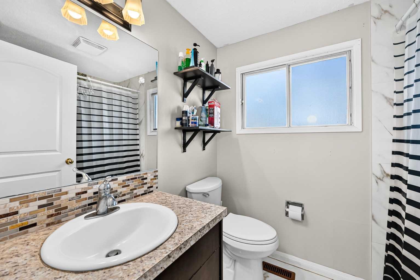
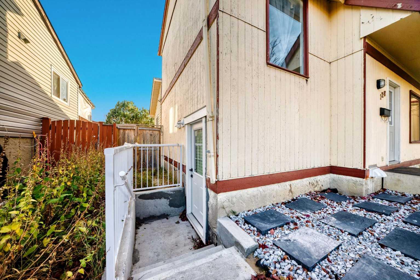
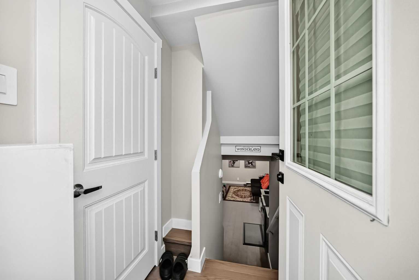
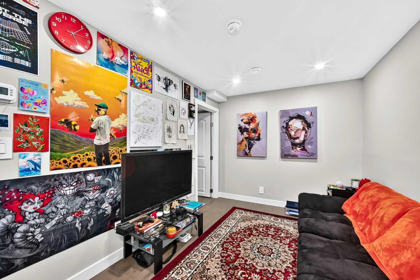
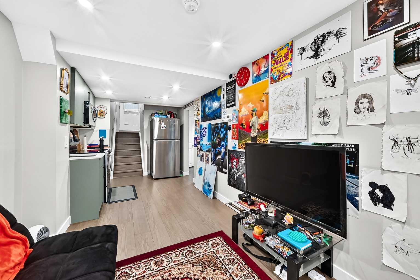
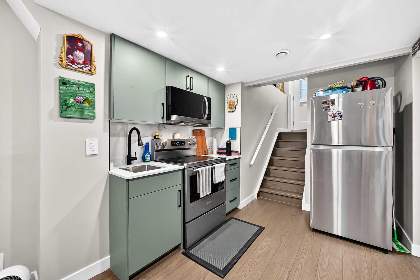
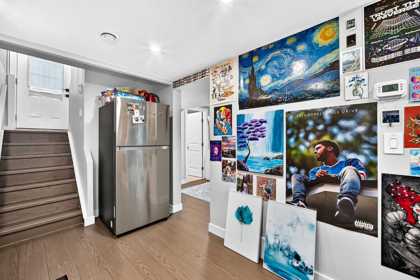
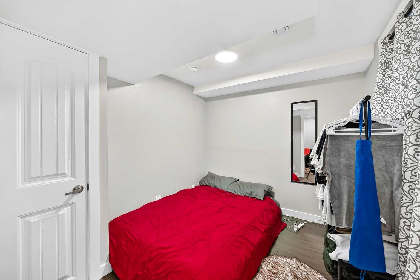
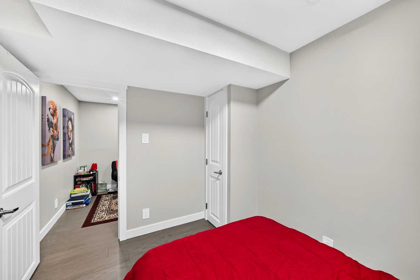
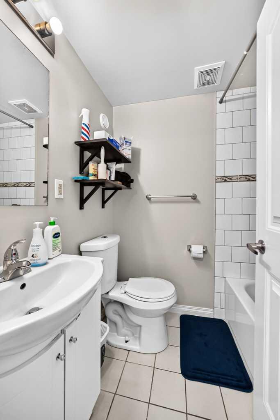
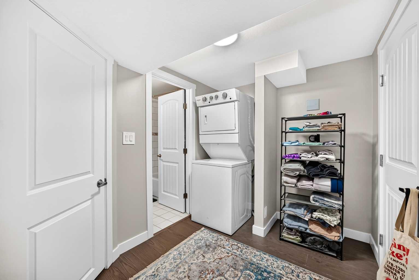
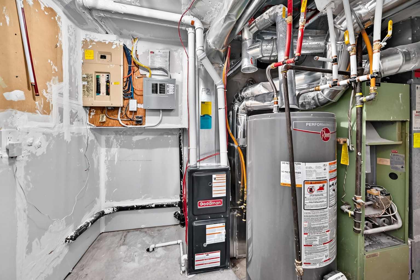
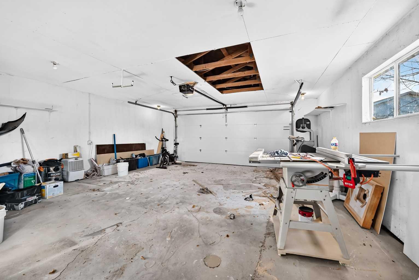
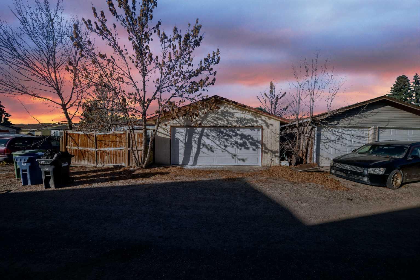
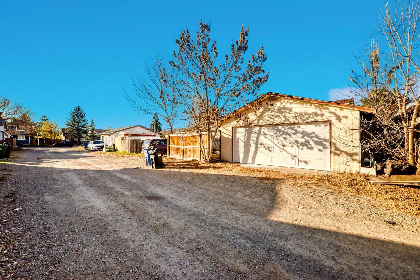
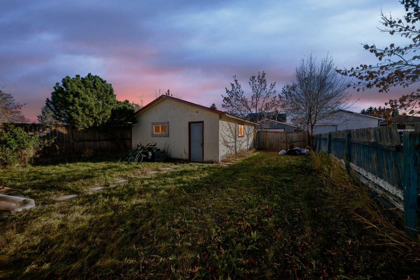
Size, natural light, and income potential makes this property stand out! Featuring a brand-new legal suite, this home offers a great opportunity for homeowners and investors alike. The main floor sits slightly elevated, allowing plenty of natural light to fill the spacious living room. Upstairs, you’ll find 3 good-sized bedrooms, a full bathroom, and large windows throughout. The generous dining area features multiple windows and could also work well as a home office. The kitchen is both beautiful and functional, making it a great space for everyday living. Double detached garage has brand new door. The brand-new legal basement suite features 1 bedroom, a full bathroom, a stylish new kitchen with quartz countertops, and its own separate furnace and mechanical room. The suite is currently rented, and the garage is also rented, providing additional income potential. Whether you’re looking for a place to call home with a mortgage helper or an investment property with multiple income streams, this home is worth a look!
| Street Address: | 128 fallswater Crescent NE |
| City: | Calgary |
| Province/State: | Alberta |
| Postal Code: | N/A |
| County/Parish: | Calgary |
| Subdivision: | Falconridge |
| Country: | Canada |
| Latitude: | 51.09899124 |
| Longitude: | -113.94212789 |
| MLS® Number: | A2353902 |
| Price: | $555,000 |
| Property Area: | 1,341 Sq ft |
| Bedrooms: | 4 |
| Bathrooms Half: | 1 |
| Bathrooms Full: | 2 |
| Living Area: | 1,341 Sq ft |
| Building Area: | 0 Sq ft |
| Year Built: | 1979 |
| Listing Date: | Oct 21, 2026 |
| Garage Spaces: | 2 |
| Property Type: | Residential |
| Property Subtype: | Detached |
| MLS Status: | Active |
Additional Details
| Flooring: | N/A |
| Construction: | Asphalt,Wood Frame |
| Parking: | Double Garage Detached,Off Street,RV Gated |
| Appliances: | Dishwasher,Range,Range Hood,Refrigerator,Washer/Dryer |
| Stories: | N/A |
| Zoning: | R-C1 |
| Fireplace: | N/A |
| Amenities: | Park,Playground,Schools Nearby,Shopping Nearby,Sidewalks,Tennis Court(s),Walking/Bike Paths |
Utilities & Systems
| Heating: | Forced Air,Natural Gas |
| Cooling: | Window Unit(s) |
| Property Type | Residential |
| Building Type | Detached |
| Square Footage | 1,341 sqft |
| Community Name | Falconridge |
| Subdivision Name | Falconridge |
| Title | Fee Simple |
| Land Size | 4,402 sqft |
| Built in | 1979 |
| Annual Property Taxes | Contact listing agent |
| Parking Type | Garage |
| Time on MLS Listing | 3 days |
Bedrooms
| Above Grade | 3 |
Bathrooms
| Total | 3 |
| Partial | 1 |
Interior Features
| Appliances Included | Dishwasher, Range, Range Hood, Refrigerator, Washer/Dryer |
| Flooring | Laminate |
Building Features
| Features | No Animal Home, No Smoking Home, Pantry, Separate Entrance |
| Construction Material | Asphalt, Wood Frame |
| Structures | None |
Heating & Cooling
| Cooling | Window Unit(s) |
| Heating Type | Forced Air, Natural Gas |
Exterior Features
| Exterior Finish | Asphalt, Wood Frame |
Neighbourhood Features
| Community Features | Park, Playground, Schools Nearby, Shopping Nearby, Sidewalks, Tennis Court(s), Walking/Bike Paths |
| Amenities Nearby | Park, Playground, Schools Nearby, Shopping Nearby, Sidewalks, Tennis Court(s), Walking/Bike Paths |
Parking
| Parking Type | Garage |
| Total Parking Spaces | 5 |
Interior Size
| Total Finished Area: | 1,341 sq ft |
| Total Finished Area (Metric): | 124.58 sq m |
Room Count
| Bedrooms: | 4 |
| Bathrooms: | 3 |
| Full Bathrooms: | 2 |
| Half Bathrooms: | 1 |
| Rooms Above Grade: | 3 |
Lot Information
| Lot Size: | 4,402 sq ft |
| Lot Size (Acres): | 0.10 acres |
| Frontage: | 110 ft |
- No Animal Home
- No Smoking Home
- Pantry
- Separate Entrance
- Other
- Dishwasher
- Range
- Range Hood
- Refrigerator
- Washer/Dryer
- Full
- Park
- Playground
- Schools Nearby
- Shopping Nearby
- Sidewalks
- Tennis Court(s)
- Walking/Bike Paths
- Asphalt
- Wood Frame
- Poured Concrete
- Back Yard
- Few Trees
- Low Maintenance Landscape
- Double Garage Detached
- Off Street
- RV Gated
- None
Floor plan information is not available for this property.
Monthly Payment Breakdown
Loading Walk Score...
What's Nearby?
Powered by Yelp
REALTOR® Details
Milkiyas Tecle
- (833) 924-4929
- milkiaheyob2001@gmail.com
- Wahi Realty Inc.