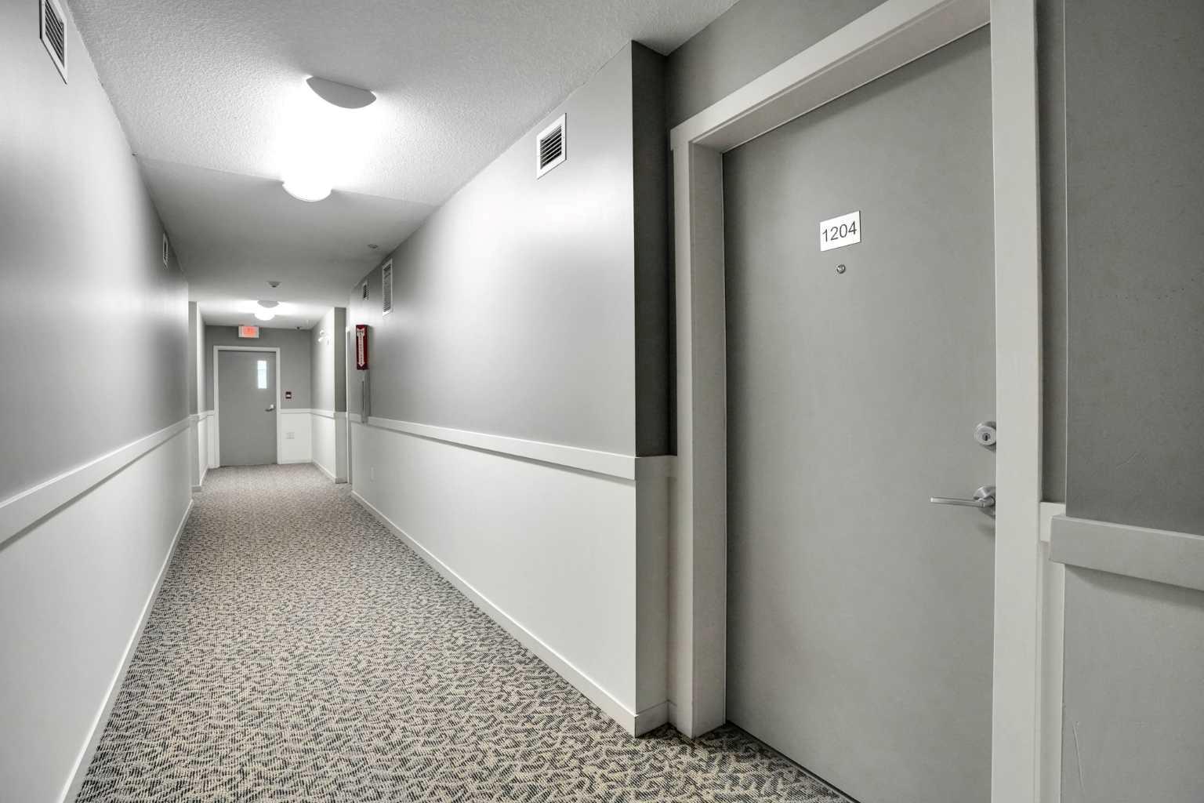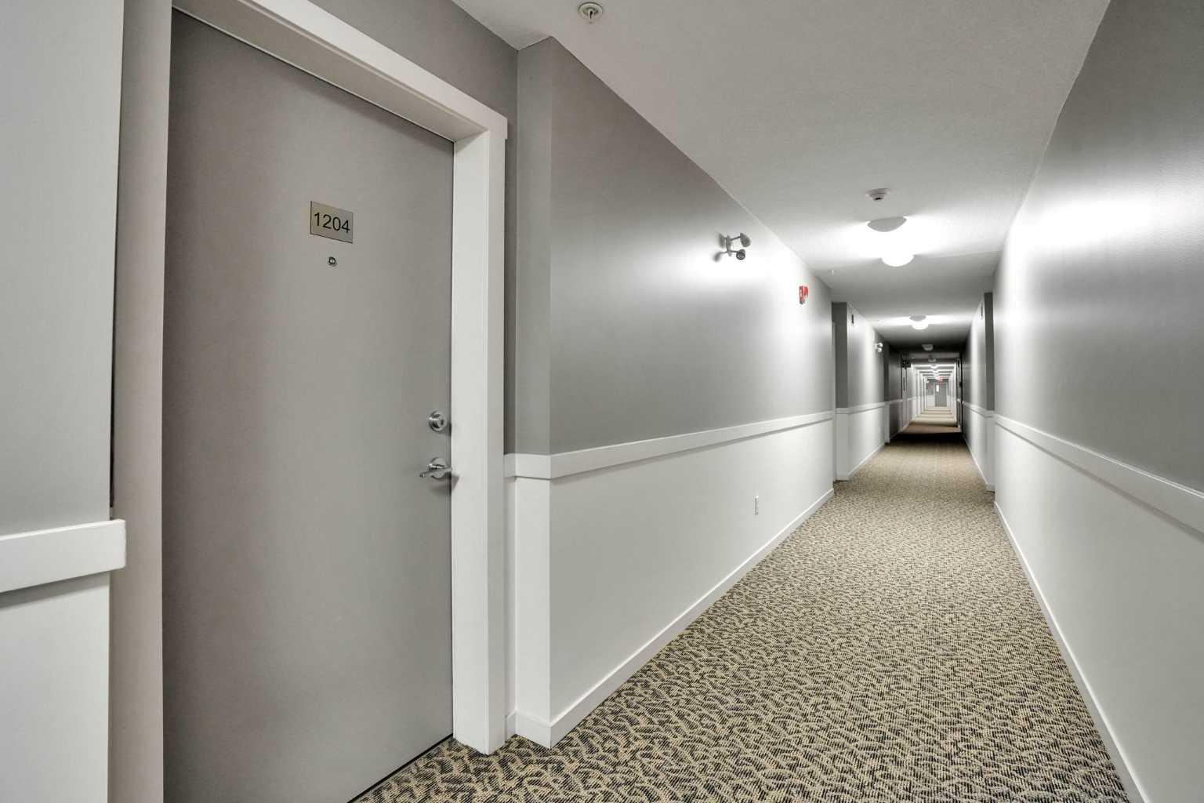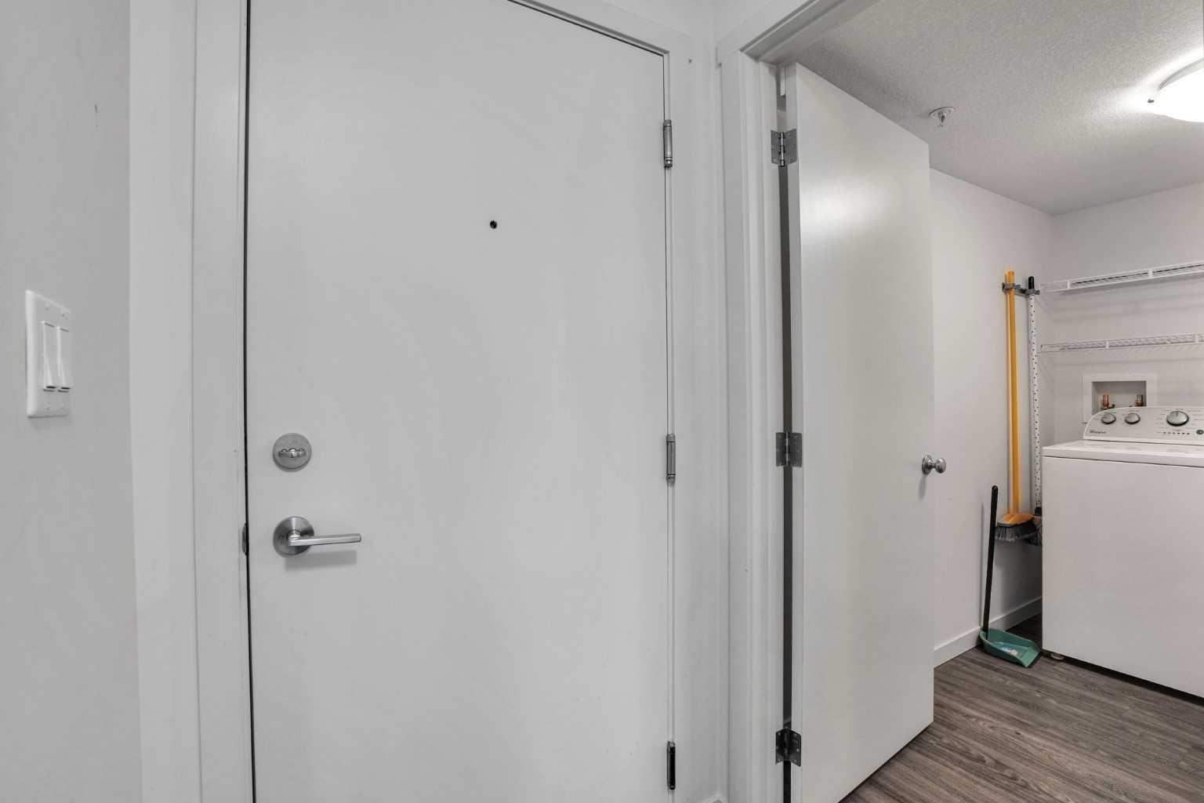
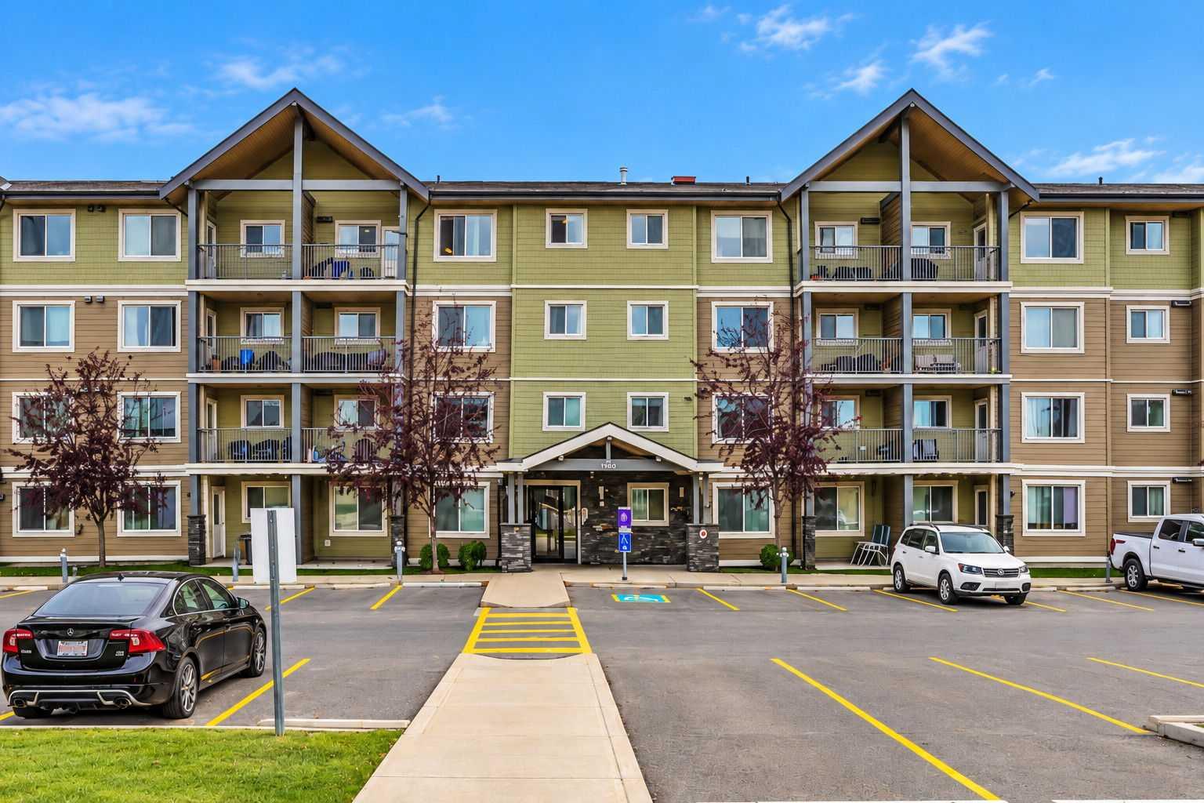
1204, 181 Skyview Ranch Manor NE, Calgary, Alberta
Condo For Sale in Calgary, Alberta
$202,400
-
Property Type
 Condo
-
Bedrooms
 1
-
Bath
 1
-
Garage
 0
-
Sq Ft
 588
-
Year Built
 2017
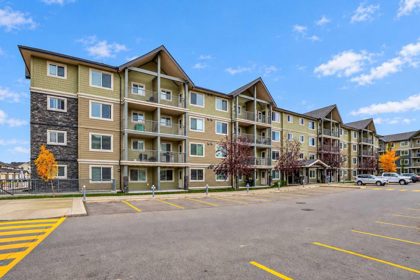
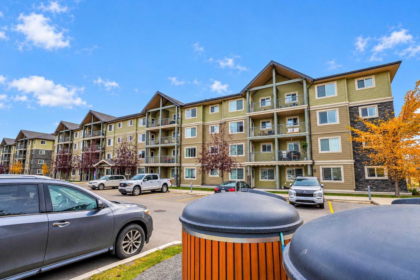
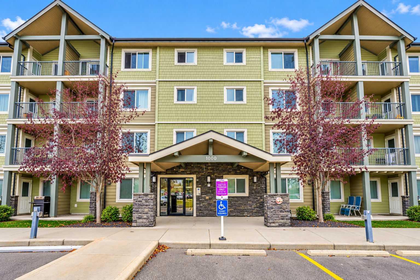
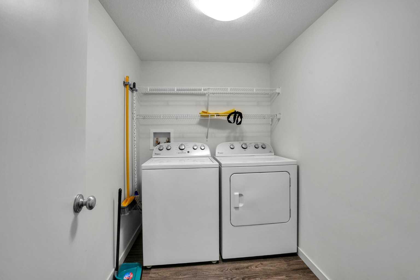
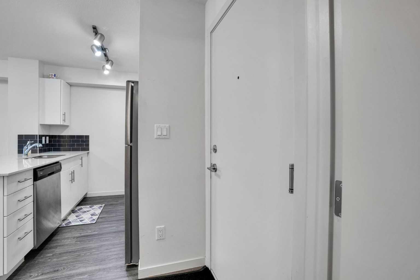
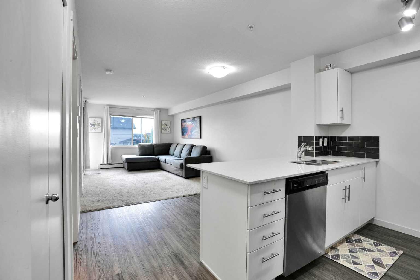
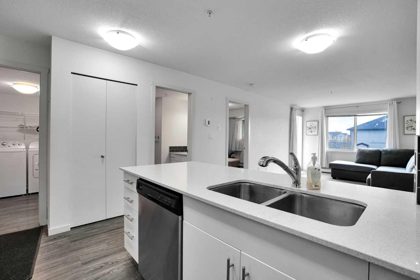
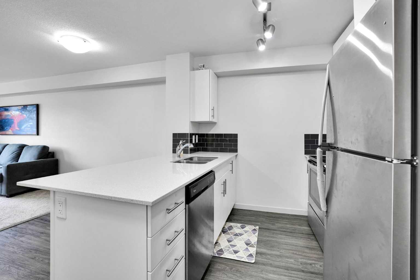
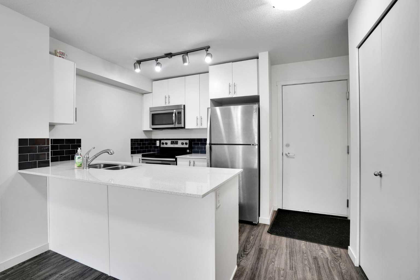
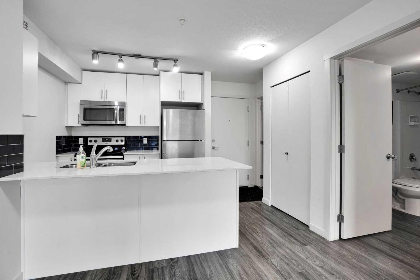
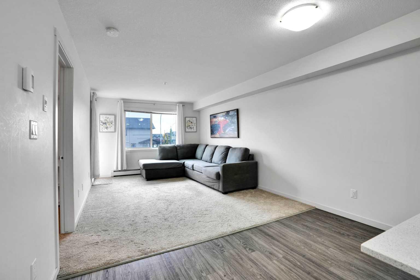
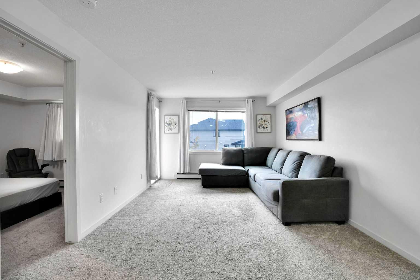
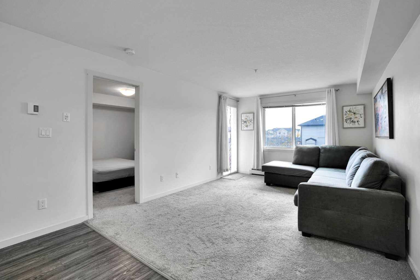
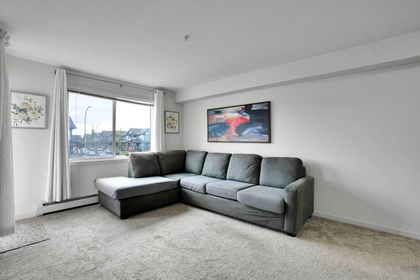
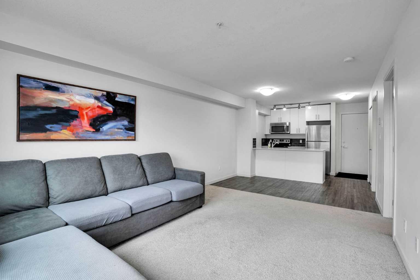
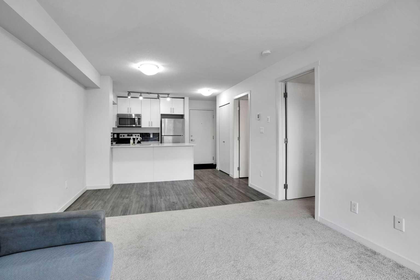
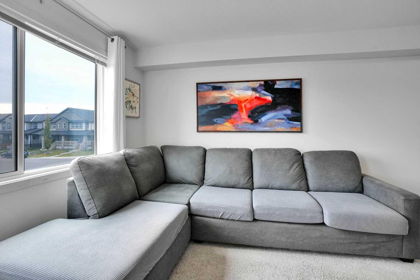
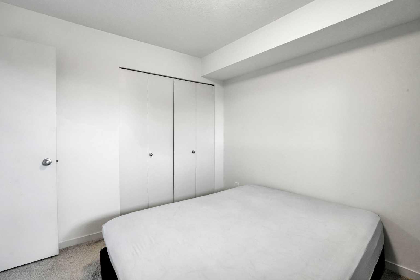
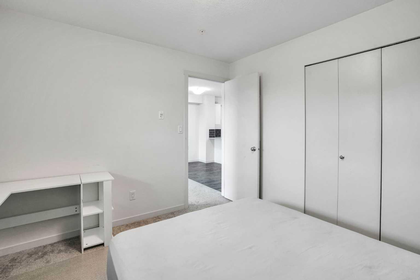
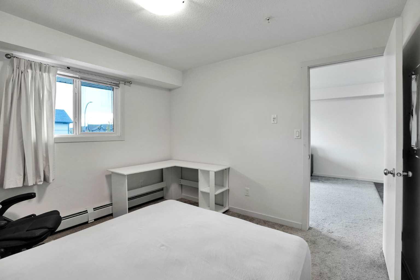
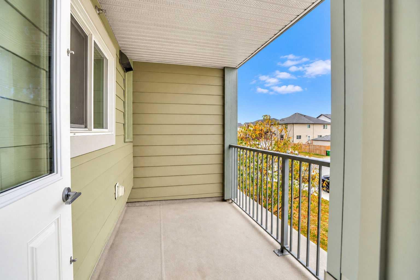
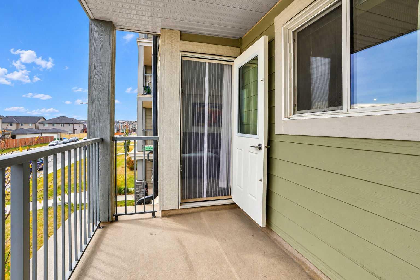
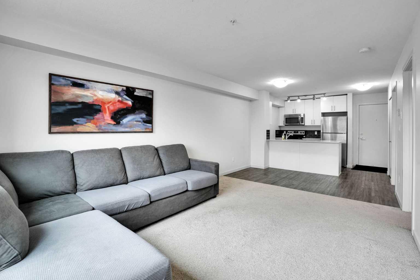
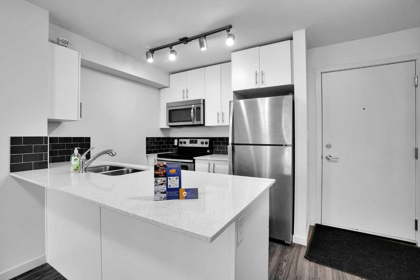
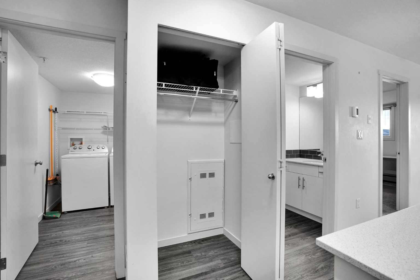
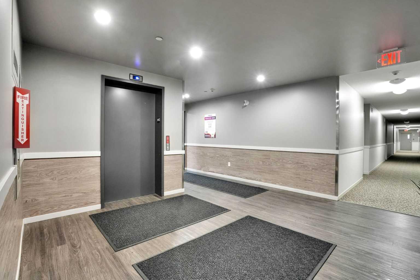
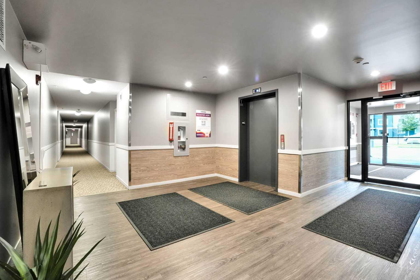
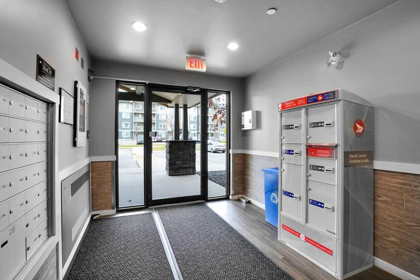
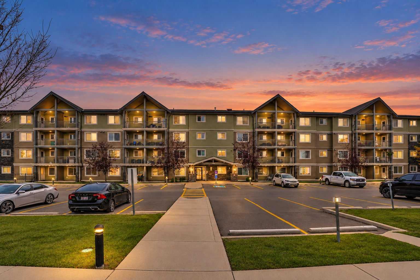
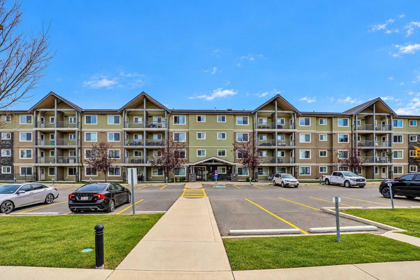
Welcome to McCall Landing in Skyview Ranch! This bright one-bedroom condo combines an open, modern layout with quality finishes, including quartz countertops, stainless steel appliances and vinyl plank flooring. Natural light fills the space, and the sunny south-facing patio is perfect for morning coffee or relaxing evenings. In-suite laundry and a separate storage area make everyday living easy, and one parking stall is included. McCall Landing is an energy-efficient building with a fitness centre, recreation room, garden and dog run. Pets are welcome with board approval. Shopping, amenities and transit are all close by, making this a great fit for first-time buyers, downsizers or investors looking for low-maintenance living in a growing community.
| Street Address: | 1204, 181 Skyview Ranch Manor NE |
| City: | Calgary |
| Province/State: | Alberta |
| Postal Code: | N/A |
| County/Parish: | Calgary |
| Subdivision: | Skyview Ranch |
| Country: | Canada |
| Latitude: | 51.16458513 |
| Longitude: | -113.94910883 |
| MLS® Number: | A2354221 |
| Price: | $202,400 |
| Property Area: | 588 Sq ft |
| Bedrooms: | 1 |
| Bathrooms Half: | 0 |
| Bathrooms Full: | 1 |
| Living Area: | 588 Sq ft |
| Building Area: | 0 Sq ft |
| Year Built: | 2017 |
| Listing Date: | Oct 22, 2026 |
| Garage Spaces: | 0 |
| Property Type: | Residential |
| Property Subtype: | Apartment |
| MLS Status: | Active |
Additional Details
| Flooring: | N/A |
| Construction: | Wood Frame |
| Parking: | Parking Pad |
| Appliances: | Dishwasher,Electric Range,Microwave,Refrigerator,Washer/Dryer |
| Stories: | N/A |
| Zoning: | M-2 |
| Fireplace: | N/A |
| Amenities: | Clubhouse |
Utilities & Systems
| Heating: | Baseboard |
| Cooling: | None |
| Property Type | Residential |
| Building Type | Apartment |
| Storeys | 4 |
| Square Footage | 588 sqft |
| Community Name | Skyview Ranch |
| Subdivision Name | Skyview Ranch |
| Title | Fee Simple |
| Land Size | Unknown |
| Built in | 2017 |
| Annual Property Taxes | Contact listing agent |
| Parking Type | Parking Pad |
| Time on MLS Listing | 1 day |
Bedrooms
| Above Grade | 1 |
Bathrooms
| Total | 1 |
| Partial | 0 |
Interior Features
| Appliances Included | Dishwasher, Electric Range, Microwave, Refrigerator, Washer/Dryer |
| Flooring | Carpet |
Building Features
| Features | Quartz Counters |
| Style | Attached |
| Construction Material | Wood Frame |
| Building Amenities | Fitness Center, Recreation Facilities |
| Structures | Balcony(s) |
Heating & Cooling
| Cooling | None |
| Heating Type | Baseboard |
Exterior Features
| Exterior Finish | Wood Frame |
Neighbourhood Features
| Community Features | Clubhouse |
| Pets Allowed | Restrictions |
| Amenities Nearby | Clubhouse |
Maintenance or Condo Information
| Maintenance Fees | $295 Monthly |
| Maintenance Fees Include | Common Area Maintenance, Professional Management, Reserve Fund Contributions, Sewer, Snow Removal, Trash, Water |
Parking
| Parking Type | Parking Pad |
| Total Parking Spaces | 1 |
Interior Size
| Total Finished Area: | 588 sq ft |
| Total Finished Area (Metric): | 54.64 sq m |
Room Count
| Bedrooms: | 1 |
| Bathrooms: | 1 |
| Full Bathrooms: | 1 |
| Rooms Above Grade: | 1 |
Lot Information
Legal
| Legal Description: | 1711142;243 |
| Title to Land: | Fee Simple |
- Quartz Counters
- Garden
- Lighting
- Dishwasher
- Electric Range
- Microwave
- Refrigerator
- Washer/Dryer
- Fitness Center
- Recreation Facilities
- Clubhouse
- Wood Frame
- Parking Pad
- Balcony(s)
Main Level
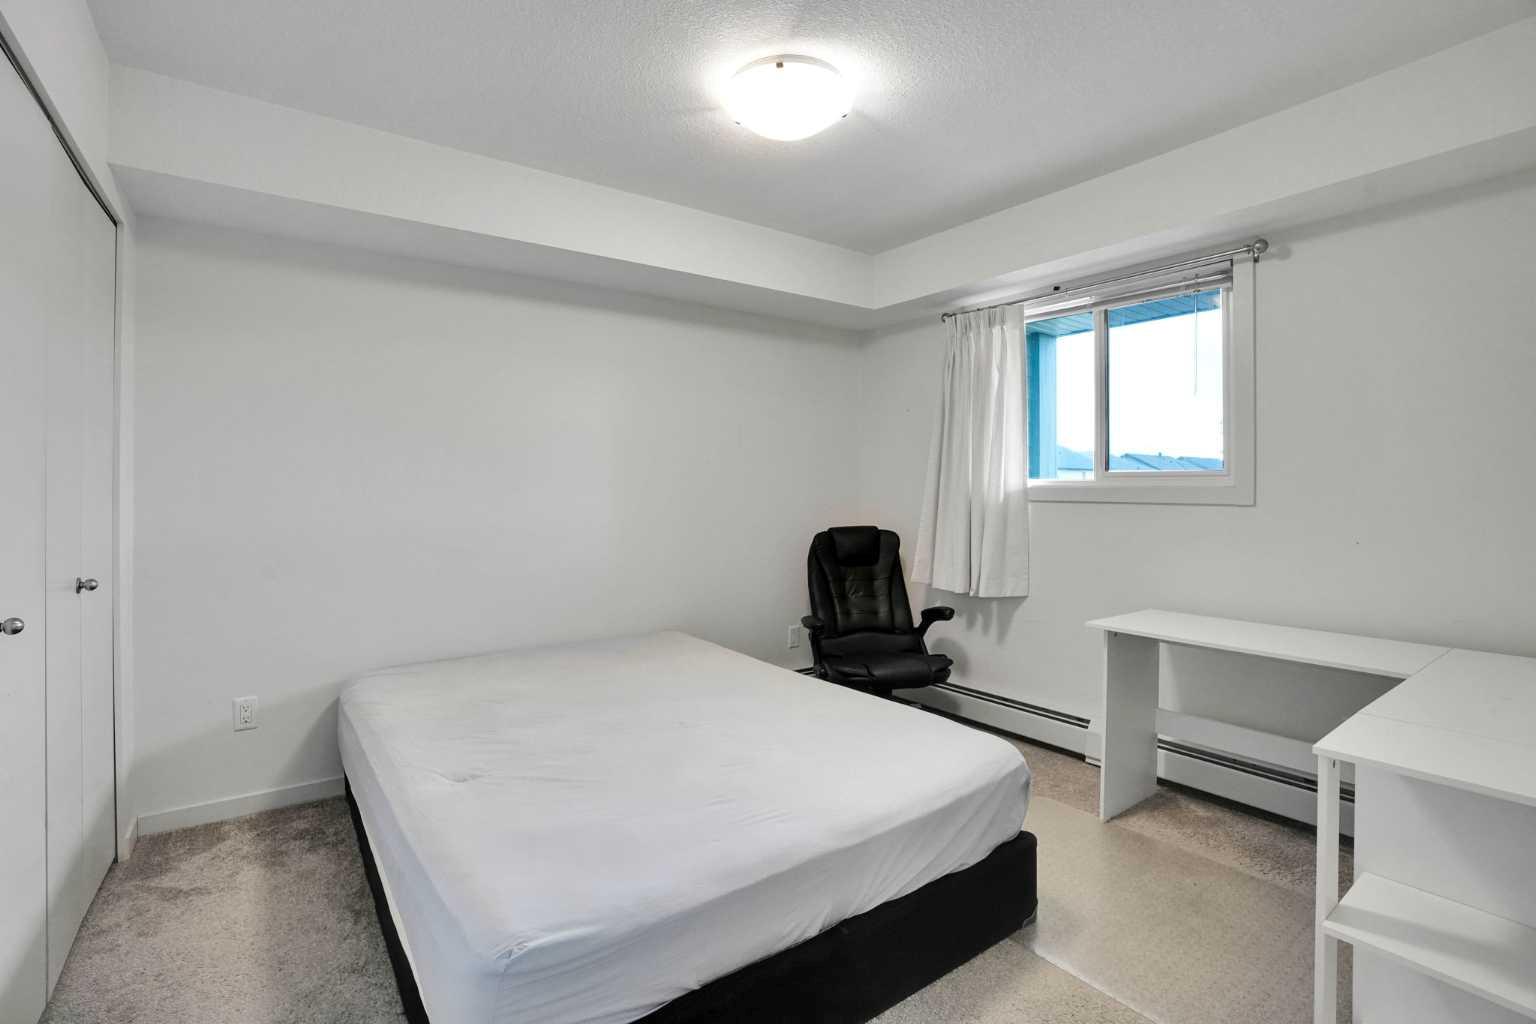
| Bedroom | 11`2" x 10`1" |
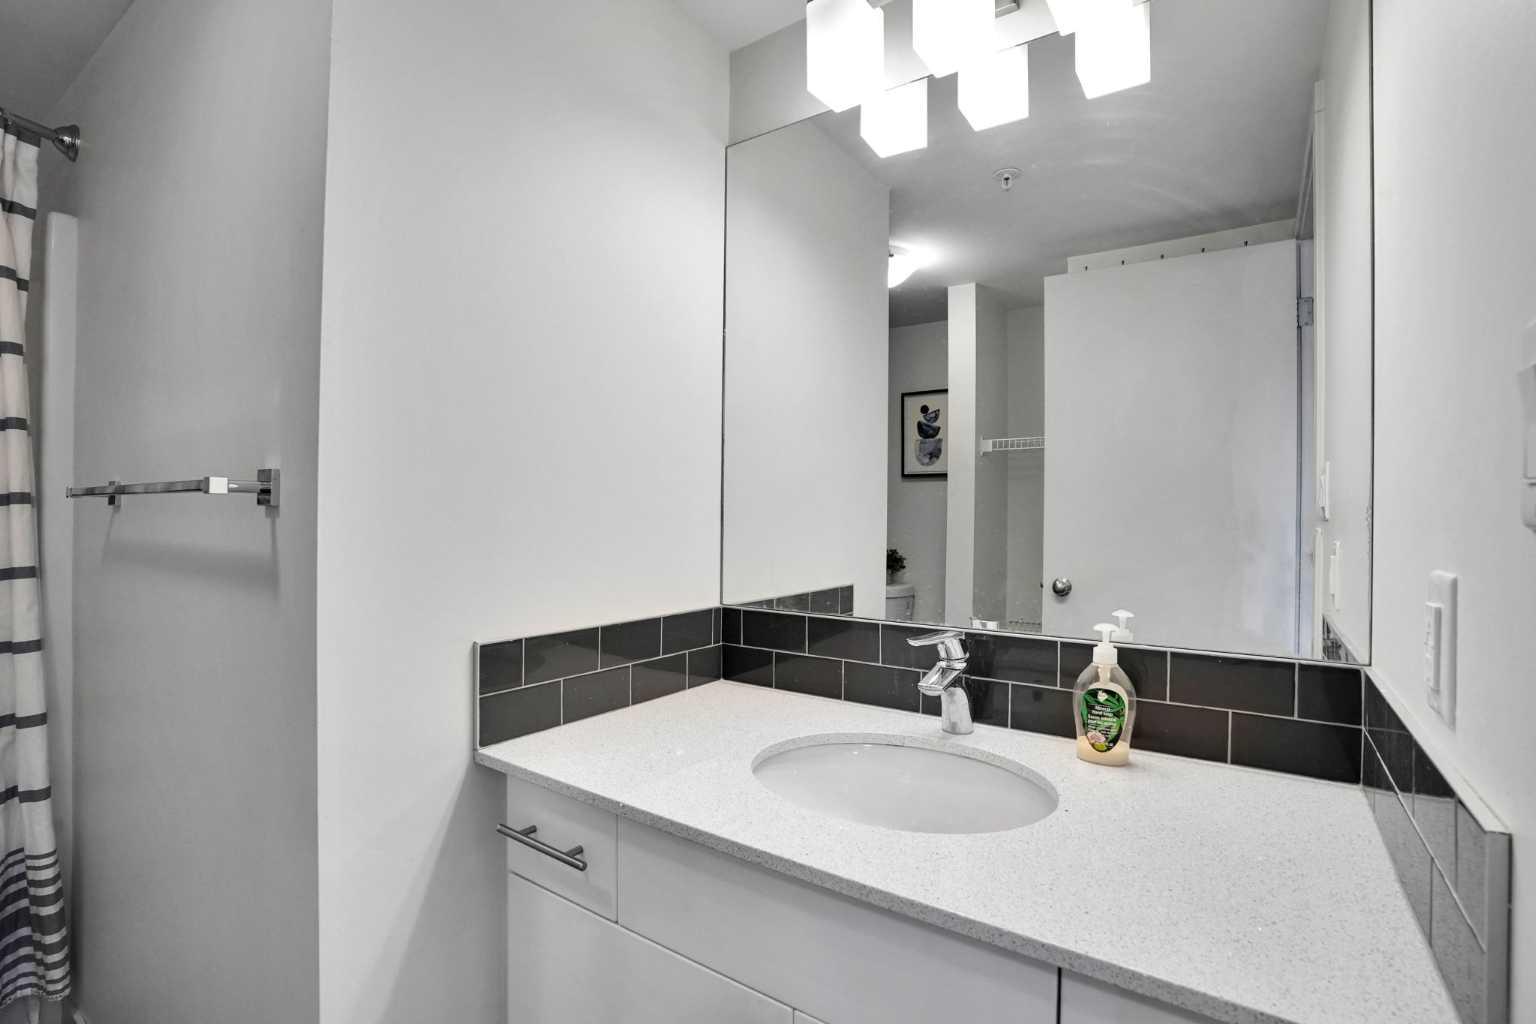
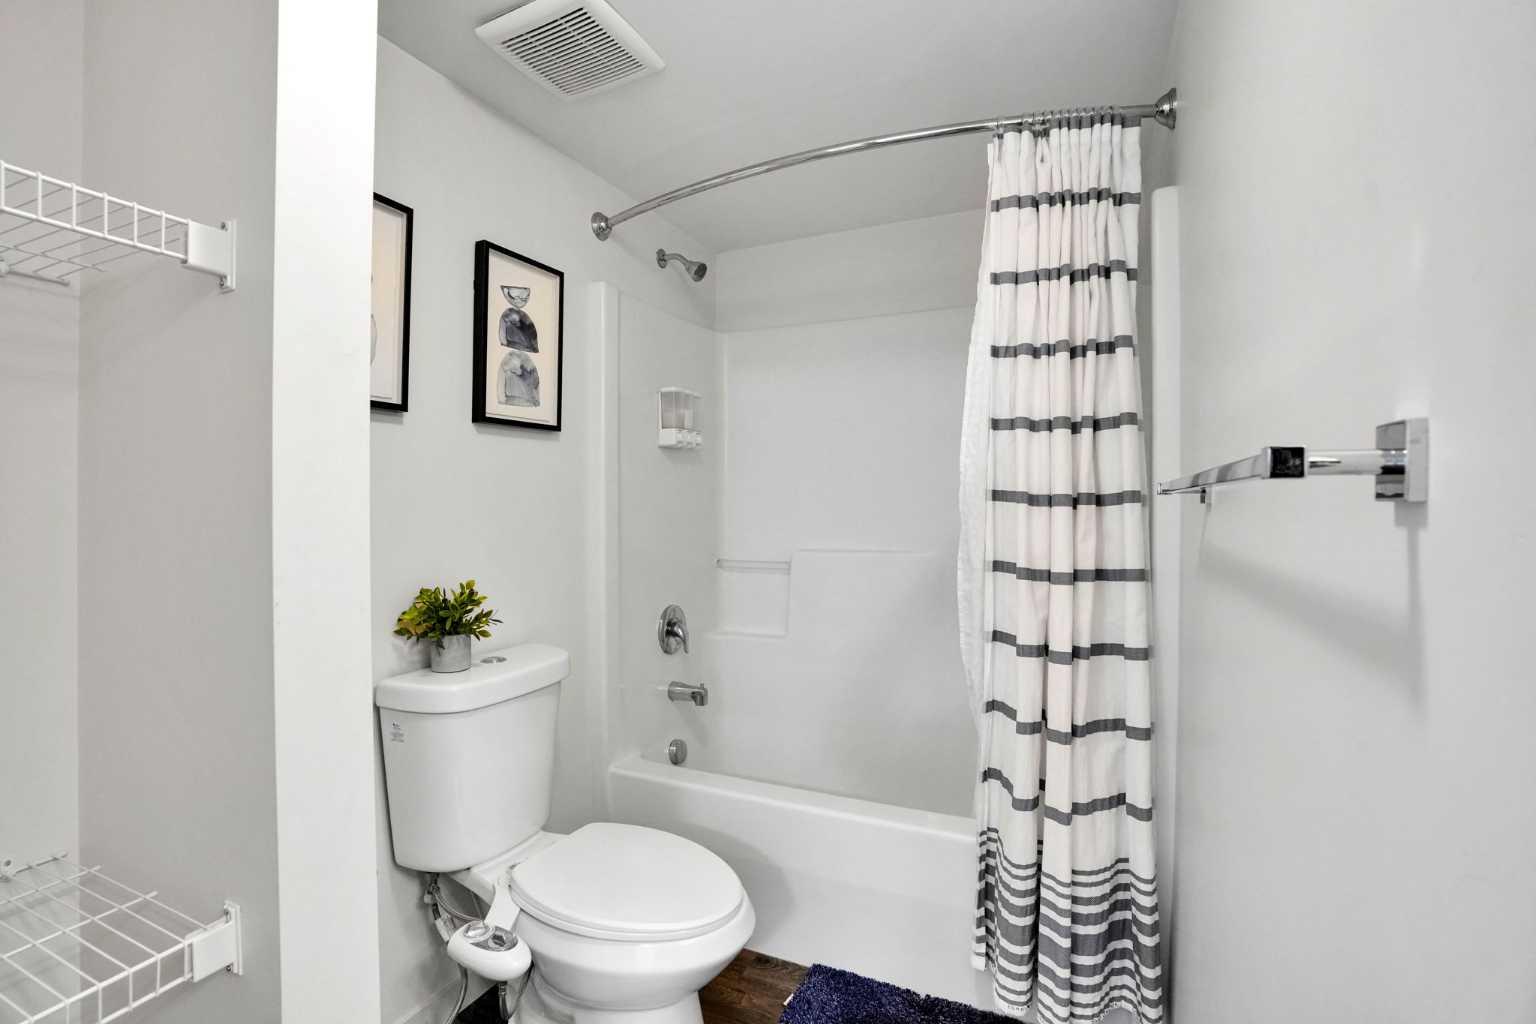
| 4pc Bathroom | 7`8" x 10`1" |
Monthly Payment Breakdown
Loading Walk Score...
What's Nearby?
Powered by Yelp
REALTOR® Details

Ajaypal Sandhu
View Listings- (587) 968-5612
- ajaysandhu.realestate@gmail.com
- Real Estate Professionals Inc.