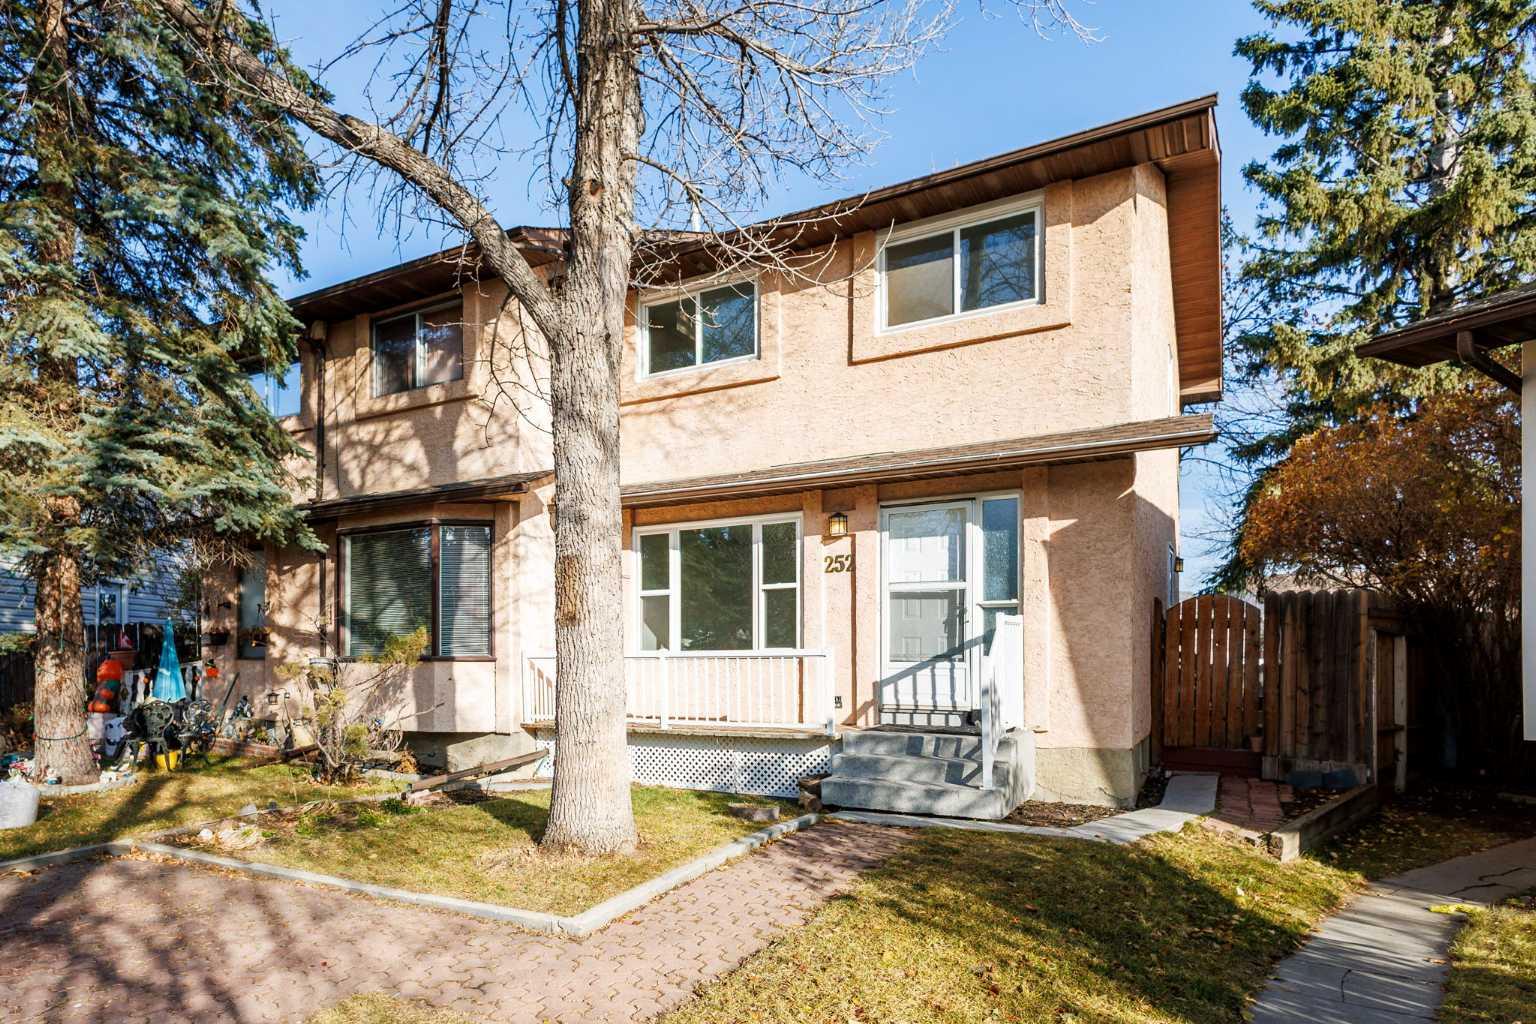
252 Templeview Way NE, Calgary, Alberta
Residential For Sale in Calgary, Alberta
$399,999
-
Property Type
 Residential
-
Bedrooms
 3
-
Bath
 2
-
Garage
 0
-
Sq Ft
 1,140
-
Year Built
 1978
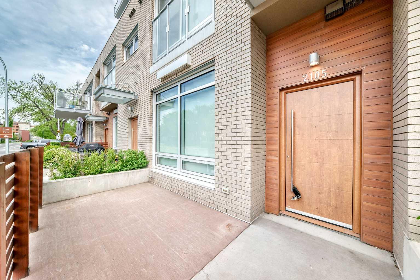
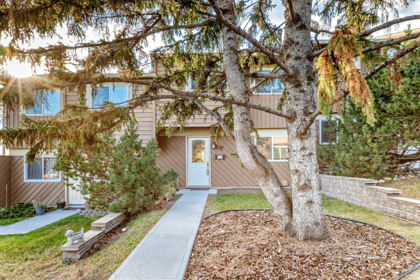
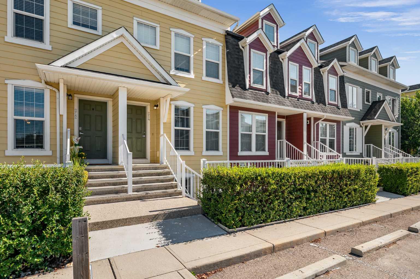
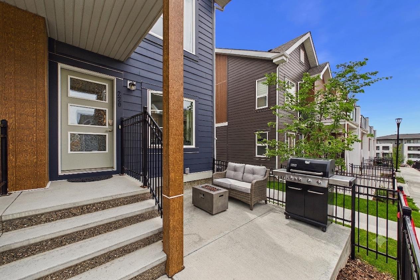
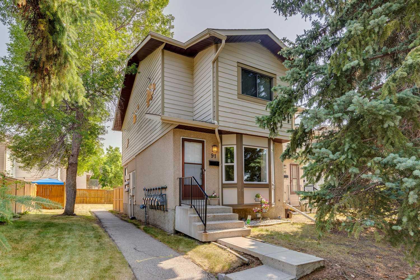
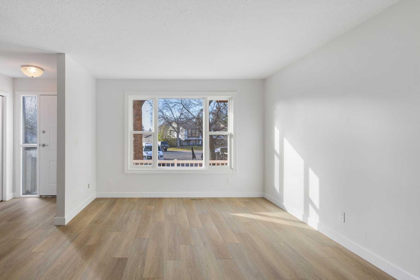
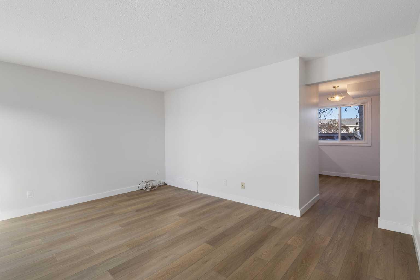
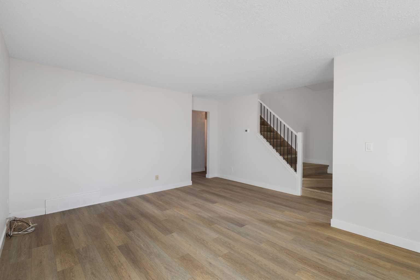
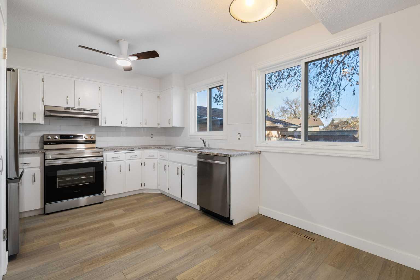
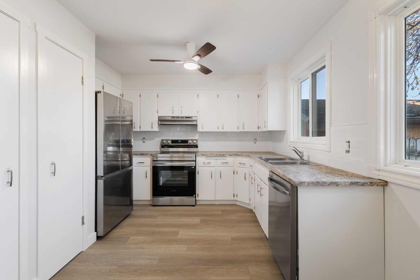
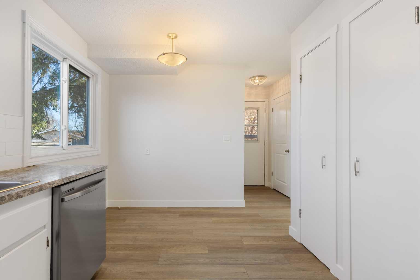
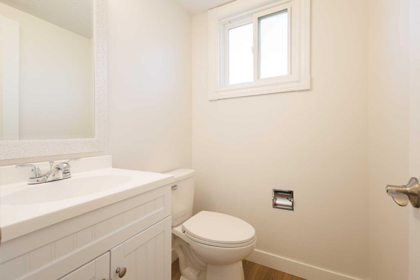
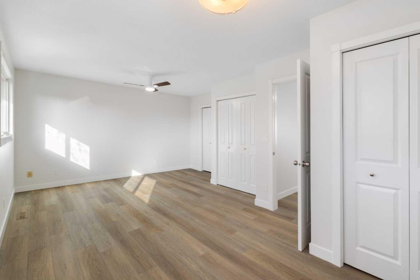
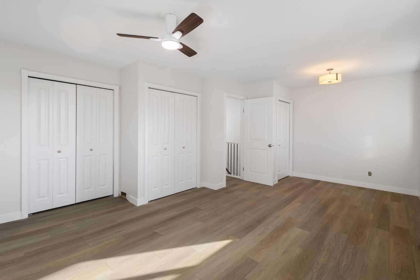
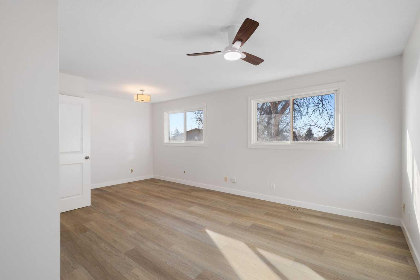
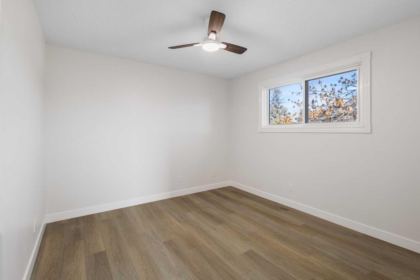
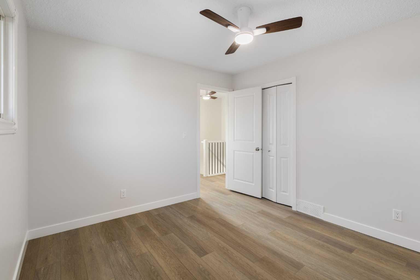
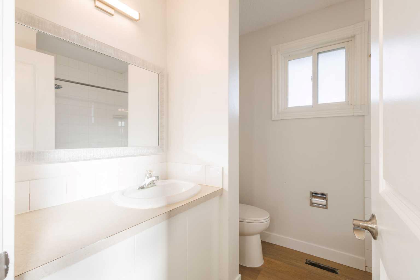
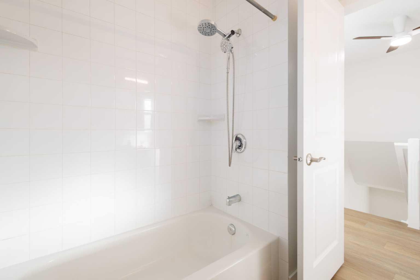
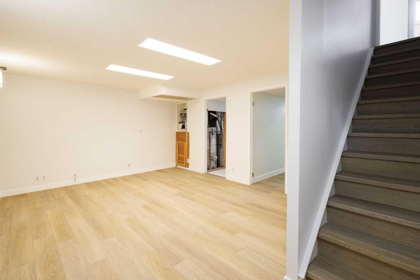
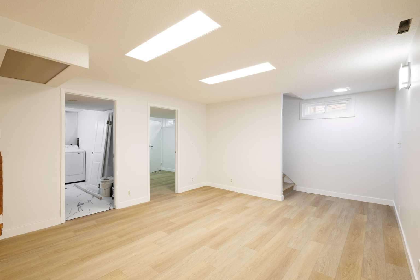
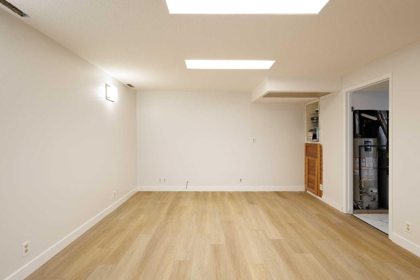
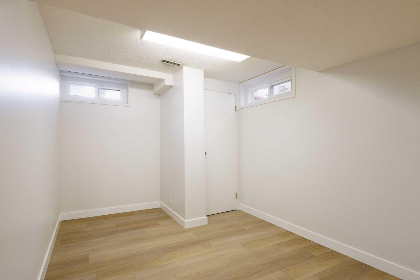
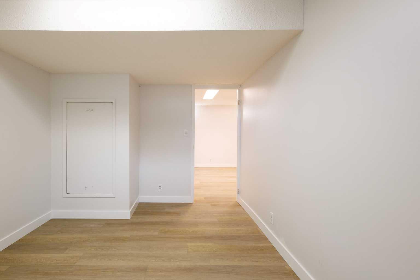
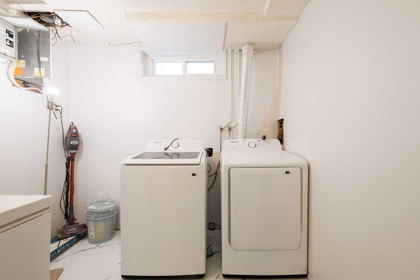
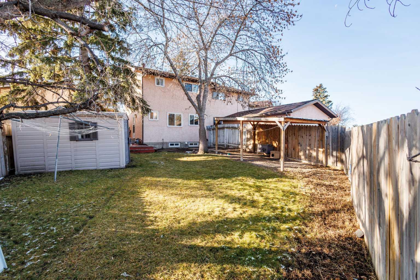
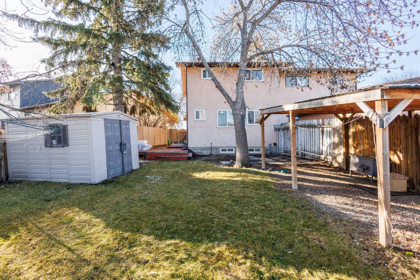
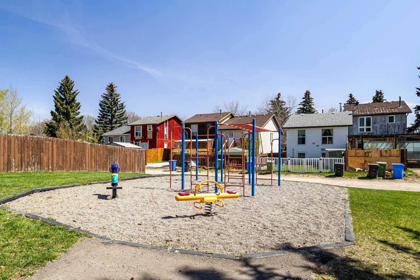
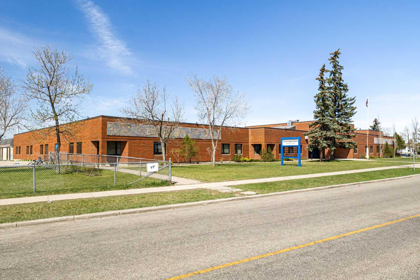
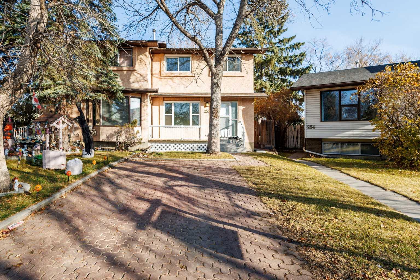
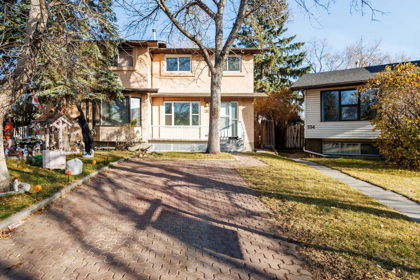
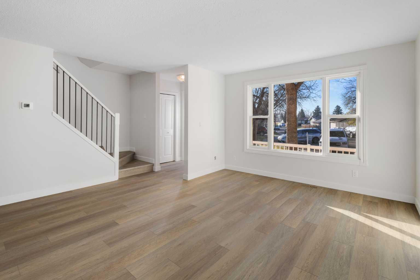
This beautifully renovated half duplex offers the perfect combination of modern updates, functionality, and room to grow. Whether you're a first time buyer, growing family, or investor, this move in ready home offers incredible value in an established Calgary neighbourhood. The current owner has recently completed extensive renovations throughout the home, including brand new flooring, fresh paint, new appliances, and new toilets. All windows were replaced in 2024, and the home also features a newer washer and dryer. The furnace motor was also recently replaced ! Inside, you'll find a bright and welcoming layout with three generously sized bedrooms, comfortable living spaces, and large windows that bring in plenty of natural light. With so many updates already completed, you can move in and enjoy your new home without the hassle of taking on renovations. One of the standout features of this property is the oversized backyard. Situated on a pie-shaped lot, the yard offers plenty of space for summer BBQs, entertaining, gardening, or for children and pets to play. Need additional parking? The rear fence can easily be opened to accommodate multiple vehicles, a trailer, or recreational toys, while the front parking pad provides convenient everyday parking. Located in the well established community of Temple, you'll be just minutes from parks, schools, shopping, public transit, and everyday amenities. With extensive renovations, a massive backyard, flexible parking options, and a convenient location, this home has so much to offer. Book your private showing today and see everything 252 Templeview Way NE has to offer!
| Street Address: | 252 Templeview Way NE |
| City: | Calgary |
| Province/State: | Alberta |
| Postal Code: | N/A |
| County/Parish: | Calgary |
| Subdivision: | Temple |
| Country: | Canada |
| Latitude: | 51.08355460 |
| Longitude: | -113.94330160 |
| MLS® Number: | A2354106 |
| Price: | $399,999 |
| Property Area: | 1,140 Sq ft |
| Bedrooms: | 3 |
| Bathrooms Half: | 1 |
| Bathrooms Full: | 1 |
| Living Area: | 1,140 Sq ft |
| Building Area: | 0 Sq ft |
| Year Built: | 1978 |
| Listing Date: | Nov 01, 2026 |
| Garage Spaces: | 0 |
| Property Type: | Residential |
| Property Subtype: | Semi Detached (Half Duplex) |
| MLS Status: | Active |
Additional Details
| Flooring: | N/A |
| Construction: | Stucco |
| Parking: | Parking Pad |
| Appliances: | Dishwasher,Electric Stove,Range Hood,Refrigerator,Washer/Dryer |
| Stories: | N/A |
| Zoning: | R-CG |
| Fireplace: | N/A |
| Amenities: | Airport/Runway,Schools Nearby,Shopping Nearby |
Utilities & Systems
| Heating: | Forced Air |
| Cooling: | None |
| Property Type | Residential |
| Building Type | Semi Detached (Half Duplex) |
| Square Footage | 1,140 sqft |
| Community Name | Temple |
| Subdivision Name | Temple |
| Title | Fee Simple |
| Land Size | 3,379 sqft |
| Built in | 1978 |
| Annual Property Taxes | Contact listing agent |
| Parking Type | Parking Pad |
Bedrooms
| Above Grade | 2 |
Bathrooms
| Total | 2 |
| Partial | 1 |
Interior Features
| Appliances Included | Dishwasher, Electric Stove, Range Hood, Refrigerator, Washer/Dryer |
| Flooring | Tile, Vinyl Plank |
Building Features
| Features | See Remarks |
| Construction Material | Stucco |
| Structures | Deck |
Heating & Cooling
| Cooling | None |
| Heating Type | Forced Air |
Exterior Features
| Exterior Finish | Stucco |
Neighbourhood Features
| Community Features | Airport/Runway, Schools Nearby, Shopping Nearby |
| Amenities Nearby | Airport/Runway, Schools Nearby, Shopping Nearby |
Parking
| Parking Type | Parking Pad |
| Total Parking Spaces | 2 |
Interior Size
| Total Finished Area: | 1,140 sq ft |
| Total Finished Area (Metric): | 105.95 sq m |
| Main Level: | 572 sq ft |
| Below Grade: | 476 sq ft |
Room Count
| Bedrooms: | 3 |
| Bathrooms: | 2 |
| Full Bathrooms: | 1 |
| Half Bathrooms: | 1 |
| Rooms Above Grade: | 7 |
Lot Information
| Lot Size: | 3,379 sq ft |
| Lot Size (Acres): | 0.08 acres |
| Frontage: | 16 ft |
- See Remarks
- Storage
- Dishwasher
- Electric Stove
- Range Hood
- Refrigerator
- Washer/Dryer
- Full
- Airport/Runway
- Schools Nearby
- Shopping Nearby
- Stucco
- Poured Concrete
- Back Lane
- Pie Shaped Lot
- Parking Pad
- Deck
Floor plan information is not available for this property.
Monthly Payment Breakdown
Loading Walk Score...
What's Nearby?
Powered by Yelp
REALTOR® Details
Darian Stadnyk
- (587) 888-0024
- dariancstadnyk@gmail.com
- Premiere Realty Direct