717, 8505 Broadcast Avenue SW, Calgary, Alberta
Condo For Sale in Calgary, Alberta
$1,224,900
-
Property Type
 Condo
-
Bedrooms
 2
-
Bath
 3
-
Garage
 2
-
Sq Ft
 1,818
-
Year Built
 2020
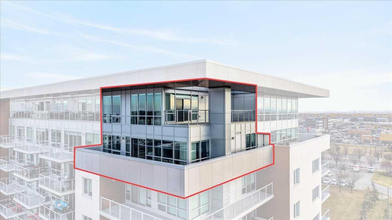
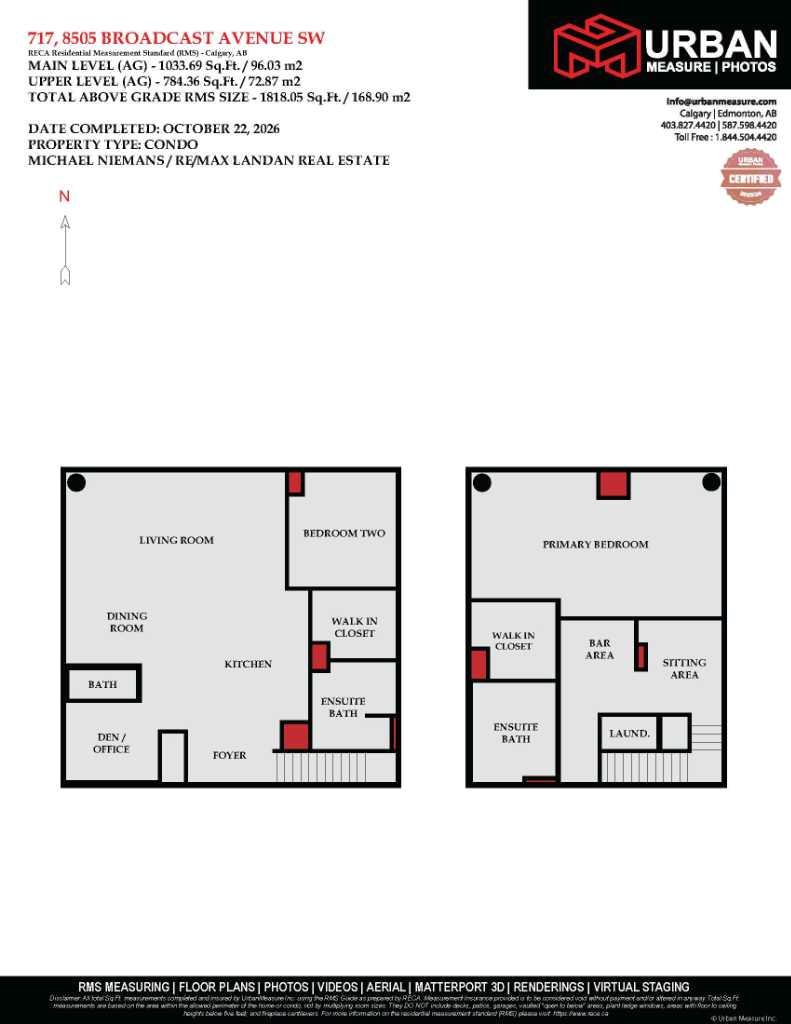
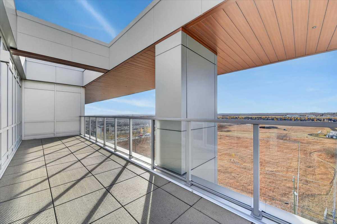
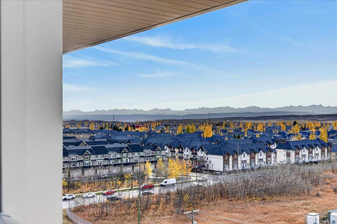
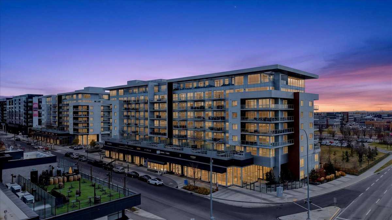
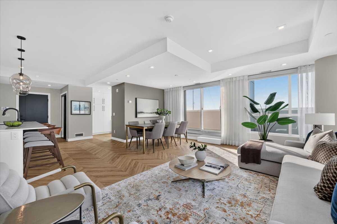
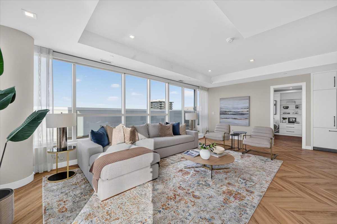
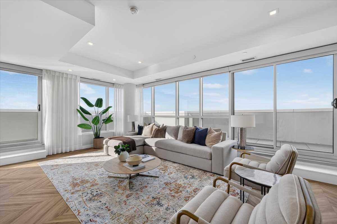
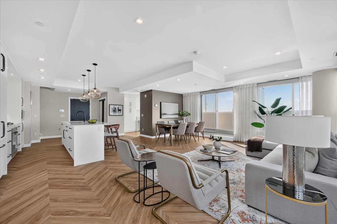
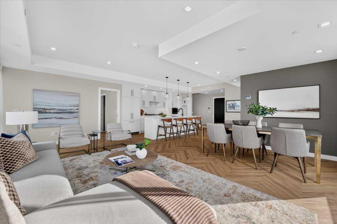
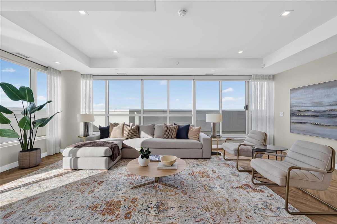
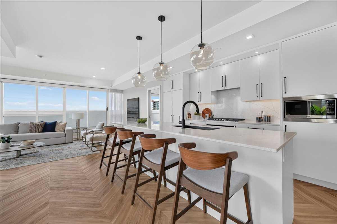
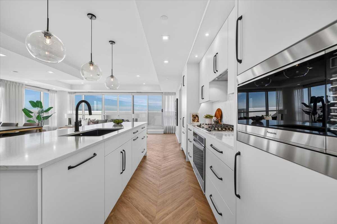
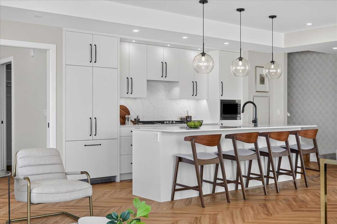
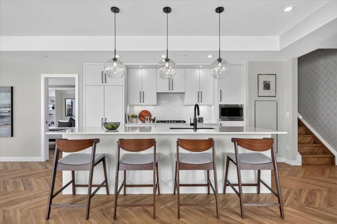
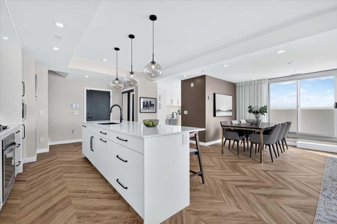
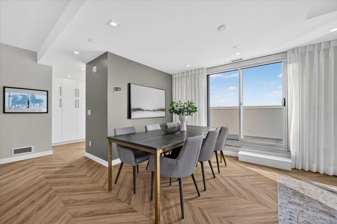
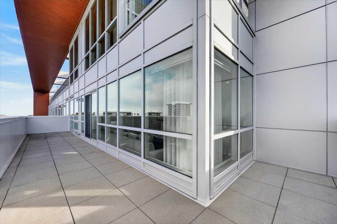
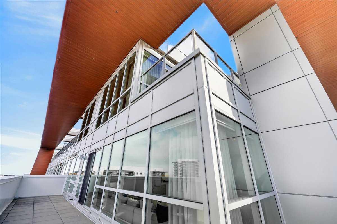
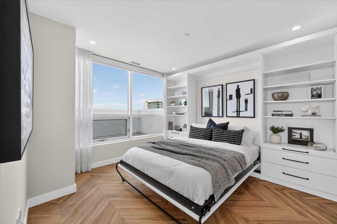
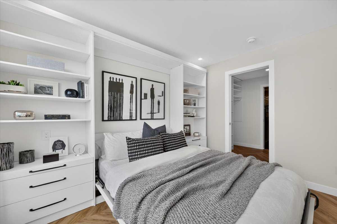
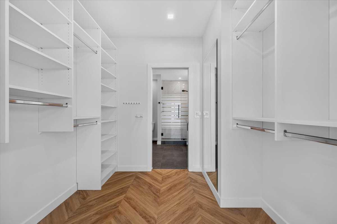
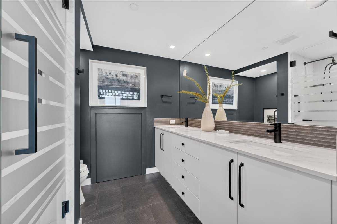
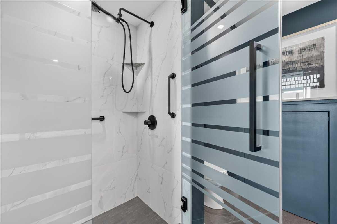
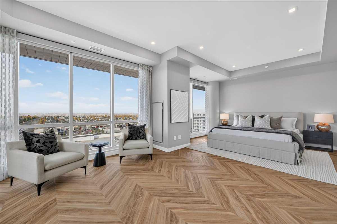
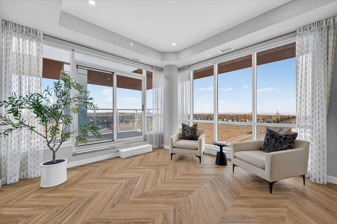
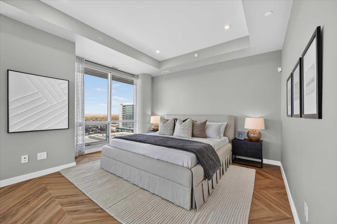
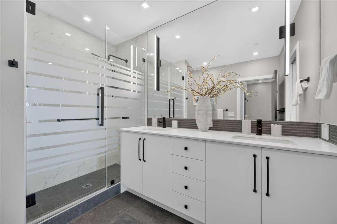
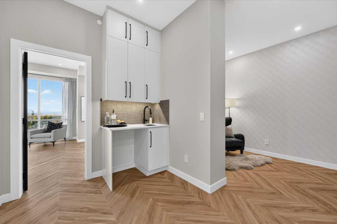
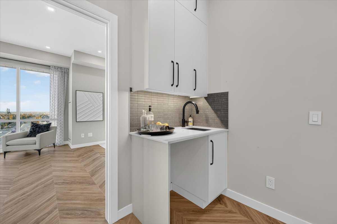
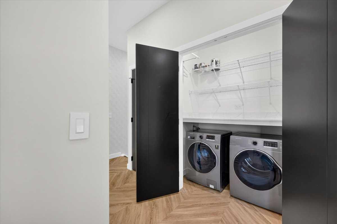
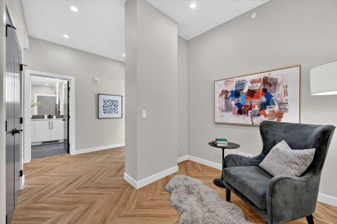
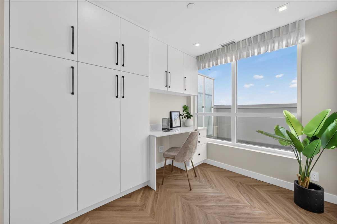
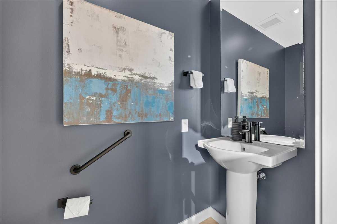
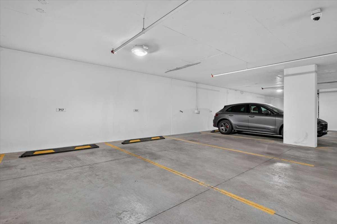
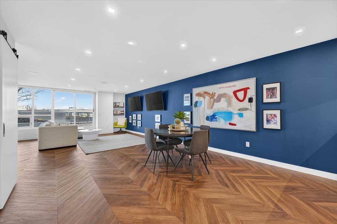
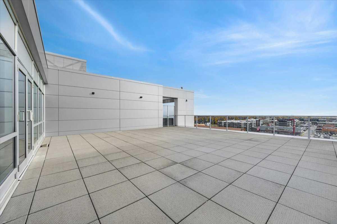
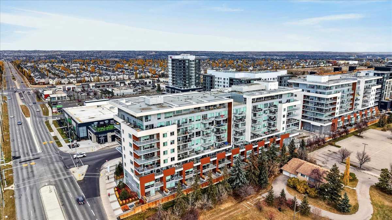
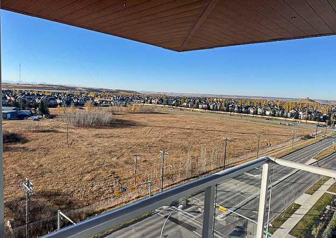
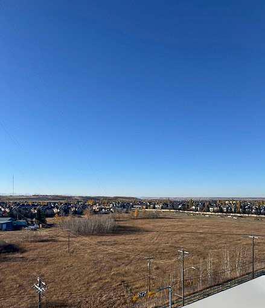
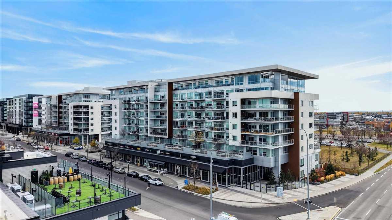
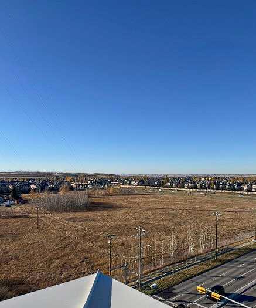
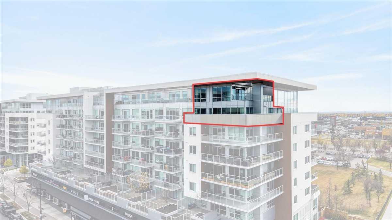
** Please click on "Videos" for stunning tour ** For those who prefer the best - this top floor multi-level penthouse sits on the NW corner of the building and offers some of the best views in the city! Amazing features include: 3 balconies - all a very generous size - all with outstanding views to the west/north (gas line included), over 1800 sq ft, 2 bedrooms, 2.5 bathrooms, solid & quiet concrete construction, 2 entrances - 7th floor into main floor - 8th floor to massive Primary suite, 2 titled parking spaces - close to elevators, 2 assigned storage lockers, central A/C, upgrades galore - power/blackout blinds, raised toilets, comfortable Murphy bed, upper wet bar, Luxury Vinyl flooring in herringbone pattern, quartz counters throughout, pull out garbage/recycle bins, garburator, alarm system, proper closet built-ins and much more! Location is a 10 out of 10 - all the great amenities of the "West District" right out your front door, 15 minute drive to downtown and very easy access to all major routes - Stoney Trail/Crowchild Trail/Trans-Canada Highway. You will not be disappointed when you see this unit! Vacant, clean and ready for new owners to call this masterpiece home.
| Street Address: | 717, 8505 Broadcast Avenue SW |
| City: | Calgary |
| Province/State: | Alberta |
| Postal Code: | N/A |
| County/Parish: | Calgary |
| Subdivision: | West Springs |
| Country: | Canada |
| Latitude: | 51.06453172 |
| Longitude: | -114.21053451 |
| MLS® Number: | A2354072 |
| Price: | $1,224,900 |
| Property Area: | 1,818 Sq ft |
| Bedrooms: | 2 |
| Bathrooms Half: | 1 |
| Bathrooms Full: | 2 |
| Living Area: | 1,818 Sq ft |
| Building Area: | 0 Sq ft |
| Year Built: | 2020 |
| Listing Date: | Oct 29, 2026 |
| Garage Spaces: | 2 |
| Property Type: | Residential |
| Property Subtype: | Apartment |
| MLS Status: | Active |
Additional Details
| Flooring: | N/A |
| Construction: | Concrete,Metal Frame |
| Parking: | Heated Garage,Parkade,Stall,Titled,Underground |
| Appliances: | Built-In Oven,Dishwasher,Dryer,Garburator,Gas Cooktop,Microwave,Range Hood,Refrigerator,Washer,Window Coverings |
| Stories: | N/A |
| Zoning: | DC |
| Fireplace: | N/A |
| Amenities: | Schools Nearby,Shopping Nearby,Sidewalks,Street Lights,Walking/Bike Paths |
Utilities & Systems
| Heating: | Fan Coil,Forced Air,Natural Gas |
| Cooling: | Central Air |
| Property Type | Residential |
| Building Type | Apartment |
| Storeys | 8 |
| Square Footage | 1,818 sqft |
| Community Name | West Springs |
| Subdivision Name | West Springs |
| Title | Fee Simple |
| Land Size | Unknown |
| Built in | 2020 |
| Annual Property Taxes | Contact listing agent |
| Parking Type | Underground |
Bedrooms
| Above Grade | 2 |
Bathrooms
| Total | 3 |
| Partial | 1 |
Interior Features
| Appliances Included | Built-In Oven, Dishwasher, Dryer, Garburator, Gas Cooktop, Microwave, Range Hood, Refrigerator, Washer, Window Coverings |
| Flooring | Ceramic Tile, Vinyl Plank |
Building Features
| Features | Built-in Features, Closet Organizers, Double Vanity, High Ceilings, Kitchen Island, Low Flow Plumbing Fixtures, No Animal Home, No Smoking Home, Open Floorplan, Recessed Lighting, Stone Counters, Walk-In Closet(s) |
| Style | Attached |
| Construction Material | Concrete, Metal Frame |
| Building Amenities | Elevator(s), Party Room, Roof Deck, Secured Parking, Visitor Parking |
| Structures | Balcony(s), Wrap Around |
Heating & Cooling
| Cooling | Central Air |
| Heating Type | Fan Coil, Forced Air, Natural Gas |
Exterior Features
| Exterior Finish | Concrete, Metal Frame |
Neighbourhood Features
| Community Features | Schools Nearby, Shopping Nearby, Sidewalks, Street Lights, Walking/Bike Paths |
| Pets Allowed | Restrictions, Yes |
| Amenities Nearby | Schools Nearby, Shopping Nearby, Sidewalks, Street Lights, Walking/Bike Paths |
Maintenance or Condo Information
| Maintenance Fees | $1,124 Monthly |
| Maintenance Fees Include | Caretaker, Common Area Maintenance, Gas, Heat, Insurance, Maintenance Grounds, Parking, Professional Management, Reserve Fund Contributions, Sewer, Snow Removal, Trash, Water |
Parking
| Parking Type | Underground |
| Total Parking Spaces | 2 |
Interior Size
| Total Finished Area: | 1,818 sq ft |
| Total Finished Area (Metric): | 168.90 sq m |
| Main Level: | 1,034 sq ft |
| Upper Level: | 784 sq ft |
Room Count
| Bedrooms: | 2 |
| Bathrooms: | 3 |
| Full Bathrooms: | 2 |
| Half Bathrooms: | 1 |
| Rooms Above Grade: | 7 |
Lot Information
Legal
| Legal Description: | 1912016;252 |
| Title to Land: | Fee Simple |
- Built-in Features
- Closet Organizers
- Double Vanity
- High Ceilings
- Kitchen Island
- Low Flow Plumbing Fixtures
- No Animal Home
- No Smoking Home
- Open Floorplan
- Recessed Lighting
- Stone Counters
- Walk-In Closet(s)
- Balcony
- Built-In Oven
- Dishwasher
- Dryer
- Garburator
- Gas Cooktop
- Microwave
- Range Hood
- Refrigerator
- Washer
- Window Coverings
- Elevator(s)
- Party Room
- Roof Deck
- Secured Parking
- Visitor Parking
- None
- Schools Nearby
- Shopping Nearby
- Sidewalks
- Street Lights
- Walking/Bike Paths
- Concrete
- Metal Frame
- Poured Concrete
- Heated Garage
- Parkade
- Stall
- Titled
- Underground
- Balcony(s)
- Wrap Around
Floor plan information is not available for this property.
Monthly Payment Breakdown
Loading Walk Score...
What's Nearby?
Powered by Yelp
REALTOR® Details
Michael Niemans
- (403) 816-6453
- mike@gomike.ca
- RE/MAX Landan Real Estate