3412 1 Street NW, Calgary, Alberta
Residential For Sale in Calgary, Alberta
$1,029,000
-
Property Type
 Residential
-
Bedrooms
 4
4
-
Bath
 4
4
-
Garage
 2
2
-
Sq Ft
 1,942
1,942
-
Year Built
 2025
2025
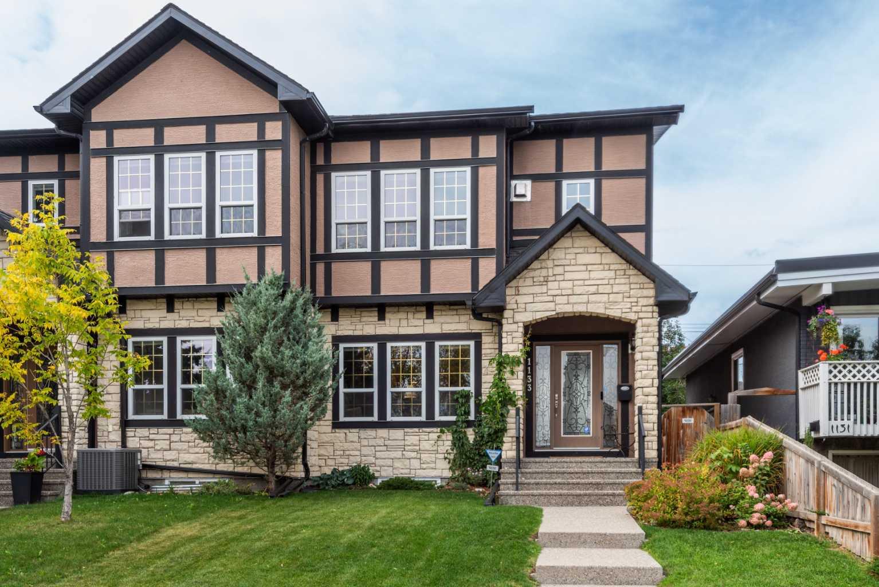
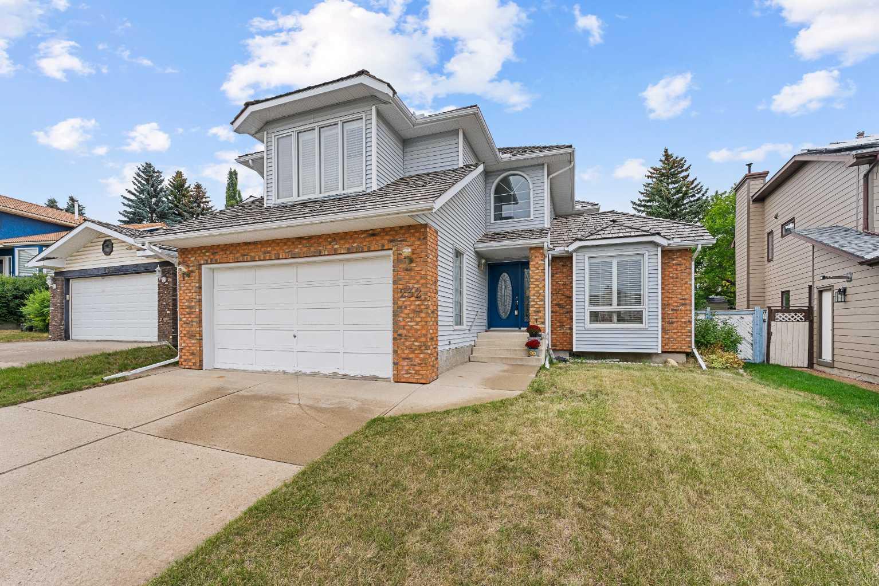
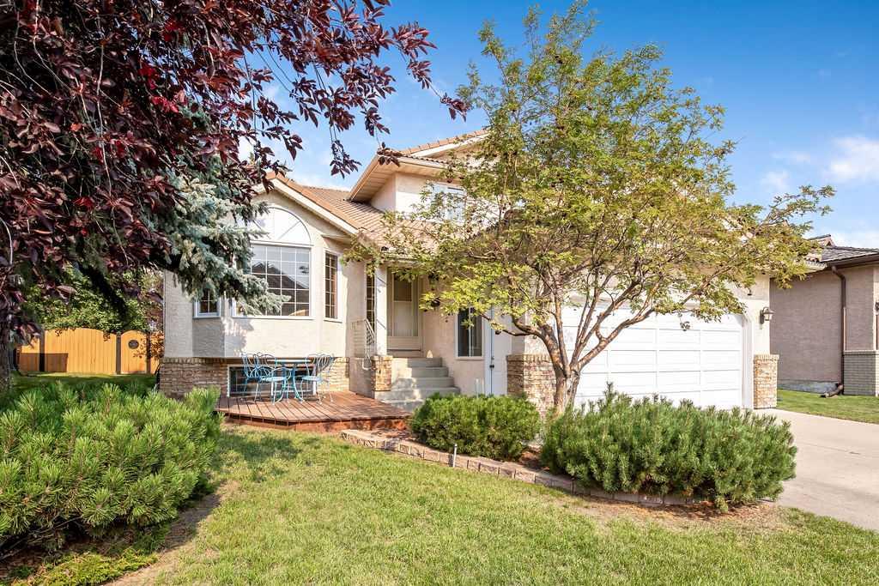
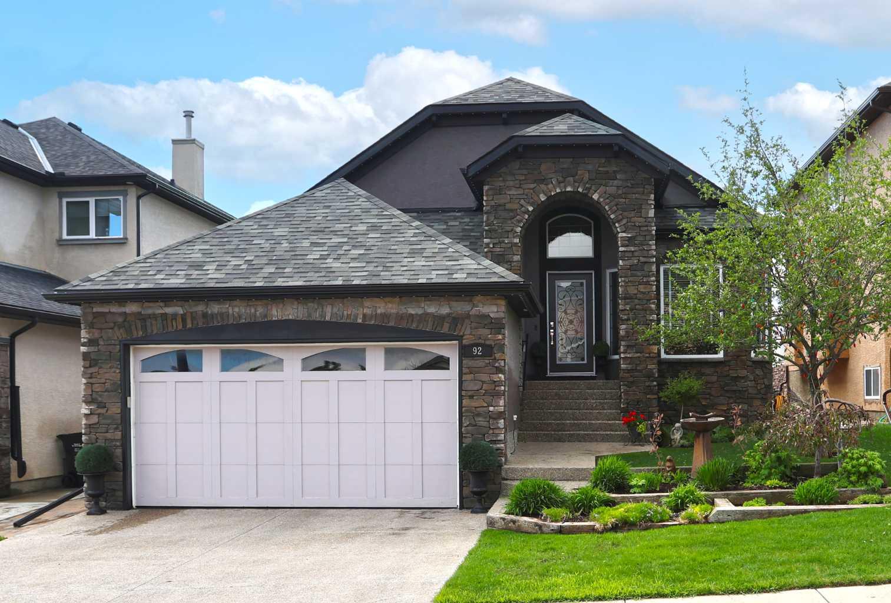
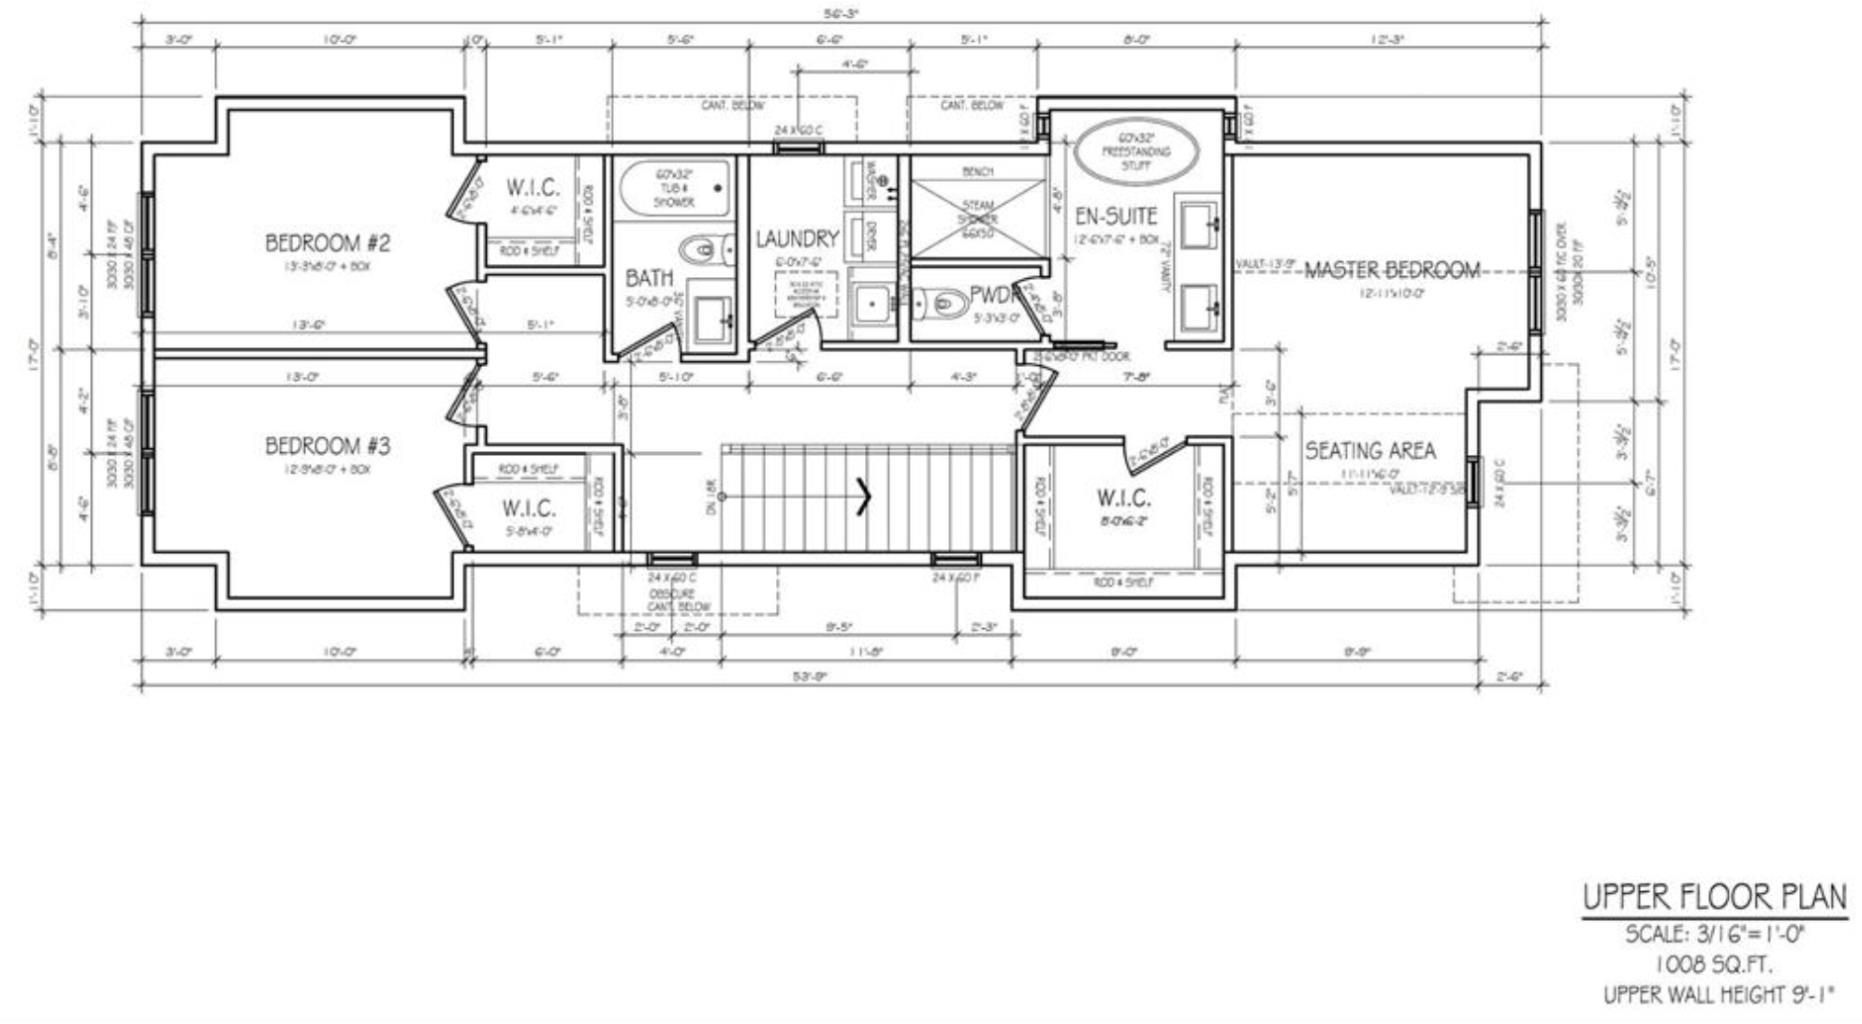
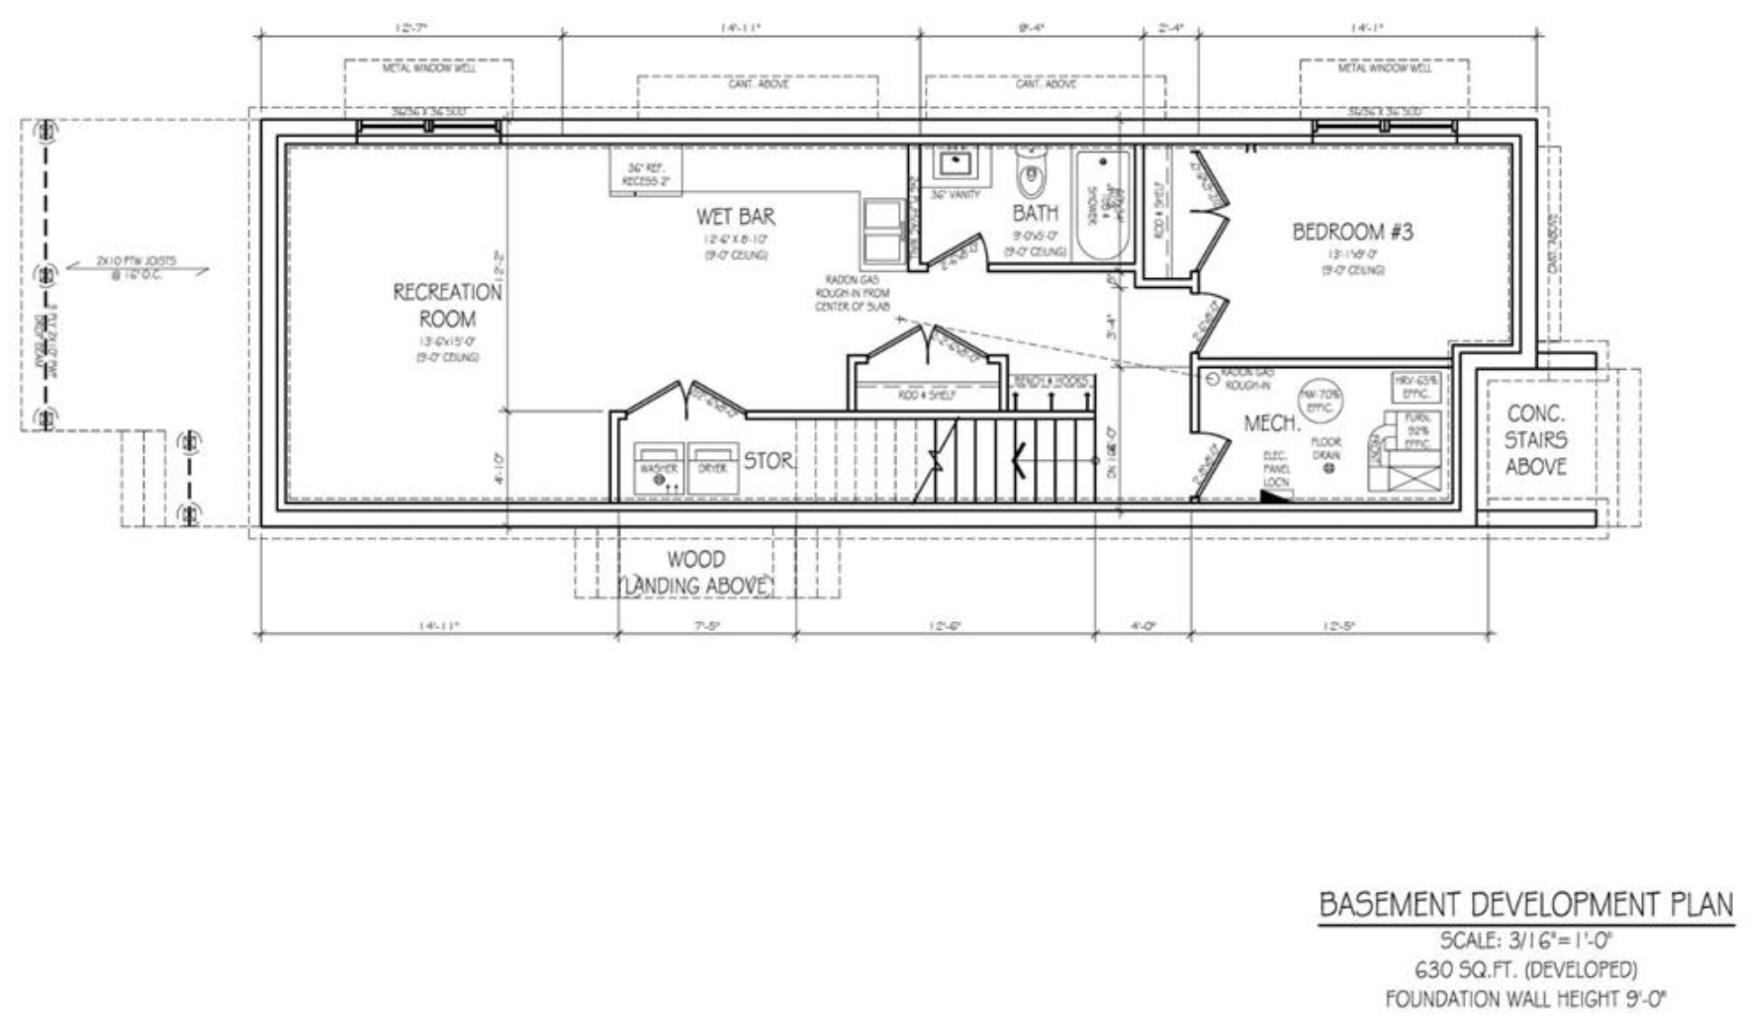
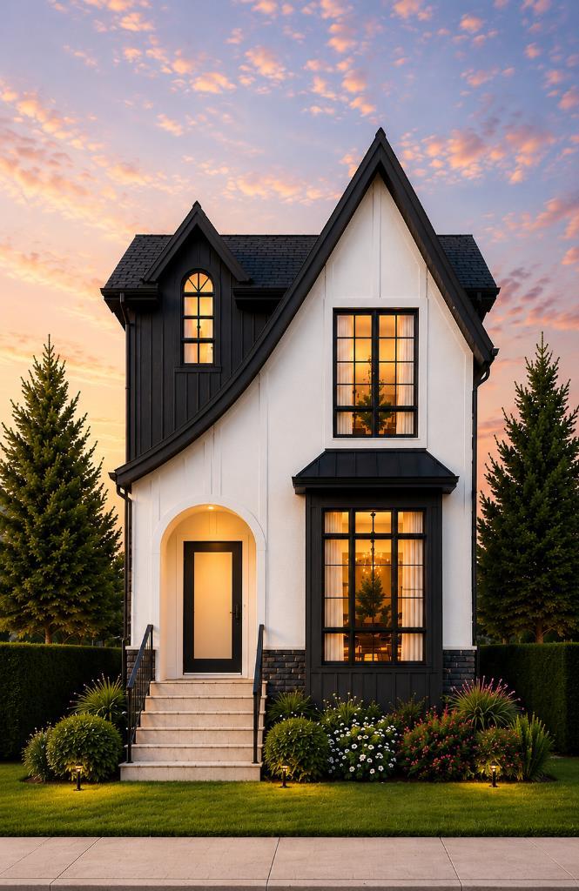
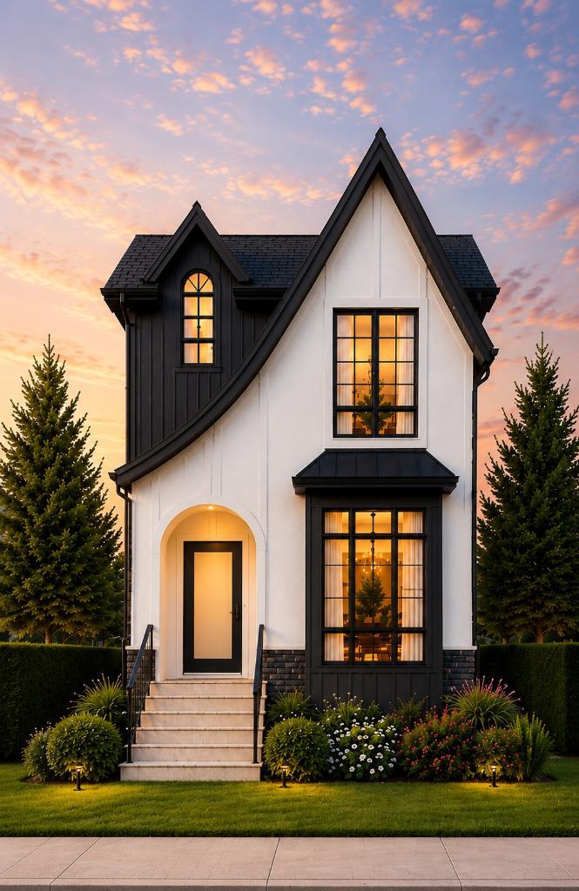
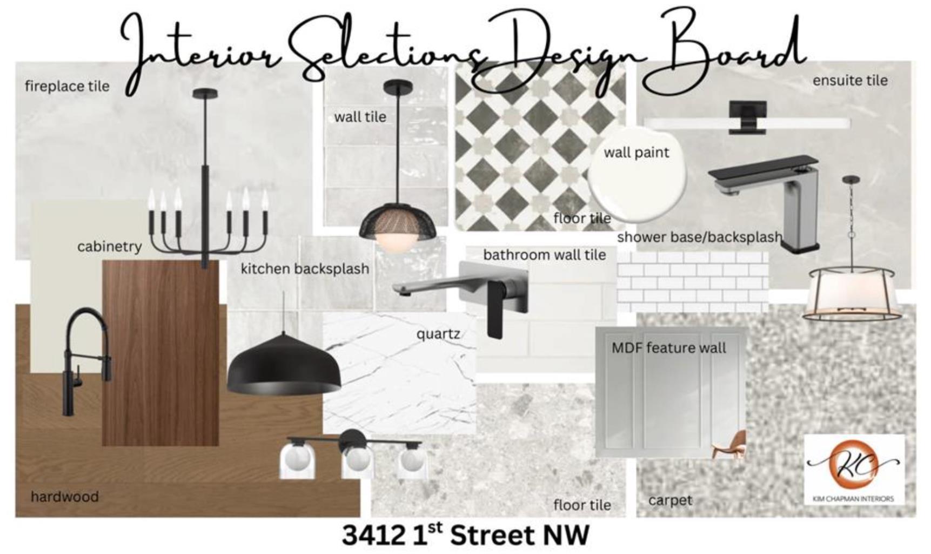
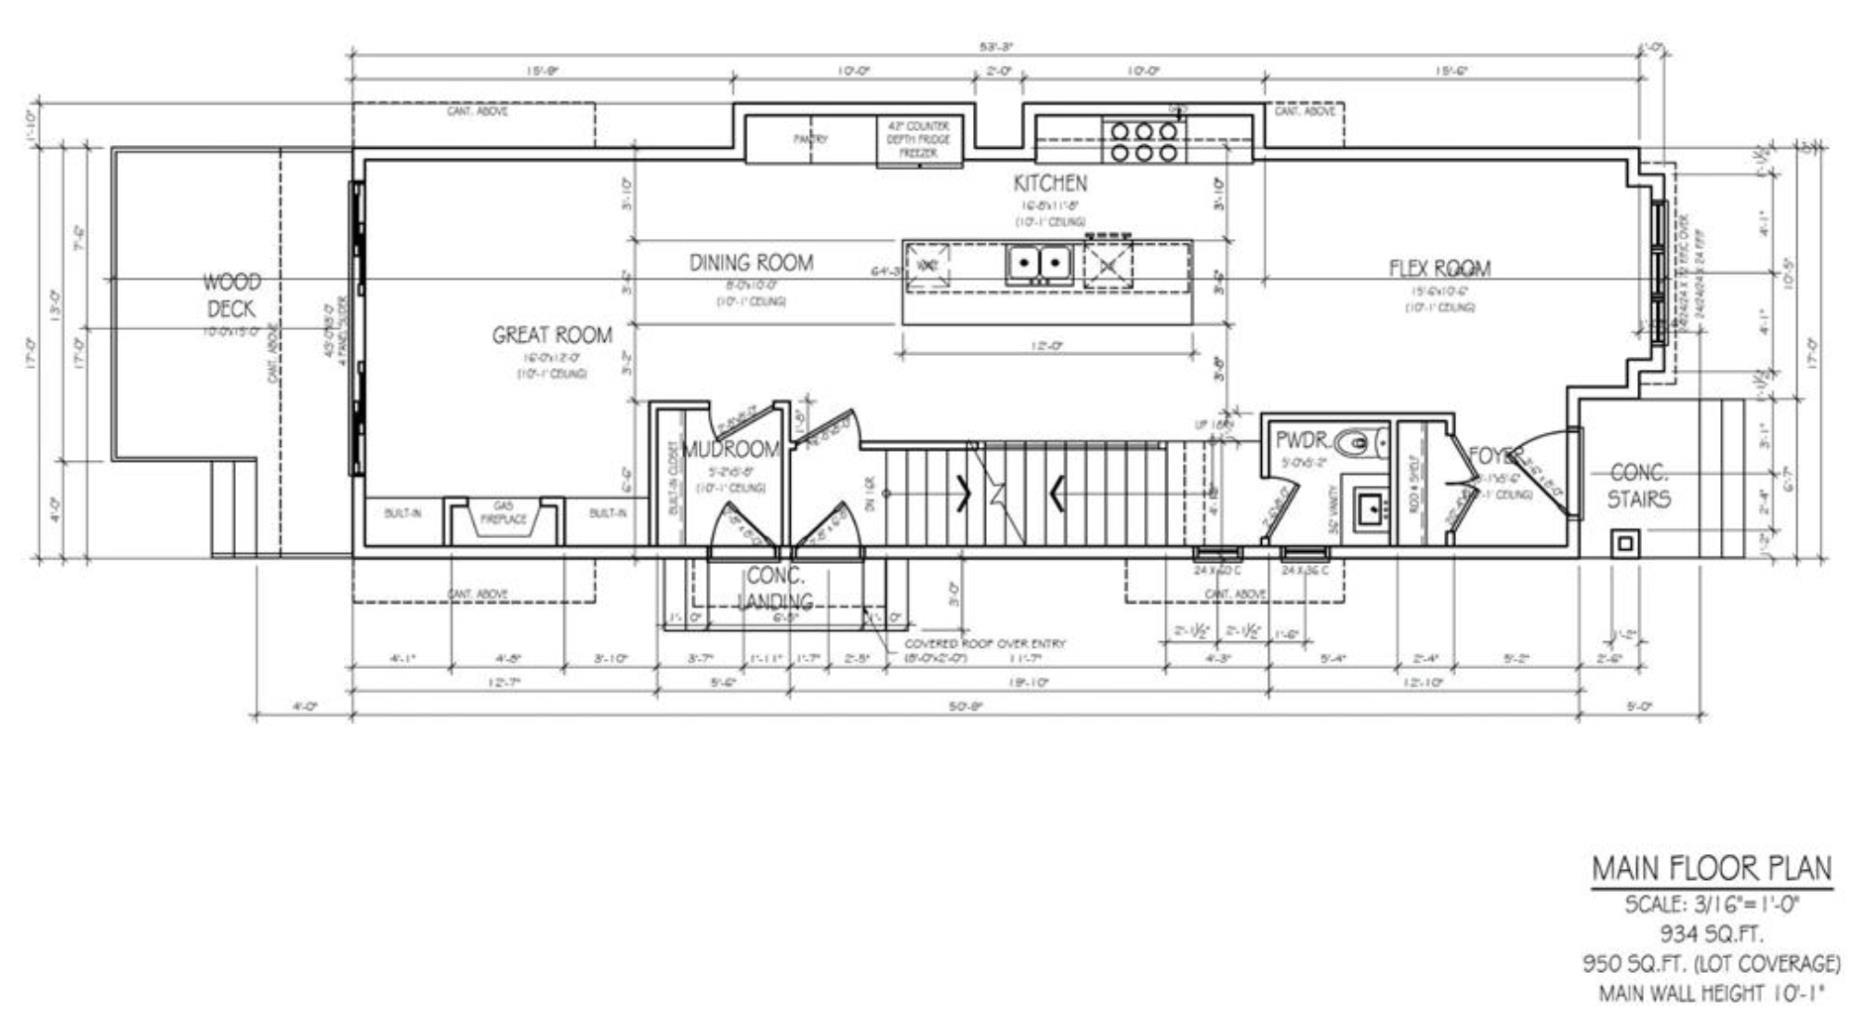
Welcome to elevated inner-city living in Highland Park. Completing October 2026, this brand-new modern infill offers nearly 2,570 sq. ft. of beautifully finished living space, including 1,940 sq. ft. above grade and a fully developed basement, all set on a full 25-foot lot. From the moment you step inside, the main floor makes a lasting impression with 10-foot ceilings, oversized windows, and a thoughtfully designed layout that balances everyday living with effortless entertaining. A spacious front flex room provides the perfect setting for a home office, sitting room, or quiet retreat. At the centre of the home, the chef-inspired kitchen features an oversized island, quartz countertops, ceiling-height cabinetry, and a complete appliance package. The open-concept dining and living areas create an inviting gathering space, anchored by a gas fireplace with custom built-ins. Large glass doors extend the living space outdoors, opening directly to the backyard. Upstairs, the primary suite offers a private retreat with vaulted ceilings, a generous walk-in closet, and a spa-inspired ensuite featuring a freestanding soaker tub, fully tiled glass shower, dual vanity, and private water closet. Two additional bedrooms, a full bathroom, and a dedicated upper-floor laundry room complete the level. The fully developed basement adds even more flexibility with a spacious recreation room, wet bar, fourth bedroom, and full bathroom. Perfect for guests, teens, or extended family, the lower level also offers potential for future legal suite development, subject to City of Calgary approval. The exterior combines clean modern lines with timeless materials, featuring durable Hardie board siding, natural stone accents, and sleek black-framed windows. A double detached garage provides secure parking, additional storage, and everyday convenience. Ideally located just minutes from schools, parks, shopping, major amenities, and downtown, this home brings together sophisticated design, practical family living, and the best of Calgary’s inner-city lifestyle. New Home Warranty included.
| Street Address: | 3412 1 Street NW |
| City: | Calgary |
| Province/State: | Alberta |
| Postal Code: | N/A |
| County/Parish: | Calgary |
| Subdivision: | Highland Park |
| Country: | Canada |
| Latitude: | 51.08271970 |
| Longitude: | -114.06497070 |
| MLS® Number: | A2318001 |
| Price: | $1,029,000 |
| Property Area: | 1,942 Sq ft |
| Bedrooms: | 4 |
| Bathrooms Half: | 1 |
| Bathrooms Full: | 3 |
| Living Area: | 1,942 Sq ft |
| Building Area: | 0 Sq ft |
| Year Built: | 2025 |
| Listing Date: | Jun 04, 2026 |
| Garage Spaces: | 2 |
| Property Type: | Residential |
| Property Subtype: | Detached |
| MLS Status: | Active |
Additional Details
| Flooring: | N/A |
| Construction: | Concrete,Stone,Wood Frame,Wood Siding |
| Parking: | Double Garage Detached |
| Appliances: | Gas Cooktop,Gas Water Heater,Humidifier,Microwave,Oven-Built-In,Range Hood,Refrigerator,Washer/Dryer |
| Stories: | N/A |
| Zoning: | R-CG |
| Fireplace: | N/A |
| Amenities: | Golf,Other,Park,Playground,Schools Nearby,Shopping Nearby,Sidewalks,Street Lights,Walking/Bike Paths |
Utilities & Systems
| Heating: | In Floor Roughed-In,Fireplace(s),Forced Air,Natural Gas |
| Cooling: | Other |
| Property Type | Residential |
| Building Type | Detached |
| Square Footage | 1,942 sqft |
| Community Name | Highland Park |
| Subdivision Name | Highland Park |
| Title | Fee Simple |
| Land Size | 3,000 sqft |
| Built in | 2025 |
| Annual Property Taxes | Contact listing agent |
| Parking Type | Garage |
| Time on MLS Listing | 123 days |
Bedrooms
| Above Grade | 3 |
Bathrooms
| Total | 4 |
| Partial | 1 |
Interior Features
| Appliances Included | Gas Cooktop, Gas Water Heater, Humidifier, Microwave, Oven-Built-In, Range Hood, Refrigerator, Washer/Dryer |
| Flooring | Carpet, Hardwood, Other |
Building Features
| Features | Bar, Built-in Features, Open Floorplan, Quartz Counters, Soaking Tub, Sump Pump(s) |
| Construction Material | Concrete, Stone, Wood Frame, Wood Siding |
| Structures | Deck, Front Porch |
Heating & Cooling
| Cooling | Other |
| Heating Type | In Floor Roughed-In, Fireplace(s), Forced Air, Natural Gas |
Exterior Features
| Exterior Finish | Concrete, Stone, Wood Frame, Wood Siding |
Neighbourhood Features
| Community Features | Golf, Other, Park, Playground, Schools Nearby, Shopping Nearby, Sidewalks, Street Lights, Walking/Bike Paths |
| Amenities Nearby | Golf, Other, Park, Playground, Schools Nearby, Shopping Nearby, Sidewalks, Street Lights, Walking/Bike Paths |
Parking
| Parking Type | Garage |
| Total Parking Spaces | 2 |
Interior Size
| Total Finished Area: | 1,942 sq ft |
| Total Finished Area (Metric): | 180.42 sq m |
Room Count
| Bedrooms: | 4 |
| Bathrooms: | 4 |
| Full Bathrooms: | 3 |
| Half Bathrooms: | 1 |
| Rooms Above Grade: | 7 |
Lot Information
| Lot Size: | 3,000 sq ft |
| Lot Size (Acres): | 0.07 acres |
| Frontage: | 25 ft |
- Bar
- Built-in Features
- Open Floorplan
- Quartz Counters
- Soaking Tub
- Sump Pump(s)
- Private Yard
- Gas Cooktop
- Gas Water Heater
- Humidifier
- Microwave
- Oven-Built-In
- Range Hood
- Refrigerator
- Washer/Dryer
- Full
- Golf
- Other
- Park
- Playground
- Schools Nearby
- Shopping Nearby
- Sidewalks
- Street Lights
- Walking/Bike Paths
- Concrete
- Stone
- Wood Frame
- Wood Siding
- Gas
- Poured Concrete
- Back Lane
- Back Yard
- Front Yard
- Interior Lot
- Landscaped
- Lawn
- Level
- Rectangular Lot
- Street Lighting
- Treed
- Double Garage Detached
- Deck
- Front Porch
Floor plan information is not available for this property.
Monthly Payment Breakdown
Loading Walk Score...
What's Nearby?
Powered by Yelp