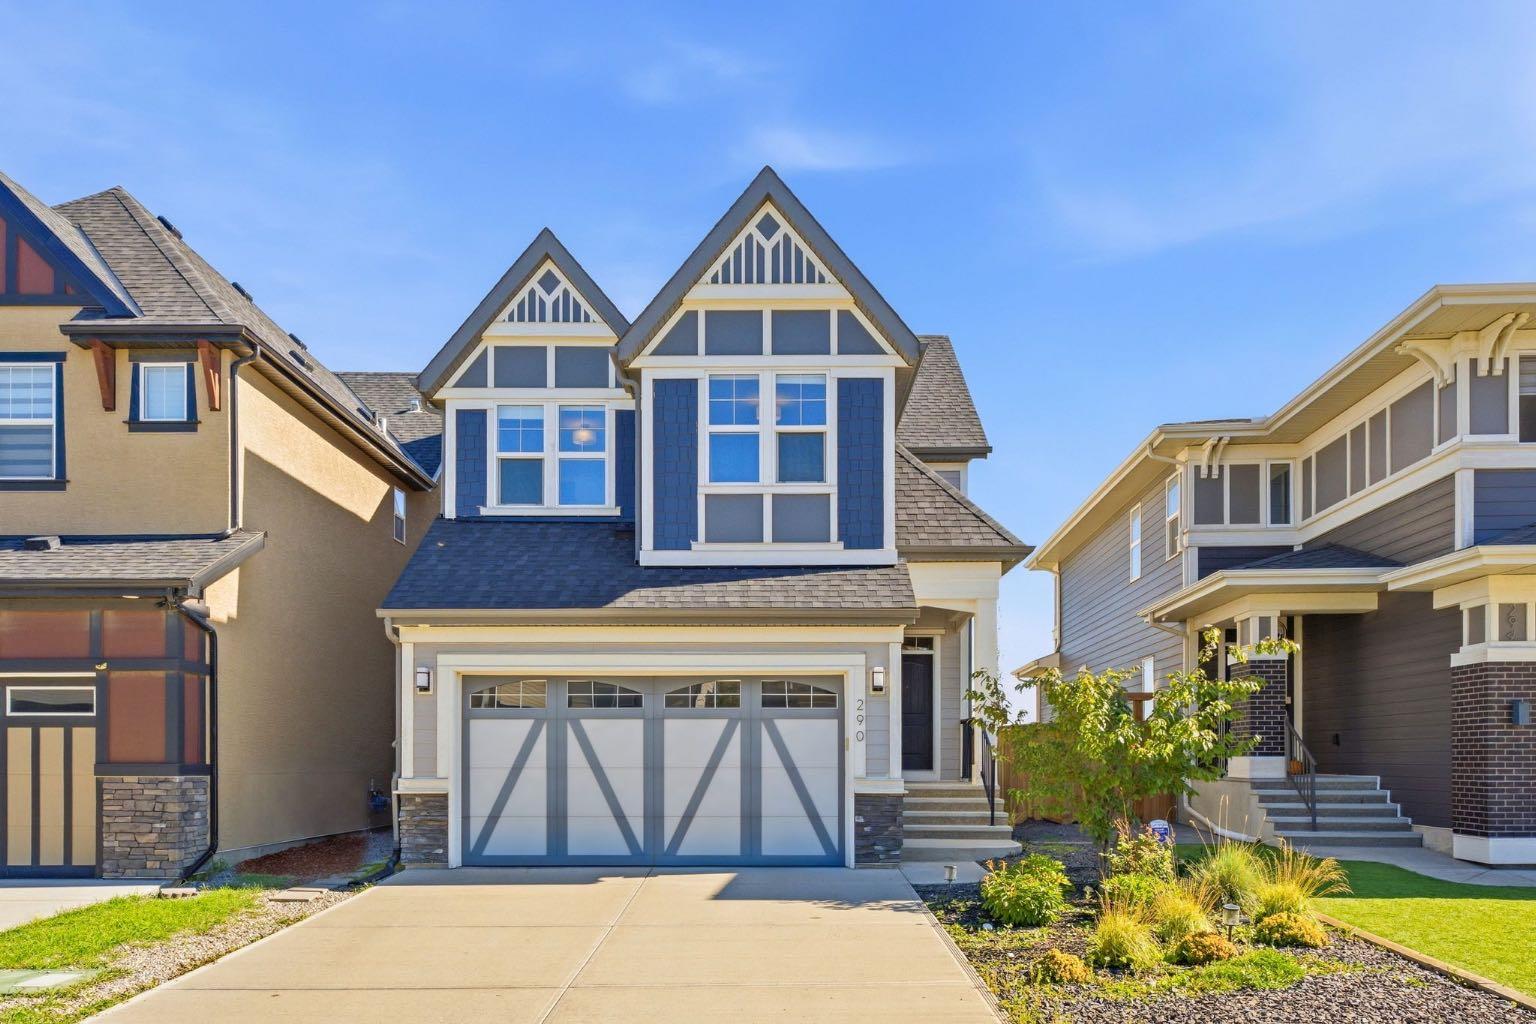
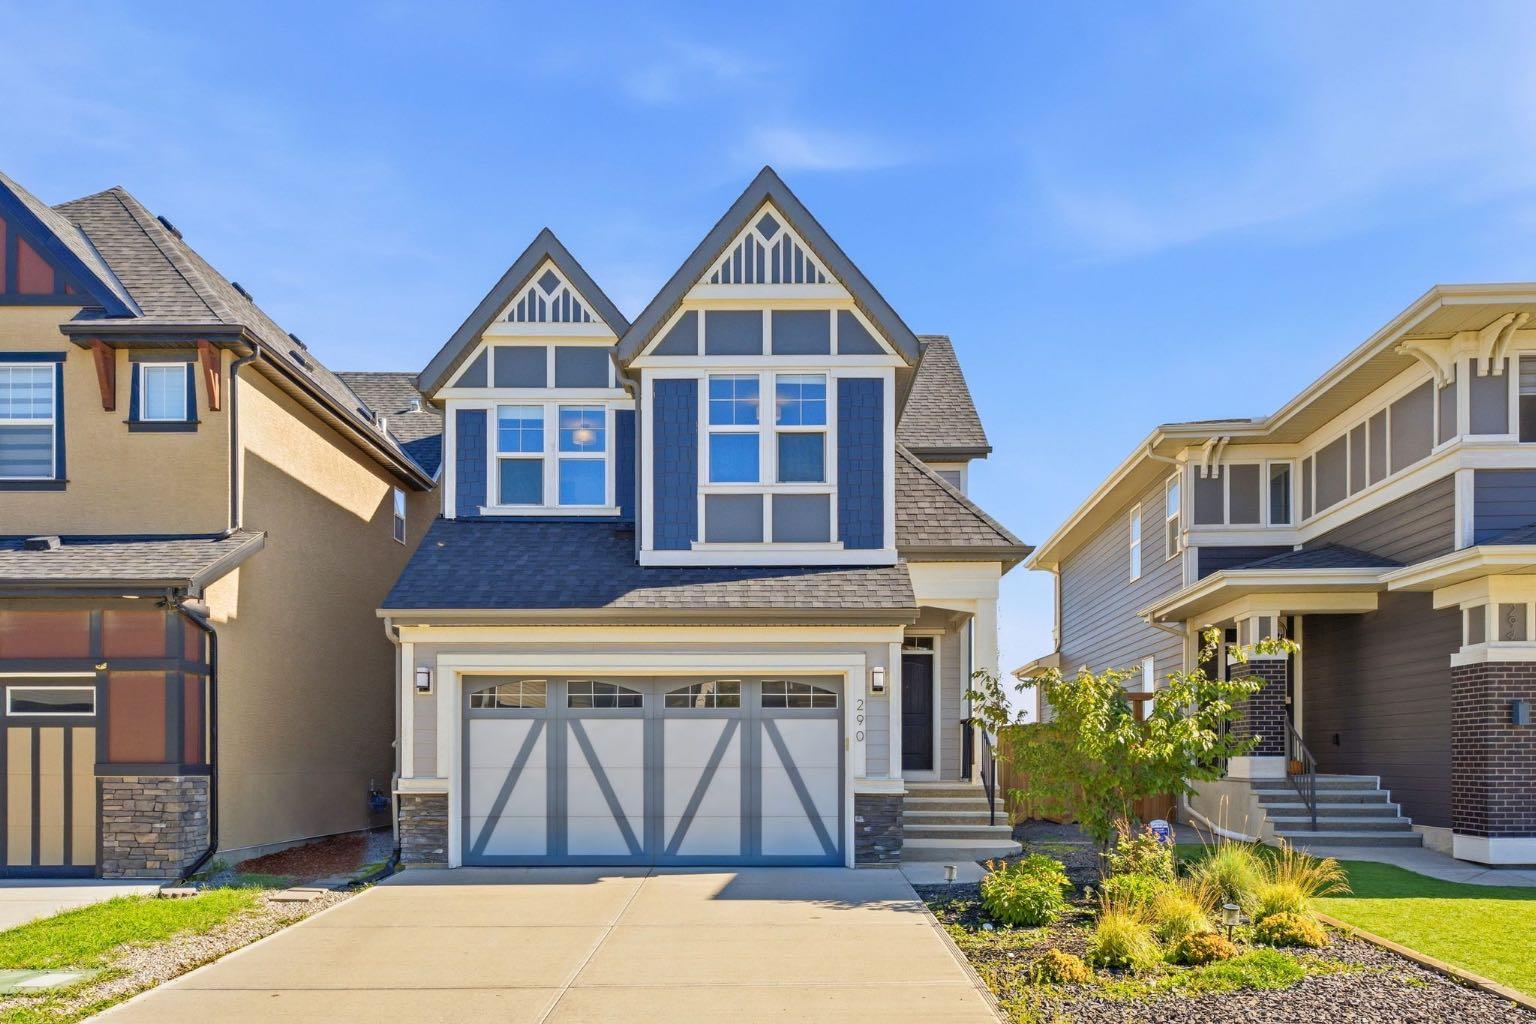
290 Masters Avenue SE, Calgary, Alberta
Residential For Sale in Calgary, Alberta
$815,000
-
Property Type
 Residential
-
Bedrooms
 4
-
Bath
 4
-
Garage
 2
-
Sq Ft
 2,276
-
Year Built
 2018
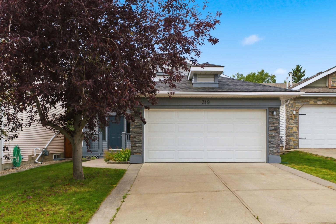
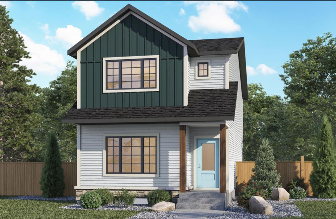
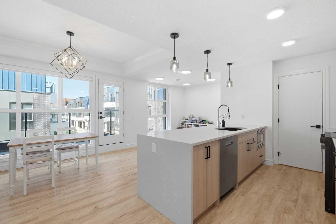
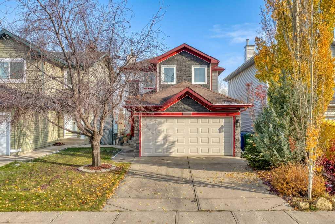
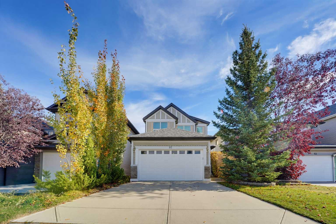
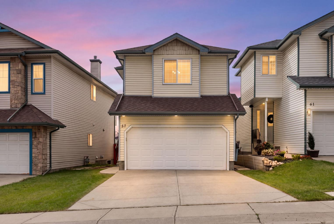
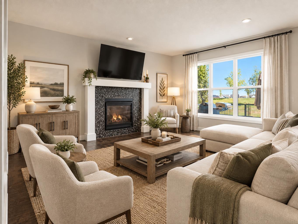
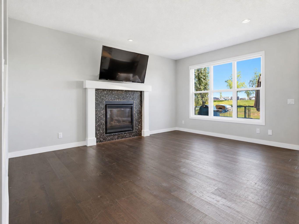
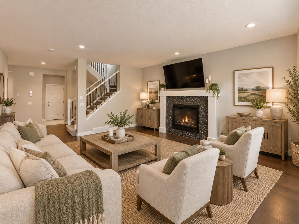
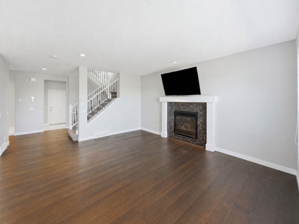
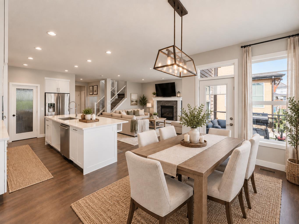
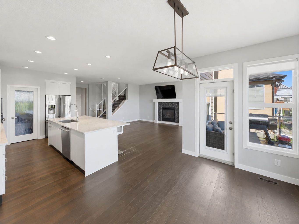
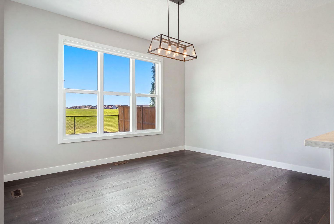
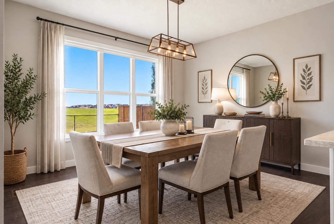
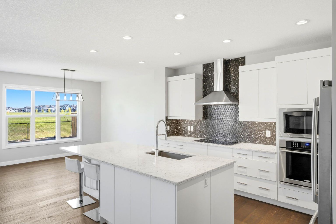
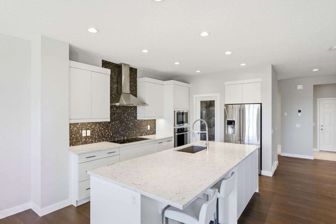
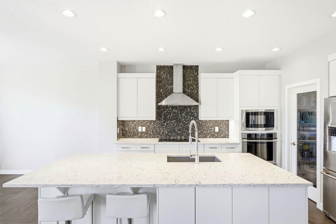
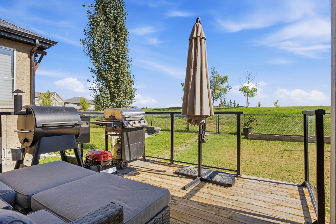
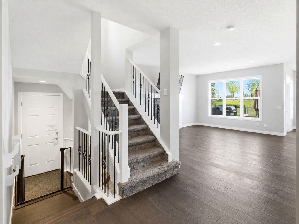
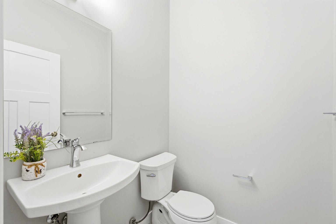
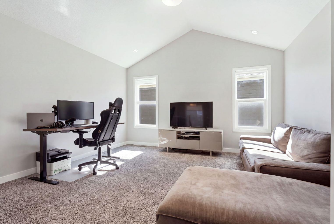
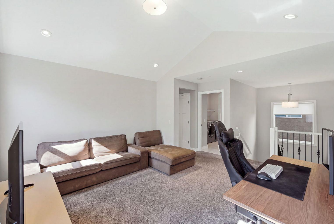
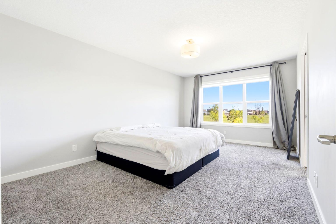
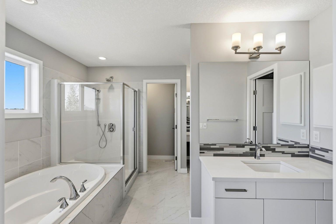
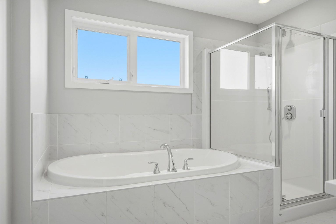
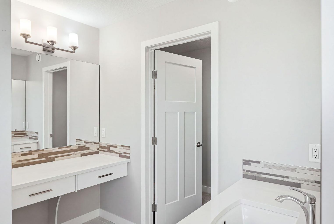
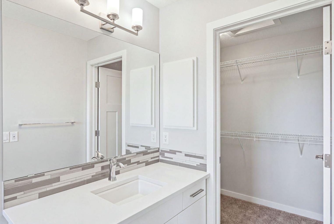
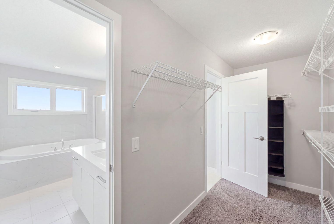
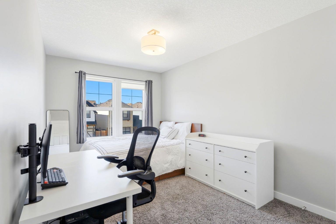
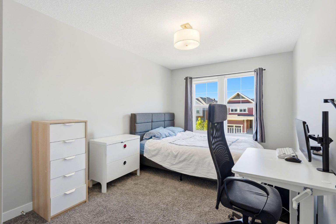
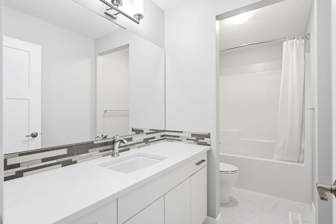
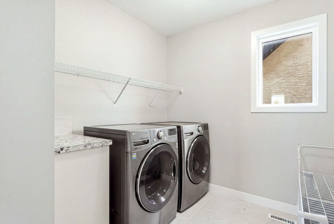
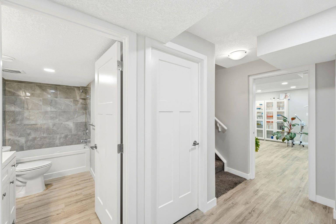
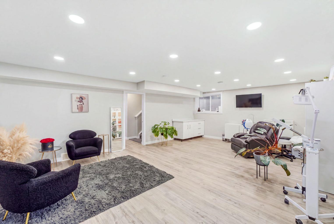
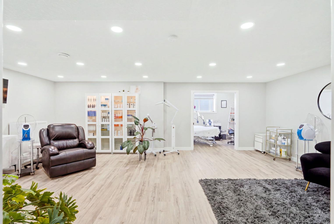
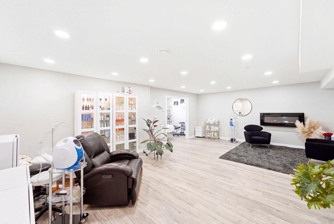
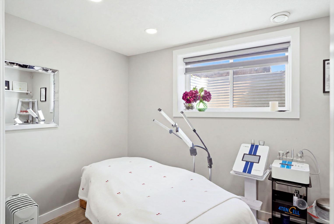
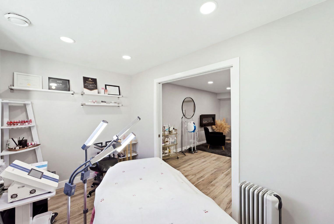
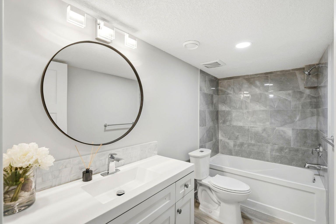
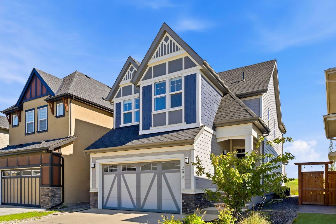
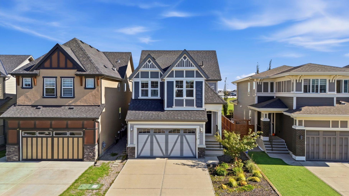
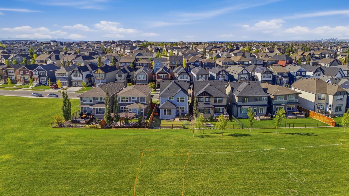
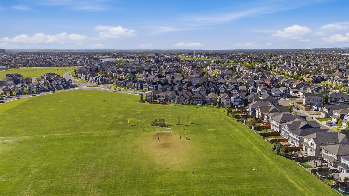
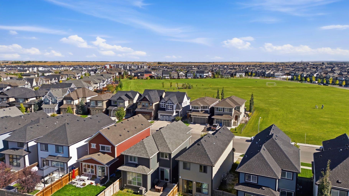
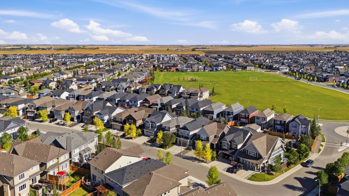
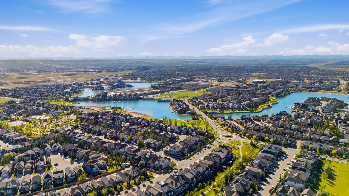
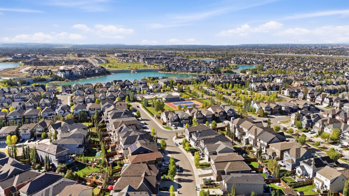
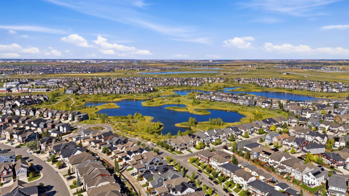
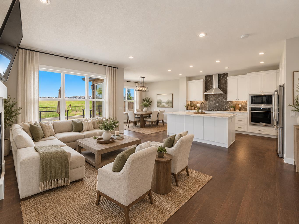
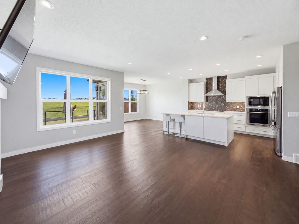
Welcome to this beautifully designed 4-bedroom, 3.5-bathroom home offering over 3,100 sqft of developed living space in the sought-after lake community of Mahogany. Thoughtfully laid out across three fully developed levels, this home offers a spacious and functional floor plan perfect for everyday living and entertaining. Step inside to a spacious foyer leading into the bright, open-concept paddleboardinge stylish kitchen features sleek white cabinetry, an abundance of cabinet and drawer space, quartz countertops, built-in oven and microwave, and stainless steel appliances. The kitchen flows seamlessly into the generous living and dining areas, creating an inviting space for family and guests. A convenient 2-piece powder room completes the main floor. Upstairs, the vaulted-ceiling bonus room provides a versatile space ideal for movie nights, a playroom, home office, or additional lounge area. The spacious primary retreat features a luxurious 5-piece ensuite with separate his-and-hers vanities and a large walk-in closet. Two additional generously sized bedrooms, a 4-piece bathroom, and convenient upper-floor laundry complete the level. The fully finished basement features a separate entrance, offering added flexibility and privacy. Downstairs you’ll find a large recreation room, fourth bedroom, and 4-piece bathroom. The recreation room can easily be transformed into a home theatre, games room, gym, hobby space, playroom, or additional family lounge. The fourth bedroom and full bathroom are ideal for guests, extended family, or a private home office. Enjoy the exceptional lifestyle that Mahogany has to offer, with Mahogany Lake and the residents-only Mahogany Beach Club just minutes away. The 63-acre lake features two private sandy beaches with opportunities for swimming, paddleboarding, kayaking, fishing, beach volleyball, skating and hockey. The Beach Club offers year-round amenities including sports courts, splash park, playgrounds, fitness facilities, BBQ areas, fire pits, fishing pier and non-motorized boat rentals. Families will appreciate the proximity to Mahogany School, Divine Mercy School, Lakeshore School, Prince of Peace School, St. Isabella School, and Joane Cardinal-Schubert High School. The community also offers extensive pathways, parks, wetlands, shopping, restaurants, cafés and everyday amenities, with South Health Campus just minutes away. With its spacious three-level layout, separate basement entrance, fully finished basement, vaulted bonus room, upper-floor laundry, generous bedrooms, stylish kitchen, and incredible lake community lifestyle, this home is an opportunity not to be missed. Enjoy the perfect blend of comfort, space, recreation and convenience in one of Calgary's premier lake communities, with year-round activities and amenities right at your doorstep. Book your private showing today and experience everything this exceptional Mahogany home has to offer!
| Street Address: | 290 Masters Avenue SE |
| City: | Calgary |
| Province/State: | Alberta |
| Postal Code: | N/A |
| County/Parish: | Calgary |
| Subdivision: | Mahogany |
| Country: | Canada |
| Latitude: | 50.89374104 |
| Longitude: | -113.91873926 |
| MLS® Number: | A2353921 |
| Price: | $815,000 |
| Property Area: | 2,276 Sq ft |
| Bedrooms: | 4 |
| Bathrooms Half: | 1 |
| Bathrooms Full: | 3 |
| Living Area: | 2,276 Sq ft |
| Building Area: | 0 Sq ft |
| Year Built: | 2018 |
| Listing Date: | Oct 22, 2026 |
| Garage Spaces: | 2 |
| Property Type: | Residential |
| Property Subtype: | Detached |
| MLS Status: | Active |
Additional Details
| Flooring: | N/A |
| Construction: | Brick,Vinyl Siding,Wood Frame |
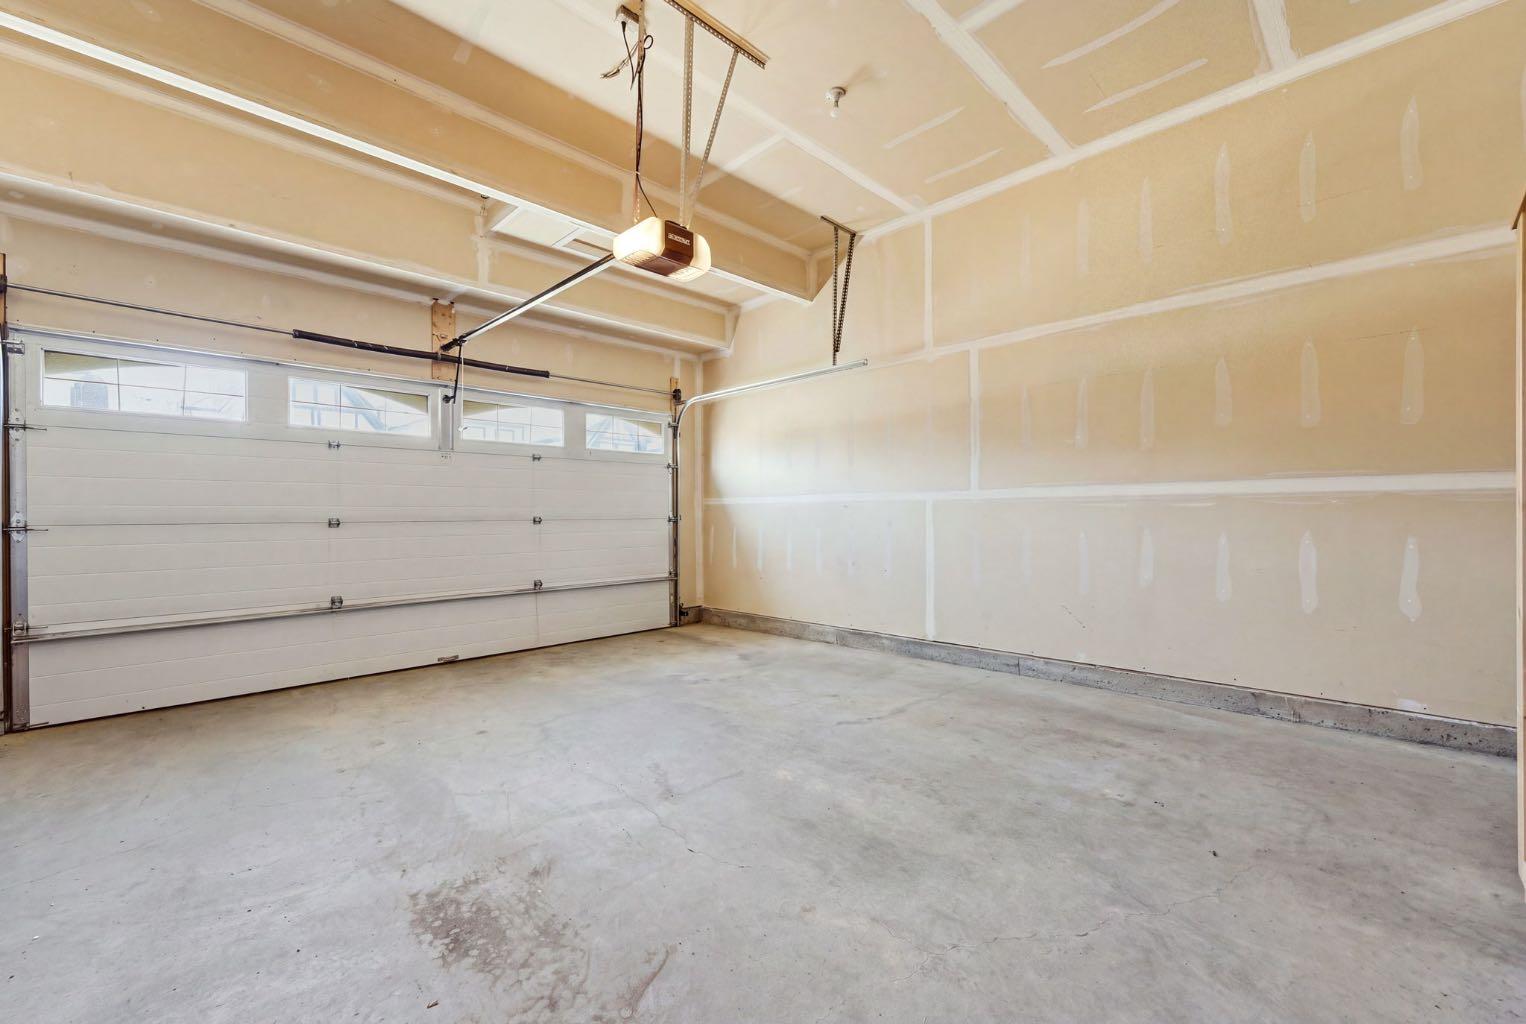
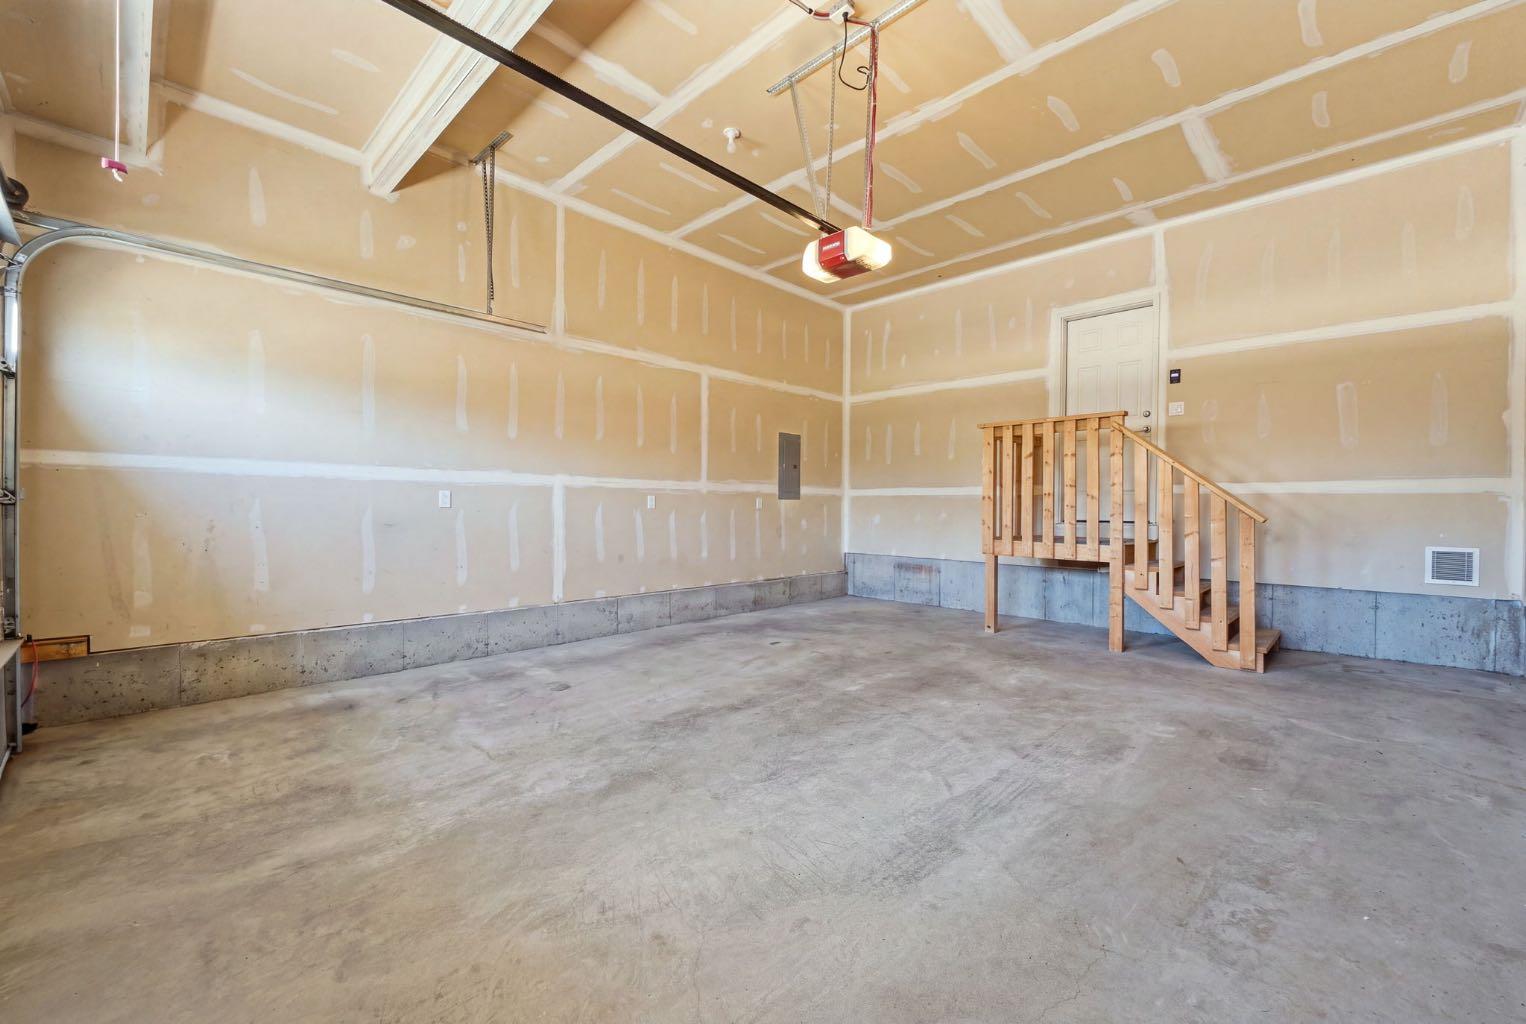
| Parking: | Double Garage Attached |
| Appliances: | Built-In Oven,Dishwasher,Dryer,Electric Stove,Garage Control(s),Microwave,Range Hood,Refrigerator,Washer,Window Coverings |
| Stories: | N/A |
| Zoning: | R-1N |
| Fireplace: | N/A |
| Amenities: | Clubhouse,Fishing,Gated,Lake,Other,Park,Playground,Pond,Schools Nearby,Shopping Nearby,Sidewalks,Street Lights |
Utilities & Systems
| Heating: | Forced Air,Natural Gas |
| Cooling: | Central Air |
| Property Type | Residential |
| Building Type | Detached |
| Square Footage | 2,276 sqft |
| Community Name | Mahogany |
| Subdivision Name | Mahogany |
| Title | Fee Simple |
| Land Size | 392 sqft |
| Built in | 2018 |
| Annual Property Taxes | Contact listing agent |
| Parking Type | Garage |
| Time on MLS Listing | 10 days |
Bedrooms
| Above Grade | 3 |
Bathrooms
| Total | 4 |
| Partial | 1 |
Interior Features
| Appliances Included | Built-In Oven, Dishwasher, Dryer, Electric Stove, Garage Control(s), Microwave, Range Hood, Refrigerator, Washer, Window Coverings |
| Flooring | Carpet, Hardwood, Tile, Vinyl Plank |
Building Features
| Features | Built-in Features, Closet Organizers, Double Vanity, High Ceilings, Kitchen Island, No Animal Home, No Smoking Home, Open Floorplan, Pantry, Quartz Counters, Recessed Lighting, Separate Entrance, Soaking Tub, Storage, Vaulted Ceiling(s), Vinyl Windows, Walk-In Closet(s) |
| Construction Material | Brick, Vinyl Siding, Wood Frame |
| Building Amenities | Beach Access, Clubhouse, Other, Parking, Party Room, Picnic Area, Playground, Recreation Facilities, Recreation Room, Trash, Visitor Parking |
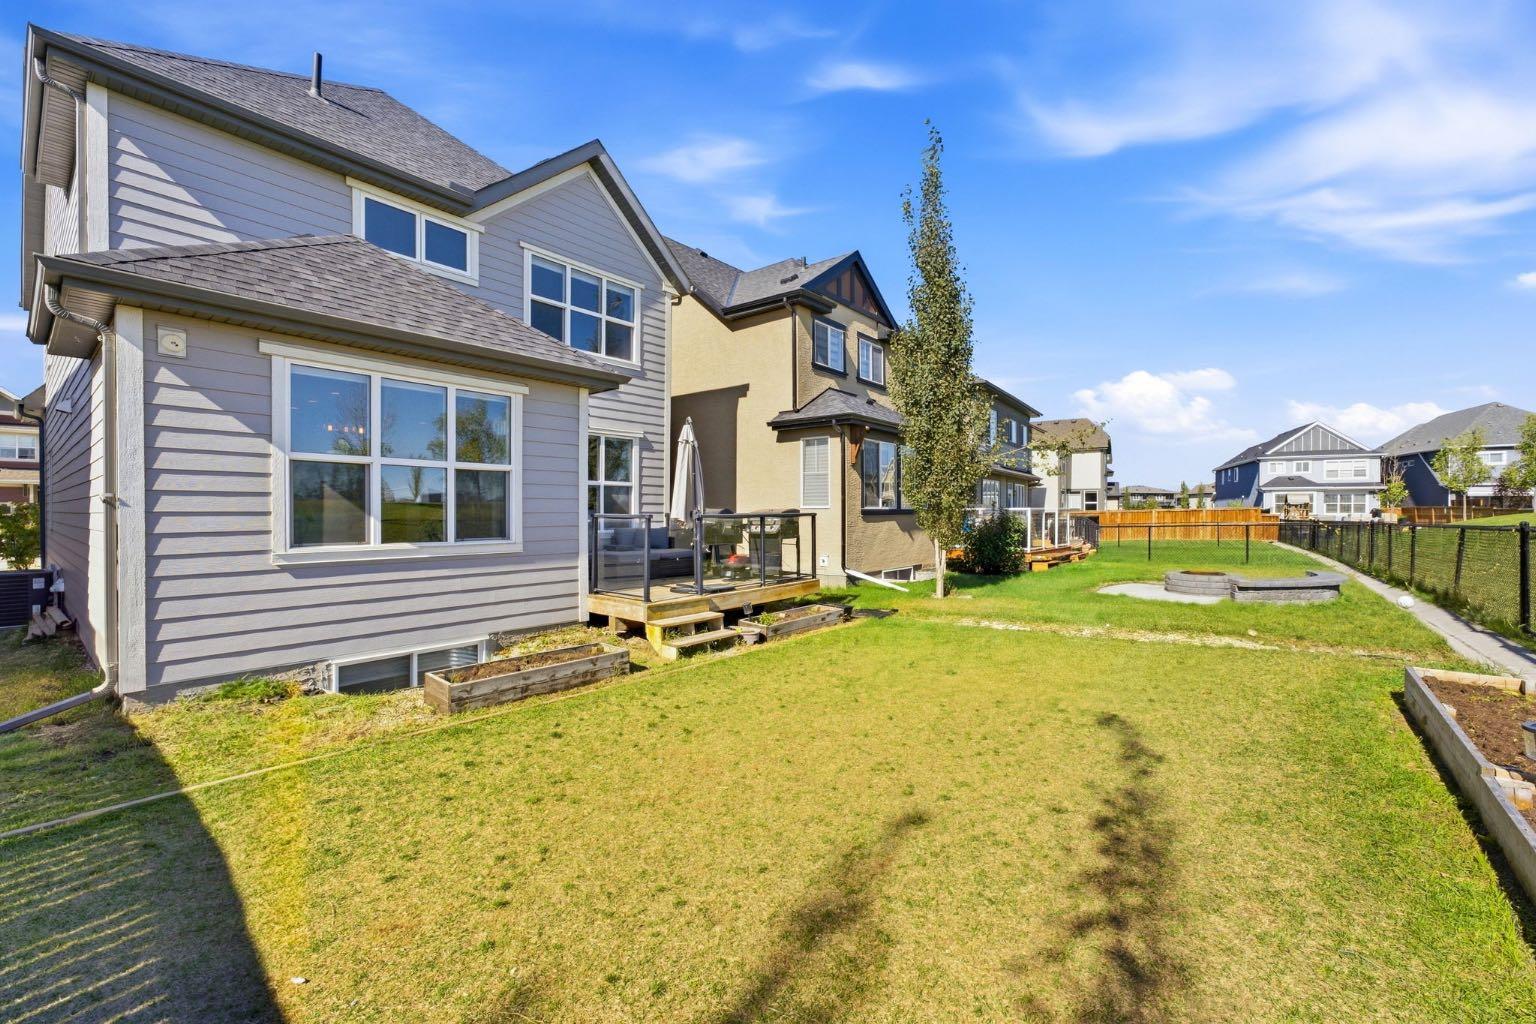
| Structures | Deck |
Heating & Cooling
| Cooling | Central Air |
| Heating Type | Forced Air, Natural Gas |
Exterior Features
| Exterior Finish | Brick, Vinyl Siding, Wood Frame |
Neighbourhood Features
| Community Features | Clubhouse, Fishing, Gated, Lake, Other, Park, Playground, Pond, Schools Nearby, Shopping Nearby, Sidewalks, Street Lights |
| Amenities Nearby | Clubhouse, Fishing, Gated, Lake, Other, Park, Playground, Pond, Schools Nearby, Shopping Nearby, Sidewalks, Street Lights |
Parking
| Parking Type | Garage |
| Total Parking Spaces | 4 |
Interior Size
| Total Finished Area: | 2,276 sq ft |
| Total Finished Area (Metric): | 211.40 sq m |
| Main Level: | 994 sq ft |
| Upper Level: | 1,282 sq ft |
| Below Grade: | 851 sq ft |
Room Count
| Bedrooms: | 4 |
| Bathrooms: | 4 |
| Full Bathrooms: | 3 |
| Half Bathrooms: | 1 |
| Rooms Above Grade: | 8 |
Lot Information
| Lot Size: | 392 sq ft |
| Lot Size (Acres): | 0.01 acres |
| Frontage: | 35 ft |
Legal
| Legal Description: | 1810048;79;8 |
| Title to Land: | Fee Simple |
- Built-in Features
- Closet Organizers
- Double Vanity
- High Ceilings
- Kitchen Island
- No Animal Home
- No Smoking Home
- Open Floorplan
- Pantry
- Quartz Counters
- Recessed Lighting
- Separate Entrance
- Soaking Tub
- Storage
- Vaulted Ceiling(s)
- Vinyl Windows
- Walk-In Closet(s)
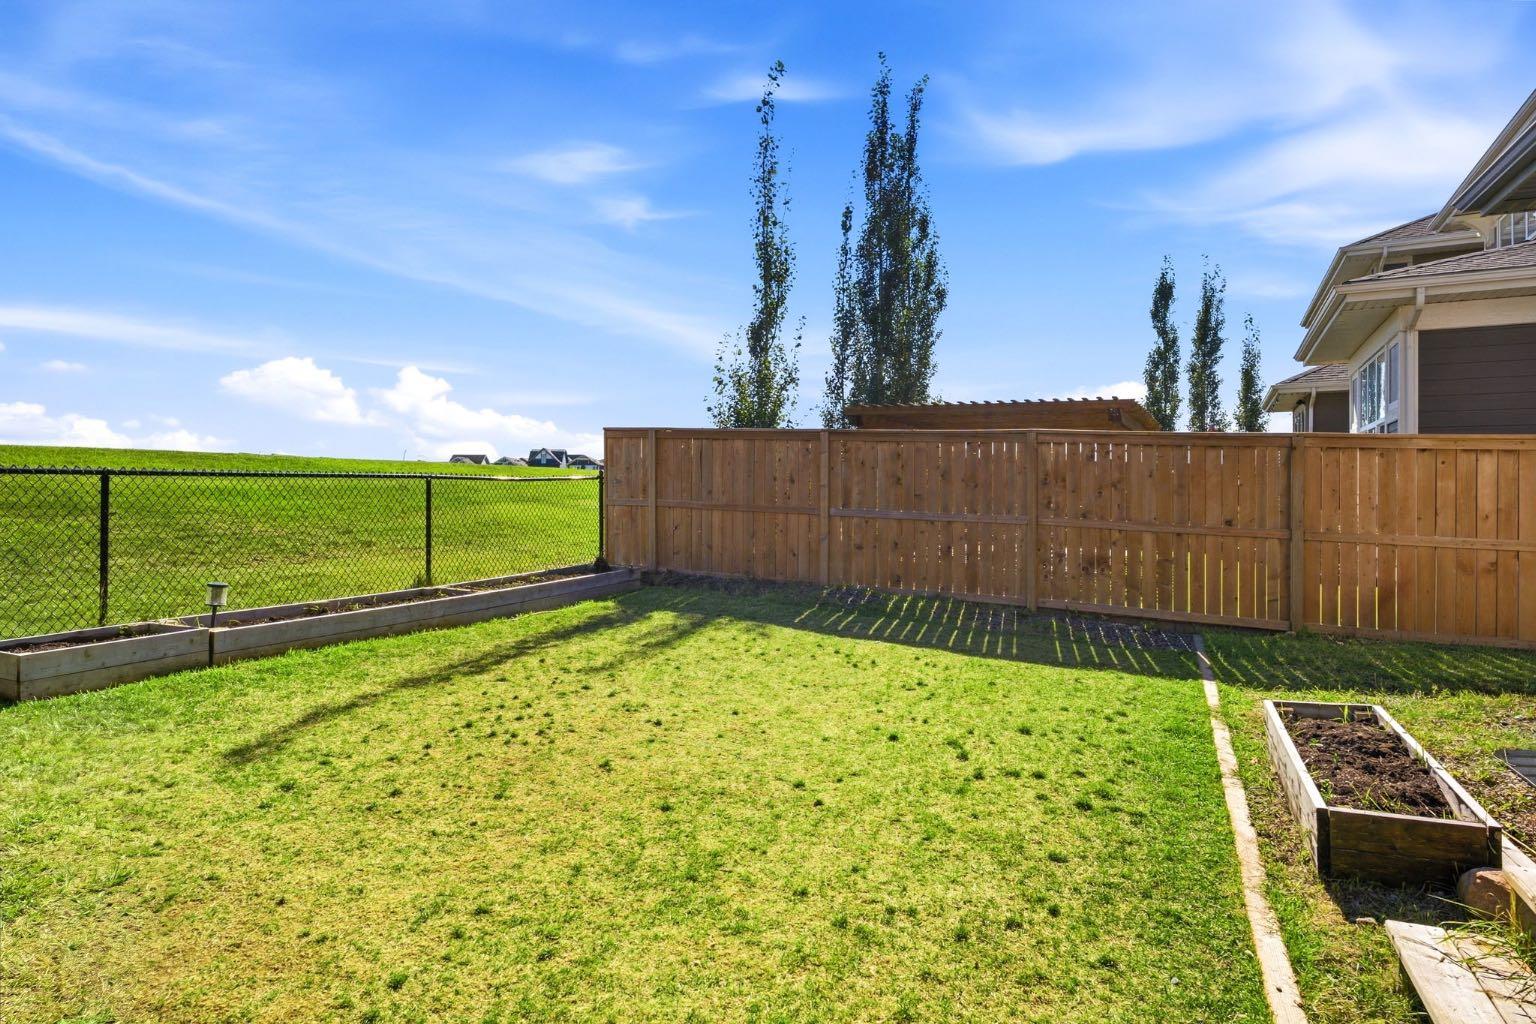
- Private Yard
- Built-In Oven
- Dishwasher
- Dryer
- Electric Stove
- Garage Control(s)
- Microwave
- Range Hood
- Refrigerator
- Washer
- Window Coverings
- Beach Access
- Clubhouse
- Other
- Parking
- Party Room
- Picnic Area
- Playground
- Recreation Facilities
- Recreation Room
- Trash
- Visitor Parking
- Full
- Fishing
- Gated
- Lake
- Park
- Pond
- Schools Nearby
- Shopping Nearby
- Sidewalks
- Street Lights
- Brick
- Vinyl Siding
- Wood Frame
- Gas
- Mantle
- Tile
- Poured Concrete
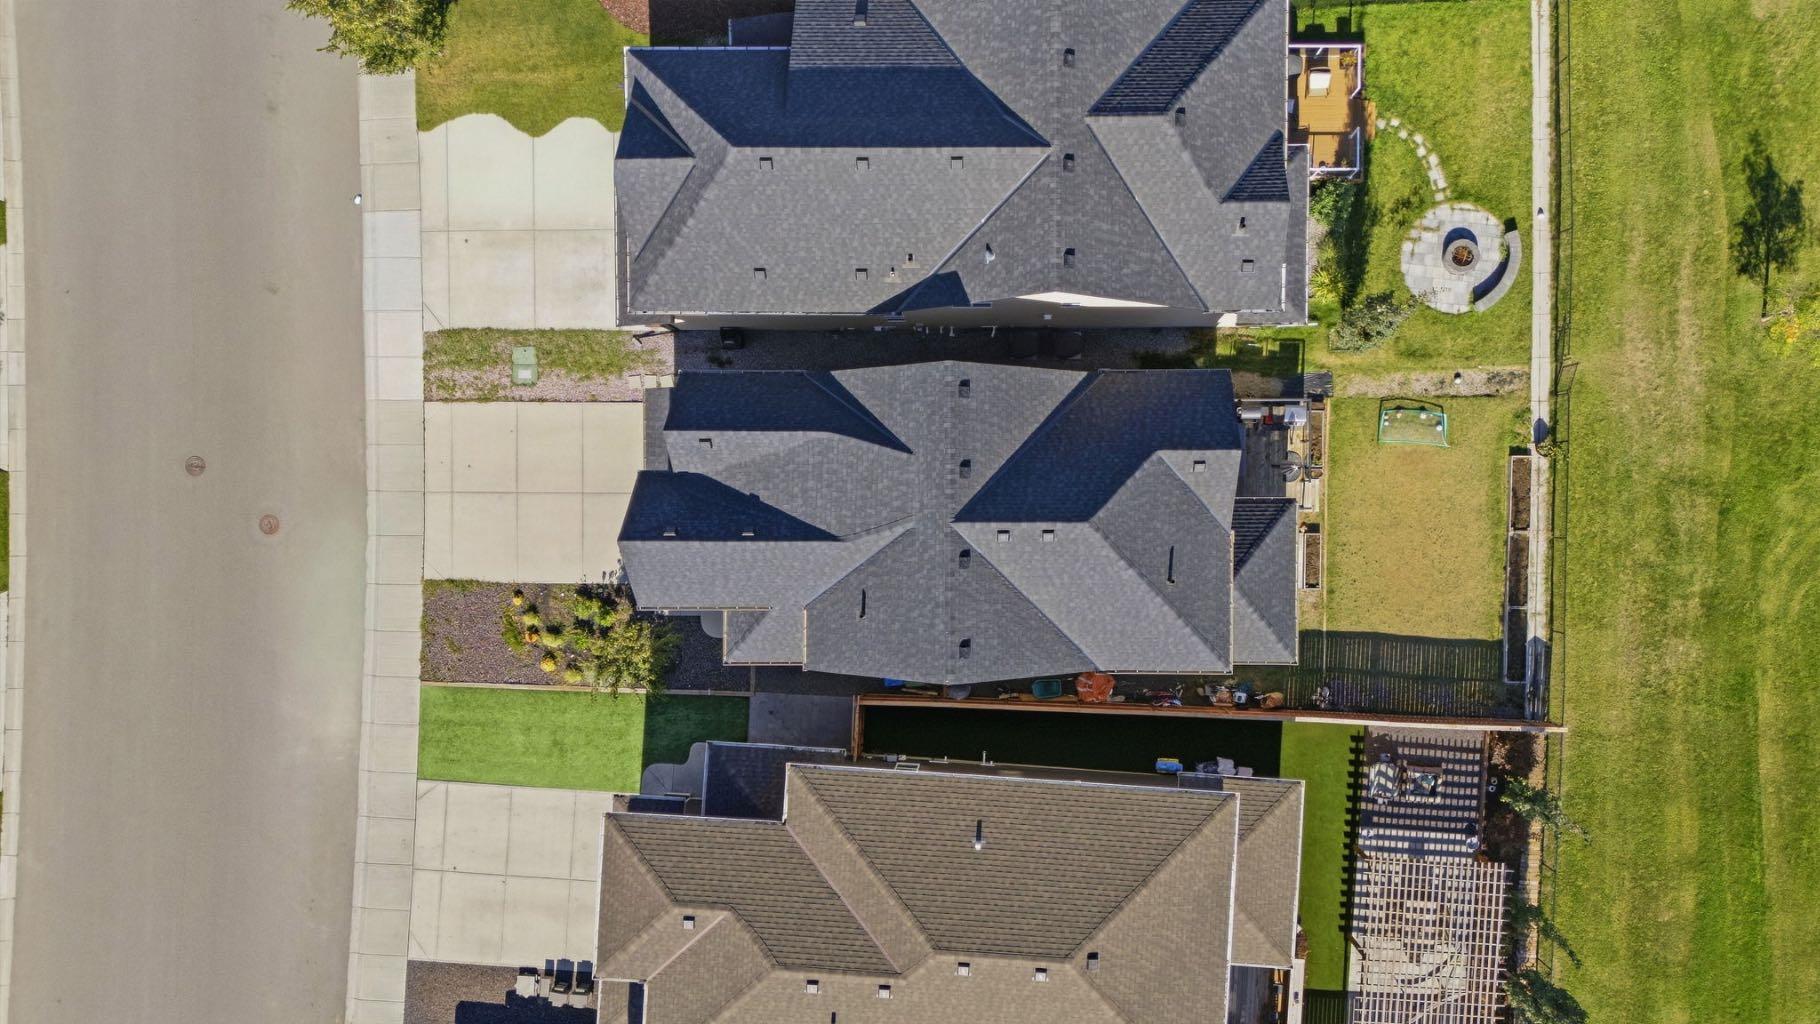
- Backs on to Park/Green Space
- Few Trees
- Landscaped
- Low Maintenance Landscape
- No Back Lane
- No Neighbours Behind
- Rectangular Lot
- Street Lighting
- Double Garage Attached
- Deck
Floor plan information is not available for this property.
Monthly Payment Breakdown
Loading Walk Score...
What's Nearby?
Powered by Yelp
REALTOR® Details
Jamie Cheung
- (587) 718-1238
- jamie@jamiecheungrealestate.com
- The Real Estate District