319 Citadel Hills Place NW, Calgary, Alberta
Residential For Sale in Calgary, Alberta
$679,000
-
Property Type
 Residential
-
Bedrooms
 3
3
-
Bath
 3
3
-
Garage
 2
2
-
Sq Ft
 1,280
1,280
-
Year Built
 1993
1993
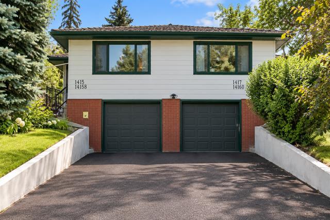
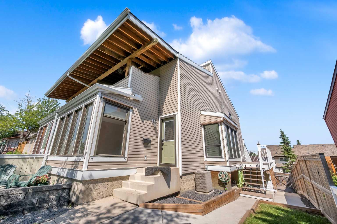
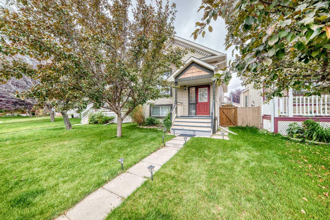
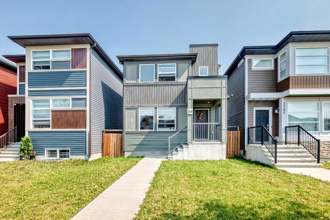
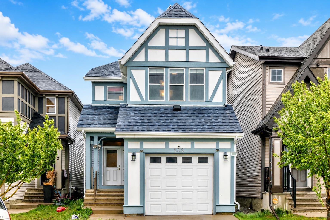
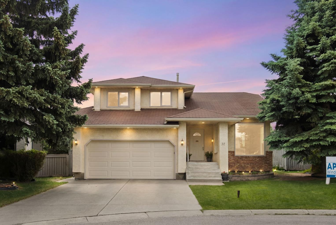
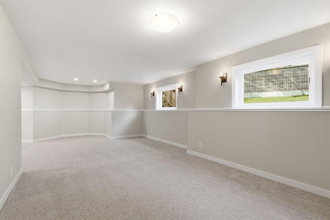
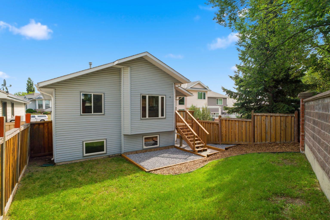
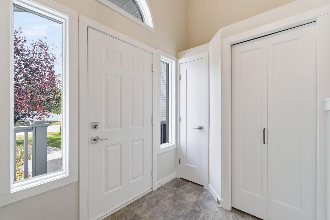
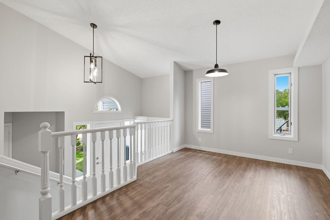
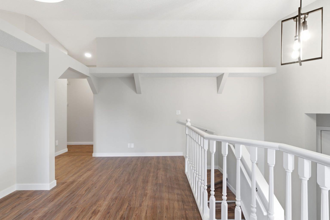
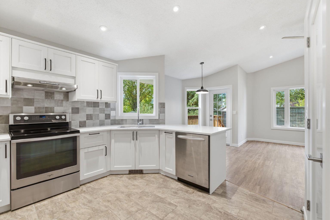
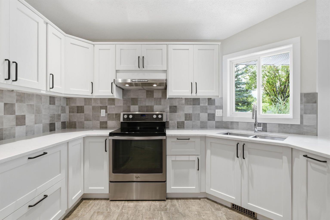
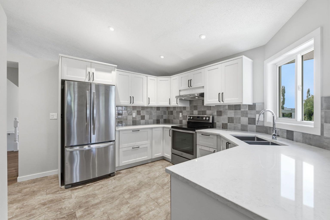
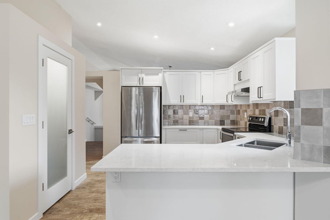
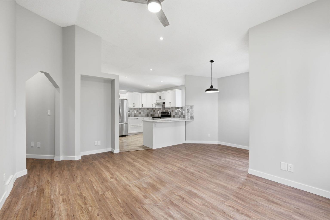
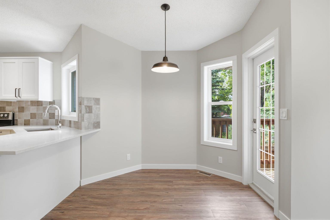
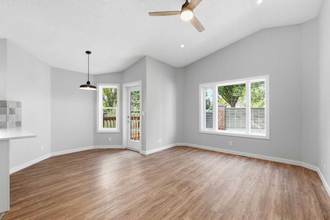
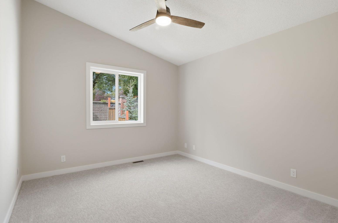
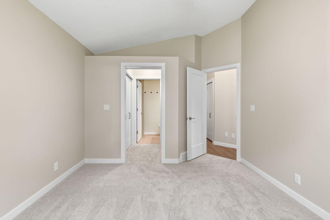
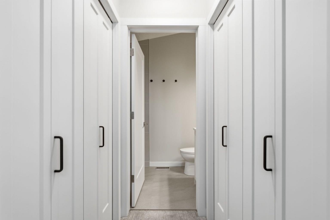
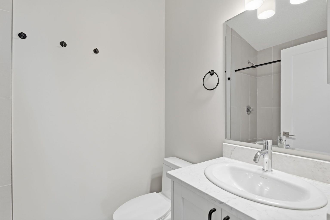
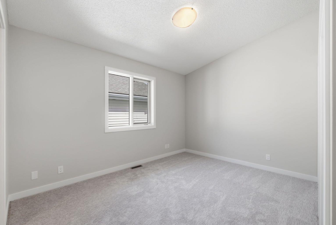
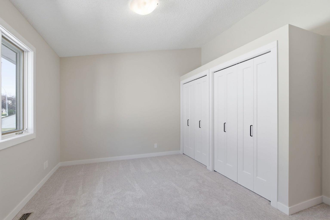
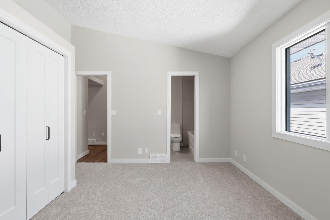
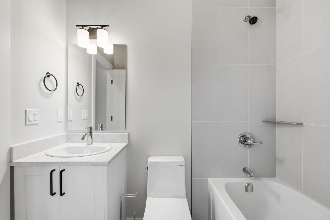
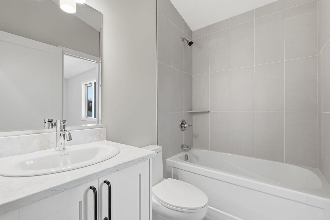
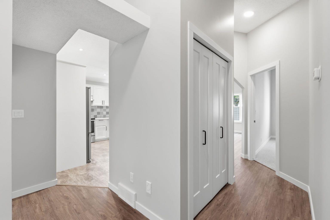
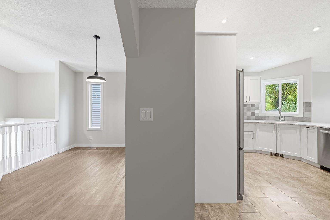
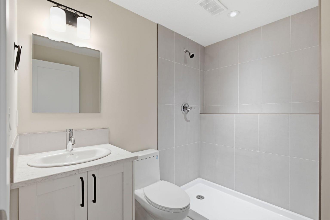
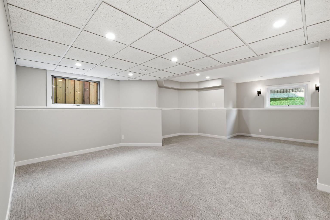
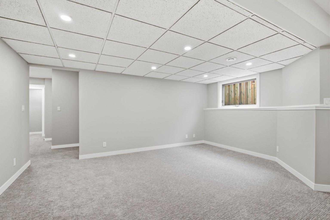
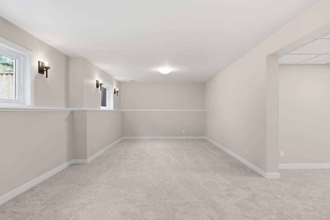
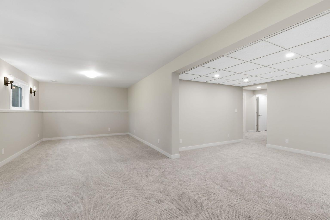
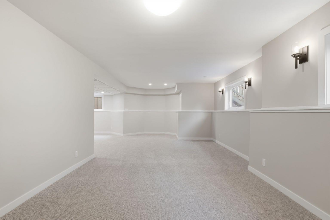
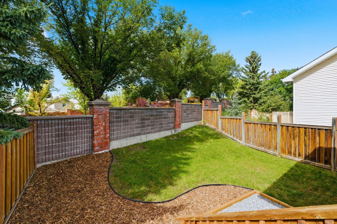
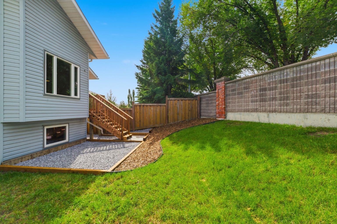
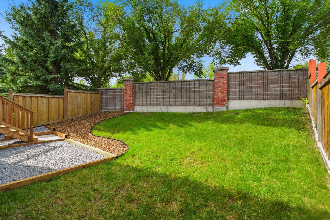
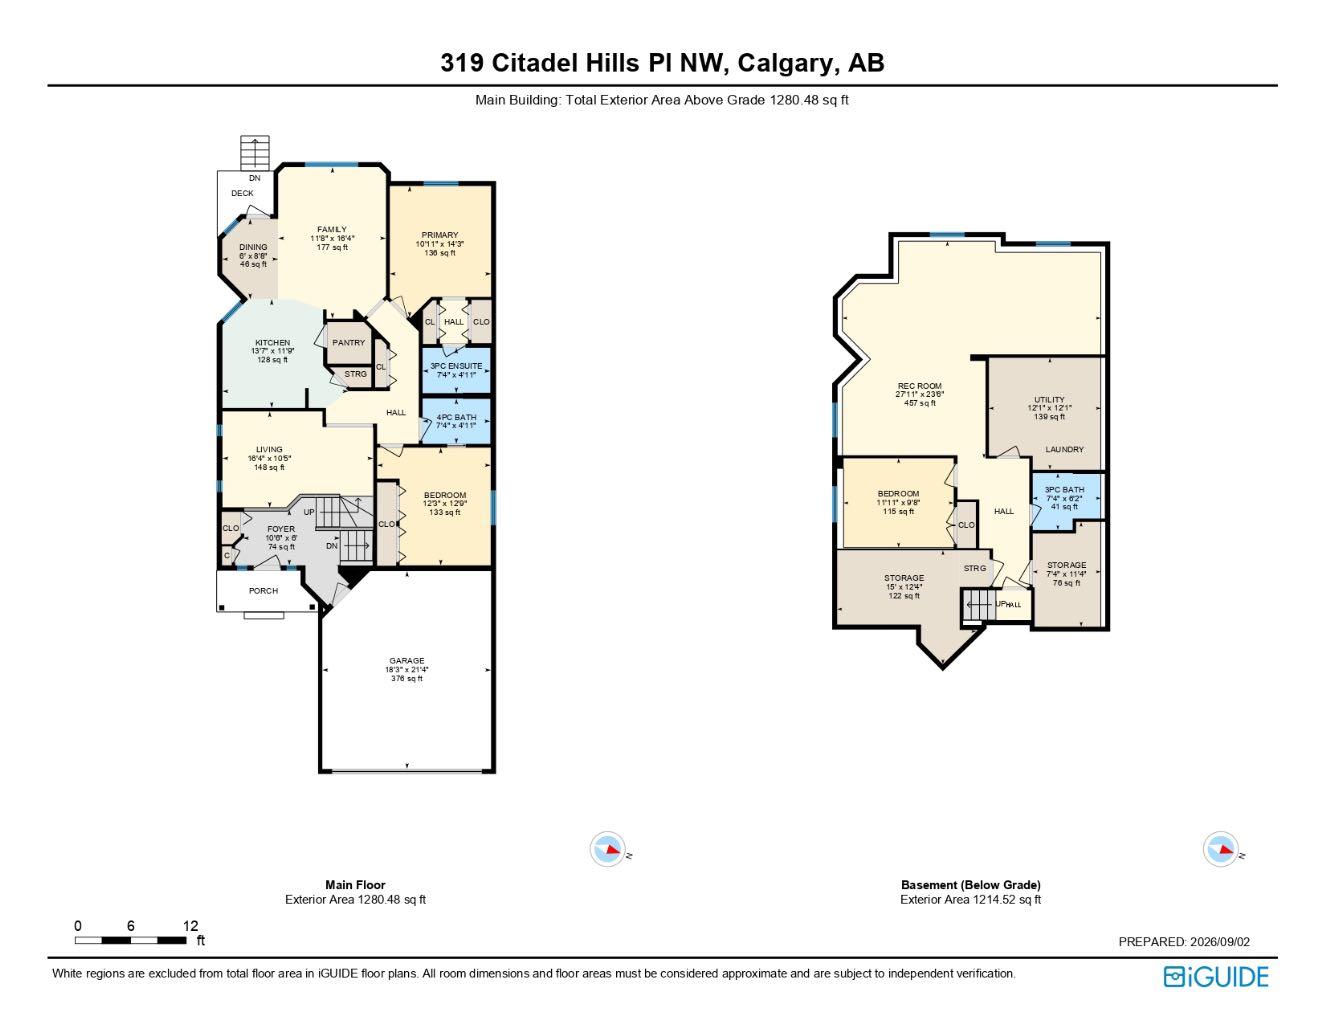
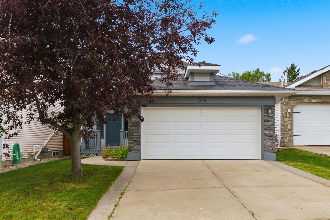
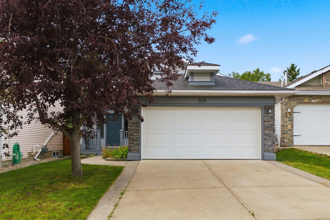
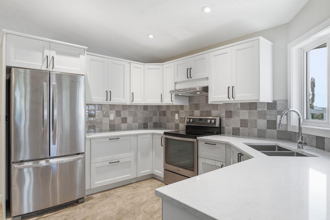
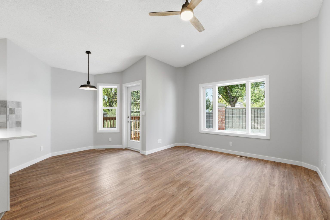
***OPEN HOUSE THIS SATURDAY, OCTOBER 17th, FROM 1 - 3 PM*** Welcome to 319 Citadel Hill Place NW, a beautifully refreshed bungalow in the desirable community of Citadel. This home features 3 bedrooms, 3 New full bathrooms, a fully finished basement, and a bright, west-facing backyard. A zero DIY home with extensive upgrades and NO Poly-B! Inside, the home has been freshly painted from top to bottom, including all trims and baseboards. The main floor boasts new Luxury Vinyl Plank (LVP) flooring, brand-new doors, updated cabinetry, new quartz countertops, and a modern backsplash. The main level hosts 2 bedrooms and 2 fully renovated bathrooms including an ensuite you access from the his/her walk-through closet. A functional kitchen with a large pantry and open nook/breakfast space make your family gathering easy. The fully finished basement expands your living options with new carpet throughout, almost all brand-new windows, a third bedroom, a new full bathroom, laundry, and a dedicated storage room and an expansive recreational room ideal setup for a media lounge or home gym. The exterior showcases curb appeal with a welcoming front porch and refreshed, freshly painted trim. Major practical upgrades include a roof replaced approximately 10 years ago and a brand-new garage door and opener. Beyond the double attached garage, the extended driveway offers extra parking space. Step outside to enjoy afternoon sun and summer evenings in the private, west-facing backyard with new deck. Located in a quiet cul-de-sac pocket of Citadel, this move-in-ready home provides easy access to local schools, parks, shopping, and major transit routes. Check this home out before its gone. Call to view today. Quick possession available
| Street Address: | 319 Citadel Hills Place NW |
| City: | Calgary |
| Province/State: | Alberta |
| Postal Code: | N/A |
| County/Parish: | Calgary |
| Subdivision: | Citadel |
| Country: | Canada |
| Latitude: | 51.13973938 |
| Longitude: | -114.17180929 |
| MLS® Number: | A2341651 |
| Price: | $679,000 |
| Property Area: | 1,280 Sq ft |
| Bedrooms: | 3 |
| Bathrooms Half: | 0 |
| Bathrooms Full: | 3 |
| Living Area: | 1,280 Sq ft |
| Building Area: | 0 Sq ft |
| Year Built: | 1993 |
| Listing Date: | Sep 02, 2026 |
| Garage Spaces: | 2 |
| Property Type: | Residential |
| Property Subtype: | Detached |
| MLS Status: | Active |
Additional Details
| Flooring: | N/A |
| Construction: | Stone,Vinyl Siding,Wood Frame |
| Parking: | Double Garage Attached |
| Appliances: | Dishwasher,Electric Stove,Garage Control(s),Range Hood,Refrigerator,Washer/Dryer |
| Stories: | N/A |
| Zoning: | R-CG |
| Fireplace: | N/A |
| Amenities: | Other,Park,Playground,Schools Nearby,Shopping Nearby,Sidewalks,Street Lights,Walking/Bike Paths |
Utilities & Systems
| Heating: | Forced Air,Natural Gas |
| Cooling: | None |
| Property Type | Residential |
| Building Type | Detached |
| Square Footage | 1,280 sqft |
| Community Name | Citadel |
| Subdivision Name | Citadel |
| Title | Fee Simple |
| Land Size | 4,650 sqft |
| Built in | 1993 |
| Annual Property Taxes | Contact listing agent |
| Parking Type | Garage |
| Time on MLS Listing | 46 days |
Bedrooms
| Above Grade | 2 |
Bathrooms
| Total | 3 |
| Partial | 0 |
Interior Features
| Appliances Included | Dishwasher, Electric Stove, Garage Control(s), Range Hood, Refrigerator, Washer/Dryer |
| Flooring | Carpet, Tile, Vinyl Plank |
Building Features
| Features | Quartz Counters, Recessed Lighting, See Remarks, Vinyl Windows |
| Construction Material | Stone, Vinyl Siding, Wood Frame |
| Structures | Deck, Front Porch |
Heating & Cooling
| Cooling | None |
| Heating Type | Forced Air, Natural Gas |
Exterior Features
| Exterior Finish | Stone, Vinyl Siding, Wood Frame |
Neighbourhood Features
| Community Features | Other, Park, Playground, Schools Nearby, Shopping Nearby, Sidewalks, Street Lights, Walking/Bike Paths |
| Amenities Nearby | Other, Park, Playground, Schools Nearby, Shopping Nearby, Sidewalks, Street Lights, Walking/Bike Paths |
Parking
| Parking Type | Garage |
| Total Parking Spaces | 4 |
Interior Size
| Total Finished Area: | 1,280 sq ft |
| Total Finished Area (Metric): | 118.96 sq m |
| Main Level: | 1,280 sq ft |
| Below Grade: | 1,215 sq ft |
Room Count
| Bedrooms: | 3 |
| Bathrooms: | 3 |
| Full Bathrooms: | 3 |
| Rooms Above Grade: | 7 |
Lot Information
| Lot Size: | 4,650 sq ft |
| Lot Size (Acres): | 0.11 acres |
| Frontage: | 42 ft |
Legal
| Legal Description: | 9212054;4;9 |
| Title to Land: | Fee Simple |
- Quartz Counters
- Recessed Lighting
- See Remarks
- Vinyl Windows
- Private Yard
- Dishwasher
- Electric Stove
- Garage Control(s)
- Range Hood
- Refrigerator
- Washer/Dryer
- Full
- Other
- Park
- Playground
- Schools Nearby
- Shopping Nearby
- Sidewalks
- Street Lights
- Walking/Bike Paths
- Stone
- Vinyl Siding
- Wood Frame
- Poured Concrete
- Back Yard
- Cul-De-Sac
- Front Yard
- Landscaped
- Lawn
- No Neighbours Behind
- Double Garage Attached
- Deck
- Front Porch
Floor plan information is not available for this property.
Monthly Payment Breakdown
Loading Walk Score...
What's Nearby?
Powered by Yelp
REALTOR® Details
Ken Morris
- (403) 253-1901
- kenmorris@royallepage.ca
- Royal LePage Benchmark