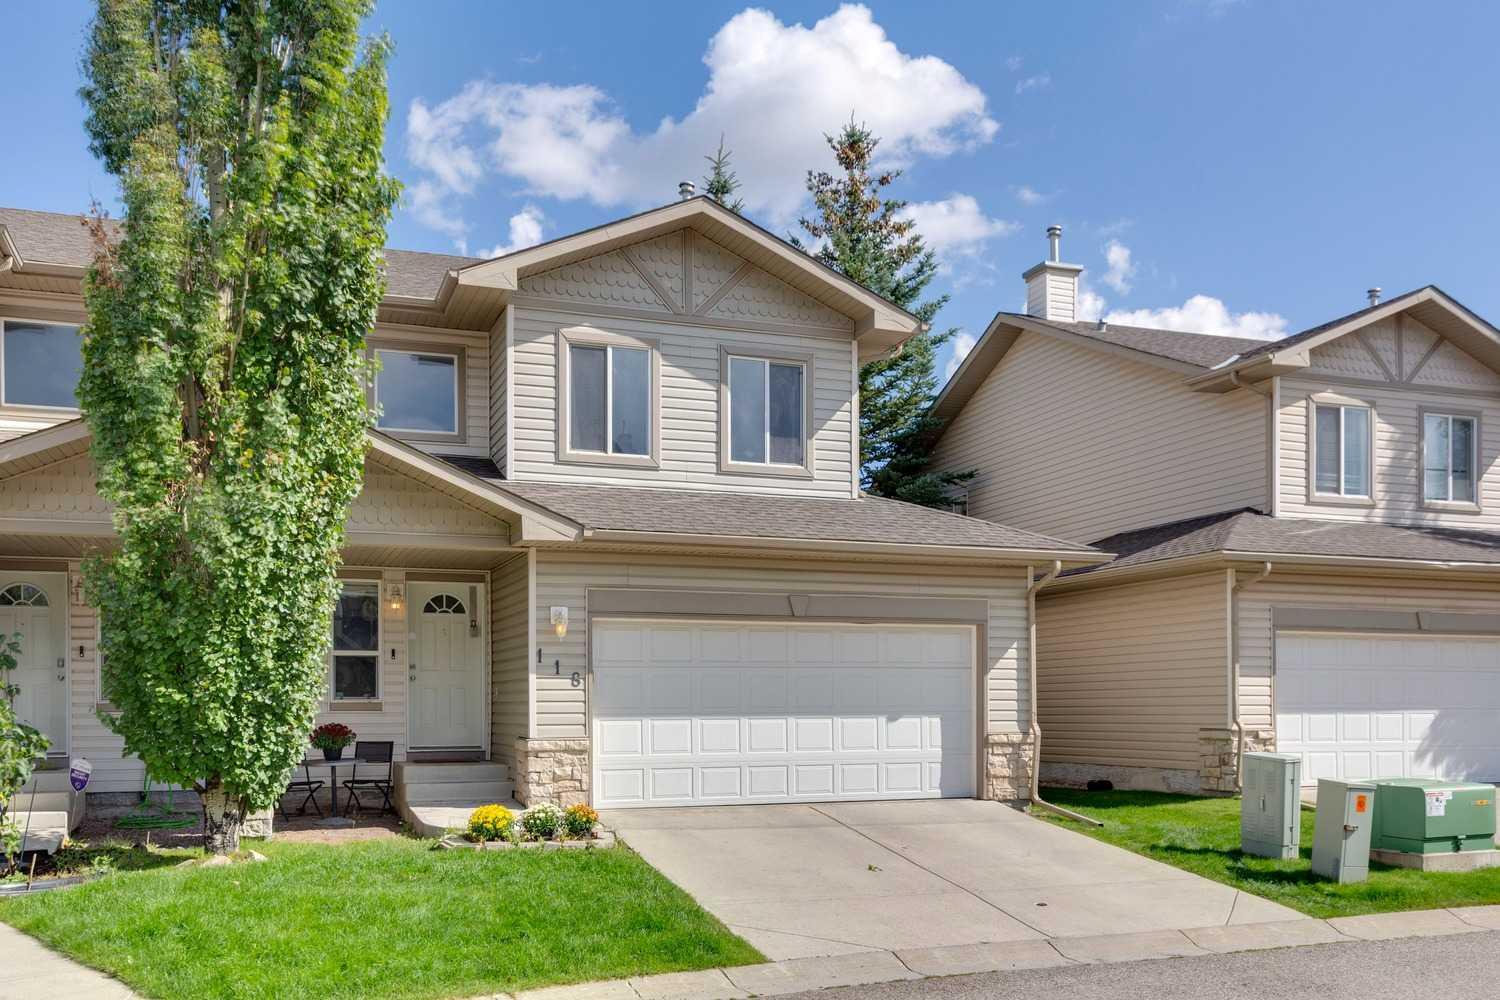
118 Citadel Meadow Gardens NW, Calgary, Alberta
Residential For Sale in Calgary, Alberta
$439,900
-
Property Type
 Residential
-
Bedrooms
 2
2
-
Bath
 3
3
-
Garage
 2
2
-
Sq Ft
 1,359
1,359
-
Year Built
 2003
2003
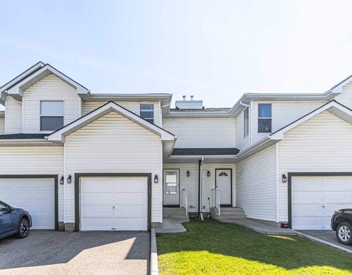
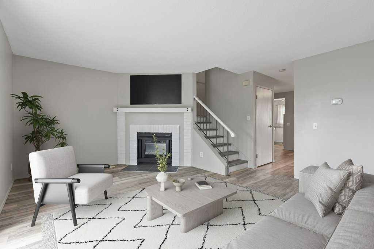
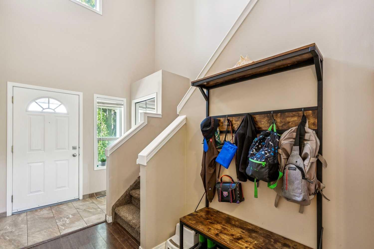
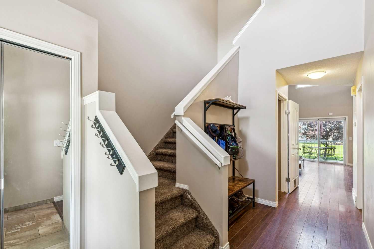
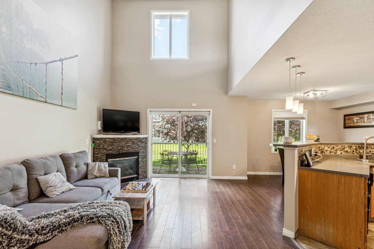
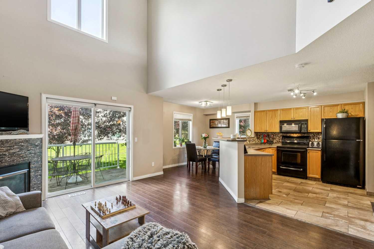
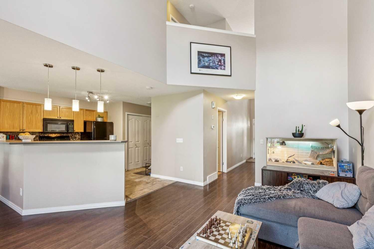
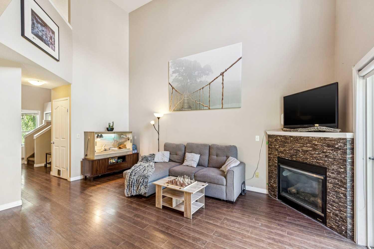
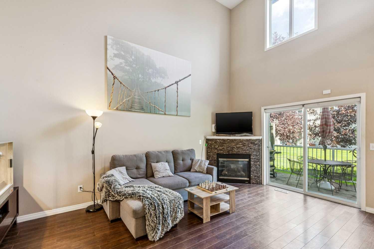
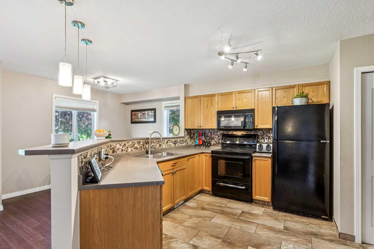
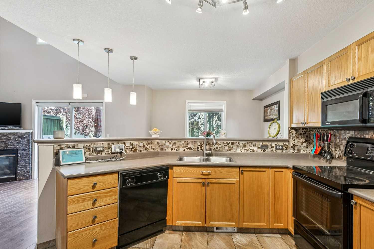
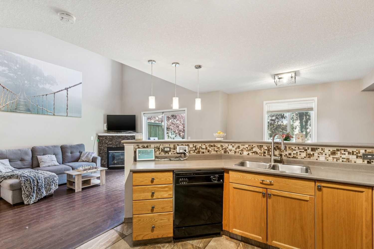
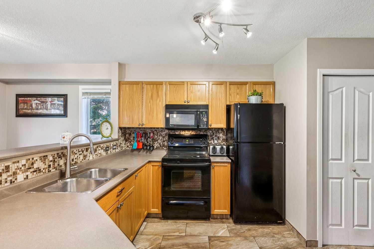
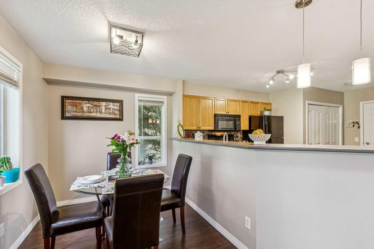
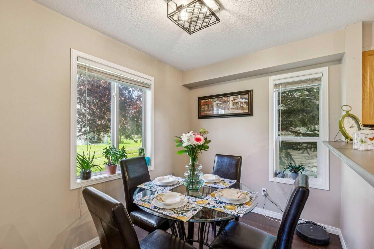
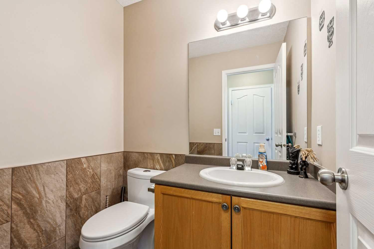
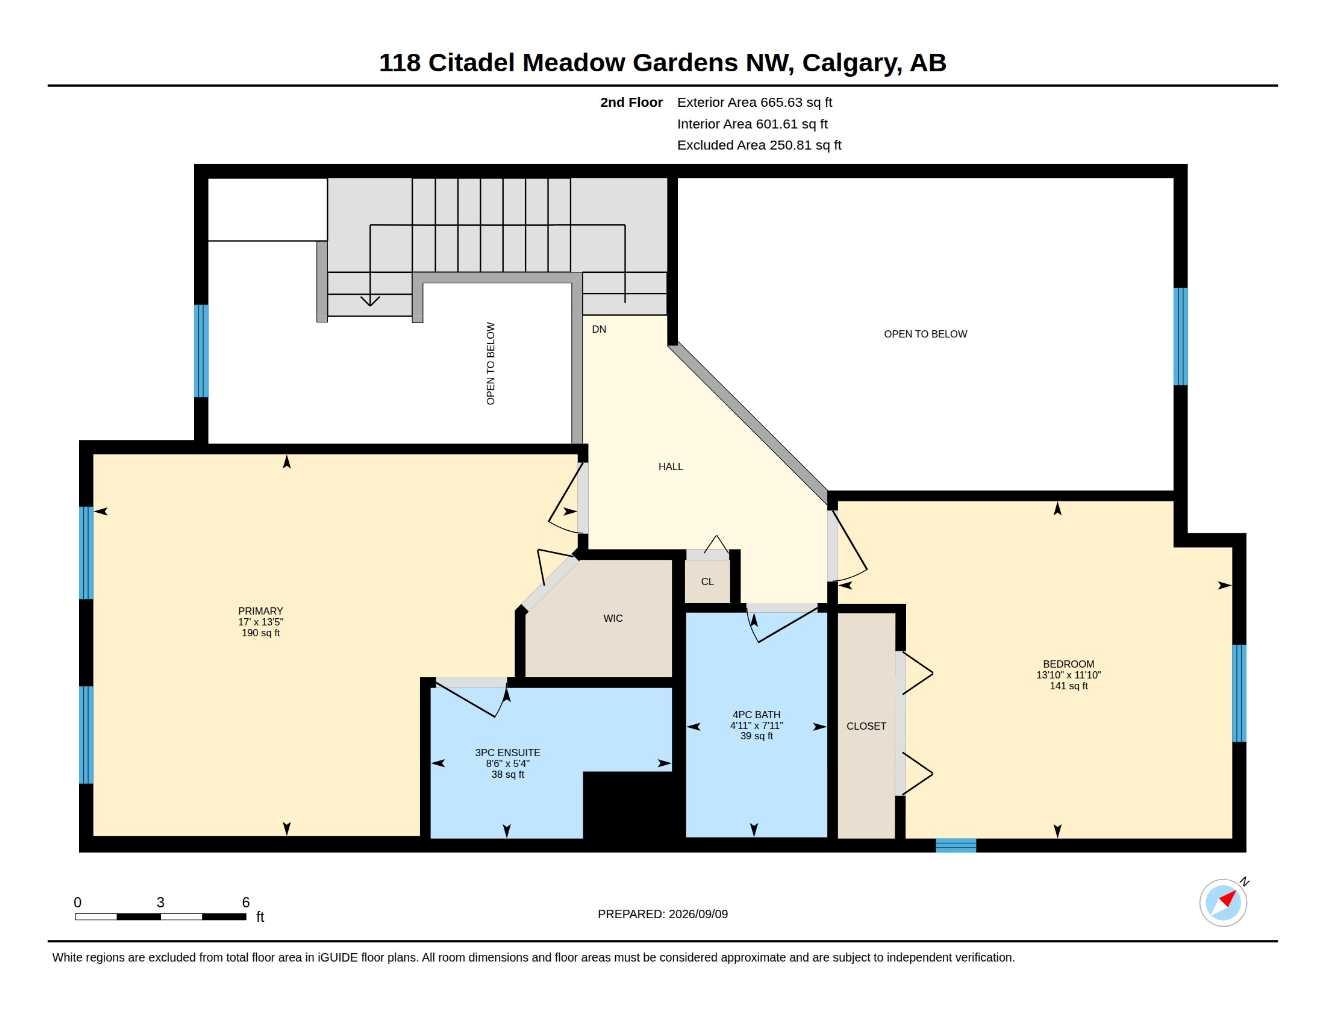
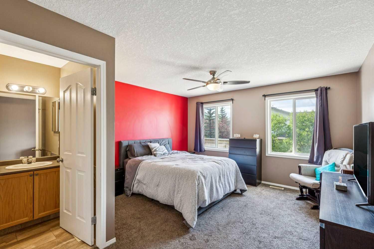
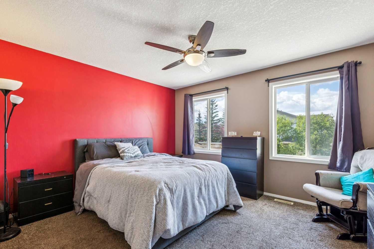
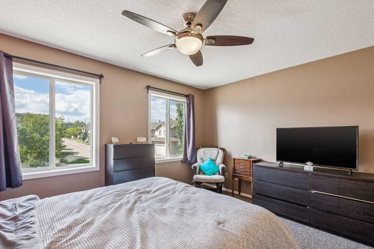
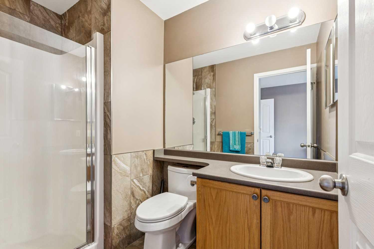
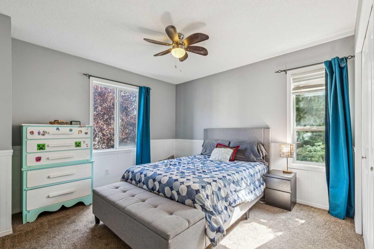
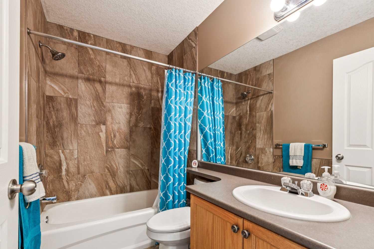
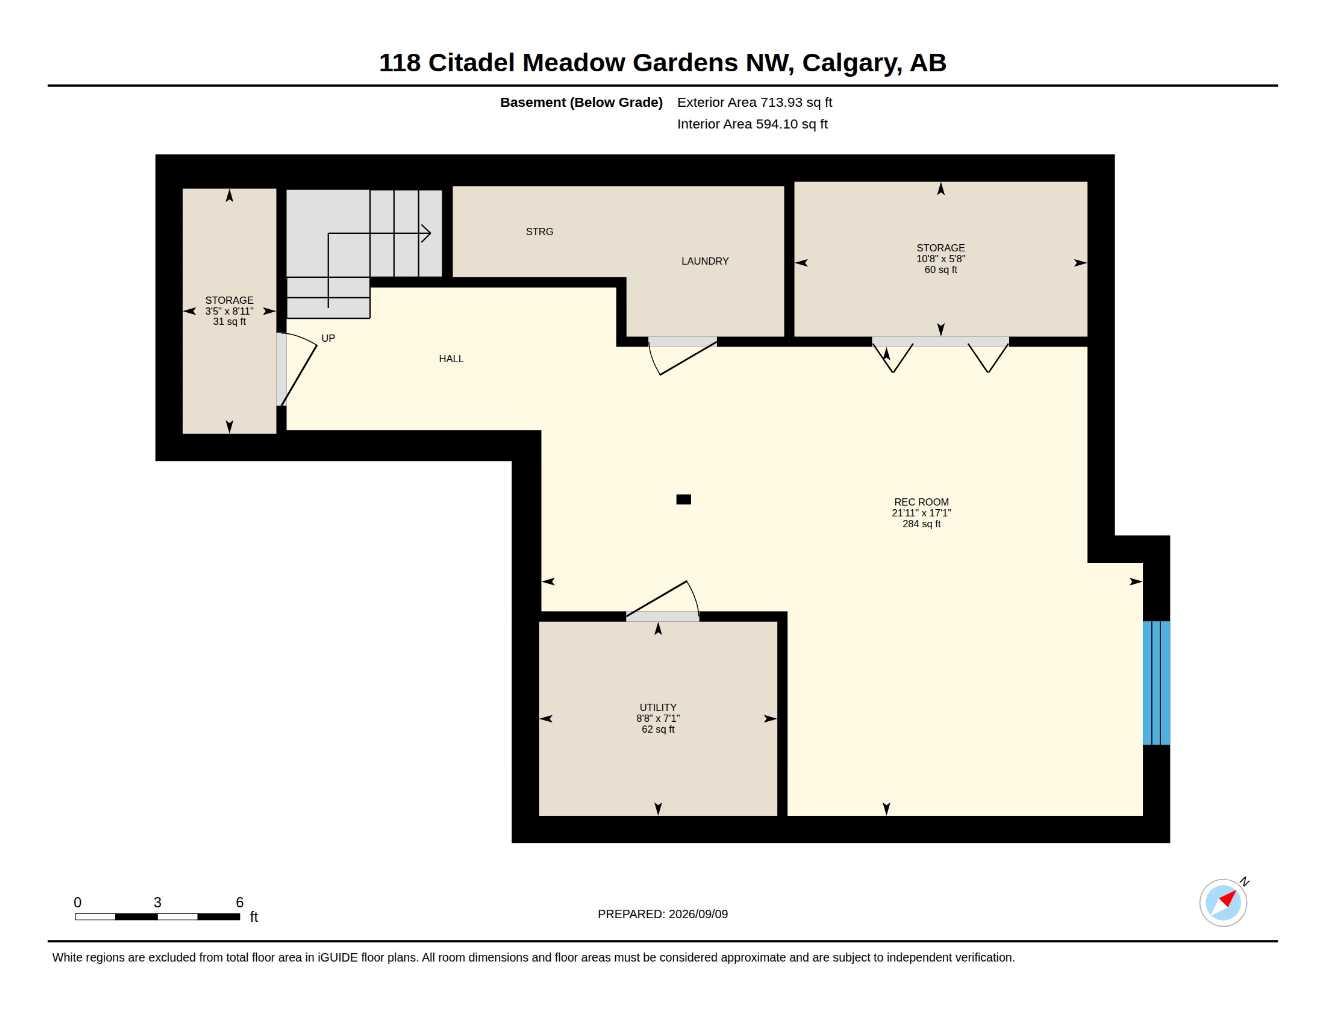
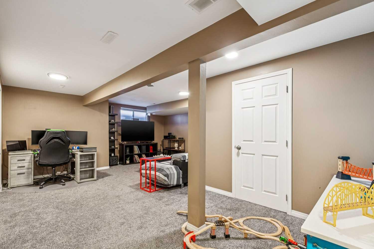
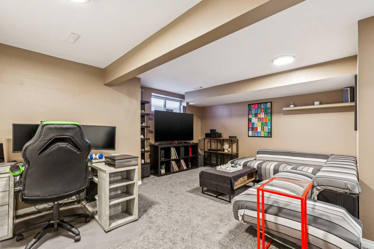
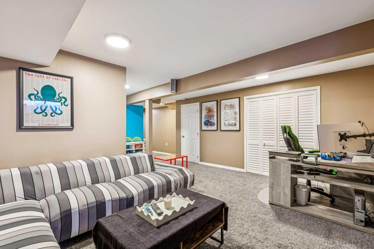
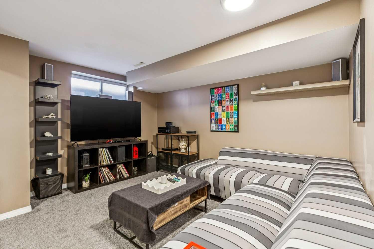
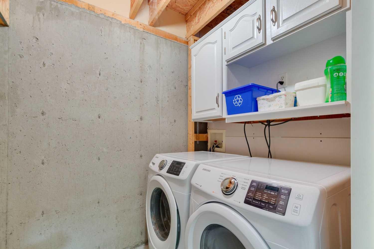
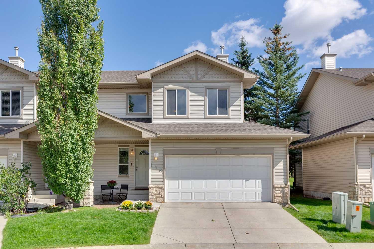
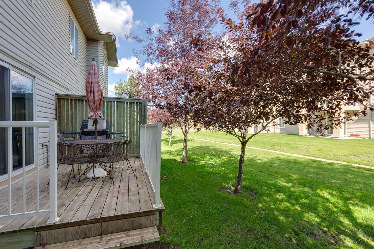
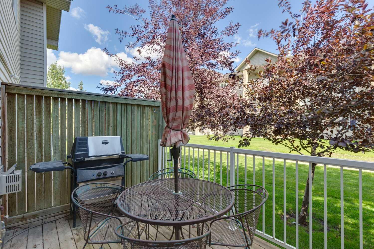
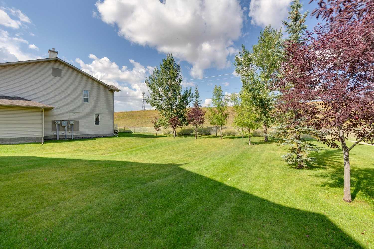
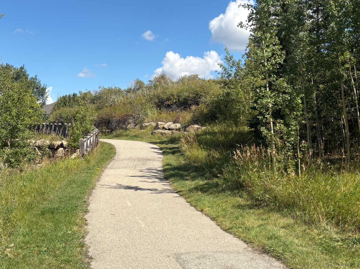
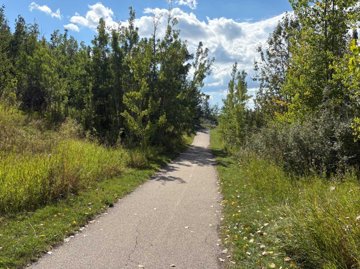
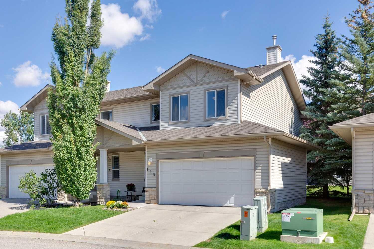
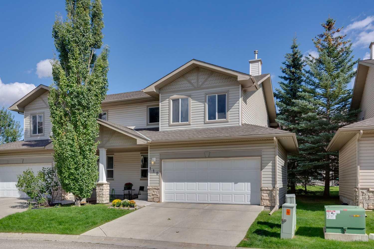
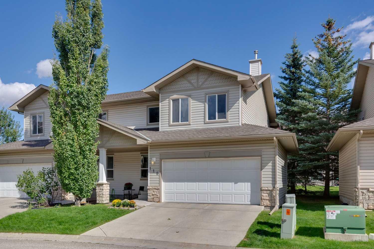
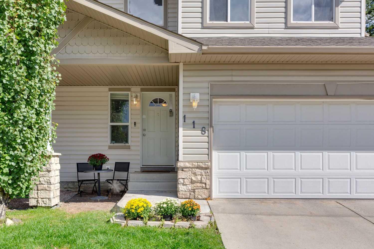
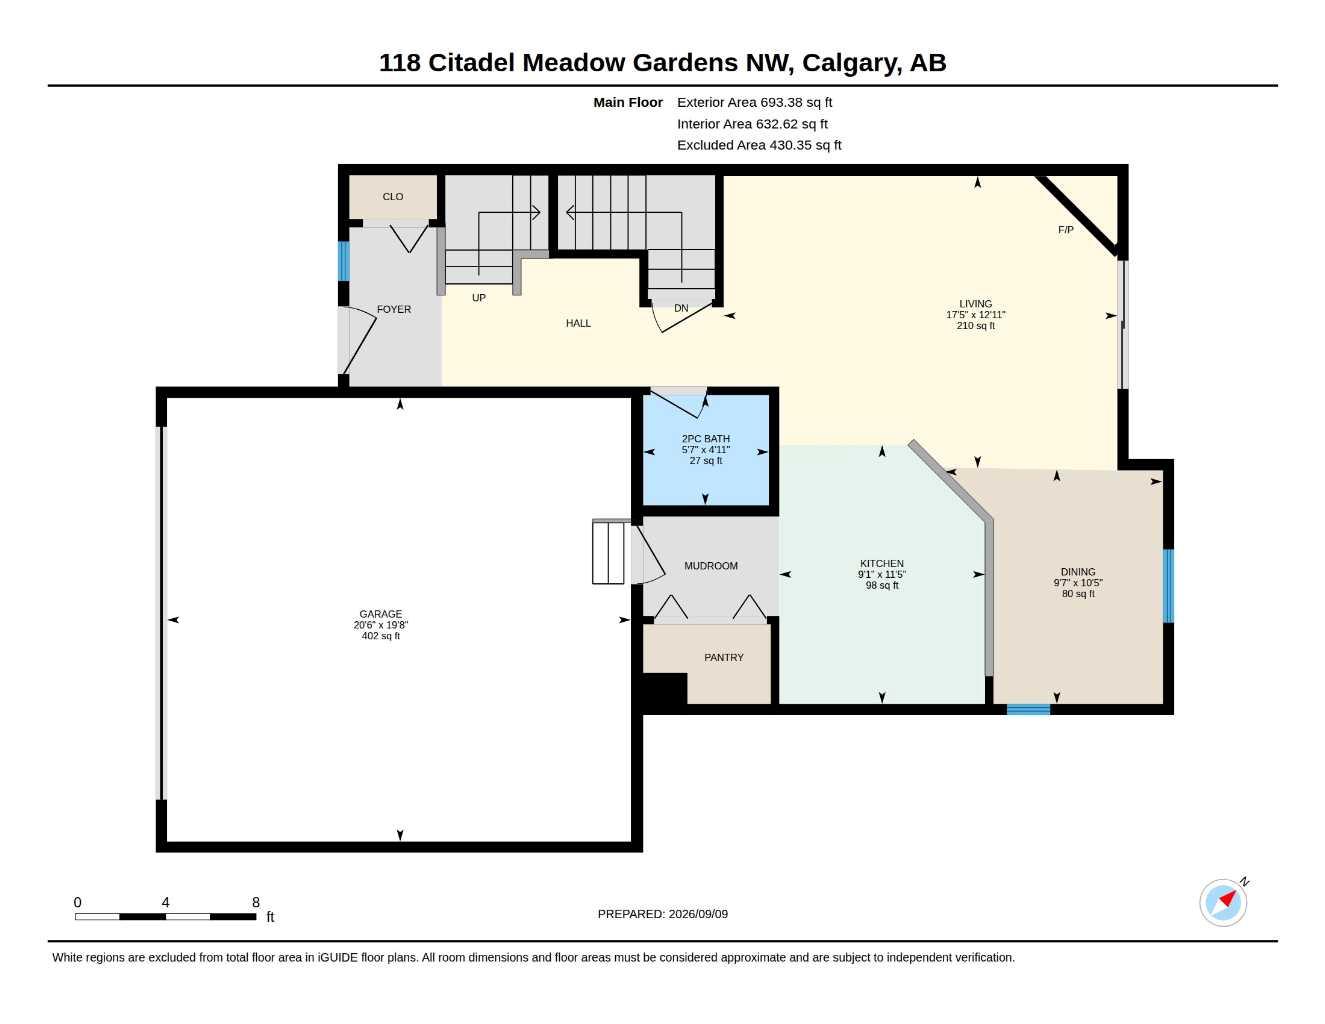
Welcome to 118 Citadel Meadow Gardens NW, a bright and spacious semi-detached two-storey offering a DOUBLE ATTACHED GARAGE, dramatic vaulted spaces, and a fantastic location in the established community of Citadel. Step inside to an impressive soaring front entry, open to the second storey and setting the tone for the bright, open feel throughout the home. Continue toward the back where the main living areas come together beneath another stunning two-storey ceiling. The spacious living room is anchored by a cozy fireplace, while the adjoining formal dining area provides plenty of room for family dinners and entertaining. The kitchen is conveniently connected to the living space with a raised eating bar, keeping it open and social while still providing separation from the main entertaining areas. A convenient 2-piece powder room completes the main floor. Upstairs, the primary bedroom offers a comfortable private retreat with a walk-in closet and 3-piece ensuite. A generous second bedroom is located near an additional 4-piece bathroom, creating an ideal setup for family, guests, or a home office. The finished basement adds plenty of flexible living space with a HUGE recreation room ready to adapt to your needs — TV and movie room, games area, home office, gym, playroom, or a combination of them all. Multiple storage areas throughout the lower level provide plenty of room to keep everything organized. Outside, enjoy a quiet Citadel location with easy access to the community’s extensive walking paths and TWO SCHOOLS right nearby. Shopping, transit, parks, and everyday amenities are all within easy reach, while the double attached garage adds the convenience Calgary buyers are looking for. A versatile home with impressive ceiling heights, plenty of living space, and an excellent NW Calgary location — get in and see 118 Citadel Meadow Gardens today!
| Street Address: | 118 Citadel Meadow Gardens NW |
| City: | Calgary |
| Province/State: | Alberta |
| Postal Code: | N/A |
| County/Parish: | Calgary |
| Subdivision: | Citadel |
| Country: | Canada |
| Latitude: | 51.14959949 |
| Longitude: | -114.18490692 |
| MLS® Number: | A2344063 |
| Price: | $439,900 |
| Property Area: | 1,359 Sq ft |
| Bedrooms: | 2 |
| Bathrooms Half: | 1 |
| Bathrooms Full: | 2 |
| Living Area: | 1,359 Sq ft |
| Building Area: | 0 Sq ft |
| Year Built: | 2003 |
| Listing Date: | Sep 10, 2026 |
| Garage Spaces: | 2 |
| Property Type: | Residential |
| Property Subtype: | Semi Detached (Half Duplex) |
| MLS Status: | Active |
Additional Details
| Flooring: | N/A |
| Construction: | Mixed,Vinyl Siding,Wood Frame |
| Parking: | Double Garage Attached |
| Appliances: | Dishwasher,Dryer,Electric Range,Garage Control(s),Garburator,Microwave Hood Fan,Refrigerator,Washer,Window Coverings |
| Stories: | N/A |
| Zoning: | M-C1 d75 |
| Fireplace: | N/A |
| Amenities: | Other,Park,Playground,Schools Nearby,Shopping Nearby,Sidewalks,Street Lights,Tennis Court(s),Walking/Bike Paths |
Utilities & Systems
| Heating: | Central,Forced Air,Natural Gas |
| Cooling: | None |
| Property Type | Residential |
| Building Type | Semi Detached (Half Duplex) |
| Square Footage | 1,359 sqft |
| Community Name | Citadel |
| Subdivision Name | Citadel |
| Title | Fee Simple |
| Land Size | Unknown |
| Built in | 2003 |
| Annual Property Taxes | Contact listing agent |
| Parking Type | Garage |
| Time on MLS Listing | 18 days |
Bedrooms
| Above Grade | 2 |
Bathrooms
| Total | 3 |
| Partial | 1 |
Interior Features
| Appliances Included | Dishwasher, Dryer, Electric Range, Garage Control(s), Garburator, Microwave Hood Fan, Refrigerator, Washer, Window Coverings |
| Flooring | Carpet, Ceramic Tile, Laminate |
Building Features
| Features | Ceiling Fan(s), High Ceilings, Open Floorplan, Pantry, Storage, Vinyl Windows, Walk-In Closet(s) |
| Construction Material | Mixed, Vinyl Siding, Wood Frame |
| Building Amenities | Parking, Snow Removal, Trash, Visitor Parking |
| Structures | Deck, Rear Porch |
Heating & Cooling
| Cooling | None |
| Heating Type | Central, Forced Air, Natural Gas |
Exterior Features
| Exterior Finish | Mixed, Vinyl Siding, Wood Frame |
Neighbourhood Features
| Community Features | Other, Park, Playground, Schools Nearby, Shopping Nearby, Sidewalks, Street Lights, Tennis Court(s), Walking/Bike Paths |
| Pets Allowed | Restrictions, Yes |
| Amenities Nearby | Other, Park, Playground, Schools Nearby, Shopping Nearby, Sidewalks, Street Lights, Tennis Court(s), Walking/Bike Paths |
Maintenance or Condo Information
| Maintenance Fees | $445 Monthly |
| Maintenance Fees Include | Amenities of HOA/Condo, Common Area Maintenance, Insurance, Maintenance Grounds, Parking, Professional Management, Reserve Fund Contributions, Snow Removal, Trash |
Parking
| Parking Type | Garage |
| Total Parking Spaces | 4 |
Interior Size
| Total Finished Area: | 1,359 sq ft |
| Total Finished Area (Metric): | 126.26 sq m |
| Main Level: | 693 sq ft |
| Upper Level: | 666 sq ft |
| Below Grade: | 714 sq ft |
Room Count
| Bedrooms: | 2 |
| Bathrooms: | 3 |
| Full Bathrooms: | 2 |
| Half Bathrooms: | 1 |
| Rooms Above Grade: | 5 |
Lot Information
Legal
| Legal Description: | 0313390;449 |
| Title to Land: | Fee Simple |
- Ceiling Fan(s)
- High Ceilings
- Open Floorplan
- Pantry
- Storage
- Vinyl Windows
- Walk-In Closet(s)
- BBQ gas line
- Dishwasher
- Dryer
- Electric Range
- Garage Control(s)
- Garburator
- Microwave Hood Fan
- Refrigerator
- Washer
- Window Coverings
- Parking
- Snow Removal
- Trash
- Visitor Parking
- Full
- Other
- Park
- Playground
- Schools Nearby
- Shopping Nearby
- Sidewalks
- Street Lights
- Tennis Court(s)
- Walking/Bike Paths
- Mixed
- Vinyl Siding
- Wood Frame
- Gas
- Living Room
- Poured Concrete
- Few Trees
- Landscaped
- Lawn
- Level
- Low Maintenance Landscape
- Underground Sprinklers
- Double Garage Attached
- Deck
- Rear Porch
Floor plan information is not available for this property.
Monthly Payment Breakdown
Loading Walk Score...
What's Nearby?
Powered by Yelp
REALTOR® Details
John Reinbolt
- (403) 999-1279
- john.reinbolt@2percentrealty.ca
- 2% Realty