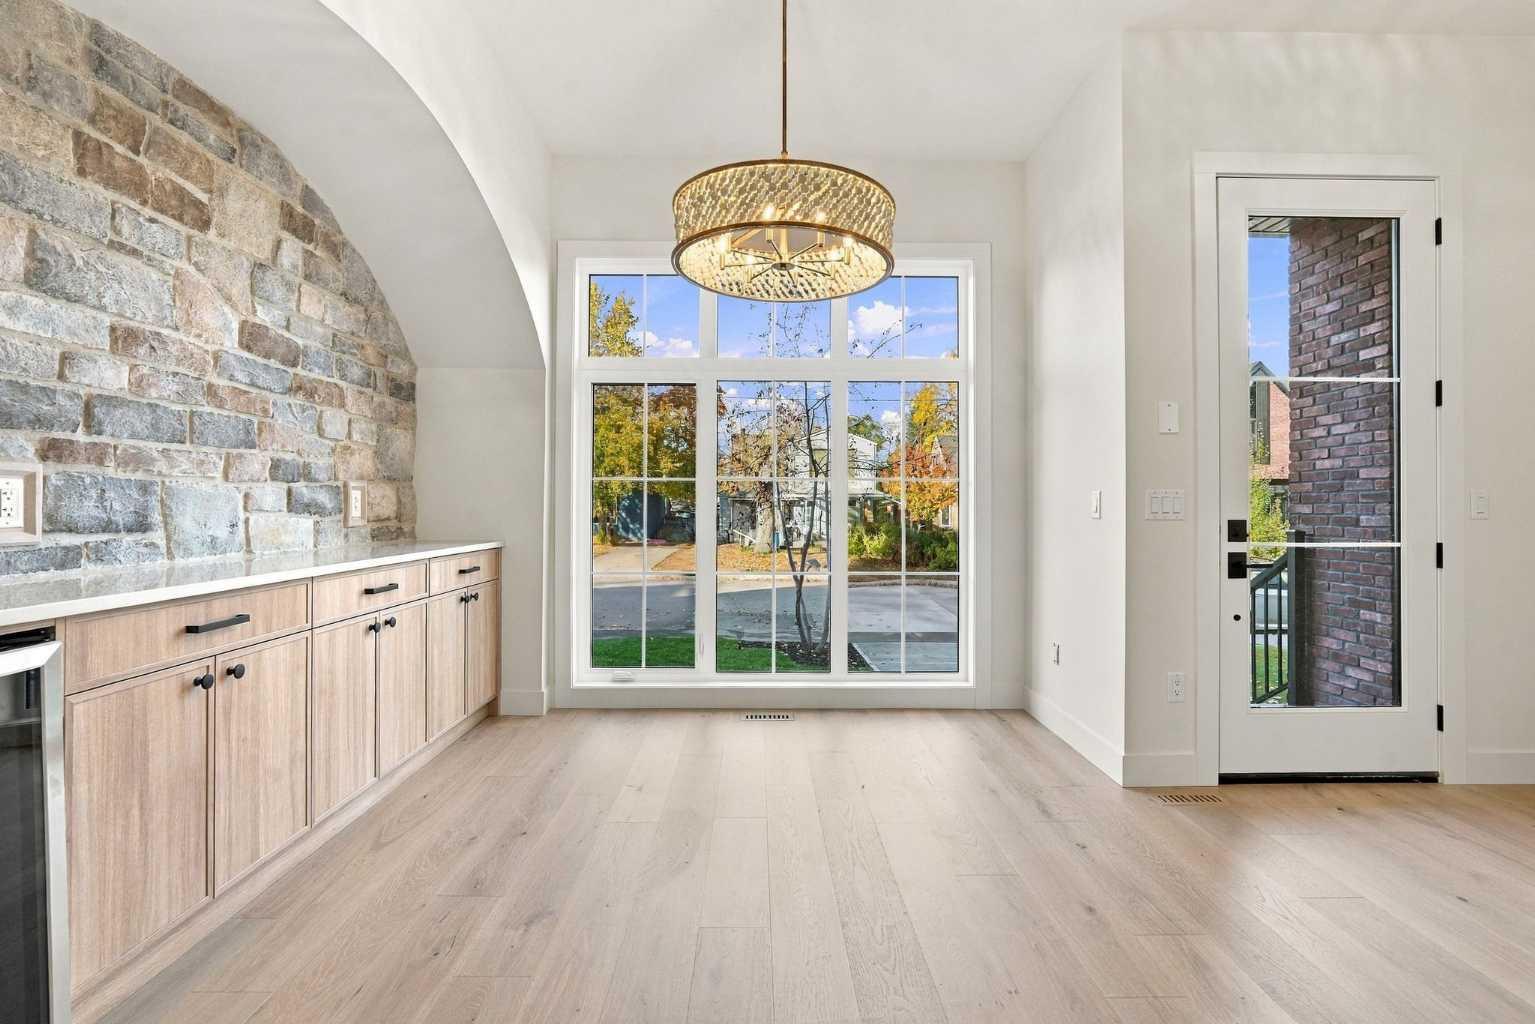
249 22 Avenue NE, Calgary, Alberta
Residential For Sale in Calgary, Alberta
$1,075,000
-
Property Type
 Residential
-
Bedrooms
 4
-
Bath
 4
-
Garage
 2
-
Sq Ft
 1,891
-
Year Built
 2026
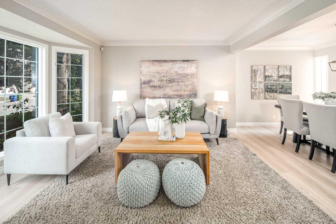
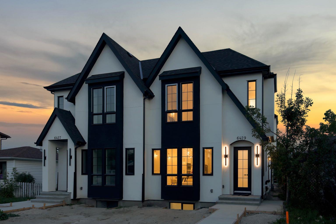
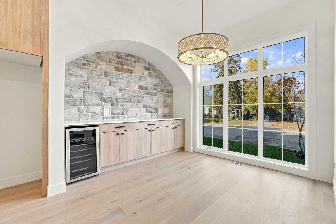
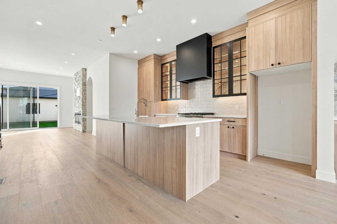
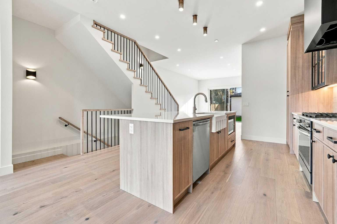
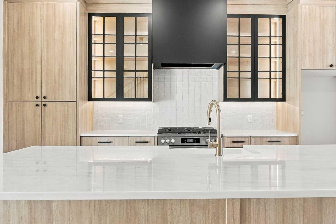
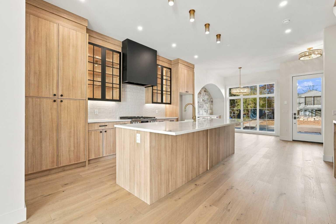
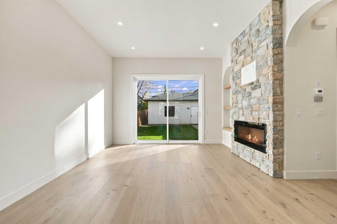
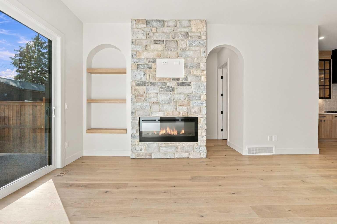
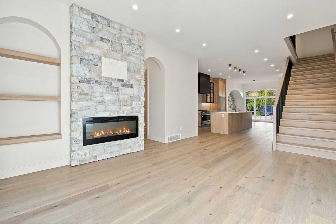
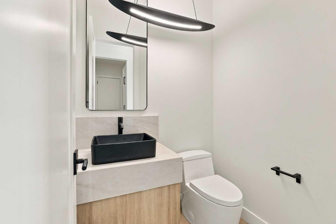
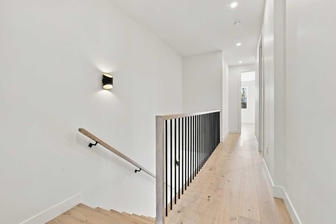
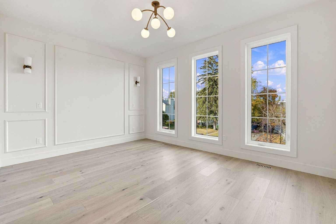
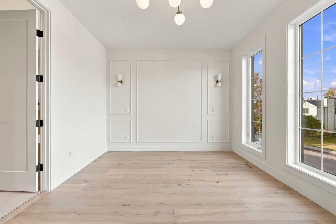
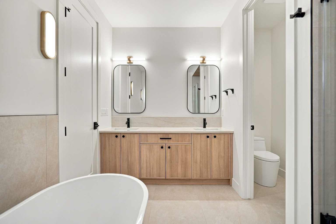
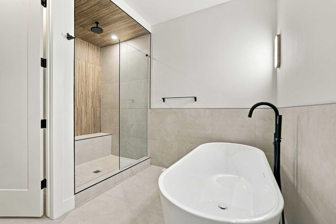
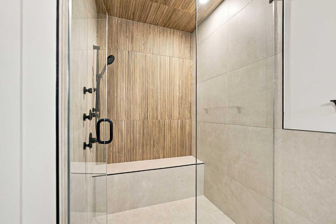
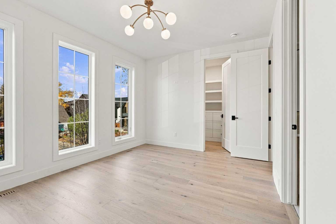
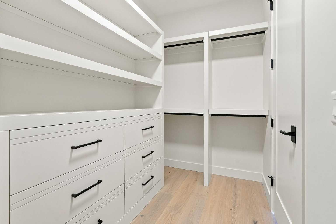
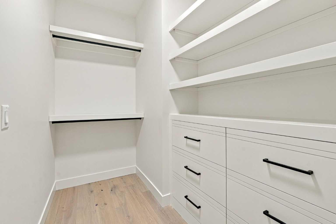
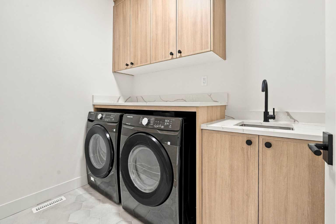
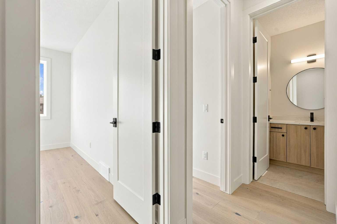
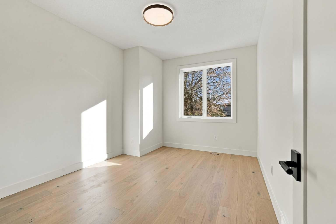
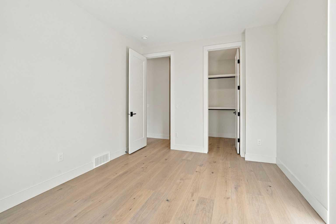
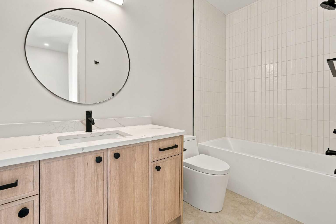
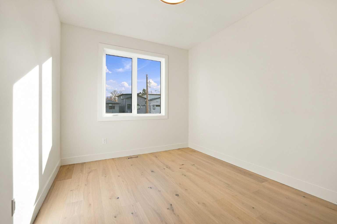
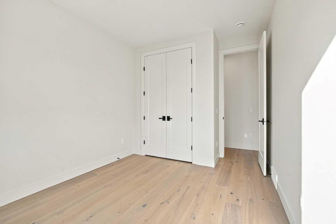
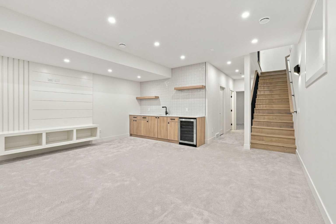
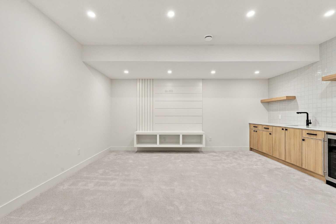
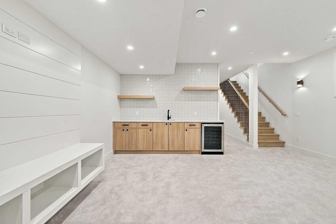
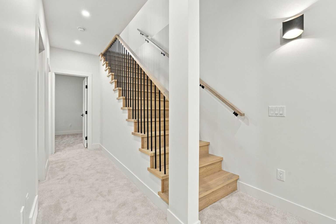
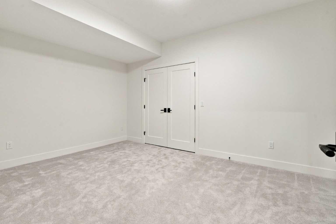
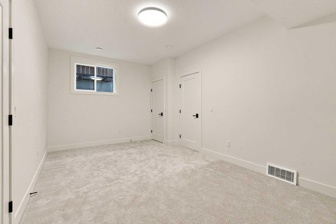
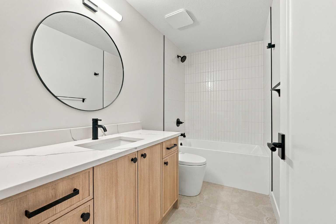
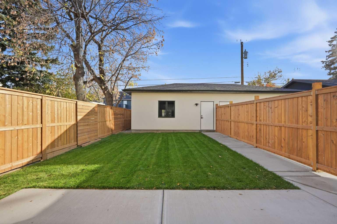
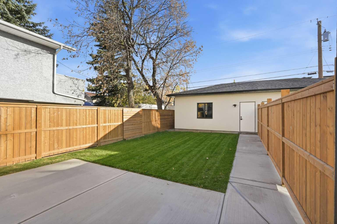
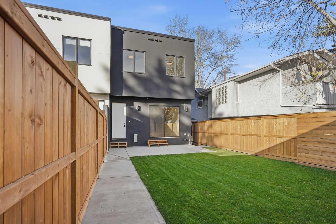
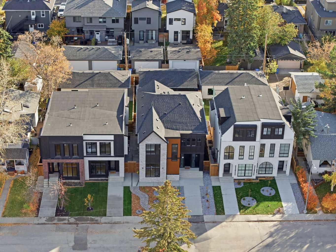
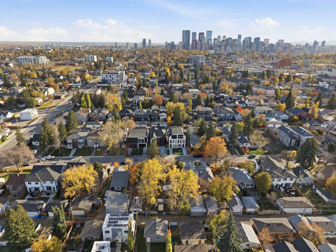
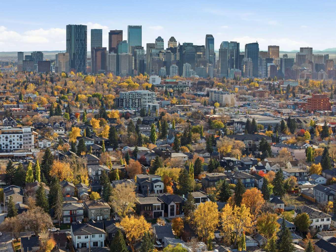
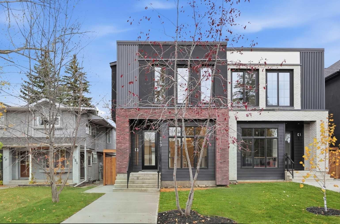
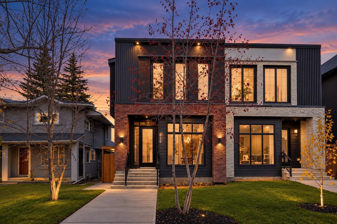
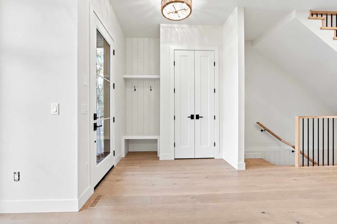
Experience the perfect blend of modern luxury and timeless elegance in this stunning New York inspired, semi detached two storey residence, ideally situated just minutes from downtown on a premium south-facing backyard lot along a quiet, established street. Enjoy exceptional natural sunlight throughout the day, enhancing the home’s warm ambiance and sophisticated design. Offering over 2,700 sq. ft. of beautifully developed living space, this exceptional home has been thoughtfully designed to accommodate both comfortable family living and effortless entertaining. Showcasing premium finishes, refined architectural details, and meticulous craftsmanship throughout, the home features 4 bedrooms, 3.5 bathrooms, and a detached double-car garage. The main level makes an impressive first impression with a welcoming foyer, soaring 10-foot ceilings, and a bright, open-concept layout that seamlessly connects the principal living spaces. The inviting living room, elegant dining area, and chef-inspired kitchen create a sophisticated yet comfortable setting for hosting guests and enjoying everyday moments with family. Upstairs, the thoughtfully designed upper level offers two generously sized secondary bedrooms, each featuring its own walk-in closet, along with a well-appointed 4-piece bathroom and the convenience of an upper-level laundry room. The luxurious primary retreat provides a private escape, complete with a spacious walk-in closet and a spa-inspired 5-piece ensuite designed for ultimate relaxation and comfort. The fully finished basement extends the home’s living and entertaining possibilities, featuring an expansive, open-concept recreation area perfect for movie nights, game days, or gatherings with family and friends. A dedicated wet bar adds an extra touch of sophistication, while ample storage enhances everyday functionality. An additional bedroom and full 4-piece bathroom complete the lower level, offering ideal accommodations for guests, teenagers, or extended family. Combining elevated design, exceptional functionality, and a coveted inner-city location, this remarkable residence offers a rare opportunity to experience upscale urban living with the comfort and space of a beautifully appointed family home. A perfect balance of style, sophistication, and convenience, this is inner-city living at its finest.
| Street Address: | 249 22 Avenue NE |
| City: | Calgary |
| Province/State: | Alberta |
| Postal Code: | N/A |
| County/Parish: | Calgary |
| Subdivision: | Tuxedo Park |
| Country: | Canada |
| Latitude: | 51.07225210 |
| Longitude: | -114.05737430 |
| MLS® Number: | A2353777 |
| Price: | $1,075,000 |
| Property Area: | 1,891 Sq ft |
| Bedrooms: | 4 |
| Bathrooms Half: | 1 |
| Bathrooms Full: | 3 |
| Living Area: | 1,891 Sq ft |
| Building Area: | 0 Sq ft |
| Year Built: | 2026 |
| Listing Date: | Oct 20, 2026 |
| Garage Spaces: | 2 |
| Property Type: | Residential |
| Property Subtype: | Semi Detached (Half Duplex) |
| MLS Status: | Active |
Additional Details
| Flooring: | N/A |
| Construction: | Brick,Composite Siding,Concrete,Stucco,Wood Frame |
| Parking: | Alley Access,Double Garage Detached |
| Appliances: | Bar Fridge,Dishwasher,Gas Range,Microwave,Range Hood,Refrigerator,Washer/Dryer |
| Stories: | N/A |
| Zoning: | RC-2 |
| Fireplace: | N/A |
| Amenities: | Park,Playground,Schools Nearby,Shopping Nearby,Sidewalks,Street Lights,Tennis Court(s) |
Utilities & Systems
| Heating: | Forced Air,Natural Gas |
| Cooling: | None |
| Property Type | Residential |
| Building Type | Semi Detached (Half Duplex) |
| Square Footage | 1,891 sqft |
| Community Name | Tuxedo Park |
| Subdivision Name | Tuxedo Park |
| Title | Fee Simple |
| Land Size | 3,125 sqft |
| Built in | 2026 |
| Annual Property Taxes | Contact listing agent |
| Parking Type | Garage |
| Time on MLS Listing | 5 days |
Bedrooms
| Above Grade | 3 |
Bathrooms
| Total | 4 |
| Partial | 1 |
Interior Features
| Appliances Included | Bar Fridge, Dishwasher, Gas Range, Microwave, Range Hood, Refrigerator, Washer/Dryer |
| Flooring | Carpet, Hardwood, Tile |
Building Features
| Features | Bar, Built-in Features, Double Vanity, High Ceilings, Kitchen Island, Low Flow Plumbing Fixtures, Natural Woodwork, No Animal Home, No Smoking Home, Open Floorplan, Quartz Counters, Recessed Lighting, Vinyl Windows, Walk-In Closet(s), Wet Bar, Wired for Data |
| Construction Material | Brick, Composite Siding, Concrete, Stucco, Wood Frame |
| Structures | Patio |
Heating & Cooling
| Cooling | None |
| Heating Type | Forced Air, Natural Gas |
Exterior Features
| Exterior Finish | Brick, Composite Siding, Concrete, Stucco, Wood Frame |
Neighbourhood Features
| Community Features | Park, Playground, Schools Nearby, Shopping Nearby, Sidewalks, Street Lights, Tennis Court(s) |
| Amenities Nearby | Park, Playground, Schools Nearby, Shopping Nearby, Sidewalks, Street Lights, Tennis Court(s) |
Parking
| Parking Type | Garage |
| Total Parking Spaces | 2 |
Interior Size
| Total Finished Area: | 1,891 sq ft |
| Total Finished Area (Metric): | 175.68 sq m |
| Main Level: | 892 sq ft |
| Upper Level: | 999 sq ft |
| Below Grade: | 831 sq ft |
Room Count
| Bedrooms: | 4 |
| Bathrooms: | 4 |
| Full Bathrooms: | 3 |
| Half Bathrooms: | 1 |
| Rooms Above Grade: | 7 |
Lot Information
| Lot Size: | 3,125 sq ft |
| Lot Size (Acres): | 0.07 acres |
| Frontage: | 25 ft |
- Bar
- Built-in Features
- Double Vanity
- High Ceilings
- Kitchen Island
- Low Flow Plumbing Fixtures
- Natural Woodwork
- No Animal Home
- No Smoking Home
- Open Floorplan
- Quartz Counters
- Recessed Lighting
- Vinyl Windows
- Walk-In Closet(s)
- Wet Bar
- Wired for Data
- Lighting
- Private Entrance
- Private Yard
- Rain Gutters
- Bar Fridge
- Dishwasher
- Gas Range
- Microwave
- Range Hood
- Refrigerator
- Washer/Dryer
- Full
- Park
- Playground
- Schools Nearby
- Shopping Nearby
- Sidewalks
- Street Lights
- Tennis Court(s)
- Brick
- Composite Siding
- Concrete
- Stucco
- Wood Frame
- Decorative
- Electric
- Stone
- Poured Concrete
- Back Lane
- Back Yard
- Cleared
- Landscaped
- Level
- Alley Access
- Double Garage Detached
- Patio
Floor plan information is not available for this property.
Monthly Payment Breakdown
Loading Walk Score...
What's Nearby?
Powered by Yelp
REALTOR® Details
Amir Halilovic
- (855) 623-6900
- amirhalilovic.realtor@gmail.com
- Real Broker