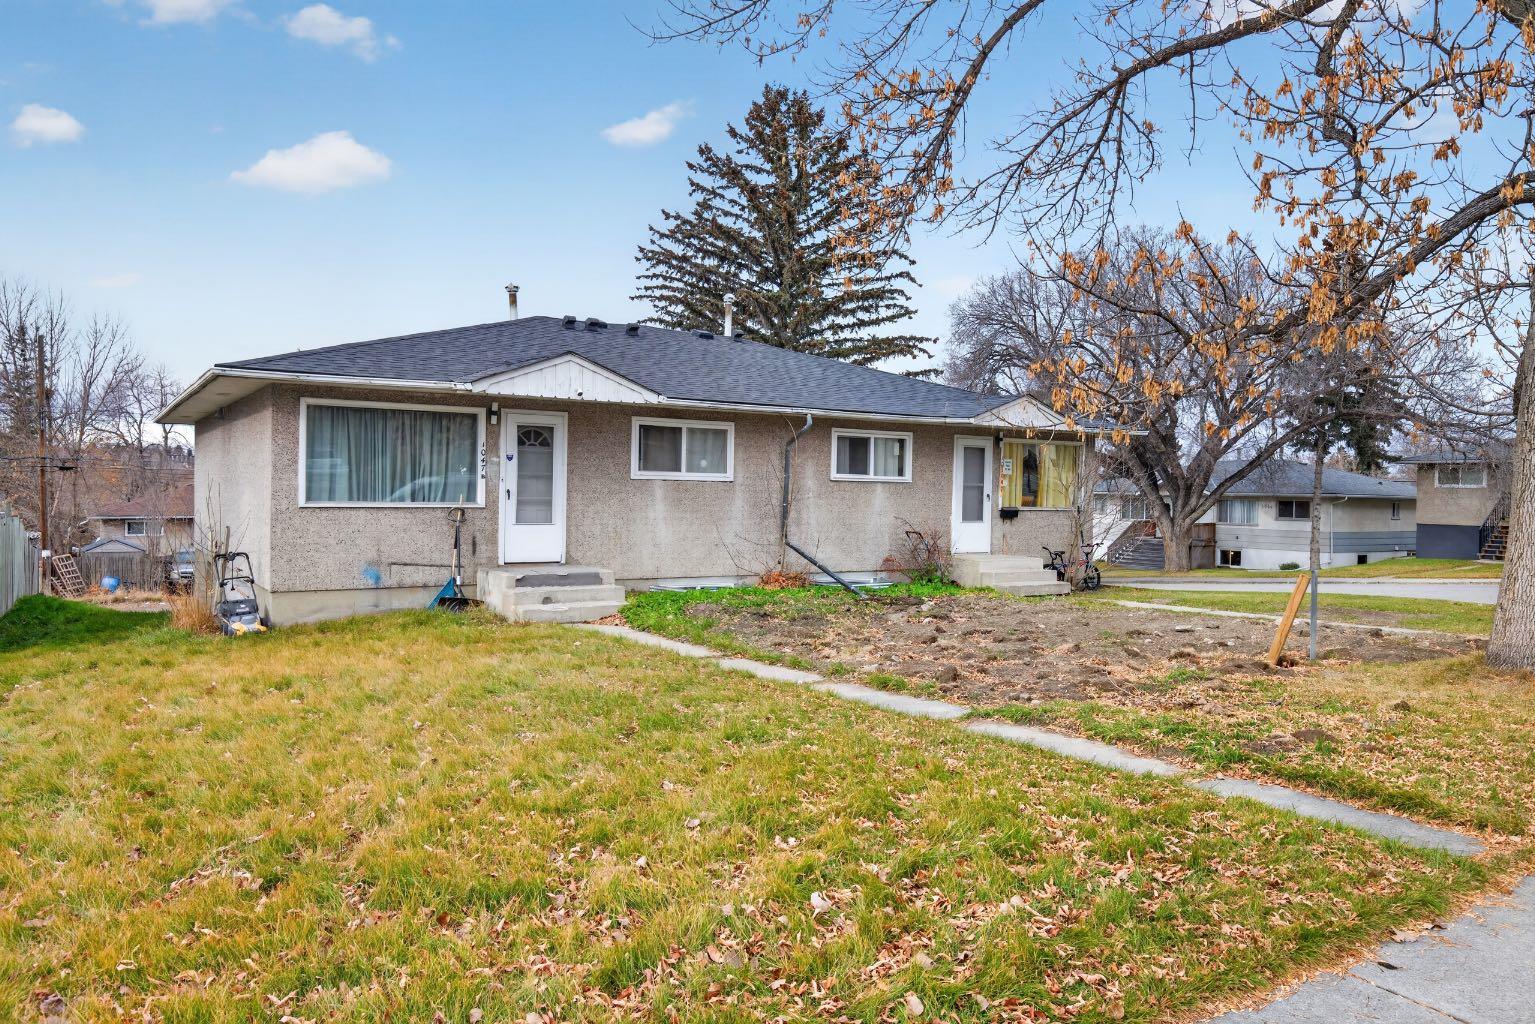
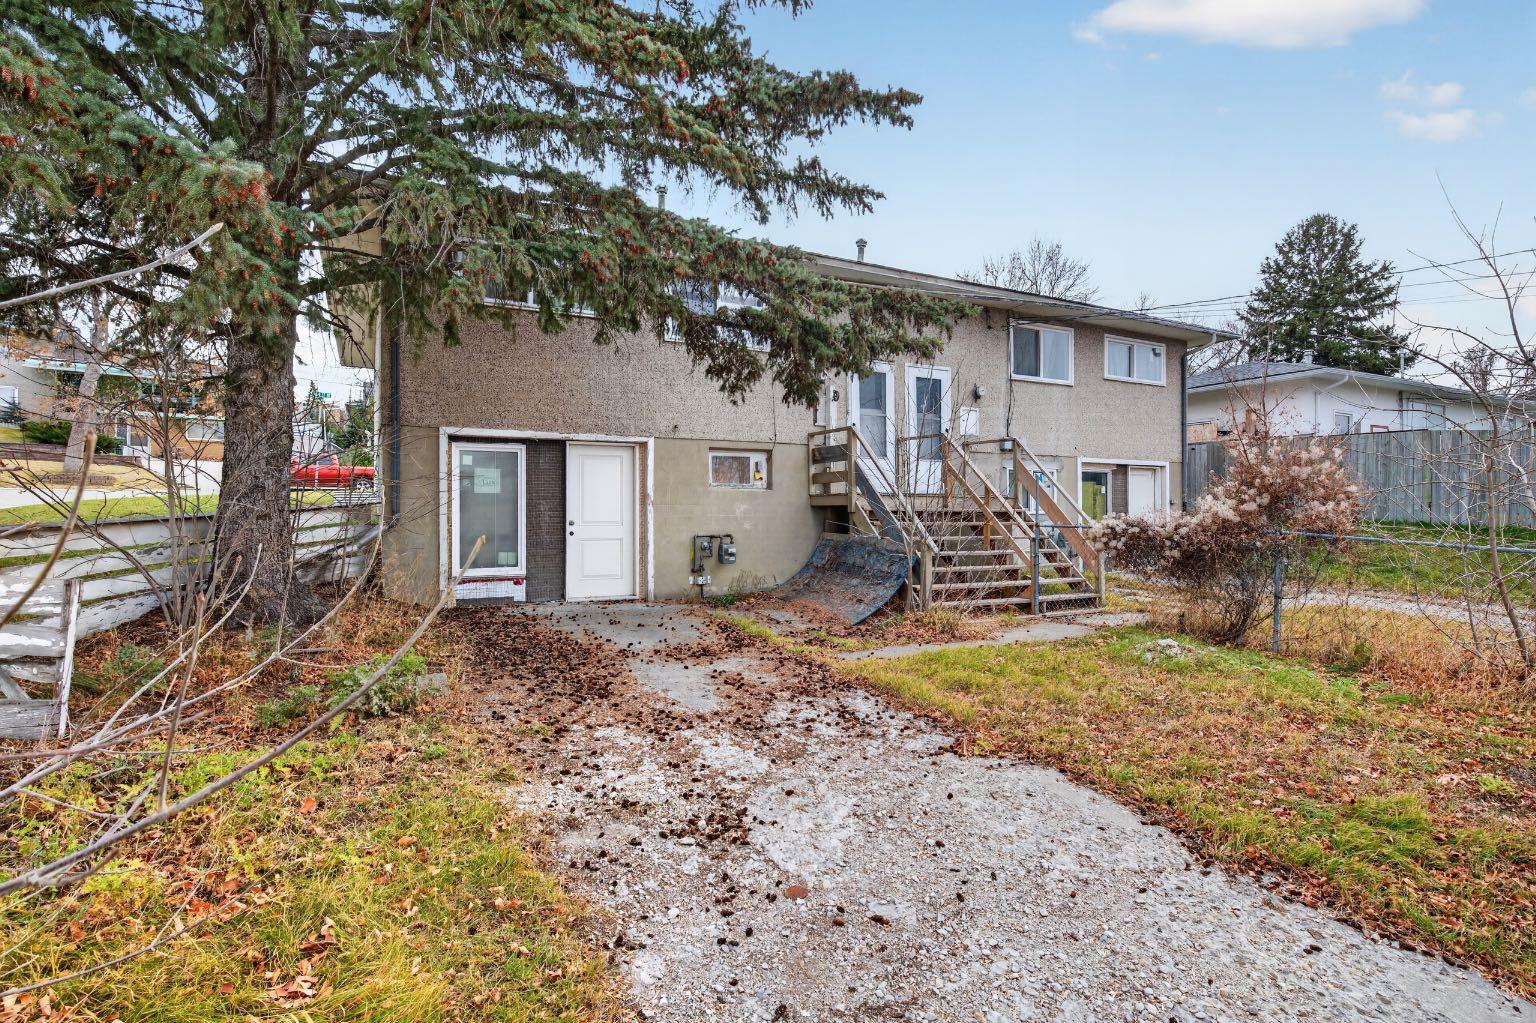
1047 16A Street NE, Calgary, Alberta
Residential For Sale in Calgary, Alberta
$860,000
-
Property Type
 Residential
-
Bedrooms
 2
-
Bath
 2
-
Garage
 0
-
Sq Ft
 1,620
-
Year Built
 1961
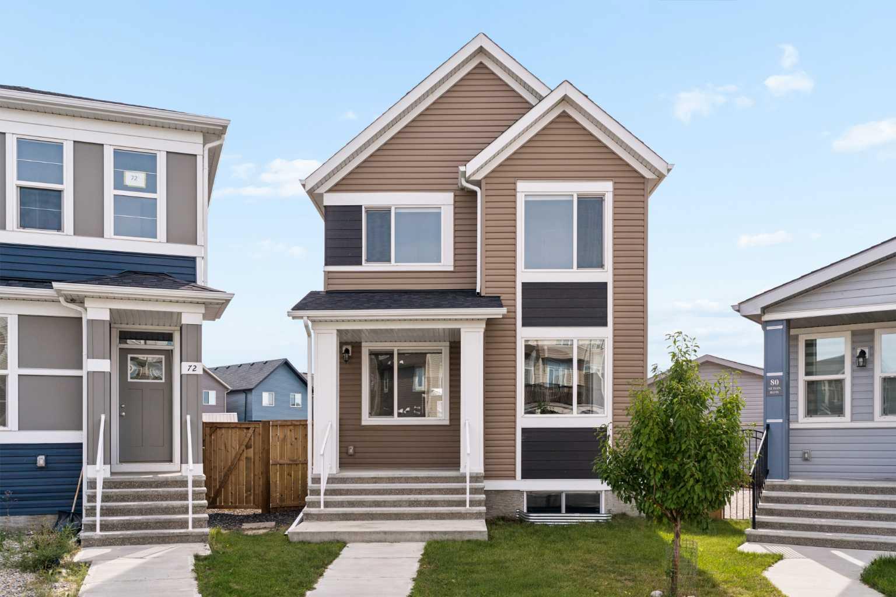
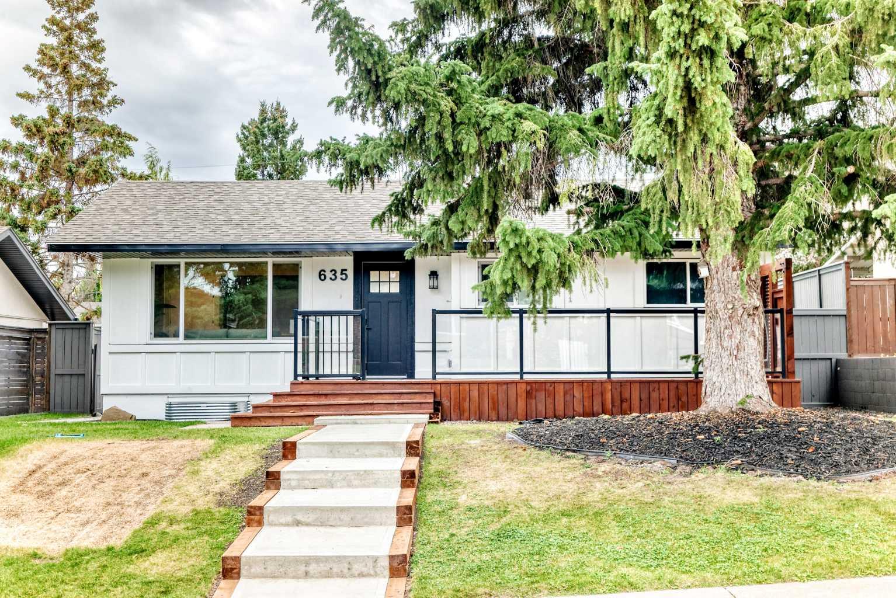
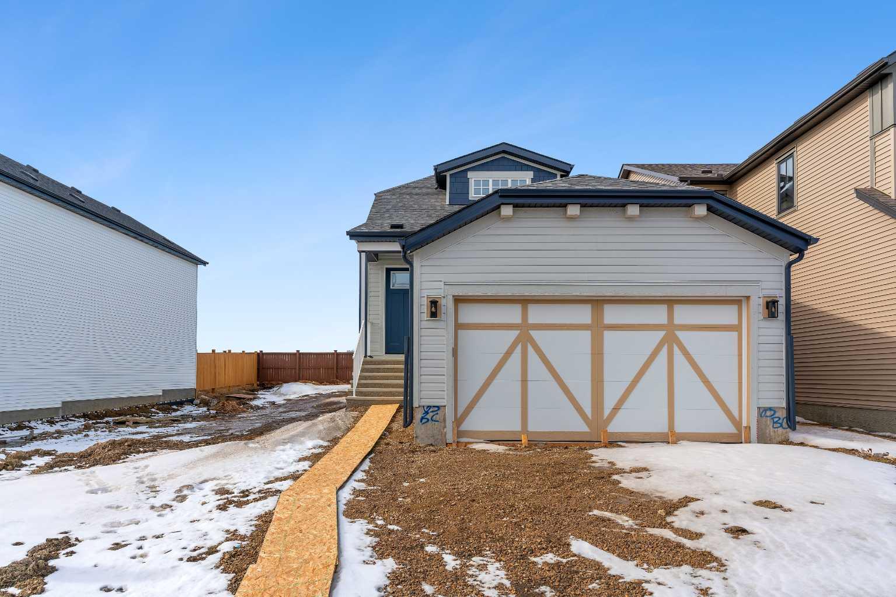
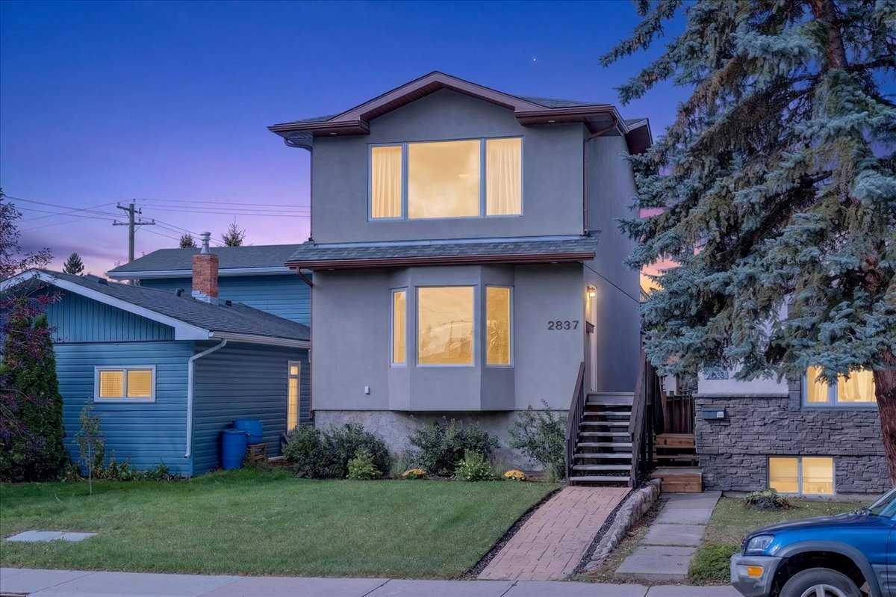
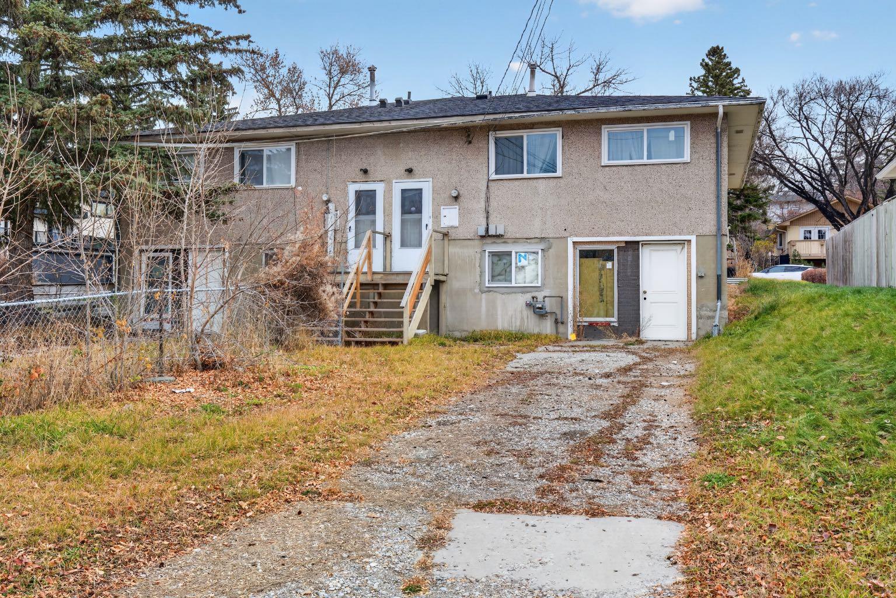
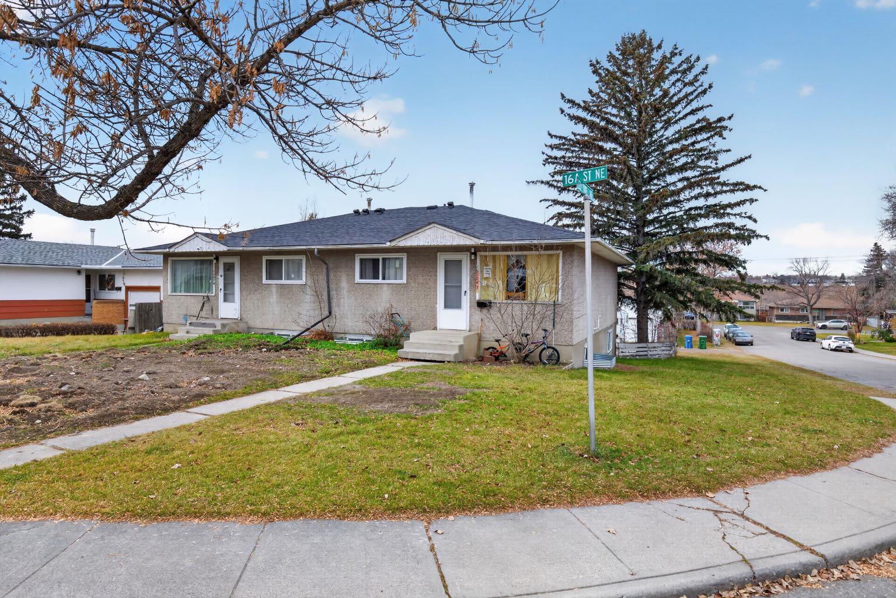
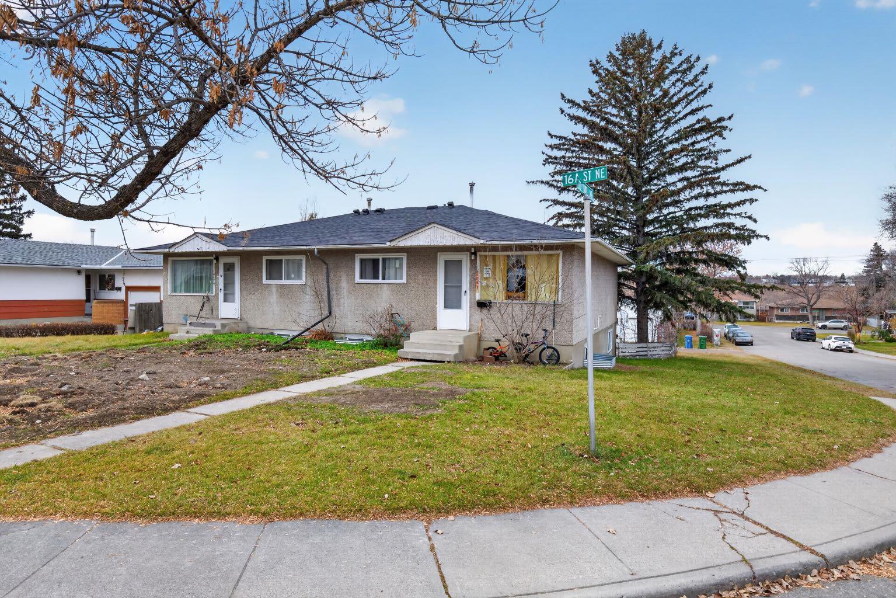
JUDICIAL SALE. Located in the established community of Mayland Heights, this FULL SIDE-BY-SIDE DUPLEX sits on a substantial 66' x 120' corner lot and offers an interesting opportunity for investors, renovators or buyers looking for a property with future development. One unit (right side of duplex) was acessed and the other half of the duplex is believed to have had the same renovation done according to appraisal provided by the bank. Also, the walkout basements were undergoing a renovation to add secondary suites (legal or illegal) which was not completed.. Given the inability to access 3 of the 4 units the current state of the whole properties remain unverified. The property is being sold strictly in as-is, where-is condition. Buyers are encouraged to conduct their own due diligence. Conveniently situated near Deerfoot Athletic Park, Belfast School, Mayland Heights School and Sir John Franklin School, with parks, recreation and everyday amenities nearby.
| Street Address: | 1047 16A Street NE |
| City: | Calgary |
| Province/State: | Alberta |
| Postal Code: | N/A |
| County/Parish: | Calgary |
| Subdivision: | Mayland Heights |
| Country: | Canada |
| Latitude: | 51.06233007 |
| Longitude: | -114.02083094 |
| MLS® Number: | A2357326 |
| Price: | $860,000 |
| Property Area: | 1,620 Sq ft |
| Bedrooms: | 2 |
| Bathrooms Half: | 0 |
| Bathrooms Full: | 2 |
| Living Area: | 1,620 Sq ft |
| Building Area: | 0 Sq ft |
| Year Built: | 1961 |
| Listing Date: | Nov 06, 2026 |
| Garage Spaces: | 0 |
| Property Type: | Residential |
| Property Subtype: | Full Duplex |
| MLS Status: | Active |
Additional Details
| Flooring: | N/A |
| Construction: | See Remarks |
| Parking: | Off Street,Parking Pad,Stall |
| Appliances: | None |
| Stories: | N/A |
| Zoning: | R-C2 |
| Fireplace: | N/A |
| Amenities: | None |
Utilities & Systems
| Heating: | Forced Air |
| Cooling: | None |
| Property Type | Residential |
| Building Type | Full Duplex |
| Square Footage | 1,620 sqft |
| Community Name | Mayland Heights |
| Subdivision Name | Mayland Heights |
| Title | Fee Simple |
| Land Size | 7,760 sqft |
| Built in | 1961 |
| Annual Property Taxes | Contact listing agent |
| Parking Type | Off Street |
| Time on MLS Listing | 12 days |
Bedrooms
| Above Grade | 2 |
Bathrooms
| Total | 2 |
| Partial | 0 |
Interior Features
| Appliances Included | None |
| Flooring | See Remarks |
Building Features
| Features | See Remarks |
| Construction Material | See Remarks |
| Structures | None |
Heating & Cooling
| Cooling | None |
| Heating Type | Forced Air |
Exterior Features
| Exterior Finish | See Remarks |
Neighbourhood Features
| Community Features | None |
| Amenities Nearby | None |
Parking
| Parking Type | Off Street |
| Total Parking Spaces | 2 |
Interior Size
| Total Finished Area: | 1,620 sq ft |
| Total Finished Area (Metric): | 150.46 sq m |
Room Count
| Bedrooms: | 2 |
| Bathrooms: | 2 |
| Full Bathrooms: | 2 |
| Rooms Above Grade: | 2 |
Lot Information
| Lot Size: | 7,760 sq ft |
| Lot Size (Acres): | 0.18 acres |
| Frontage: | 66 ft |
Legal
| Legal Description: | 6852HL;29;28 |
| Title to Land: | Fee Simple |
- See Remarks
- None
- Full
- Poured Concrete
- Corner Lot
- Off Street
- Parking Pad
- Stall
Floor plan information is not available for this property.
Monthly Payment Breakdown
Loading Walk Score...
What's Nearby?
Powered by Yelp