1108, 151 Country Village Road NE, Calgary, Alberta
Condo For Sale in Calgary, Alberta
$600,000
-
Property Type
 Condo
-
Bedrooms
 2
-
Bath
 2
-
Garage
 2
-
Sq Ft
 1,427
-
Year Built
 2003
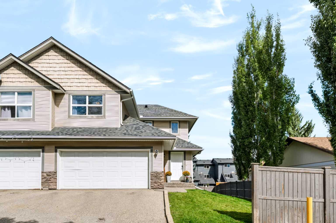
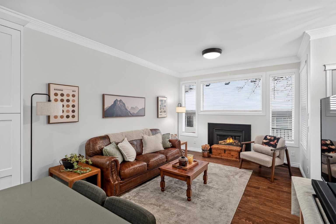
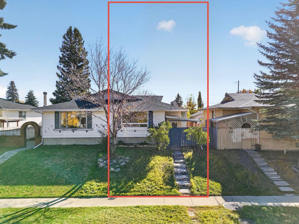
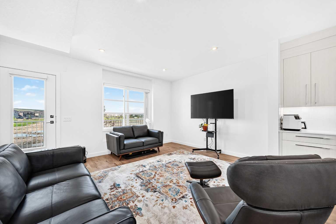
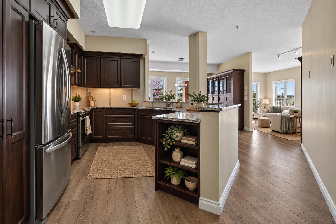
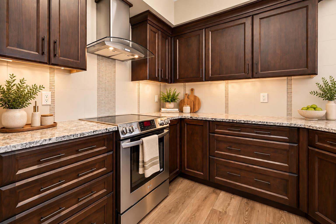
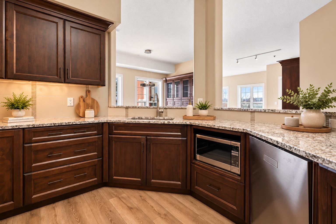
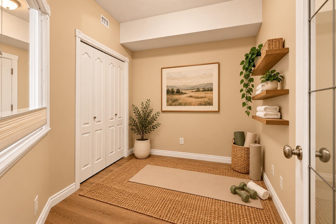
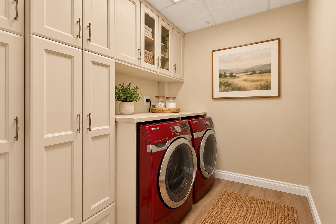
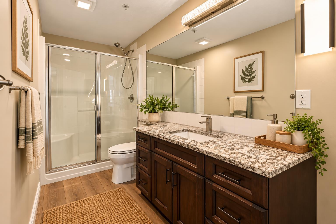
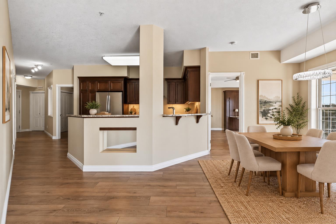
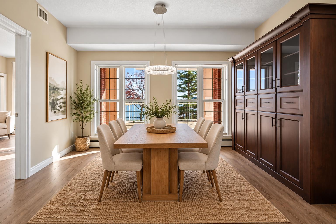
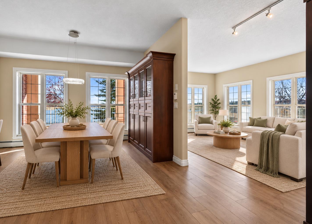
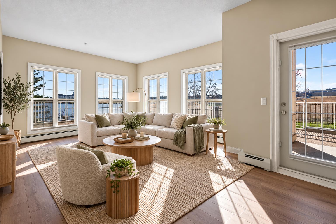
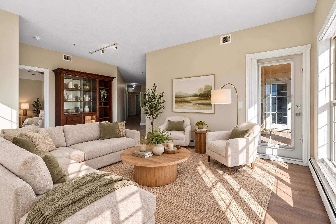
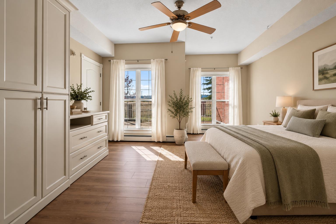
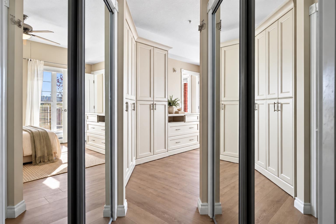
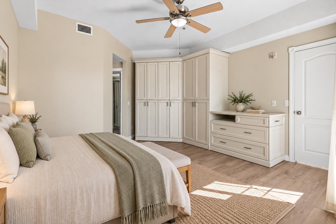
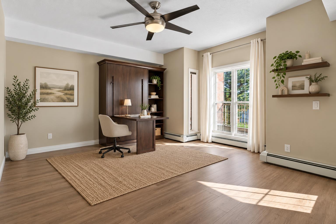
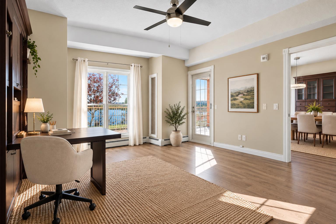
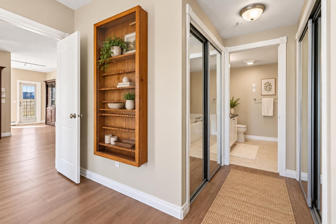
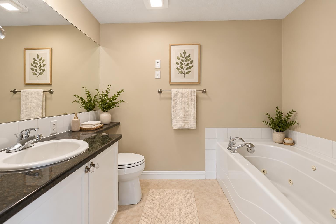
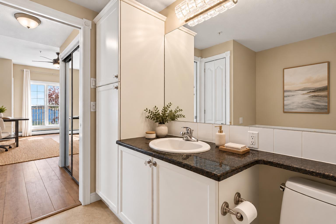
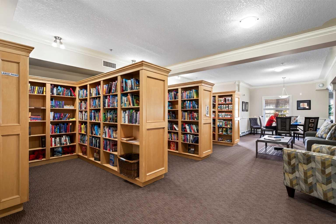
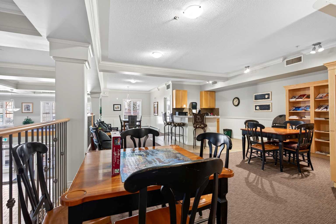
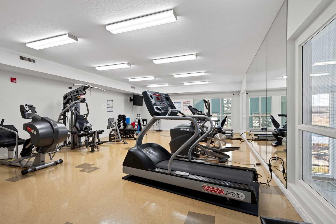
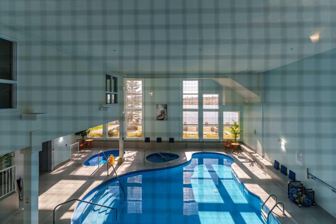
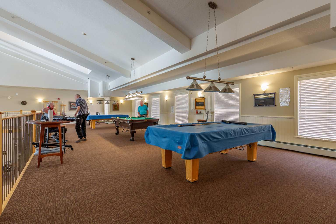
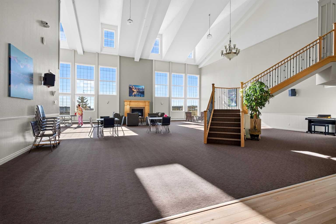
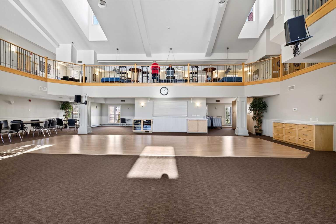
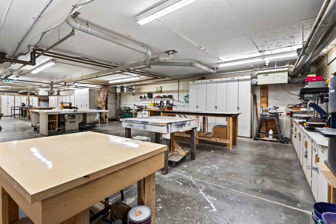
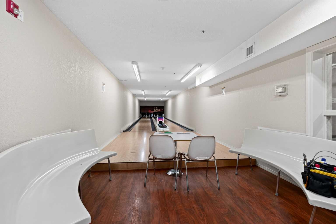
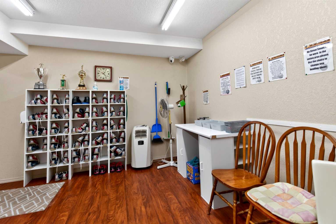
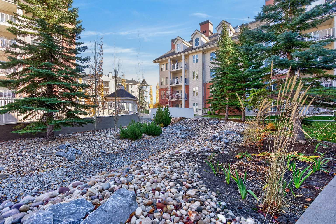
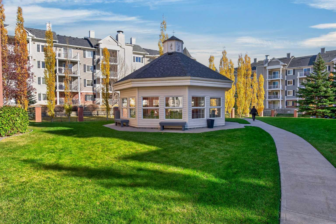
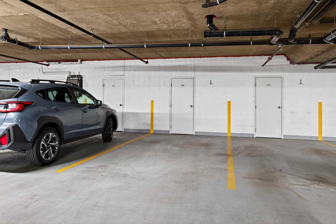
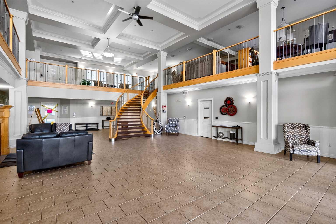
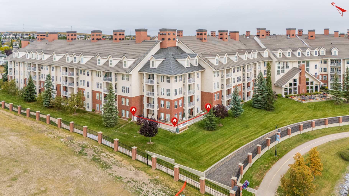
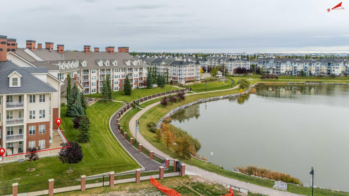
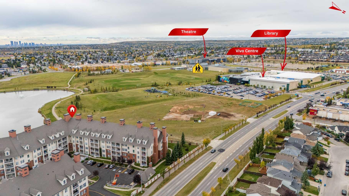
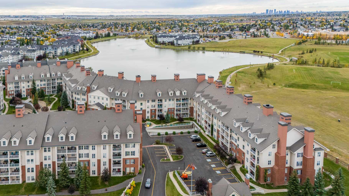
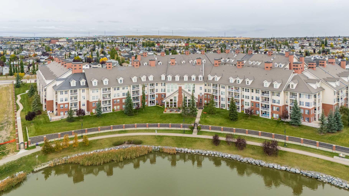
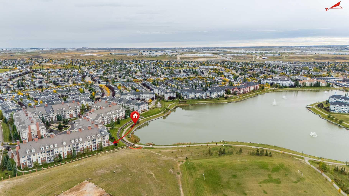
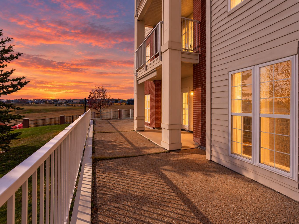
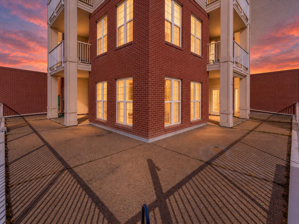
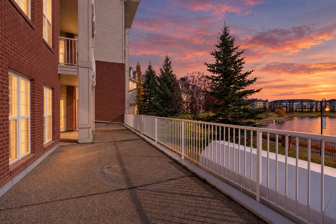
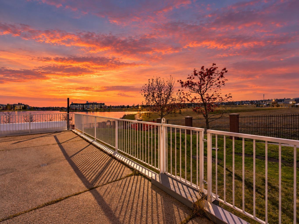
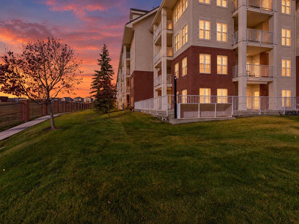
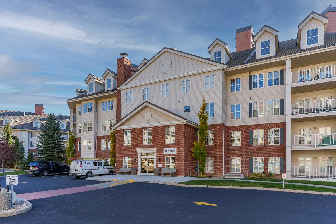
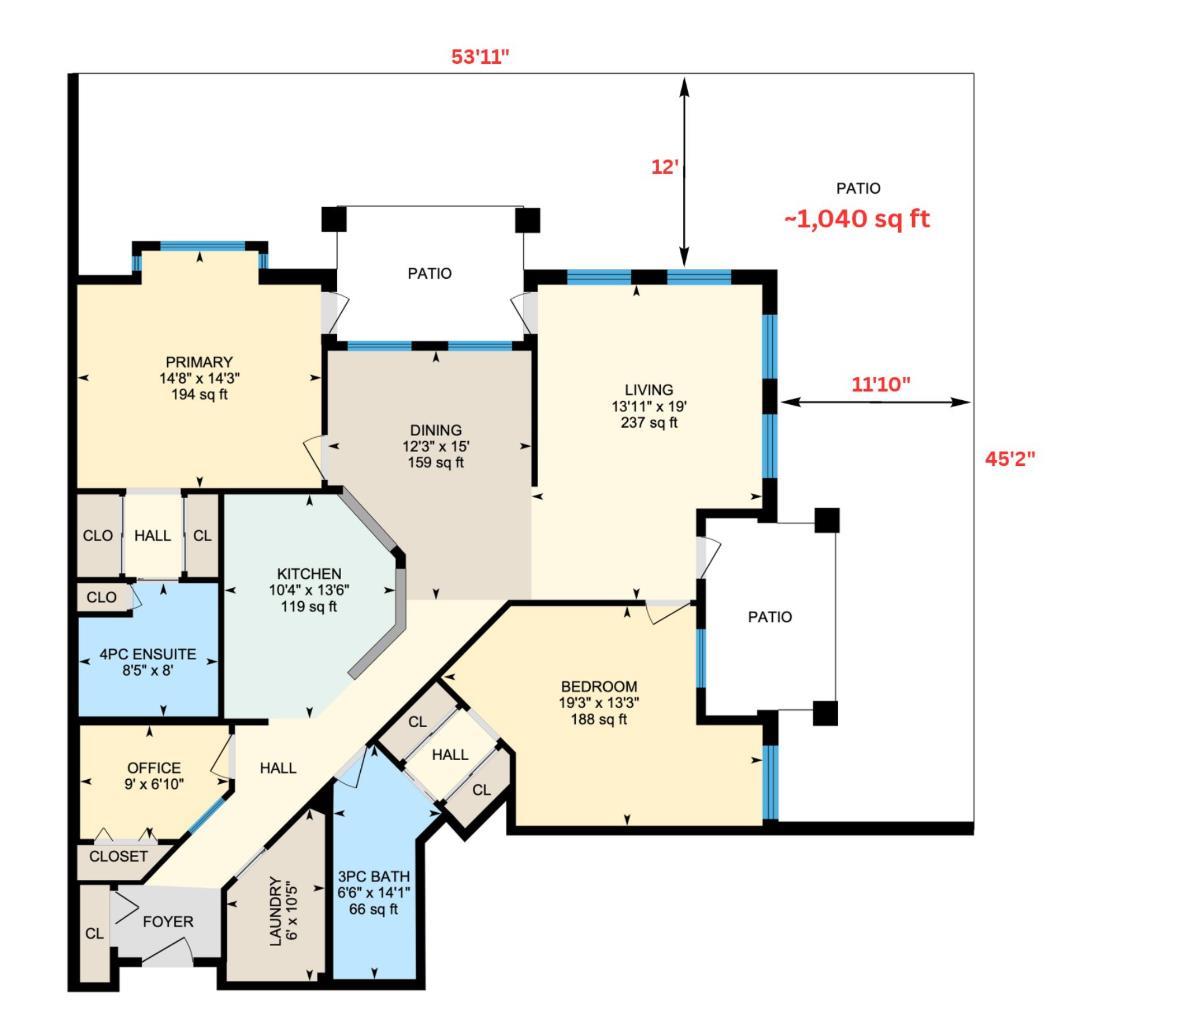
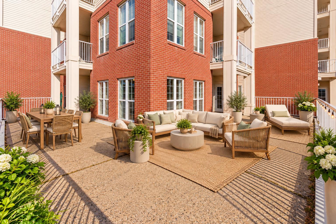
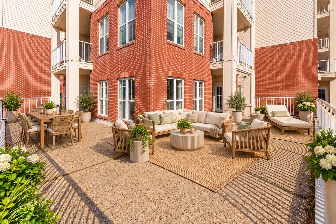
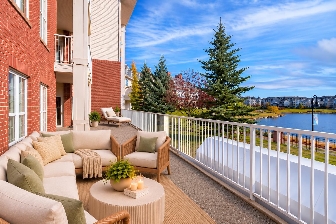
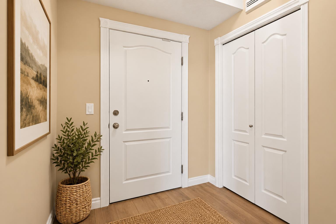
Downsizing doesn't have to mean giving up your outdoor space, your garden, your view, or the feeling of living in a real home. Welcome to 1108, 151 Country Village Rd NE – a one-of-a-kind corner unit in the heart of Country Hills, west of Deerfoot Trail, with over 1,000 sq ft of private outdoor living space. There is NOTHING else like it in the building. Backing southwest onto Country Hills Village Pond, this home is all about the view. Picture garden parties overlooking the pond and fountain, gorgeous in every season, while you soak up Calgary's 333 days of sun. From the living room you can't see another unit – just you, the sun and the water. Top-down/bottom-up blinds control the light, Phantom Screens on all THREE exterior doors bring in summer breezes without bugs, and ceiling fans plus air conditioning keep you comfortable. This may be the easiest move you ever make. Beside a guest suite, this unit offers the most privacy in the building, endless storage and TWO UNDERGROUND TITLED PARKING STALLS. The large entry has a closet and room for a bench. Custom built-ins run through the living room, dining room, kitchen, laundry room AND both bedrooms, with lit niches for your favourite collectibles. The kitchen has a fantastic layout with quartz counters, soft-close doors and SO many drawers, pantry cabinets, under-cabinet lighting and a wraparound eating bar for hosting the holidays or a casual get-together. Kitchen and bathroom cabinets and quartz tops were replaced in 2014. Both bedrooms are VERY large and easily fit a king bed – YOU choose your primary bedroom! One offers a clever roll-out table, extra closets and organized wardrobe cabinets, plus a built-in to hide TV cables. The second bedroom's ensuite features a jetted tub for the tub lovers, a linen closet and full-height cabinet for extra storage. A Murphy bed welcomes overnight guests and doubles as a fantastic home office desk with a wonderful view. There is also a THIRD room for your yoga studio, workout room or hobby room. The laundry room is thoughtfully planned with a folding table over the washer/dryer, hang-dry space and built-in cabinets for detergent, paper towels and more. This 40+ complex is perfect for the discerning buyer who value privacy and space but also want a welcoming social life and healthy lifestyle. Amenities include a heated indoor saltwater pool, hot tub, steam room, exercise room, craft room, billiard room, movie theatre, library, party room, woodworking shop, car wash bay and yes – a BOWLING ALLEY! Amenities in the adjacent building are reachable year-round through the heated underground walkway on Level P2. Guest suites and tons of visitor parking make hosting easy. Condo fees include electricity, heat, sewer and water. All just minutes from shopping, transit, the VIVO recreation centre, movie theatre, Deerfoot Trail and the airport. You could walk around the pond every morning to start your day off right! Come and take a look today before it's gone.
| Street Address: | 1108, 151 Country Village Road NE |
| City: | Calgary |
| Province/State: | Alberta |
| Postal Code: | N/A |
| County/Parish: | Calgary |
| Subdivision: | Country Hills Village |
| Country: | Canada |
| Latitude: | 51.16076095 |
| Longitude: | -114.05849223 |
| MLS® Number: | A2353699 |
| Price: | $600,000 |
| Property Area: | 1,427 Sq ft |
| Bedrooms: | 2 |
| Bathrooms Half: | 0 |
| Bathrooms Full: | 2 |
| Living Area: | 1,427 Sq ft |
| Building Area: | 0 Sq ft |
| Year Built: | 2003 |
| Listing Date: | Oct 27, 2026 |
| Garage Spaces: | 2 |
| Property Type: | Residential |
| Property Subtype: | Apartment |
| MLS Status: | Active |
Additional Details
| Flooring: | N/A |
| Construction: | Brick,Vinyl Siding,Wood Frame |
| Parking: | Heated Garage,Titled,Underground |
| Appliances: | Dishwasher,Electric Stove,Microwave,Range Hood,Refrigerator,Washer/Dryer,Window Coverings |
| Stories: | N/A |
| Zoning: | DC (PRE 1P2007) |
| Fireplace: | N/A |
| Amenities: | Lake,Pond,Schools Nearby,Shopping Nearby,Sidewalks,Street Lights,Walking/Bike Paths |
Utilities & Systems
| Heating: | Baseboard |
| Cooling: | Central Air |
| Property Type | Residential |
| Building Type | Apartment |
| Storeys | 4 |
| Square Footage | 1,427 sqft |
| Community Name | Country Hills Village |
| Subdivision Name | Country Hills Village |
| Title | Fee Simple |
| Land Size | Unknown |
| Built in | 2003 |
| Annual Property Taxes | Contact listing agent |
| Parking Type | Underground |
| Time on MLS Listing | 3 days |
Bedrooms
| Above Grade | 2 |
Bathrooms
| Total | 2 |
| Partial | 0 |
Interior Features
| Appliances Included | Dishwasher, Electric Stove, Microwave, Range Hood, Refrigerator, Washer/Dryer, Window Coverings |
| Flooring | Vinyl Plank |
Building Features
| Features | Ceiling Fan(s), Closet Organizers, Granite Counters, High Ceilings, No Smoking Home, See Remarks, Separate Entrance |
| Style | Attached |
| Construction Material | Brick, Vinyl Siding, Wood Frame |
| Building Amenities | Car Wash, Elevator(s), Fitness Center, Gazebo, Guest Suite, Indoor Pool, Party Room, Sauna, Secured Parking, Visitor Parking, Workshop |
| Structures | Balcony(s), Deck |
Heating & Cooling
| Cooling | Central Air |
| Heating Type | Baseboard |
Exterior Features
| Exterior Finish | Brick, Vinyl Siding, Wood Frame |
Neighbourhood Features
| Community Features | Lake, Pond, Schools Nearby, Shopping Nearby, Sidewalks, Street Lights, Walking/Bike Paths |
| Pets Allowed | Restrictions, Yes |
| Amenities Nearby | Lake, Pond, Schools Nearby, Shopping Nearby, Sidewalks, Street Lights, Walking/Bike Paths |
Maintenance or Condo Information
| Maintenance Fees | $1,028 Monthly |
| Maintenance Fees Include | Common Area Maintenance, Electricity, Heat, Insurance, Professional Management, Reserve Fund Contributions, Sewer, Snow Removal, Water |
Parking
| Parking Type | Underground |
| Total Parking Spaces | 2 |
Interior Size
| Total Finished Area: | 1,427 sq ft |
| Total Finished Area (Metric): | 132.61 sq m |
Room Count
| Bedrooms: | 2 |
| Bathrooms: | 2 |
| Full Bathrooms: | 2 |
| Rooms Above Grade: | 6 |
Lot Information
Legal
| Legal Description: | 0312126;21 |
| Title to Land: | Fee Simple |
- Ceiling Fan(s)
- Closet Organizers
- Granite Counters
- High Ceilings
- No Smoking Home
- See Remarks
- Separate Entrance
- Courtyard
- Dishwasher
- Electric Stove
- Microwave
- Range Hood
- Refrigerator
- Washer/Dryer
- Window Coverings
- Car Wash
- Elevator(s)
- Fitness Center
- Gazebo
- Guest Suite
- Indoor Pool
- Party Room
- Sauna
- Secured Parking
- Visitor Parking
- Workshop
- Lake
- Pond
- Schools Nearby
- Shopping Nearby
- Sidewalks
- Street Lights
- Walking/Bike Paths
- Brick
- Vinyl Siding
- Wood Frame
- Poured Concrete
- Heated Garage
- Titled
- Underground
- Balcony(s)
- Deck
- Heated
- Indoor
Floor plan information is not available for this property.
Monthly Payment Breakdown
Loading Walk Score...
What's Nearby?
Powered by Yelp