201 Valarosa Place , Didsbury, Alberta
Residential For Sale in Didsbury, Alberta
$457,700
-
Property Type
 Residential
-
Bedrooms
 4
-
Bath
 2
-
Garage
 0
-
Sq Ft
 1,121
-
Year Built
 2007
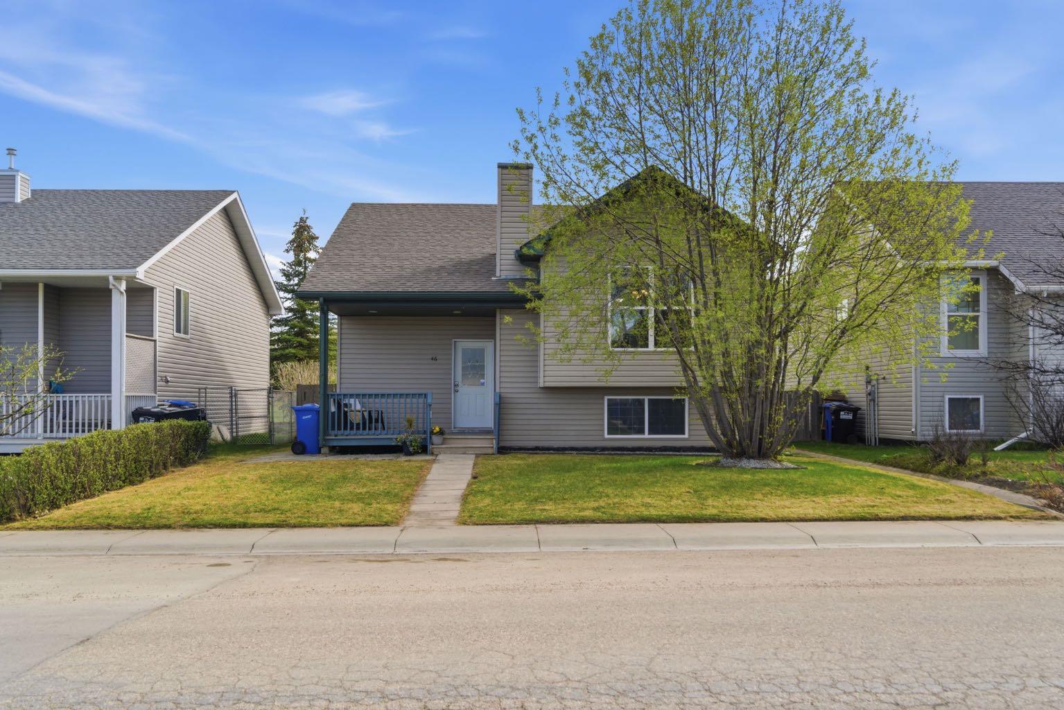
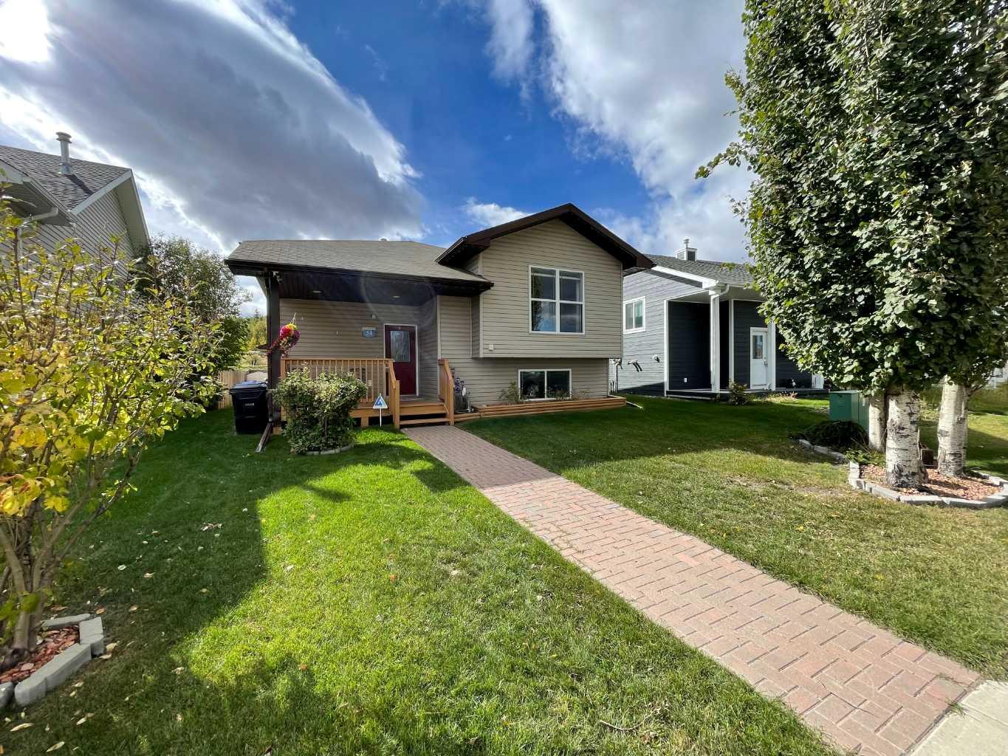
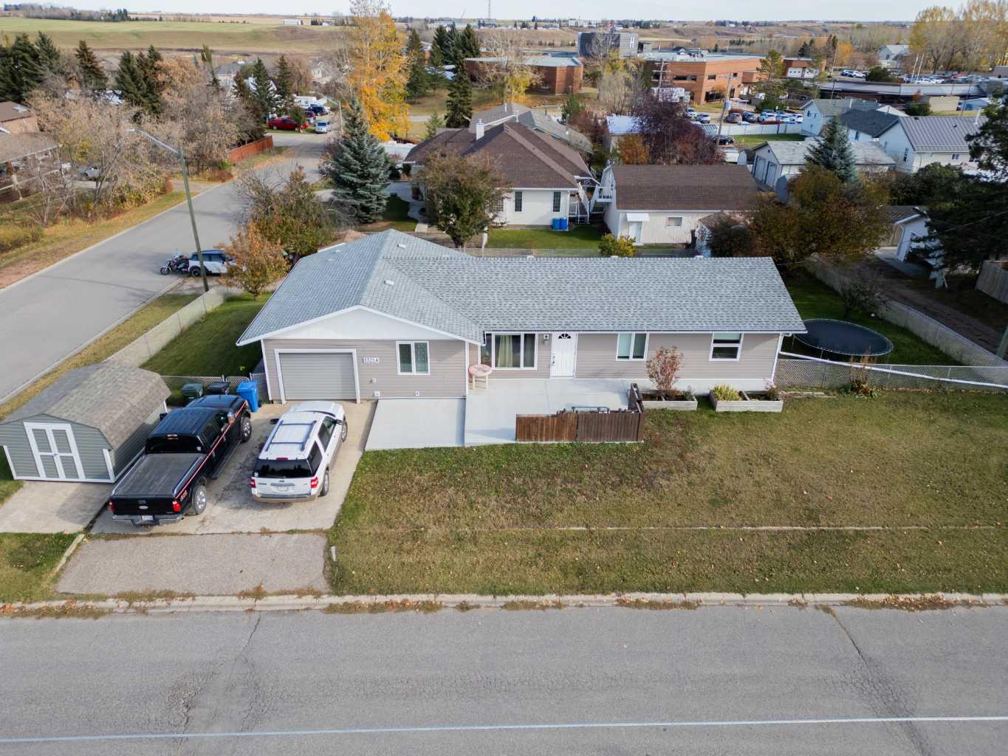
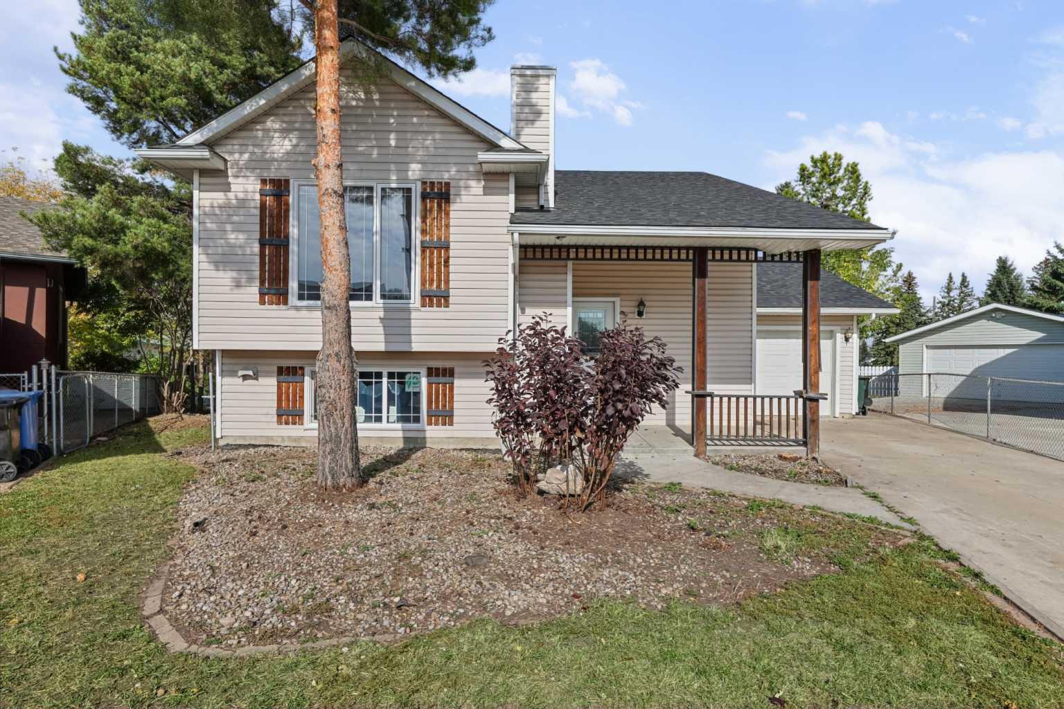
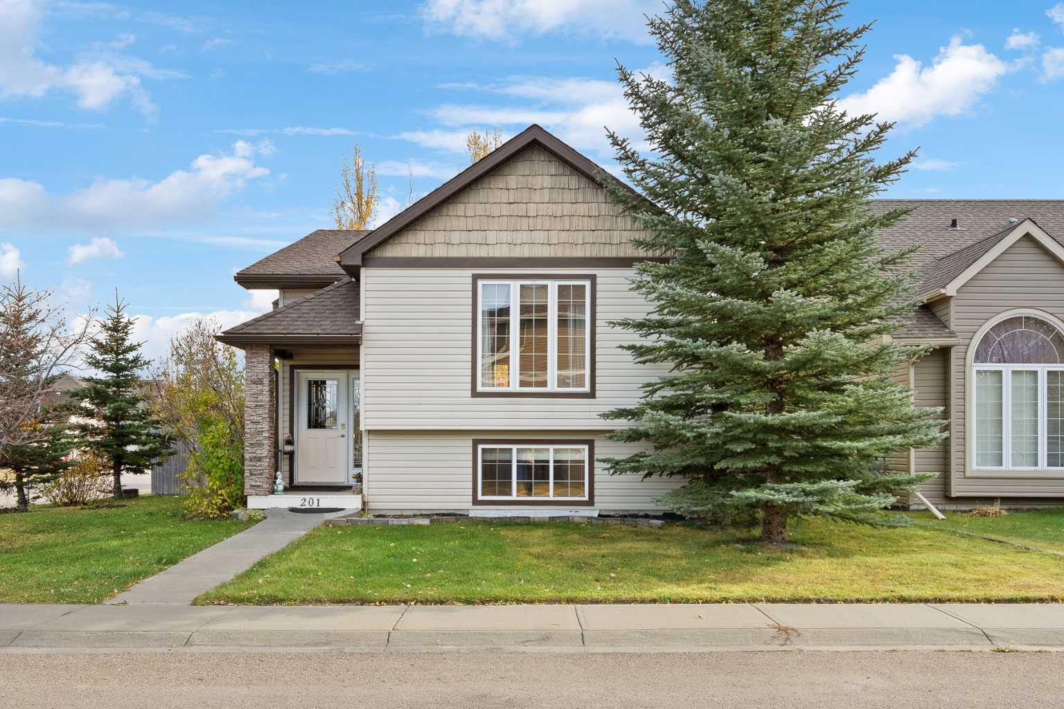
WELL-CARED-FOR DETACHED BI-LEVEL | CORNER LOT | 4 BED / 2 BATH / 1121 SQ FT | PARKING PAD WITH TRIPLE GARAGE POTENTIAL | SOUTH EAST-FACING BACKYARD | UPDATED FINISHES THROUGHOUT – Welcome to this beautifully maintained and tastefully updated bi-level home in the Valarosa community of Didsbury! Situated on a spacious corner lot, this home offers a functional layout, modern touches, and plenty of room for a growing family. The main floor features a large kitchen with glossy cabinetry, stainless steel appliances, a gas stove, and an abundance of counter space, including a convenient peninsula perfect for meal preparation and casual dining. Just off the kitchen, the spacious dining area provides plenty of room for family dinners and entertaining, with direct access to the southeast-facing backyard. The corner lot offers additional outdoor space to enjoy, while the existing parking pad provides excellent potential for a future triple detached garage. Back inside, the spacious living room is ideal for relaxing with family or hosting friends. The primary bedroom is located at the front of the home and easily accommodates a king-sized bed, with convenient access to the adjacent 4-piece bathroom. An additional bedroom, perfect for family, guests, or a home office, completes the main level. Downstairs, the fully finished basement offers even more versatile living space, featuring a large recreation room that flows into a spacious family room, providing plenty of room for movie nights, games, or relaxing together. The family room could also be converted into a fifth bedroom, depending on your needs. Two additional bedrooms, a second 4-piece bathroom featuring dual shower heads, and a dedicated laundry and utility room complete the lower level. Recent updates ot the home include: Dishwasher (2026), Microwave (2025), Laminate Flooring (2024), Laundry Tub (2024), Back Deck Painted (2024). Located in Didsbury, this home offers the charm of small-town living with the everyday conveniences you need. Enjoy a welcoming community atmosphere, local shops and restaurants, schools, parks, recreation facilities, and outdoor spaces that make it easy to stay active and connected. With a relaxed pace of life and convenient access to nearby communities and major routes, Didsbury is an excellent place to put down roots while enjoying more space and a strong sense of community. With its updated finishes, fully finished basement, spacious corner lot, and exciting garage potential, this is a fantastic opportunity to own a well-cared-for home in a welcoming neighbourhood. Don’t miss your chance to make this Didsbury home your own. Book your showing today!
| Street Address: | 201 Valarosa Place |
| City: | Didsbury |
| Province/State: | Alberta |
| Postal Code: | N/A |
| County/Parish: | Mountain View County |
| Subdivision: | NONE |
| Country: | Canada |
| Latitude: | 51.66617392 |
| Longitude: | -114.12404814 |
| MLS® Number: | A2353684 |
| Price: | $457,700 |
| Property Area: | 1,121 Sq ft |
| Bedrooms: | 4 |
| Bathrooms Half: | 0 |
| Bathrooms Full: | 2 |
| Living Area: | 1,121 Sq ft |
| Building Area: | 0 Sq ft |
| Year Built: | 2007 |
| Listing Date: | Nov 06, 2026 |
| Garage Spaces: | 0 |
| Property Type: | Residential |
| Property Subtype: | Detached |
| MLS Status: | Active |
Additional Details
| Flooring: | N/A |
| Construction: | Vinyl Siding,Wood Frame |
| Parking: | Gravel Driveway,On Street,Parking Pad |
| Appliances: | Dishwasher,Dryer,Gas Stove,Microwave Hood Fan,Refrigerator,Washer,Window Coverings |
| Stories: | N/A |
| Zoning: | R-2 |
| Fireplace: | N/A |
| Amenities: | Shopping Nearby,Sidewalks,Street Lights,Walking/Bike Paths |
Utilities & Systems
| Heating: | Forced Air,Natural Gas |
| Cooling: | None |
| Property Type | Residential |
| Building Type | Detached |
| Square Footage | 1,121 sqft |
| Community Name | NONE |
| Subdivision Name | NONE |
| Title | Fee Simple |
| Land Size | 5,350 sqft |
| Built in | 2007 |
| Annual Property Taxes | Contact listing agent |
| Parking Type | Gravel Driveway |
Bedrooms
| Above Grade | 2 |
Bathrooms
| Total | 2 |
| Partial | 0 |
Interior Features
| Appliances Included | Dishwasher, Dryer, Gas Stove, Microwave Hood Fan, Refrigerator, Washer, Window Coverings |
| Flooring | Laminate |
Building Features
| Features | Closet Organizers, No Animal Home, No Smoking Home, Open Floorplan, Stone Counters |
| Construction Material | Vinyl Siding, Wood Frame |
| Structures | Deck, Front Porch |
Heating & Cooling
| Cooling | None |
| Heating Type | Forced Air, Natural Gas |
Exterior Features
| Exterior Finish | Vinyl Siding, Wood Frame |
Neighbourhood Features
| Community Features | Shopping Nearby, Sidewalks, Street Lights, Walking/Bike Paths |
| Amenities Nearby | Shopping Nearby, Sidewalks, Street Lights, Walking/Bike Paths |
Parking
| Parking Type | Gravel Driveway |
| Total Parking Spaces | 2 |
Interior Size
| Total Finished Area: | 1,121 sq ft |
| Total Finished Area (Metric): | 104.17 sq m |
Room Count
| Bedrooms: | 4 |
| Bathrooms: | 2 |
| Full Bathrooms: | 2 |
| Rooms Above Grade: | 5 |
Lot Information
| Lot Size: | 5,350 sq ft |
| Lot Size (Acres): | 0.12 acres |
| Frontage: | 46 ft |
- Closet Organizers
- No Animal Home
- No Smoking Home
- Open Floorplan
- Stone Counters
- Private Entrance
- Private Yard
- Dishwasher
- Dryer
- Gas Stove
- Microwave Hood Fan
- Refrigerator
- Washer
- Window Coverings
- Full
- Shopping Nearby
- Sidewalks
- Street Lights
- Walking/Bike Paths
- Vinyl Siding
- Wood Frame
- Poured Concrete
- Back Lane
- Back Yard
- Corner Lot
- Cul-De-Sac
- Front Yard
- Landscaped
- Gravel Driveway
- On Street
- Parking Pad
- Deck
- Front Porch
Floor plan information is not available for this property.
Monthly Payment Breakdown
Loading Walk Score...
What's Nearby?
Powered by Yelp
REALTOR® Details
Ben Pinckney
- (403) 287-3880
- ben@bestcalgaryhomes.com
- RE/MAX House of Real Estate