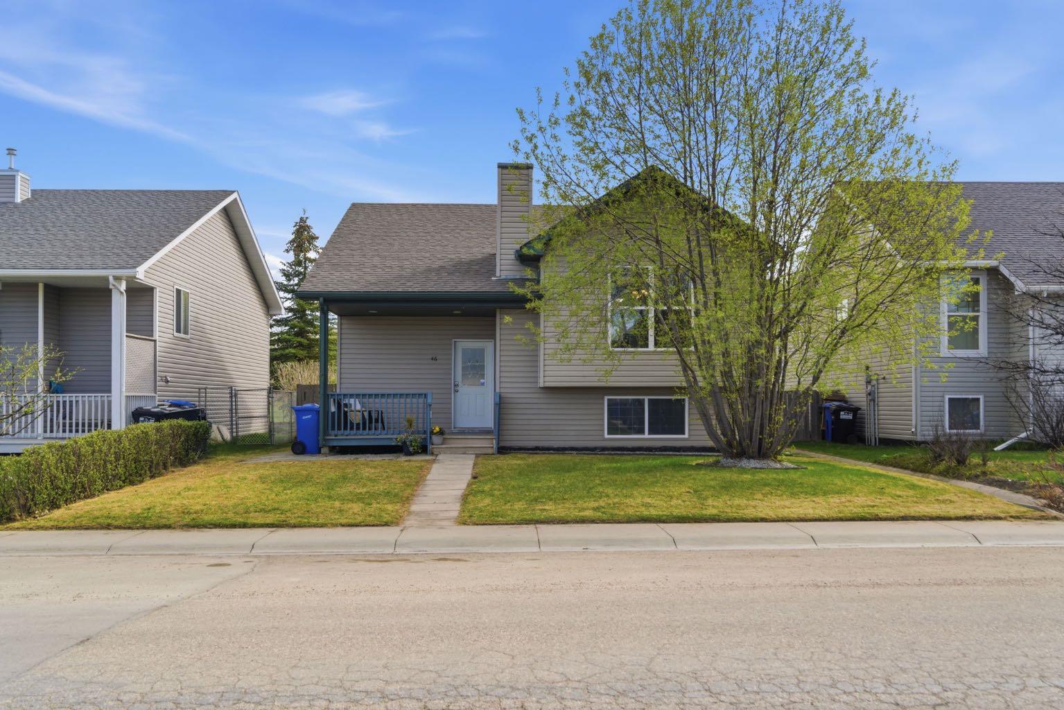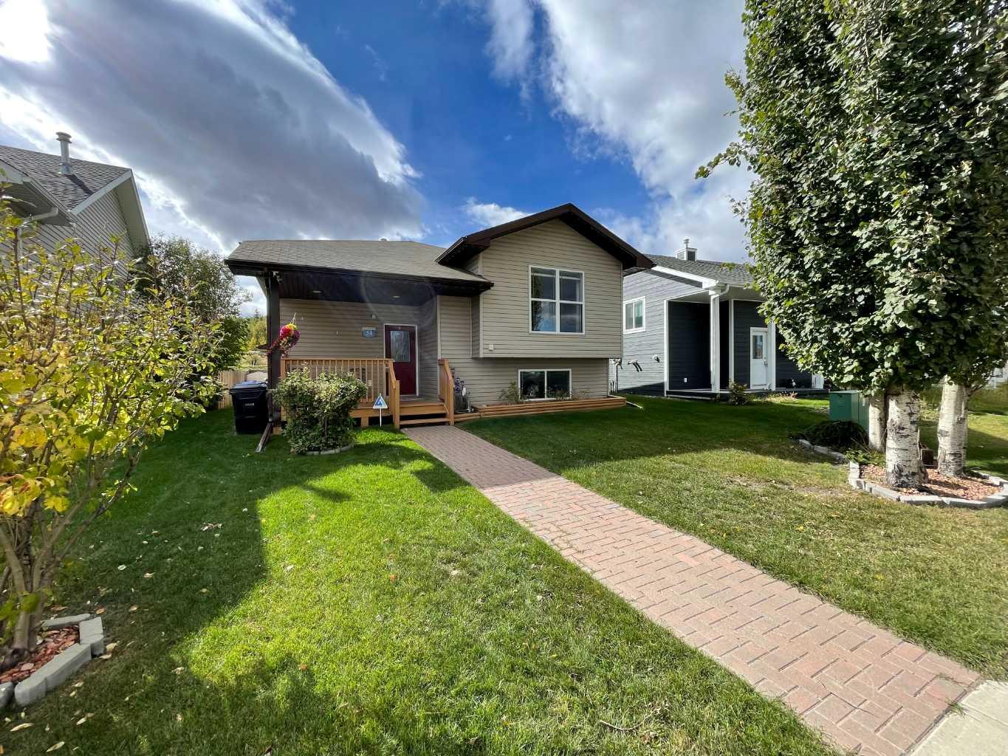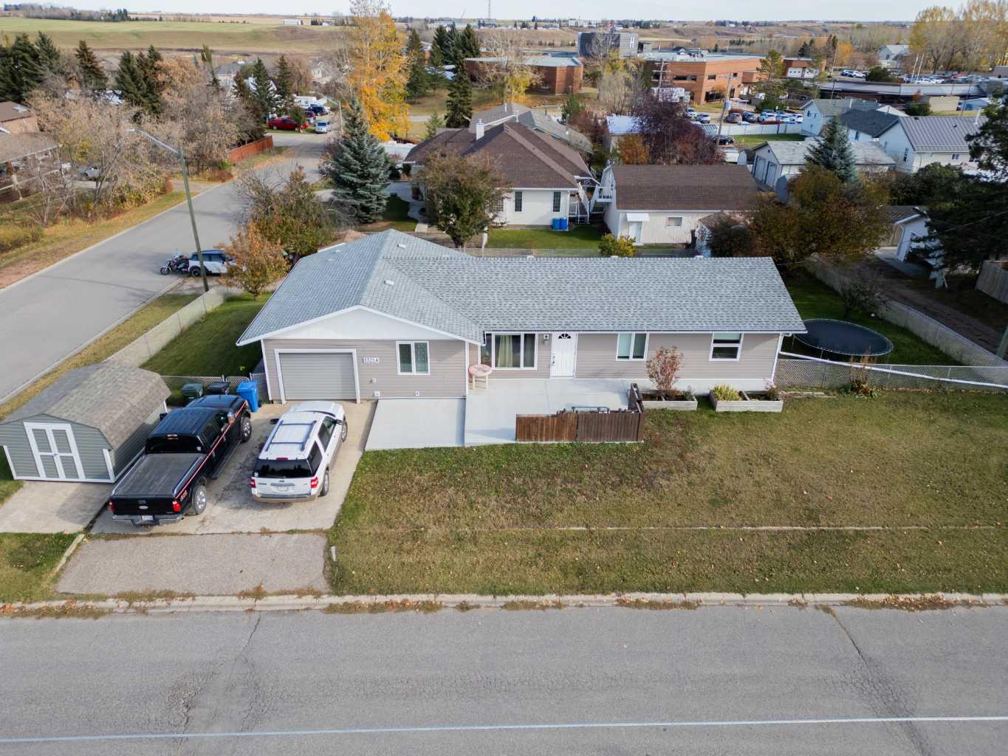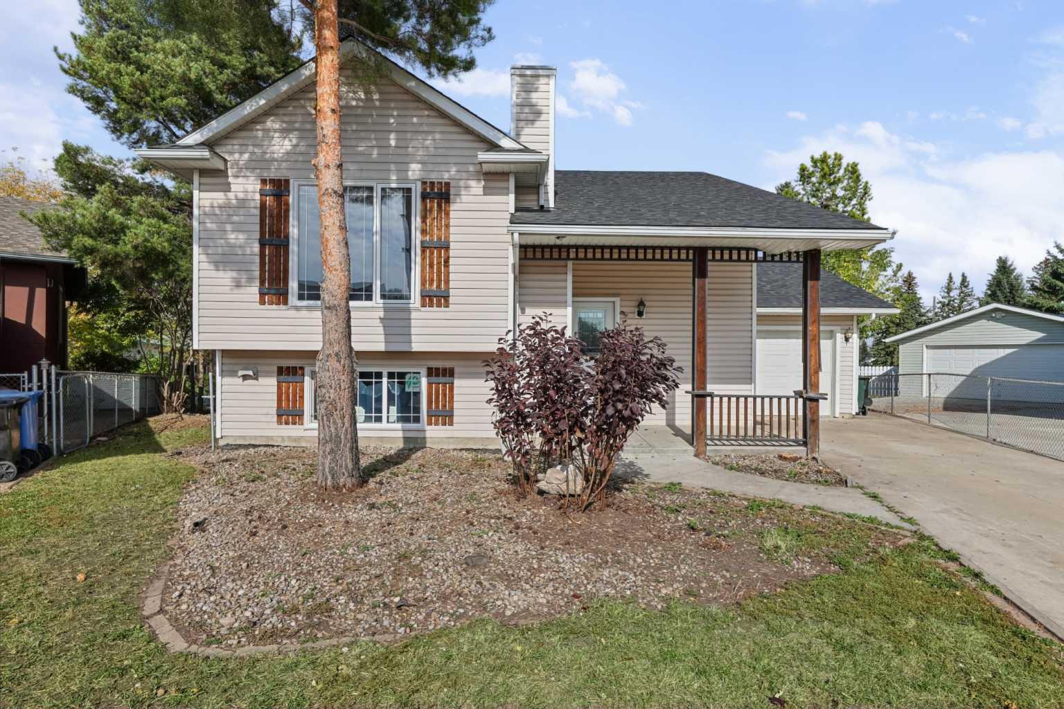
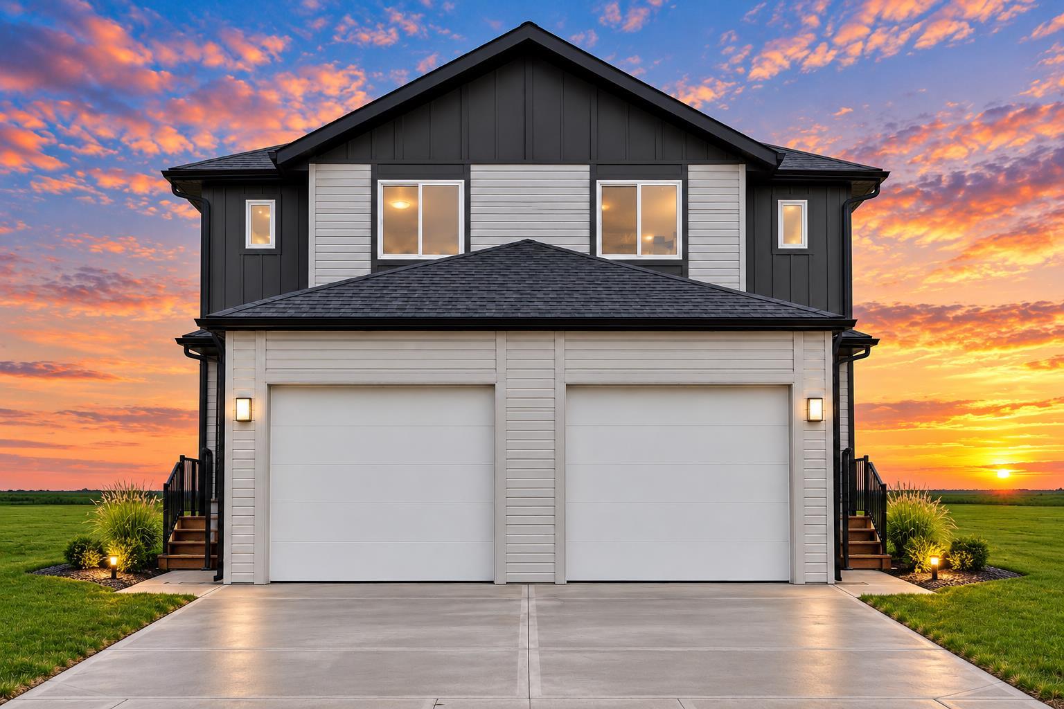
1408 21 Avenue , Didsbury, Alberta
Residential For Sale in Didsbury, Alberta
$489,900
-
Property Type
 Residential
-
Bedrooms
 3
-
Bath
 3
-
Garage
 1
-
Sq Ft
 1,644
-
Year Built
 2026
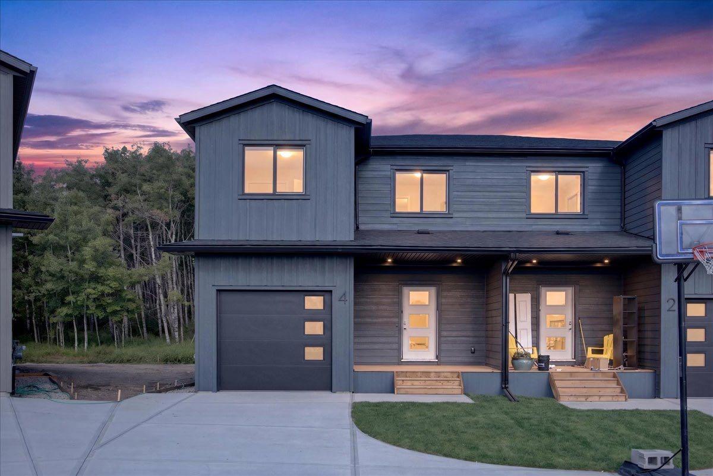
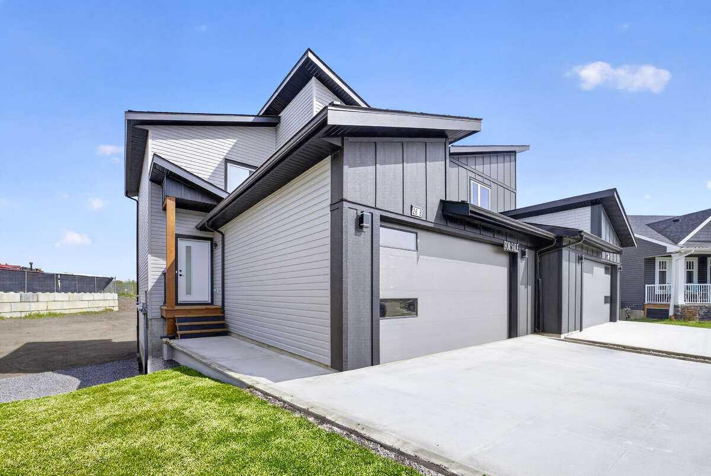
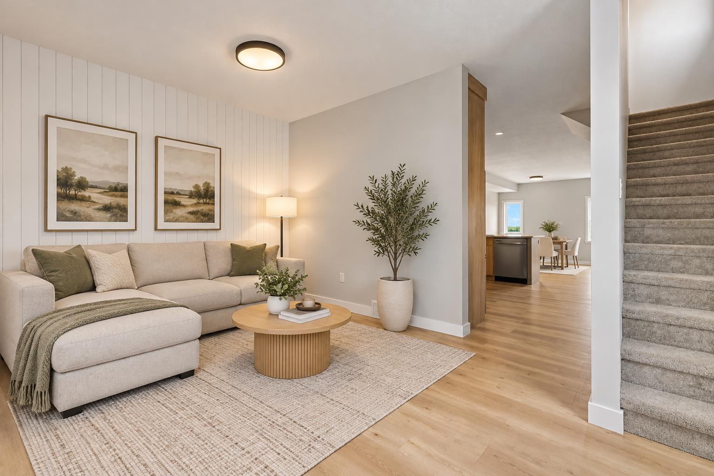
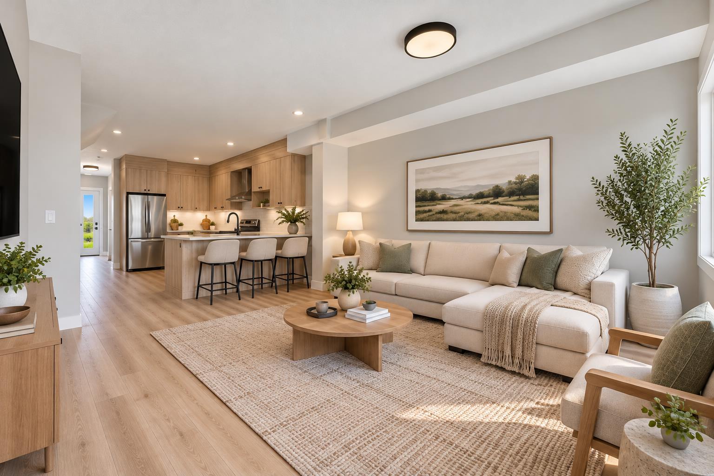
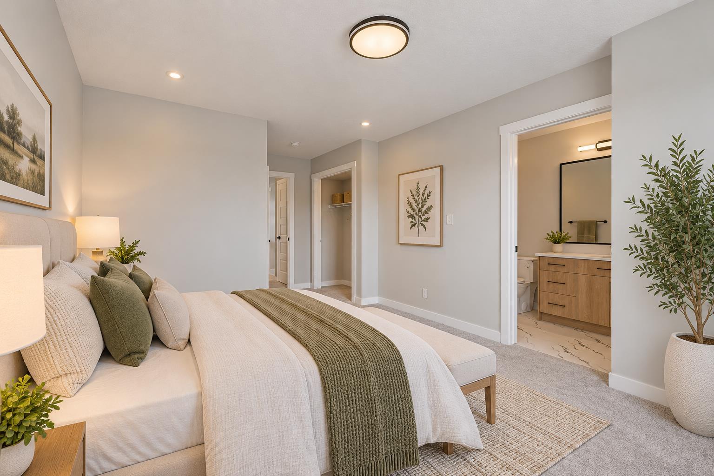
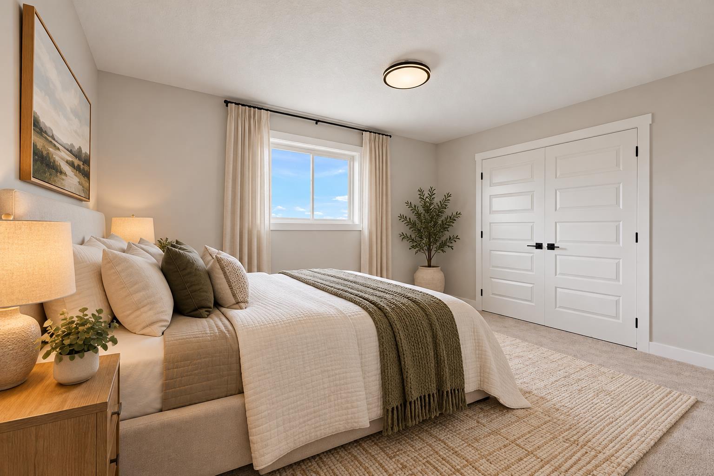
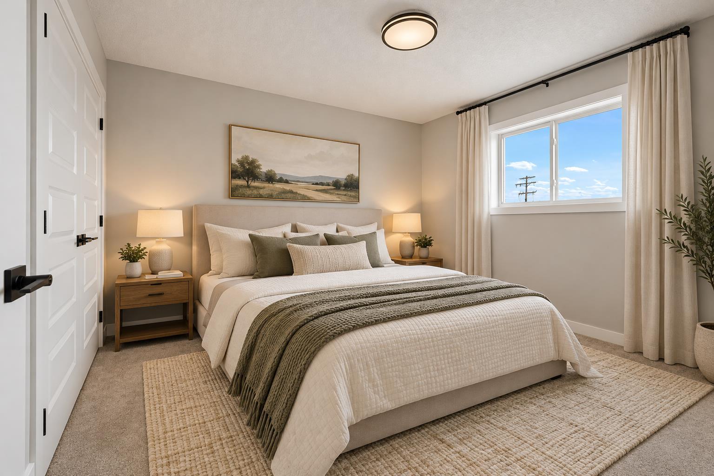
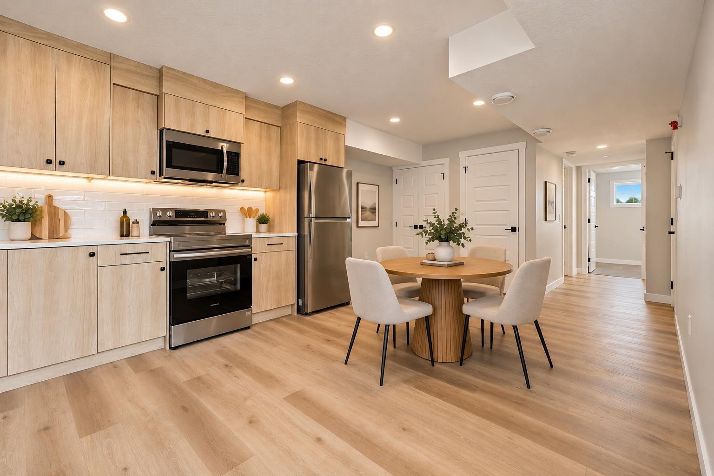
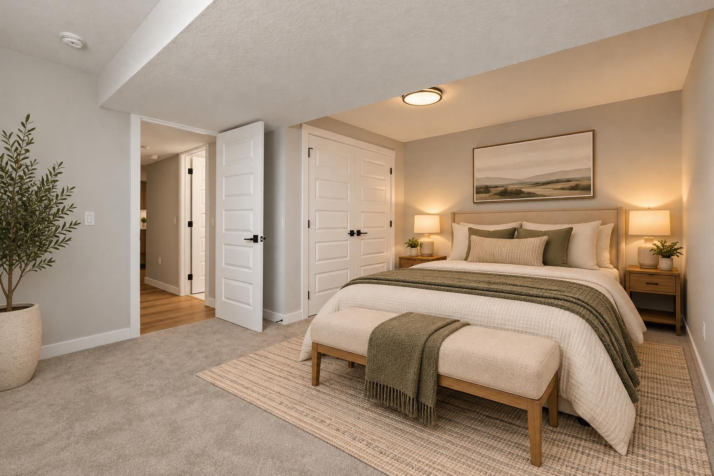
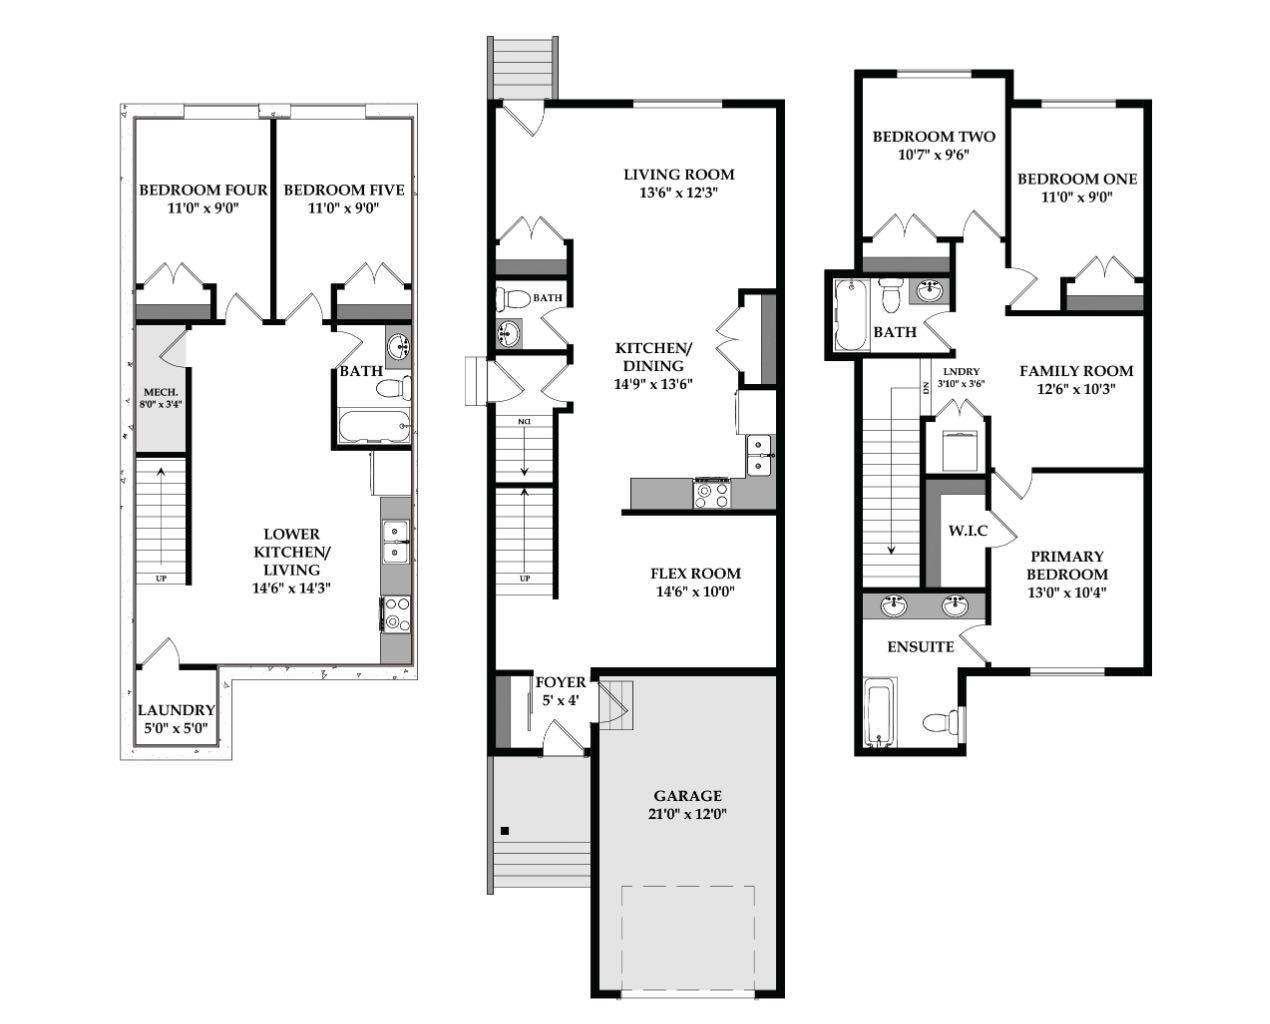
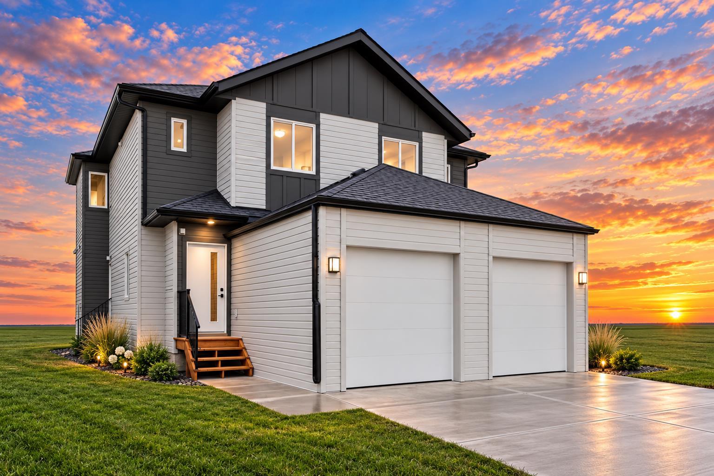
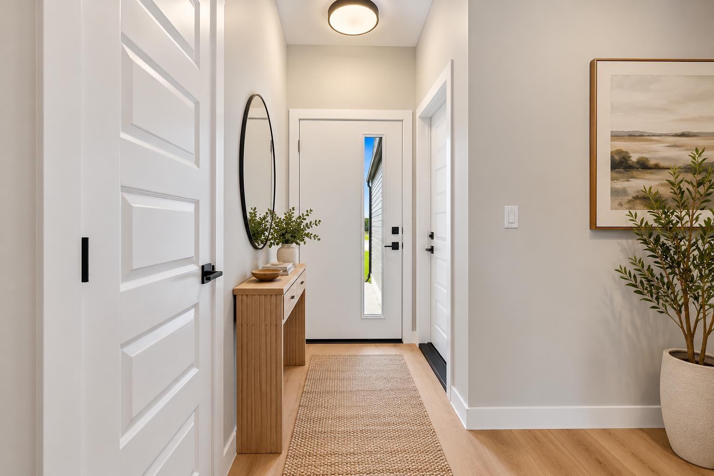
BRAND NEW HALF DUPLEX WITH A LEGAL TWO-BEDROOM BASEMENT SUITE AND ALMOST 2,500 SQ. FT. OF TOTAL LIVING SPACE, INCLUDING THE FINISHED BASEMENT! Featuring three bedrooms upstairs, a separate side entrance to the basement suite, and an attached single garage, this thoughtfully designed home offers flexible living with excellent income potential. The main floor welcomes you with a spacious living room, a dedicated dining area, and a generous kitchen featuring white quartz countertops and elegant neutral-toned cabinetry. A convenient half bathroom completes the main level. Upstairs, the spacious primary bedroom comfortably accommodates a king-size bed and features a walk-in closet and a four-piece ensuite. Two additional bedrooms, another four-piece bathroom, and a versatile family room provide plenty of space to relax, work, or gather. The legal basement suite offers its own side entrance, two bedrooms, a four-piece bathroom, separate laundry, and a kitchen finished with quartz countertops. All appliances for the basement suite are included, making this an excellent option for extended family or rental income. Outside, enjoy an attached single garage and driveway, plus rear alley access to a gravel parking pad for added parking flexibility. The builder is currently offering a choice of finish colours, giving you the opportunity to personalize your new home. A fantastic opportunity for homeowners and investors alike!
| Street Address: | 1408 21 Avenue |
| City: | Didsbury |
| Province/State: | Alberta |
| Postal Code: | N/A |
| County/Parish: | Mountain View County |
| Subdivision: | NONE |
| Country: | Canada |
| Latitude: | 51.66175723 |
| Longitude: | -114.12740869 |
| MLS® Number: | A2354520 |
| Price: | $489,900 |
| Property Area: | 1,644 Sq ft |
| Bedrooms: | 3 |
| Bathrooms Half: | 1 |
| Bathrooms Full: | 2 |
| Living Area: | 1,644 Sq ft |
| Building Area: | 0 Sq ft |
| Year Built: | 2026 |
| Listing Date: | Oct 23, 2026 |
| Garage Spaces: | 1 |
| Property Type: | Residential |
| Property Subtype: | Semi Detached (Half Duplex) |
| MLS Status: | Active |
Additional Details
| Flooring: | N/A |
| Construction: | Vinyl Siding |
| Parking: | Alley Access,Driveway,Garage Door Opener,Parking Pad,Single Garage Attached |
| Appliances: | Dishwasher,Dryer,Electric Stove,ENERGY STAR Qualified Refrigerator,Range Hood,Refrigerator,Washer |
| Stories: | N/A |
| Zoning: | R2 |
| Fireplace: | N/A |
| Amenities: | Playground,Schools Nearby,Street Lights |
Utilities & Systems
| Heating: | Forced Air,Natural Gas |
| Cooling: | None |
| Property Type | Residential |
| Building Type | Semi Detached (Half Duplex) |
| Square Footage | 1,644 sqft |
| Community Name | NONE |
| Subdivision Name | NONE |
| Title | Fee Simple |
| Land Size | 2,991 sqft |
| Built in | 2026 |
| Annual Property Taxes | Contact listing agent |
| Parking Type | Garage |
Bedrooms
| Above Grade | 3 |
Bathrooms
| Total | 3 |
| Partial | 1 |
Interior Features
| Appliances Included | Dishwasher, Dryer, Electric Stove, ENERGY STAR Qualified Refrigerator, Range Hood, Refrigerator, Washer |
| Flooring | Carpet, Vinyl Plank |
Building Features
| Features | Quartz Counters, Recessed Lighting, Separate Entrance, Walk-In Closet(s) |
| Construction Material | Vinyl Siding |
| Structures | None |
Heating & Cooling
| Cooling | None |
| Heating Type | Forced Air, Natural Gas |
Exterior Features
| Exterior Finish | Vinyl Siding |
Neighbourhood Features
| Community Features | Playground, Schools Nearby, Street Lights |
| Amenities Nearby | Playground, Schools Nearby, Street Lights |
Parking
| Parking Type | Garage |
| Total Parking Spaces | 3 |
Interior Size
| Total Finished Area: | 1,644 sq ft |
| Total Finished Area (Metric): | 152.73 sq m |
| Main Level: | 805 sq ft |
| Upper Level: | 839 sq ft |
| Below Grade: | 775 sq ft |
Room Count
| Bedrooms: | 3 |
| Bathrooms: | 3 |
| Full Bathrooms: | 2 |
| Half Bathrooms: | 1 |
| Rooms Above Grade: | 7 |
Lot Information
| Lot Size: | 2,991 sq ft |
| Lot Size (Acres): | 0.07 acres |
| Frontage: | 0 ft |
- Quartz Counters
- Recessed Lighting
- Separate Entrance
- Walk-In Closet(s)
- Private Yard
- Dishwasher
- Dryer
- Electric Stove
- ENERGY STAR Qualified Refrigerator
- Range Hood
- Refrigerator
- Washer
- Full
- Playground
- Schools Nearby
- Street Lights
- Vinyl Siding
- Poured Concrete
- Back Lane
- Rectangular Lot
- Alley Access
- Driveway
- Garage Door Opener
- Parking Pad
- Single Garage Attached
- None
Floor plan information is not available for this property.
Monthly Payment Breakdown
Loading Walk Score...
What's Nearby?
Powered by Yelp