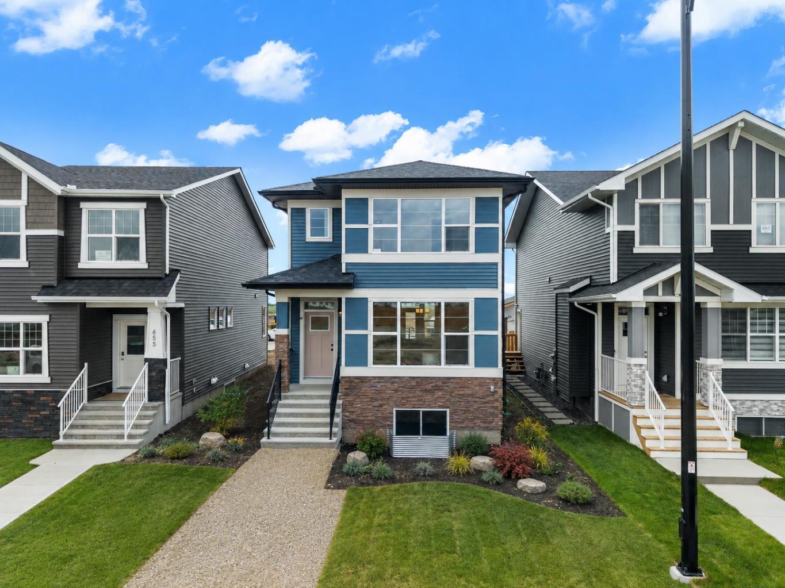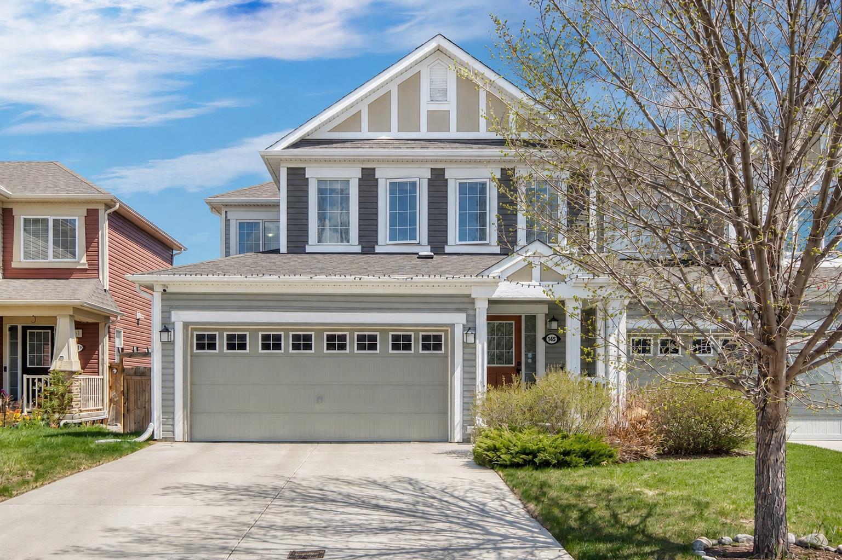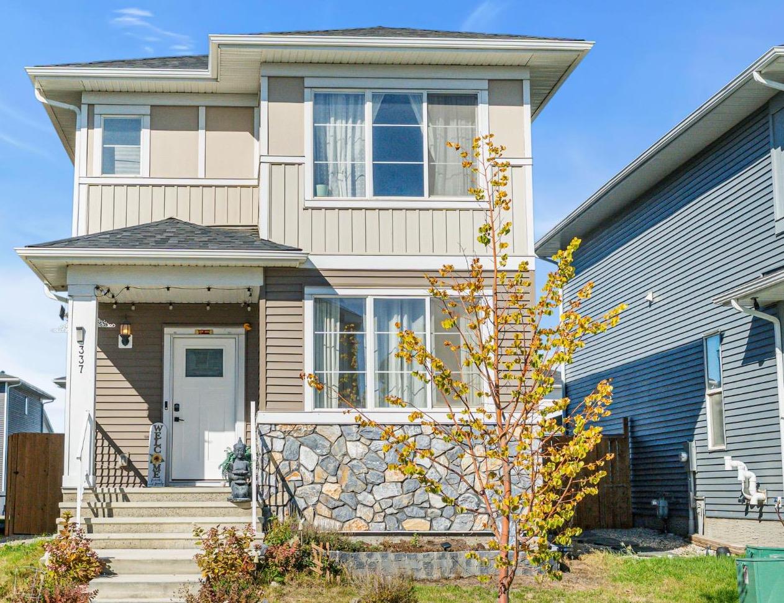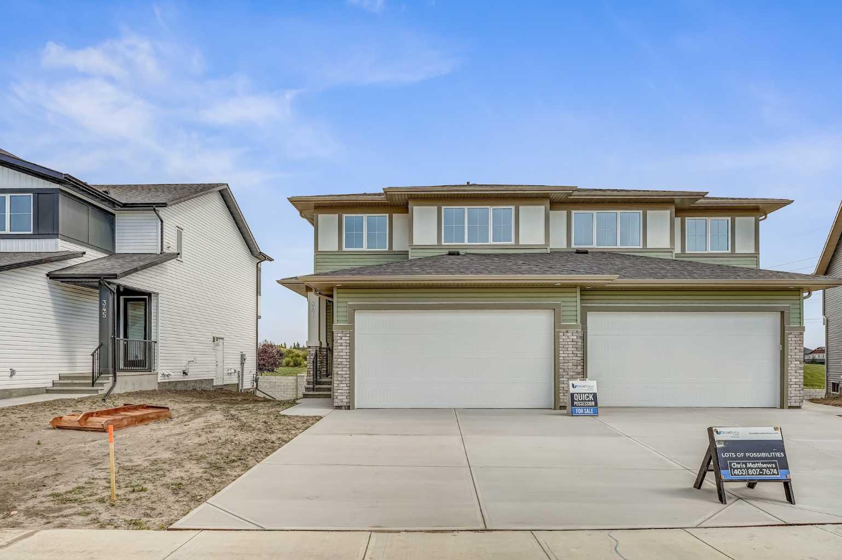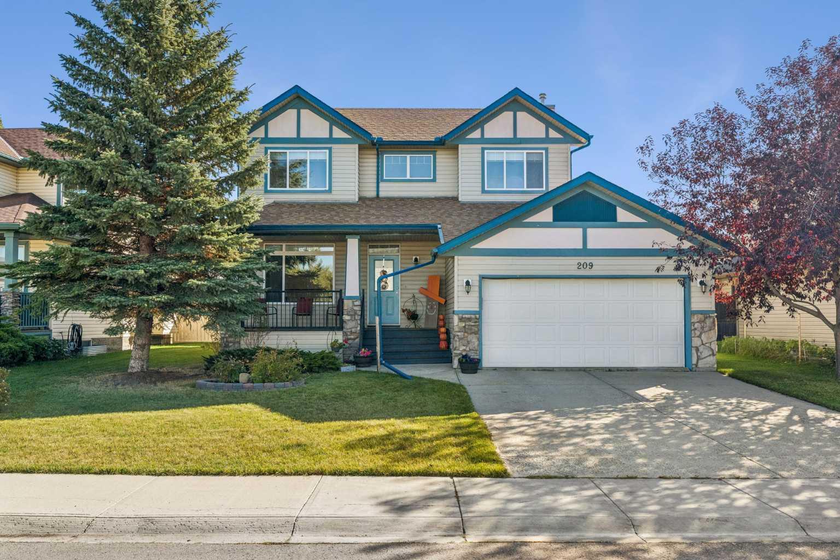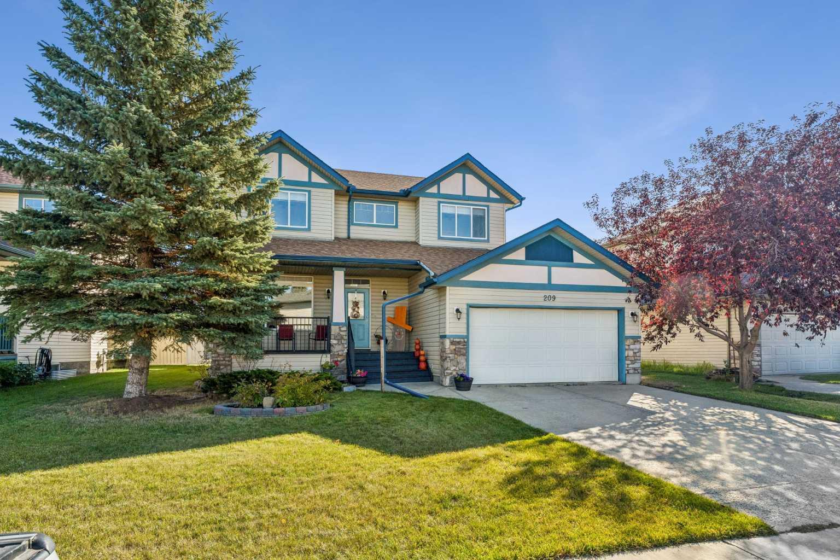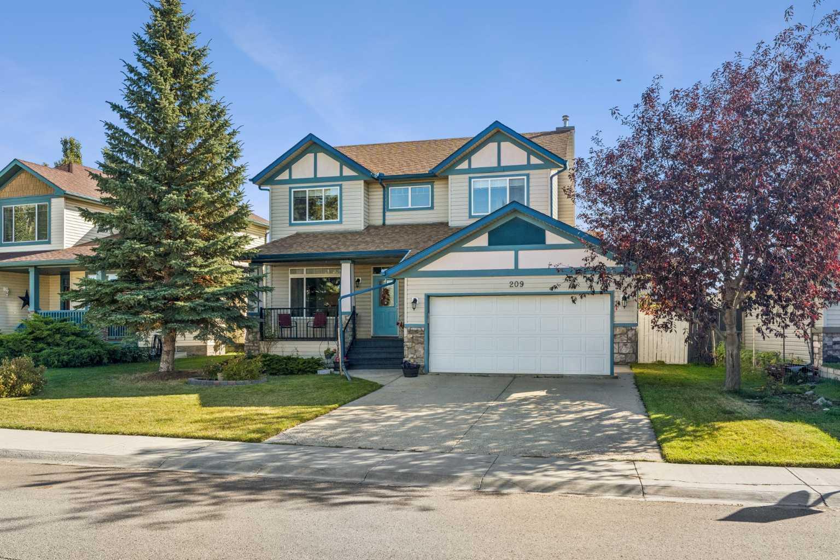
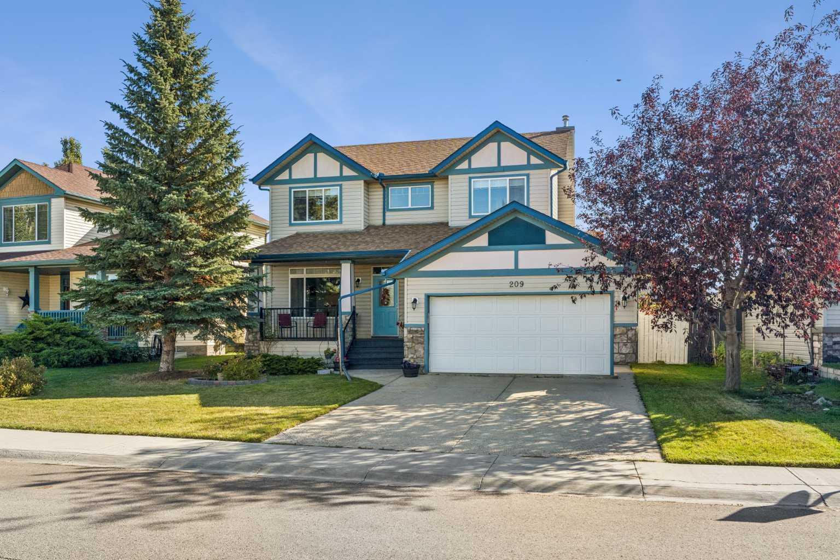
209 Westcreek Drive , Chestermere, Alberta
Residential For Sale in Chestermere, Alberta
$699,900
-
Property Type
 Residential
-
Bedrooms
 4
-
Bath
 4
-
Garage
 2
-
Sq Ft
 2,094
-
Year Built
 2001
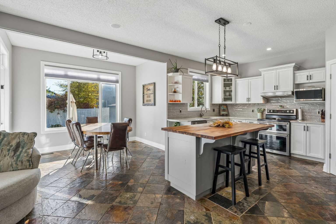
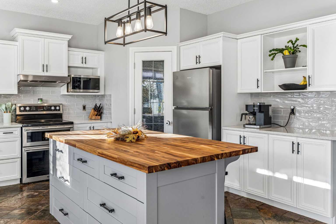
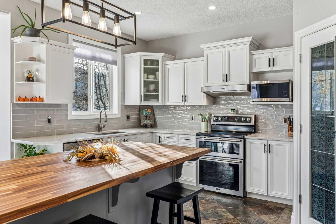
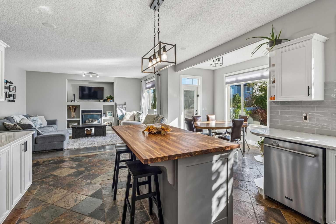
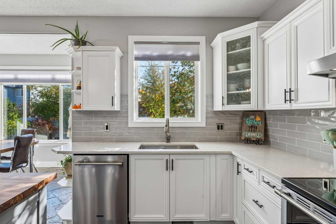
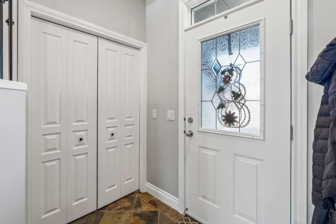
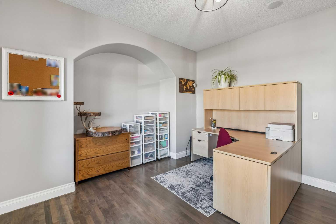
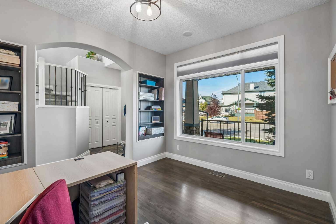
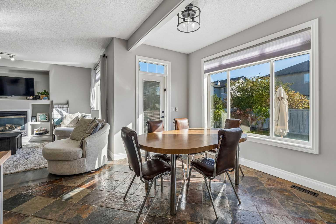
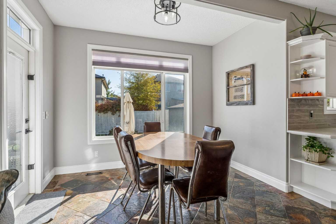
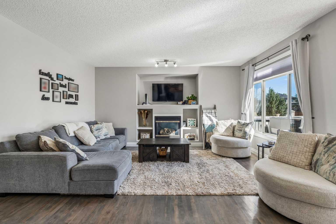
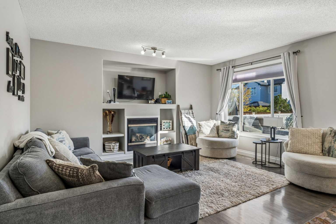
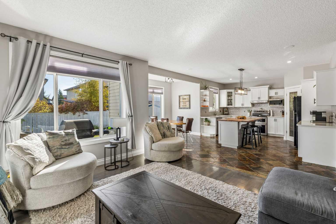
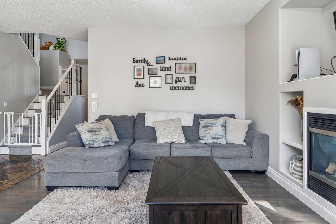
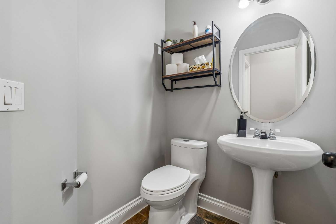
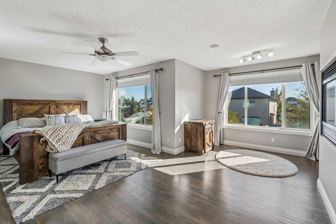
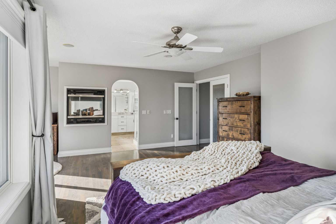
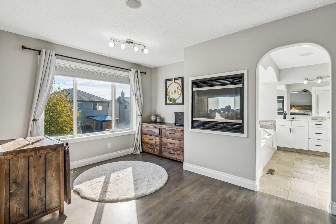
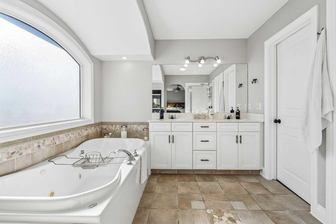
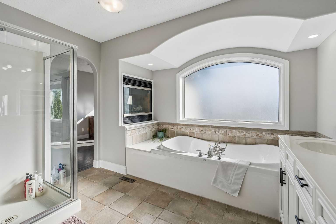
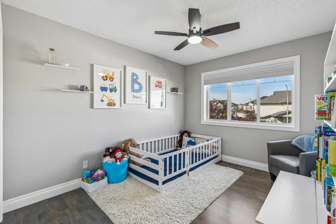
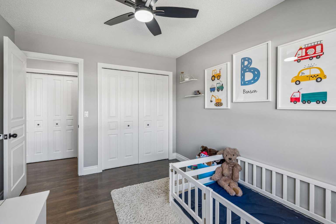
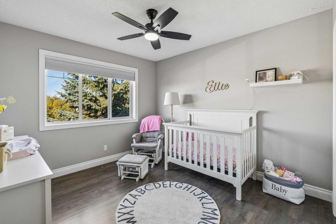
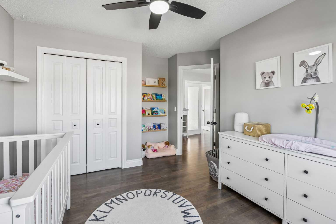
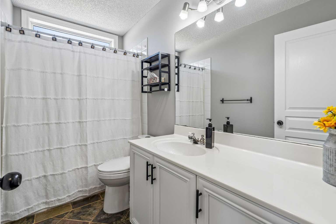
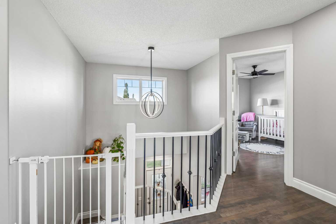
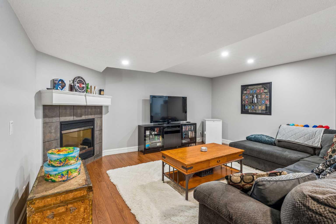
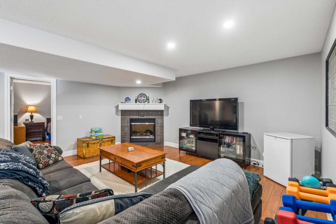
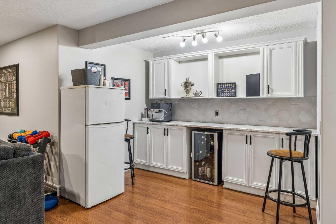
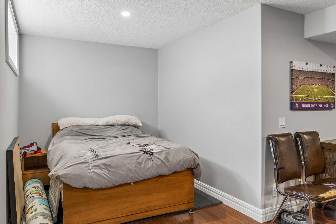
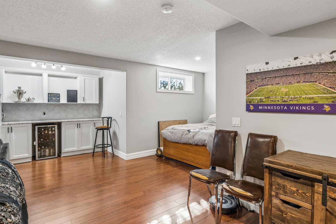
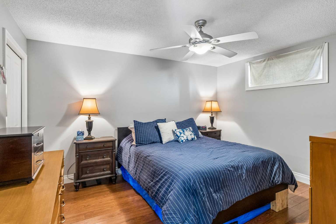
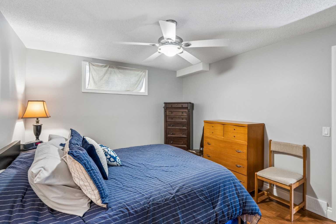
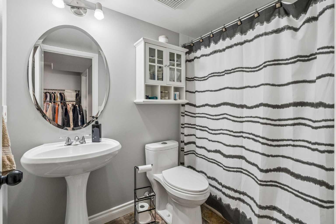
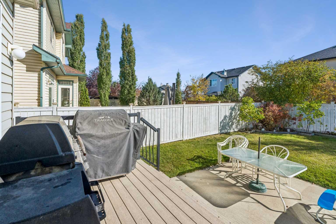
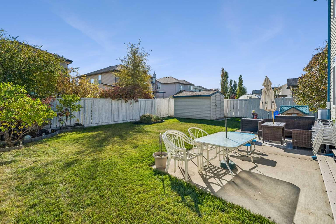
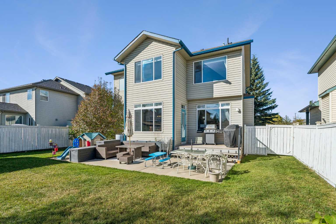
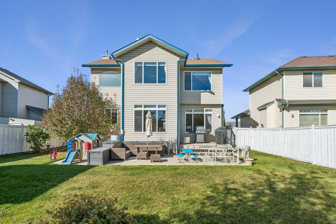
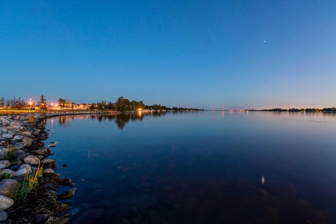
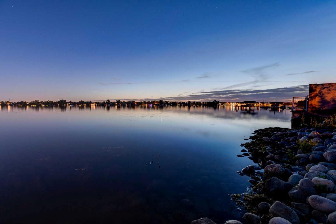
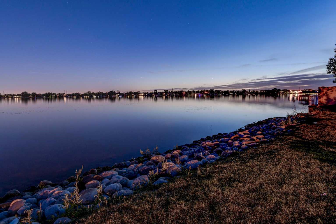
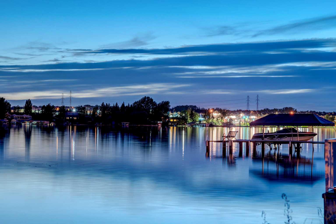
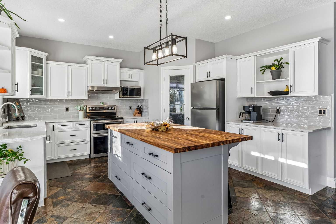
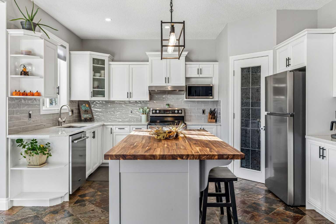
Modern Comfort in the Sought-After Lake Community of Chestermere! This beautifully updated 2,000 sq. ft. family home offers 4 spacious bedrooms, a thoughtful layout, and stylish features throughout. Rich hardwood flooring, a contemporary kitchen island, stainless steel appliances, and numerous updates create a warm, modern feel from the moment you step inside. Upstairs, you’ll find three generously sized bedrooms, including an impressive primary retreat complete with a massive jetted tub. A beautiful fireplace extending between the bedroom and ensuite bathing area adds a distinctive touch of luxury, creating the perfect setting to unwind at the end of the day. The additional bedrooms are bright and inviting, with large windows that fill the upper level with natural light. The main floor blends style and functionality, featuring a spacious front den overlooking the open-to-below entrance, complemented by an elegant staircase. The open-concept kitchen and dining area connect seamlessly with the large living room, creating an inviting space for everyday living and entertaining alike. The fully finished basement extends the living space with a fourth spacious bedroom, a 4-piece bathroom, and a large family room—ideal for movie nights, guests, or a growing family. Located in Chestermere, a picture perfect and desirable lake communities, this home offers an exceptional lifestyle with access to nearby schools, shopping, and a wide range of recreational opportunities. Enjoy the benefits of lake community living while remaining just minutes from Calgary. A wonderful opportunity to enjoy space, comfort, and modern living in an established family-friendly community.
| Street Address: | 209 Westcreek Drive |
| City: | Chestermere |
| Province/State: | Alberta |
| Postal Code: | N/A |
| County/Parish: | Chestermere |
| Subdivision: | West Creek |
| Country: | Canada |
| Latitude: | 51.03489230 |
| Longitude: | -113.84037668 |
| MLS® Number: | A2353539 |
| Price: | $699,900 |
| Property Area: | 2,094 Sq ft |
| Bedrooms: | 4 |
| Bathrooms Half: | 1 |
| Bathrooms Full: | 3 |
| Living Area: | 2,094 Sq ft |
| Building Area: | 0 Sq ft |
| Year Built: | 2001 |
| Listing Date: | Oct 20, 2026 |
| Garage Spaces: | 2 |
| Property Type: | Residential |
| Property Subtype: | Detached |
| MLS Status: | Active |
Additional Details
| Flooring: | N/A |
| Construction: | Wood Frame |
| Parking: | Double Garage Attached |
| Appliances: | Dishwasher,Dryer,Electric Stove,Microwave,Range Hood,Refrigerator,Washer |
| Stories: | N/A |
| Zoning: | R1 |
| Fireplace: | N/A |
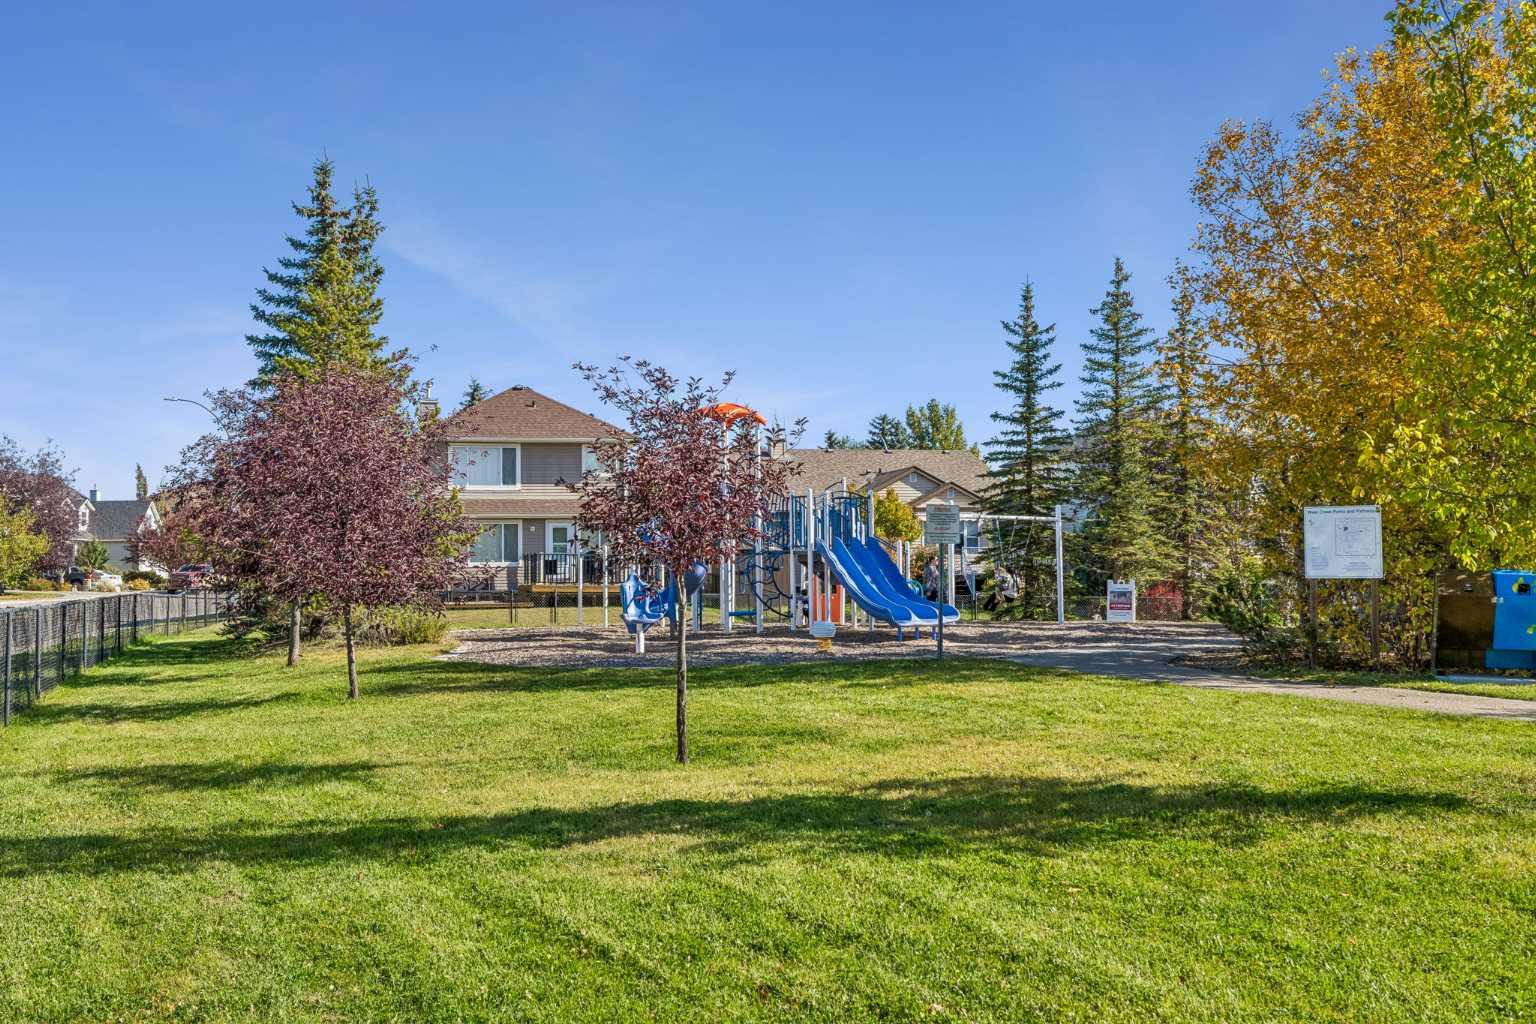
| Amenities: | Golf,Lake,Park,Playground,Schools Nearby,Shopping Nearby,Street Lights,Walking/Bike Paths |
Utilities & Systems
| Heating: | Forced Air |
| Cooling: | None |
| Property Type | Residential |
| Building Type | Detached |
| Square Footage | 2,094 sqft |
| Community Name | West Creek |
| Subdivision Name | West Creek |
| Title | Fee Simple |
| Land Size | 6,027 sqft |
| Built in | 2001 |
| Annual Property Taxes | Contact listing agent |
| Parking Type | Garage |
Bedrooms
| Above Grade | 3 |
Bathrooms
| Total | 4 |
| Partial | 1 |
Interior Features
| Appliances Included | Dishwasher, Dryer, Electric Stove, Microwave, Range Hood, Refrigerator, Washer |
| Flooring | Carpet, Hardwood, Tile |
Building Features
| Features | Closet Organizers, Jetted Tub, Kitchen Island, No Smoking Home, Quartz Counters, Vinyl Windows |
| Construction Material | Wood Frame |
| Structures | Deck, Front Porch |
Heating & Cooling
| Cooling | None |
| Heating Type | Forced Air |
Exterior Features
| Exterior Finish | Wood Frame |
Neighbourhood Features
| Community Features | Golf, Lake, Park, Playground, Schools Nearby, Shopping Nearby, Street Lights, Walking/Bike Paths |
| Amenities Nearby | Golf, Lake, Park, Playground, Schools Nearby, Shopping Nearby, Street Lights, Walking/Bike Paths |
Parking
| Parking Type | Garage |
| Total Parking Spaces | 4 |
Interior Size
| Total Finished Area: | 2,094 sq ft |
| Total Finished Area (Metric): | 194.54 sq m |
| Main Level: | 1,069 sq ft |
| Upper Level: | 1,025 sq ft |
| Below Grade: | 907 sq ft |
Room Count
| Bedrooms: | 4 |
| Bathrooms: | 4 |
| Full Bathrooms: | 3 |
| Half Bathrooms: | 1 |
| Rooms Above Grade: | 6 |
Lot Information
| Lot Size: | 6,027 sq ft |
| Lot Size (Acres): | 0.14 acres |
| Frontage: | 59 ft |
- Closet Organizers
- Jetted Tub
- Kitchen Island
- No Smoking Home
- Quartz Counters
- Vinyl Windows
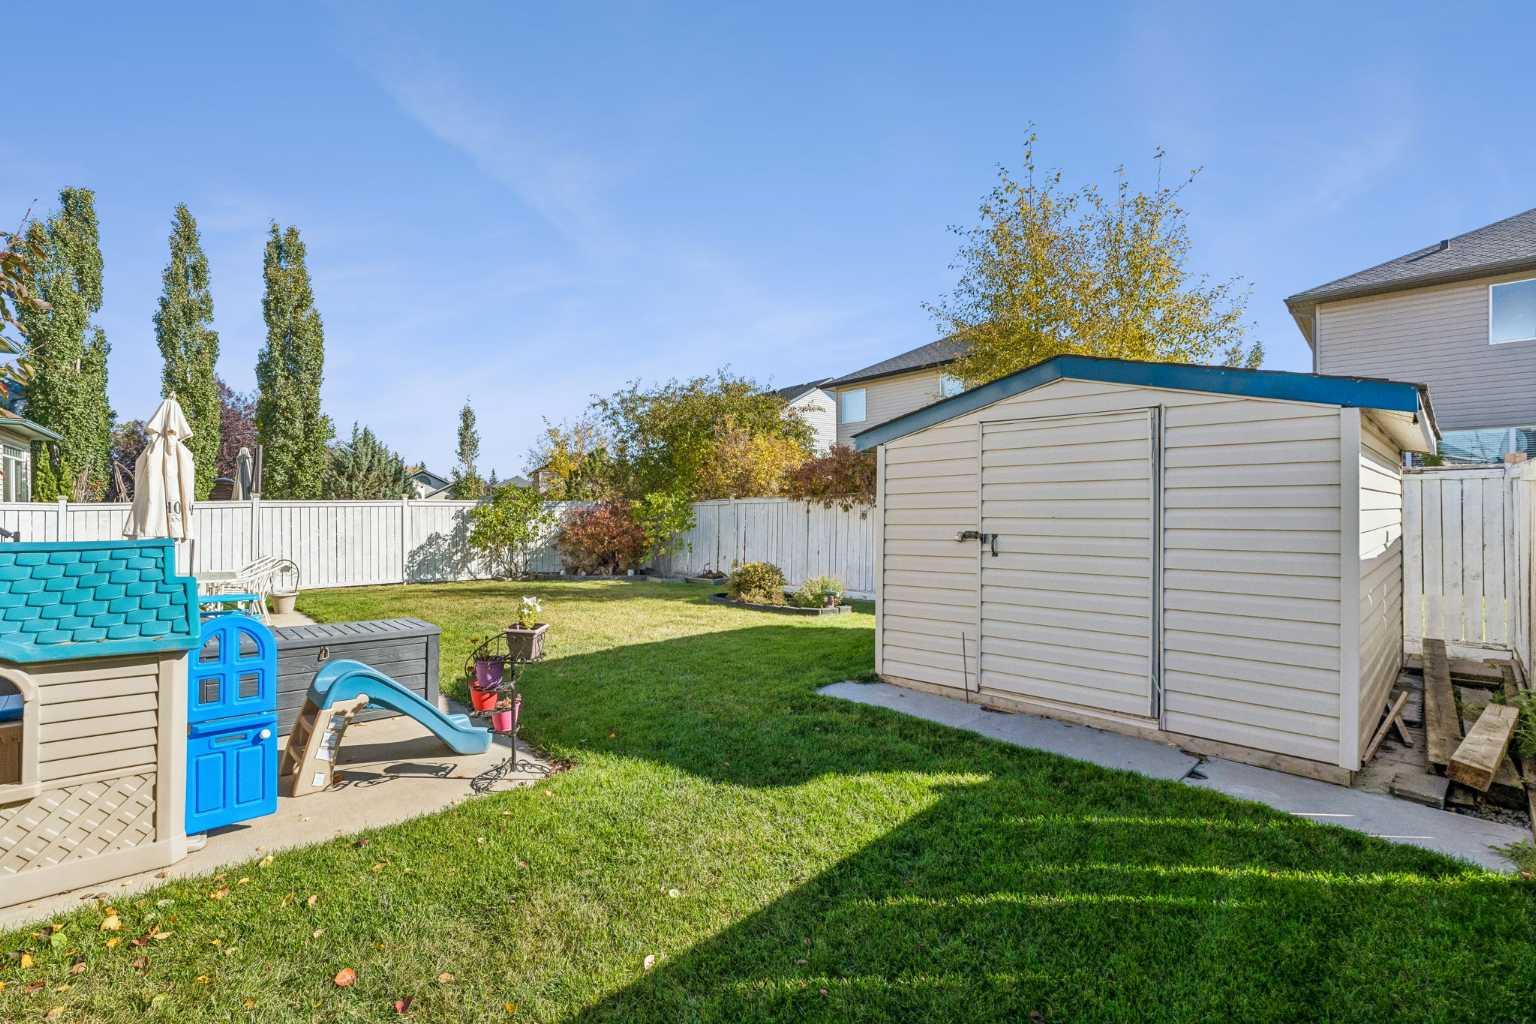
- Private Yard
- Dishwasher
- Dryer
- Electric Stove
- Microwave
- Range Hood
- Refrigerator
- Washer
- Full
- Golf
- Lake
- Park
- Playground
- Schools Nearby
- Shopping Nearby
- Street Lights
- Walking/Bike Paths
- Wood Frame
- Gas
- Poured Concrete
- Back Yard
- Front Yard
- Landscaped
- No Back Lane
- Double Garage Attached
- Deck
- Front Porch
Floor plan information is not available for this property.
Monthly Payment Breakdown
Loading Walk Score...
What's Nearby?
Powered by Yelp