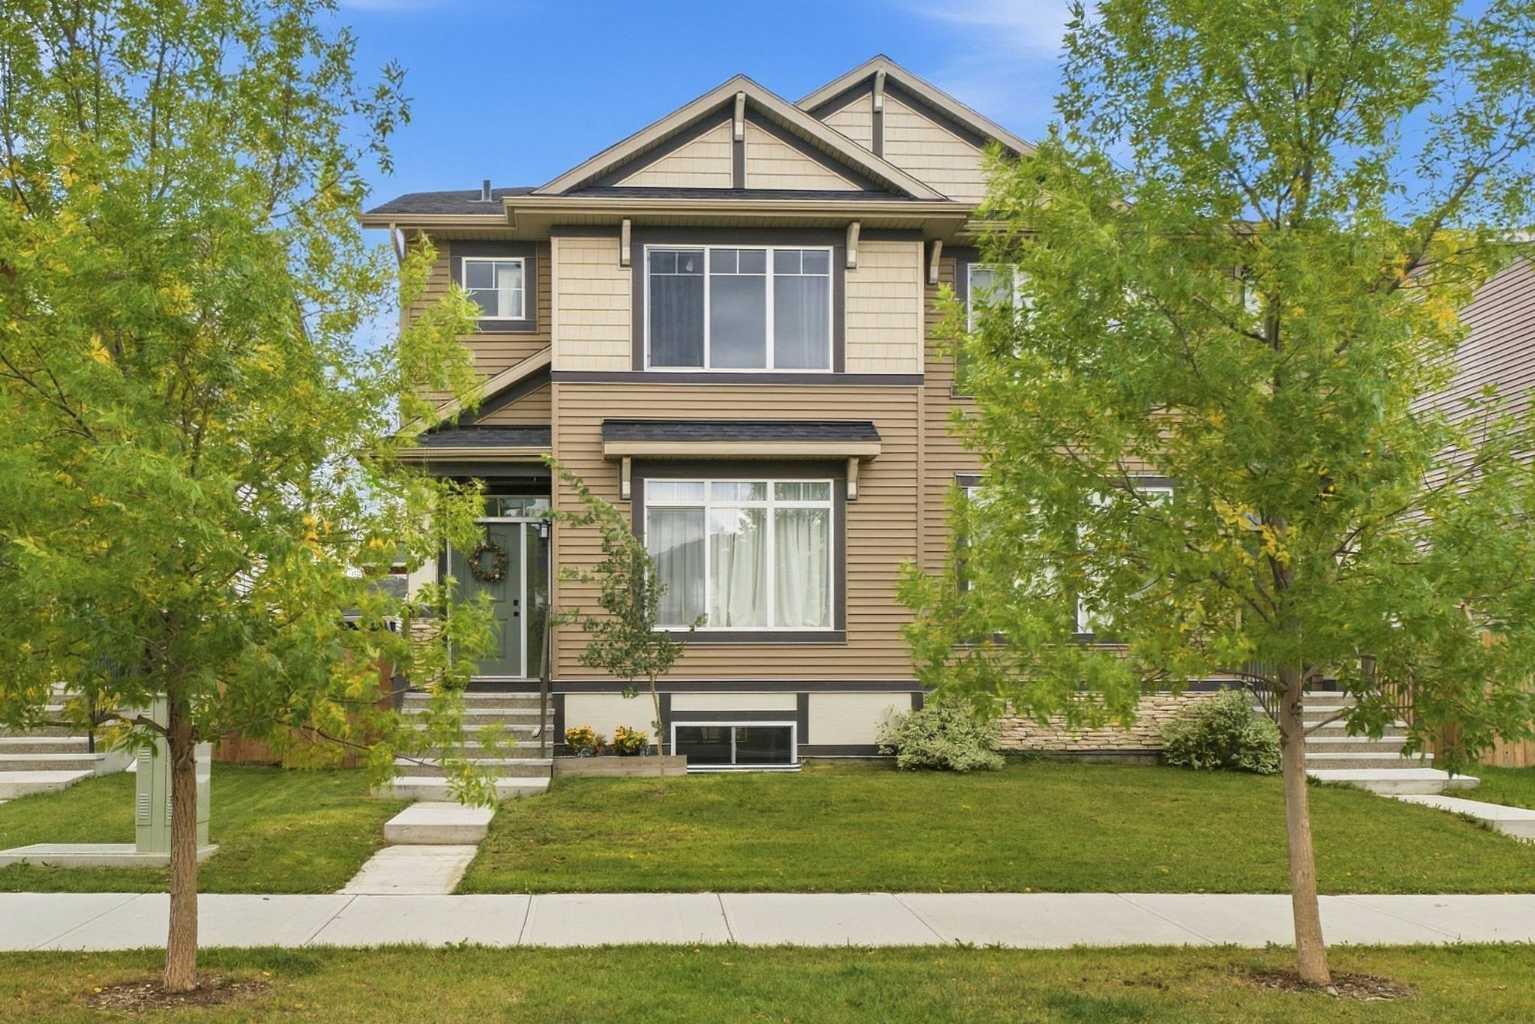
352 Chelsea Passage , Chestermere, Alberta
Residential For Sale in Chestermere, Alberta
$569,000
-
Property Type
 Residential
-
Bedrooms
 4
-
Bath
 3
-
Garage
 0
-
Sq Ft
 1,593
-
Year Built
 2023
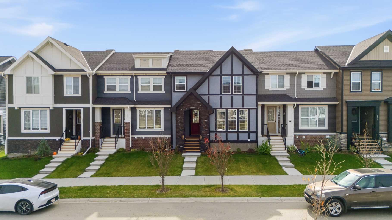
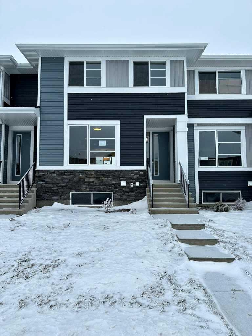
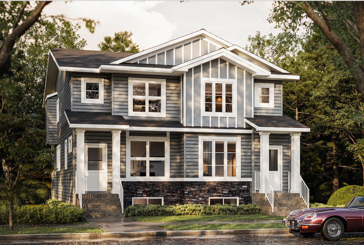
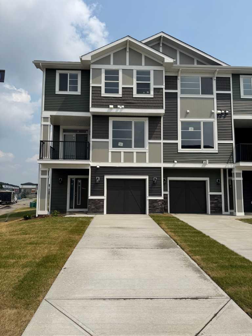
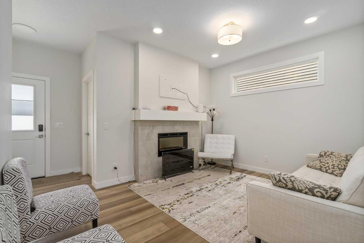
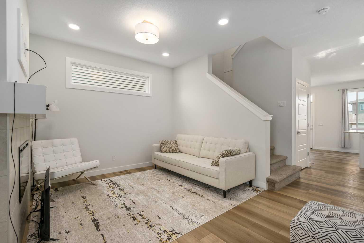
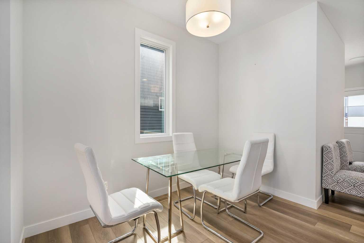
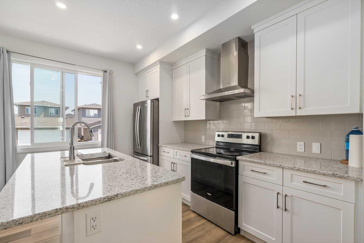
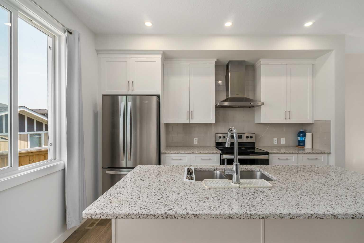
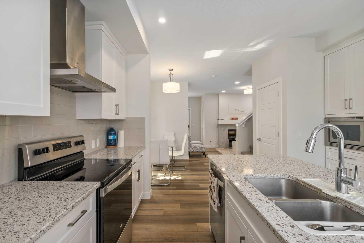
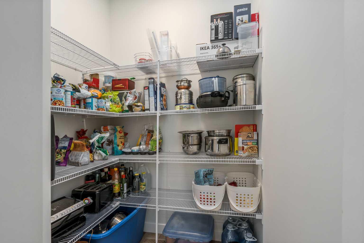
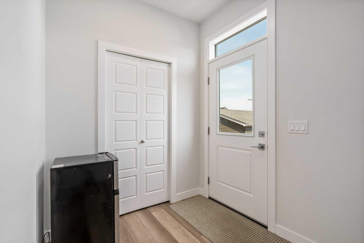
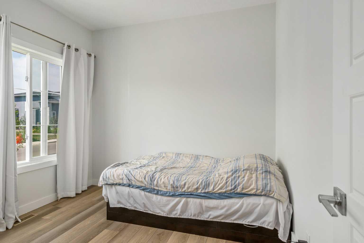
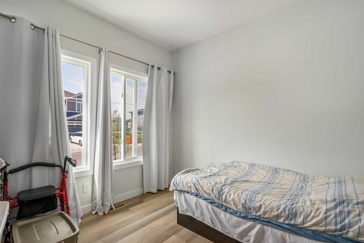
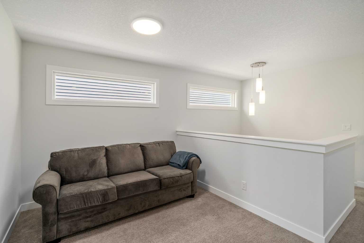
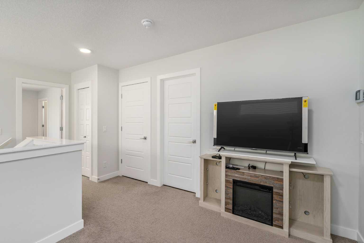
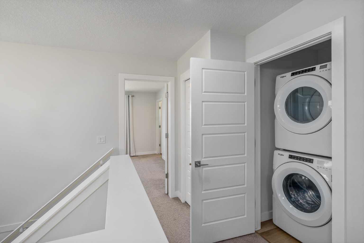
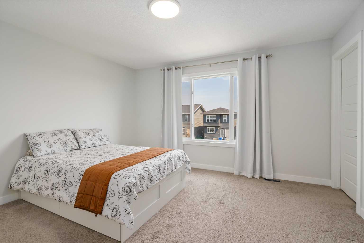
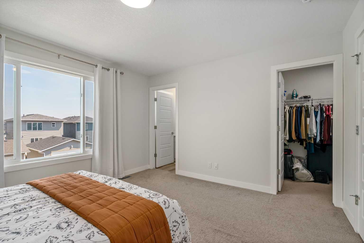
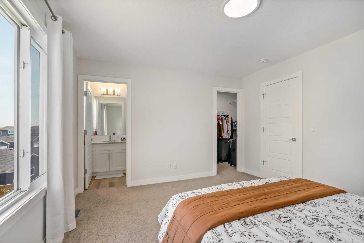
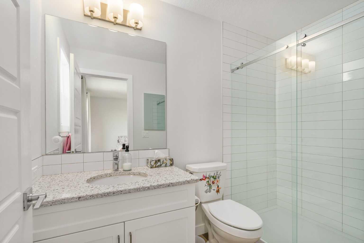
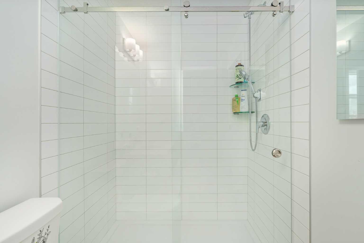
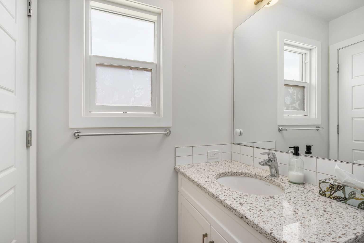
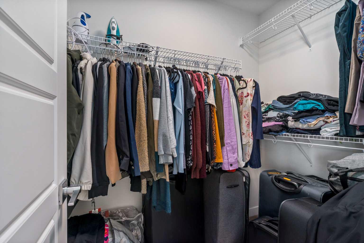
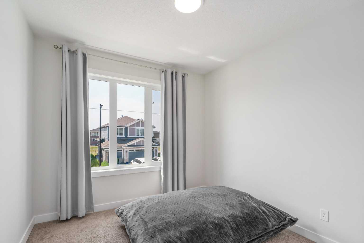
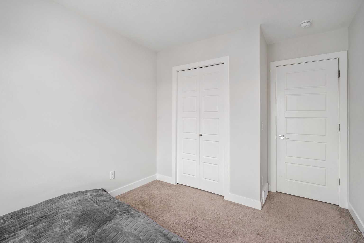
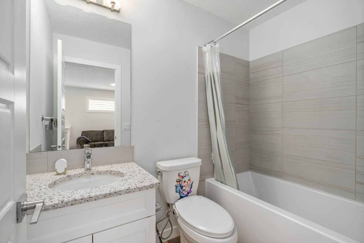
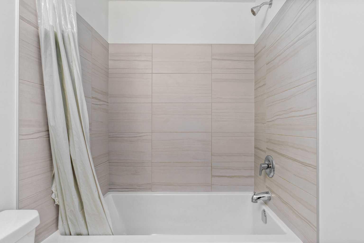
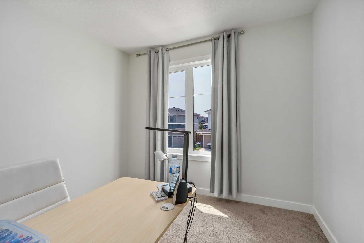
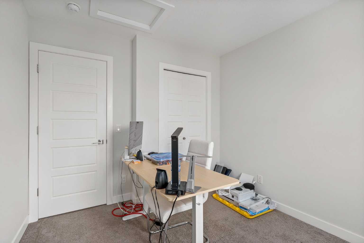
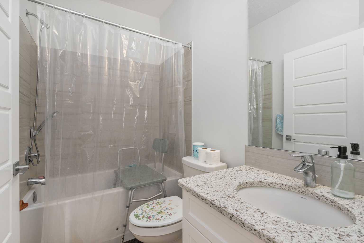
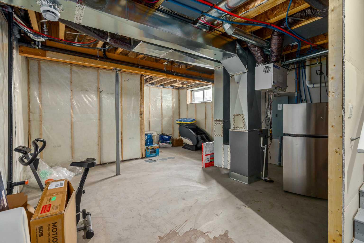
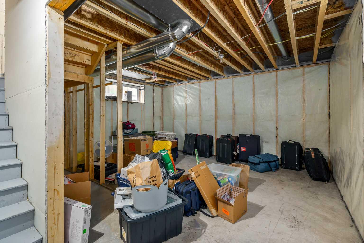
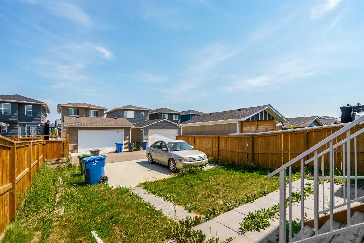
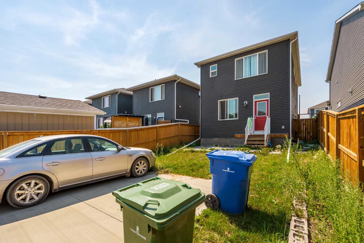
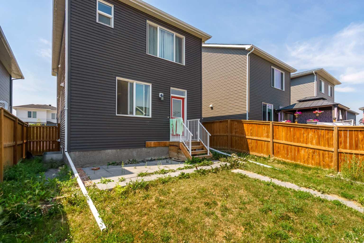
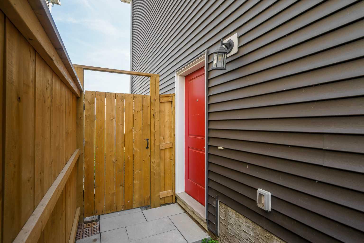
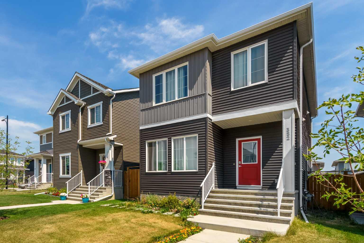
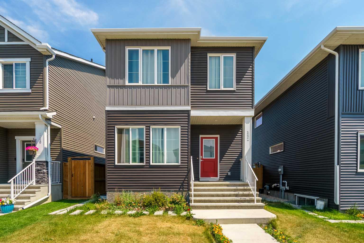
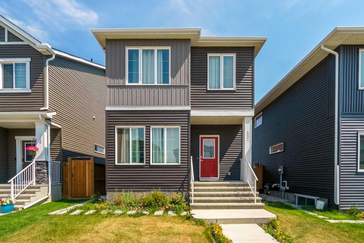
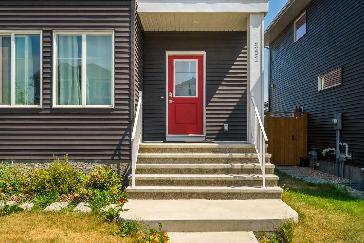
Welcome to this inviting home in Chestermere, offering a comfortable and functional layout perfect for families. Featuring 4 bedrooms and 3 full bathrooms, this home combines modern finishes with plenty of space for everyday living. The main living areas feature neutral colours that create a bright, timeless atmosphere and make the home easy to personalize. The kitchen is equipped with granite countertops, stainless steel appliances, a generous pantry, and a convenient breakfast nook, providing both style and functionality for family meals and entertaining. A separate second entrance is a valuable bonus Upstairs, you'll find a spacious bonus room—perfect for a family room, home office, or entertainment space—along with the convenience of second-floor laundry. The well-designed bedroom layout provides privacy and comfort for the whole family. Outside, enjoy the convenience of two-car parking at the rear, complete with back-alley access. (With its functional floor plan, desirable features, and excellent Chestermere location, this home is a wonderful opportunity for anyone looking for comfortable family living in a welcoming community. Change house built year to 2023, main floor bedroom and full bathroom, fireplace, sperate basement entry, 9' basement with three windows, upstairs 3 bedroom and loft and 2 full bathrooms. Please add these things to the discriptions if not mentioned)
| Street Address: | 352 Chelsea Passage |
| City: | Chestermere |
| Province/State: | Alberta |
| Postal Code: | N/A |
| County/Parish: | Chestermere |
| Subdivision: | Chelsea_CH |
| Country: | Canada |
| Latitude: | 51.03401971 |
| Longitude: | -113.86115090 |
| MLS® Number: | A2350766 |
| Price: | $569,000 |
| Property Area: | 1,593 Sq ft |
| Bedrooms: | 4 |
| Bathrooms Half: | 0 |
| Bathrooms Full: | 3 |
| Living Area: | 1,593 Sq ft |
| Building Area: | 0 Sq ft |
| Year Built: | 2023 |
| Listing Date: | Oct 05, 2026 |
| Garage Spaces: | 0 |
| Property Type: | Residential |
| Property Subtype: | Detached |
| MLS Status: | Active |
Additional Details
| Flooring: | N/A |
| Construction: | None |
| Parking: | None,Off Street |
| Appliances: | Dishwasher,Freezer,Gas Stove,Gas Water Heater,Microwave,Other,Washer,Washer/Dryer |
| Stories: | N/A |
| Zoning: | T1X |
| Fireplace: | N/A |
| Amenities: | Clubhouse,Fishing,Golf,Lake,Other,Park,Playground,Pond,Schools Nearby,Shopping Nearby,Sidewalks,Street Lights,Walking/Bike Paths |
Utilities & Systems
| Heating: | High Efficiency,Natural Gas |
| Cooling: | Other |
| Property Type | Residential |
| Building Type | Detached |
| Square Footage | 1,593 sqft |
| Community Name | Chelsea_CH |
| Subdivision Name | Chelsea_CH |
| Title | Fee Simple |
| Land Size | 3,236 sqft |
| Built in | 2023 |
| Annual Property Taxes | Contact listing agent |
| Parking Type | None |
| Time on MLS Listing | 14 days |
Bedrooms
| Above Grade | 4 |
Bathrooms
| Total | 3 |
| Partial | 0 |
Interior Features
| Appliances Included | Dishwasher, Freezer, Gas Stove, Gas Water Heater, Microwave, Other, Washer, Washer/Dryer |
| Flooring | Hardwood |
Building Features
| Features | See Remarks |
| Construction Material | None |
| Structures | Other |
Heating & Cooling
| Cooling | Other |
| Heating Type | High Efficiency, Natural Gas |
Exterior Features
| Exterior Finish | None |
Neighbourhood Features
| Community Features | Clubhouse, Fishing, Golf, Lake, Other, Park, Playground, Pond, Schools Nearby, Shopping Nearby, Sidewalks, Street Lights, Walking/Bike Paths |
| Amenities Nearby | Clubhouse, Fishing, Golf, Lake, Other, Park, Playground, Pond, Schools Nearby, Shopping Nearby, Sidewalks, Street Lights, Walking/Bike Paths |
Parking
| Parking Type | None |
| Total Parking Spaces | 3 |
Interior Size
| Total Finished Area: | 1,593 sq ft |
| Total Finished Area (Metric): | 147.99 sq m |
Room Count
| Bedrooms: | 4 |
| Bathrooms: | 3 |
| Full Bathrooms: | 3 |
| Rooms Above Grade: | 8 |
Lot Information
| Lot Size: | 3,236 sq ft |
| Lot Size (Acres): | 0.07 acres |
| Frontage: | 40 ft |
- See Remarks
- Other
- Dishwasher
- Freezer
- Gas Stove
- Gas Water Heater
- Microwave
- Washer
- Washer/Dryer
- Clubhouse
- Fishing
- Golf
- Lake
- Park
- Playground
- Pond
- Schools Nearby
- Shopping Nearby
- Sidewalks
- Street Lights
- Walking/Bike Paths
- None
- Electric
- Back Lane
- Back Yard
- Front Yard
- Off Street
Floor plan information is not available for this property.
Monthly Payment Breakdown
Loading Walk Score...
What's Nearby?
Powered by Yelp