5245 42 Street , Olds, Alberta
Residential For Sale in Olds, Alberta
$598,000
-
Property Type
 Residential
-
Bedrooms
 3
-
Bath
 4
-
Garage
 4
-
Sq Ft
 2,264
-
Year Built
 1980
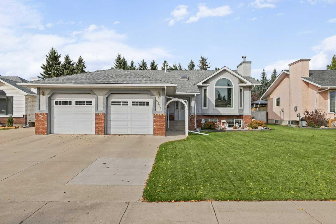
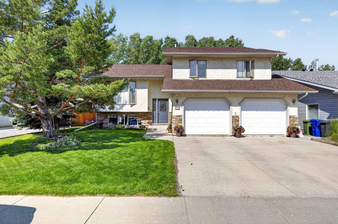
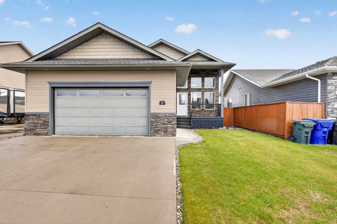
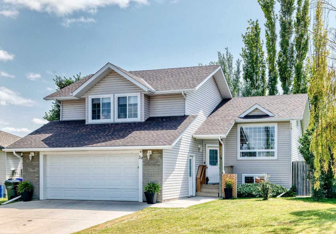
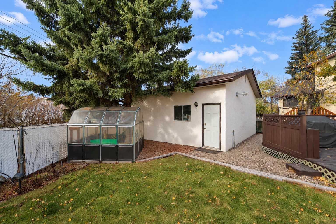
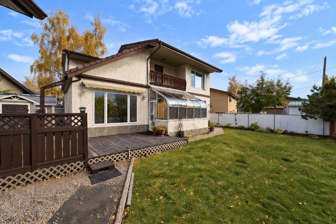
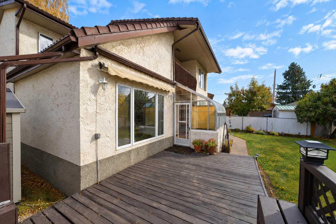
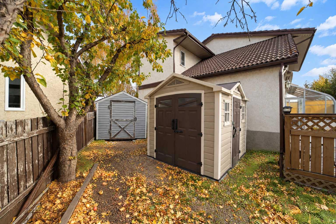
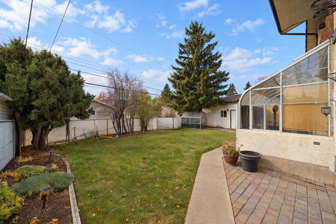
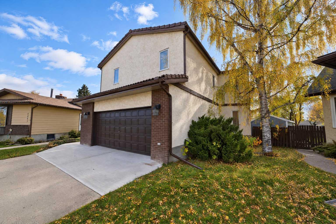
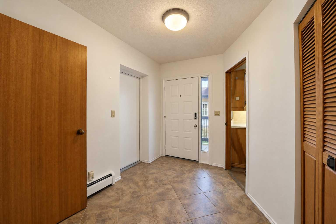
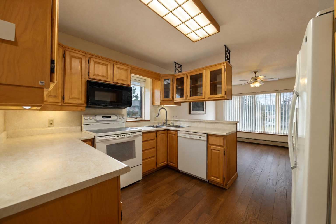
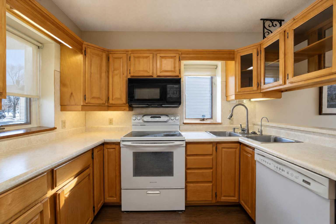
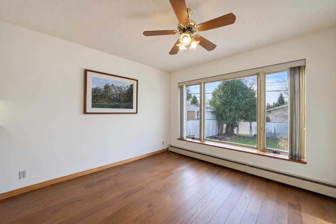
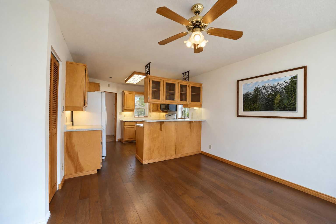
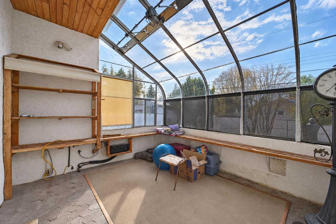
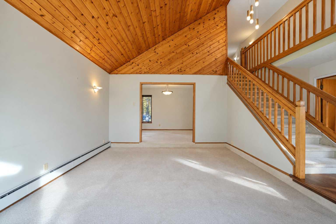
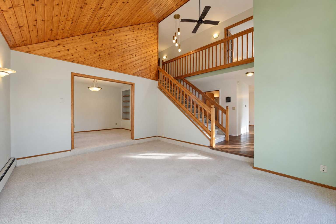
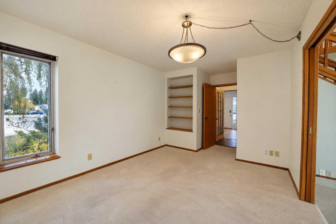
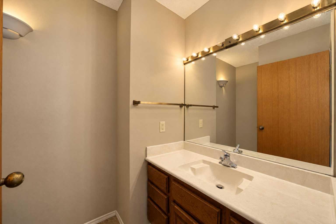
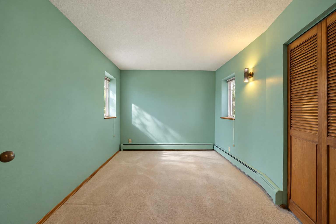
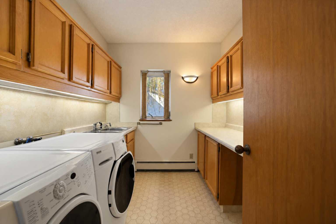
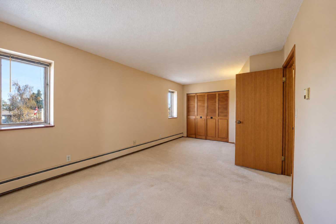
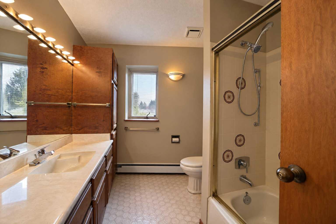
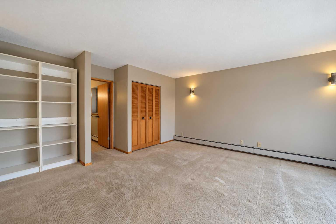
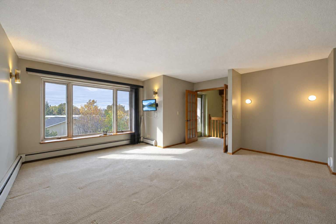
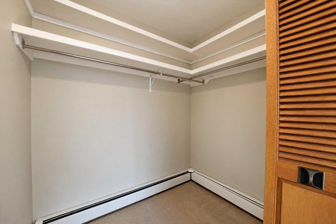
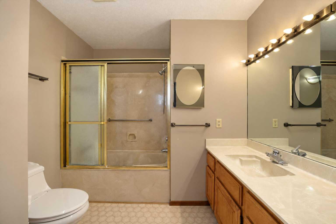
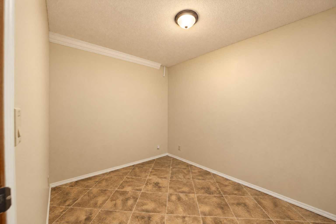
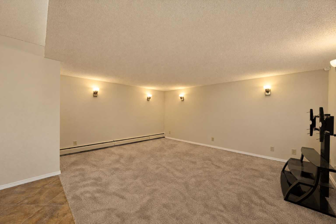
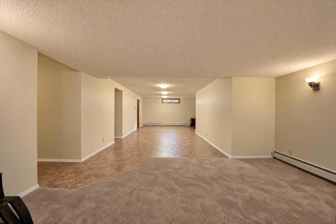
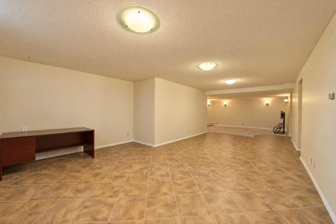
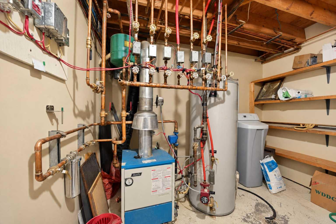
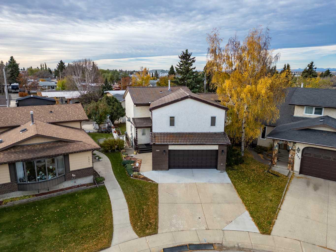
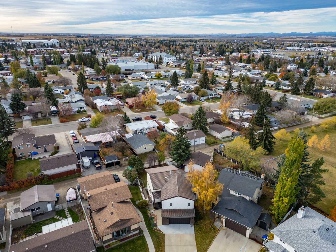
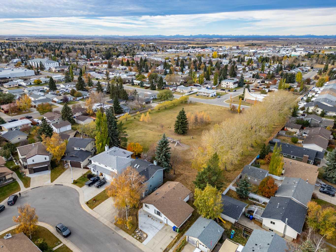
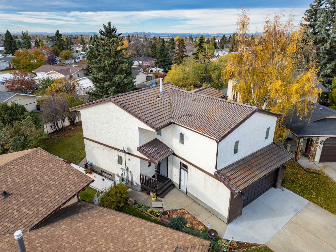
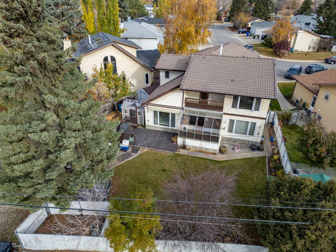
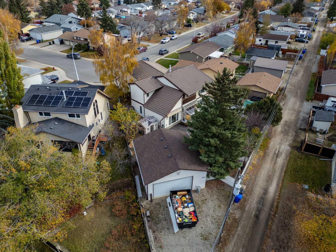
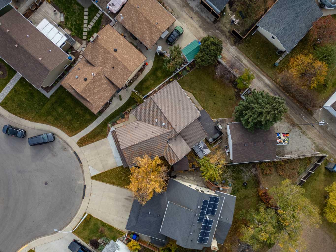
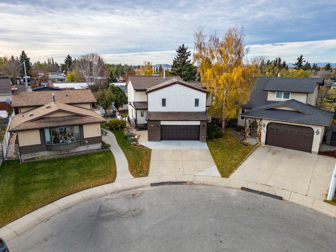
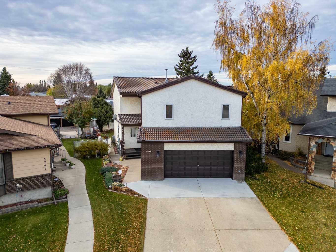
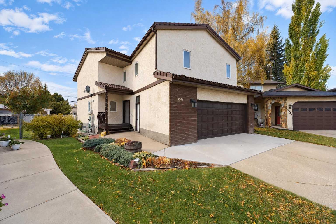
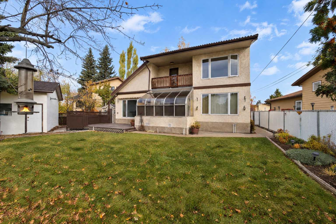
Welcome to this custom built R2000 home offering spacious living areas and exceptional storage throughout! The main floor features engineered hardwood flooring and carpet, both updated approximately 5 years ago, along with Duraceramic tile in the front entrance. The inviting living room boasts high ceilings, while the adjoining dining/den area features beautiful solid engraved pocket doors. The kitchen offers maple cabinetry and plenty of workspace, with a convenient 2 pce bathroom and additional storage under the stairs completing the main level. Enjoy the bright sunroom featuring hot water heat and automatic vents, providing a wonderful space to relax year round. Upstairs you will find 3 generously sized bedrooms, a 4 pce main bathroom and a convenient laundry room with sink. The spacious primary offers a walk in closet, sitting area and private 4 pce ensuite complete with acrylic tub/shower and bidet toilet. An upper balcony with composite decking and Phantom screen provides another great space to enjoy. The fully developed basement offers a huge family room with in floor heating, rough in for wet bar with drain, a versatile office/flex room and an abundance of storage, including a hobby/storage room with its own sink. Additional features include baseboard heating, water softener, reverse osmosis to the kitchen sink and fridge, and central VacuFlo. Outside, the fully fenced and landscaped yard features an irrigation system, outdoor wooden deck with electric awning and additional parking accessible from the back alley, including a separate fenced parking area ideal for a boat or recreational toys. The property also offers both an attached heated garage and a detached heated garage, providing exceptional parking, storage and workspace. Finished with durable stucco siding and clay tile roofing, this unique property offers plenty of room for the whole family, inside and out! Call today to book a showing!!
| Street Address: | 5245 42 Street |
| City: | Olds |
| Province/State: | Alberta |
| Postal Code: | N/A |
| County/Parish: | Mountain View County |
| Subdivision: | NONE |
| Country: | Canada |
| Latitude: | 51.79888406 |
| Longitude: | -114.11189393 |
| MLS® Number: | A2353273 |
| Price: | $598,000 |
| Property Area: | 2,264 Sq ft |
| Bedrooms: | 3 |
| Bathrooms Half: | 1 |
| Bathrooms Full: | 3 |
| Living Area: | 2,264 Sq ft |
| Building Area: | 0 Sq ft |
| Year Built: | 1980 |
| Listing Date: | Oct 19, 2026 |
| Garage Spaces: | 4 |
| Property Type: | Residential |
| Property Subtype: | Detached |
| MLS Status: | Active |
Additional Details
| Flooring: | N/A |
| Construction: | Stucco,Wood Frame |
| Parking: | Double Garage Attached,Double Garage Detached |
| Appliances: | Dishwasher,Microwave Hood Fan,Refrigerator,Stove(s),Washer/Dryer,Window Coverings |
| Stories: | N/A |
| Zoning: | R1 |
| Fireplace: | N/A |
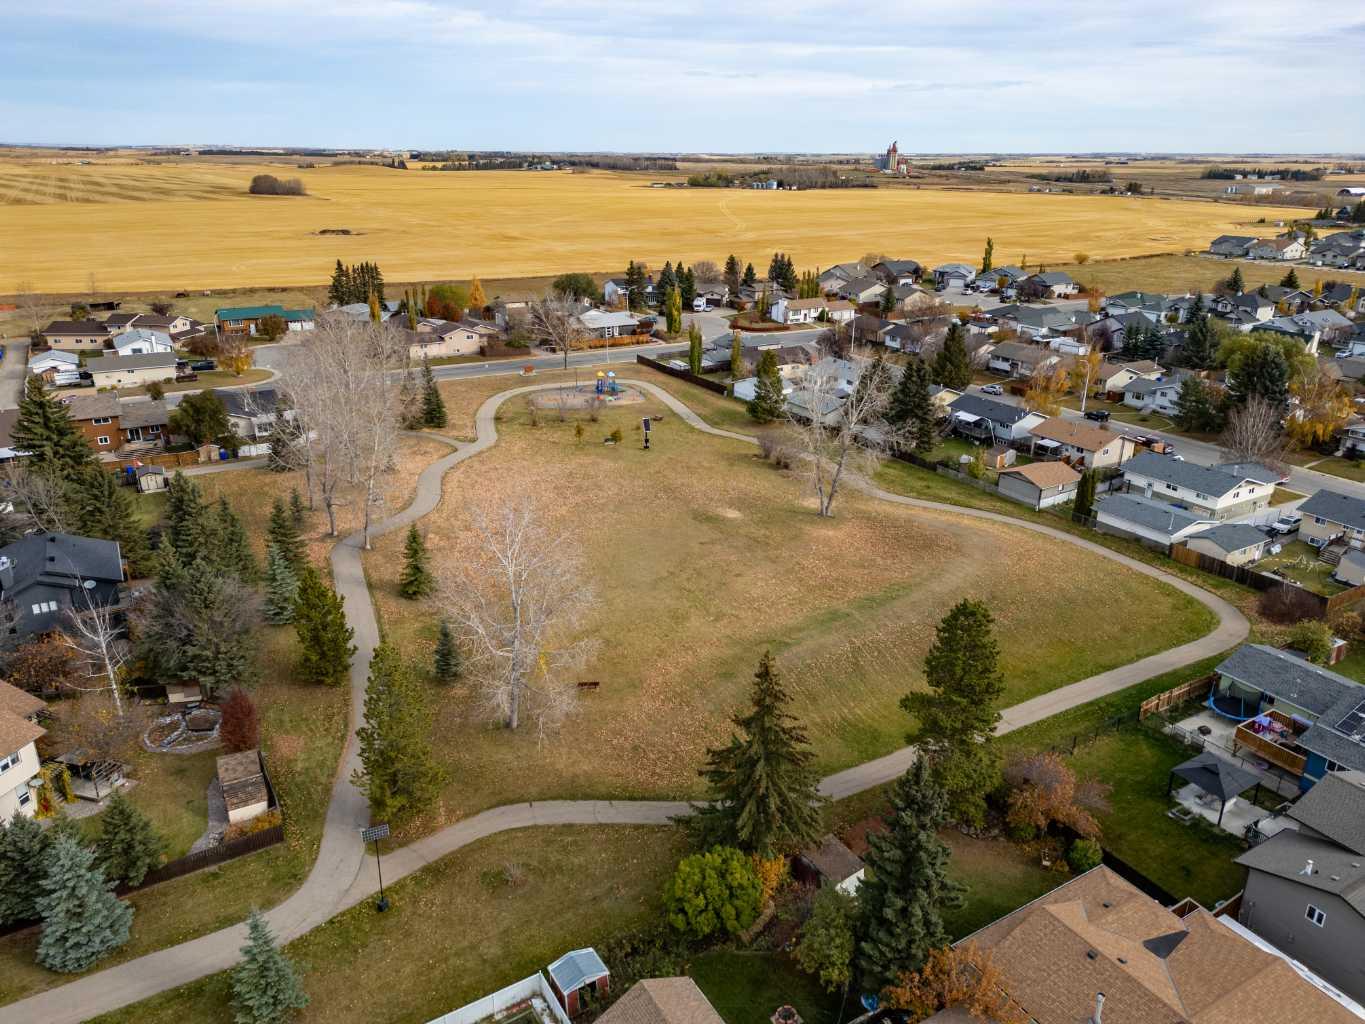
| Amenities: | Playground,Schools Nearby,Shopping Nearby,Sidewalks,Walking/Bike Paths |
Utilities & Systems
| Heating: | Forced Air |
| Cooling: | None |
| Property Type | Residential |
| Building Type | Detached |
| Square Footage | 2,264 sqft |
| Community Name | NONE |
| Subdivision Name | NONE |
| Title | Fee Simple |
| Land Size | 8,030 sqft |
| Built in | 1980 |
| Annual Property Taxes | Contact listing agent |
| Parking Type | Garage |
Bedrooms
| Above Grade | 3 |
Bathrooms
| Total | 4 |
| Partial | 1 |
Interior Features
| Appliances Included | Dishwasher, Microwave Hood Fan, Refrigerator, Stove(s), Washer/Dryer, Window Coverings |
| Flooring | Carpet, Linoleum |
Building Features
| Features | No Smoking Home |
| Construction Material | Stucco, Wood Frame |
| Structures | Deck, Glass Enclosed |
Heating & Cooling
| Cooling | None |
| Heating Type | Forced Air |
Exterior Features
| Exterior Finish | Stucco, Wood Frame |
Neighbourhood Features
| Community Features | Playground, Schools Nearby, Shopping Nearby, Sidewalks, Walking/Bike Paths |
| Amenities Nearby | Playground, Schools Nearby, Shopping Nearby, Sidewalks, Walking/Bike Paths |
Parking
| Parking Type | Garage |
| Total Parking Spaces | 6 |
Interior Size
| Total Finished Area: | 2,264 sq ft |
| Total Finished Area (Metric): | 210.33 sq m |
Room Count
| Bedrooms: | 3 |
| Bathrooms: | 4 |
| Full Bathrooms: | 3 |
| Half Bathrooms: | 1 |
| Rooms Above Grade: | 8 |
Lot Information
| Lot Size: | 8,030 sq ft |
| Lot Size (Acres): | 0.18 acres |
| Frontage: | 111 ft |
- No Smoking Home
- Private Entrance
- Private Yard
- Dishwasher
- Microwave Hood Fan
- Refrigerator
- Stove(s)
- Washer/Dryer
- Window Coverings
- Full
- Playground
- Schools Nearby
- Shopping Nearby
- Sidewalks
- Walking/Bike Paths
- Stucco
- Wood Frame
- Wood
- Back Lane
- Back Yard
- Double Garage Attached
- Double Garage Detached
- Deck
- Glass Enclosed
Floor plan information is not available for this property.
Monthly Payment Breakdown
Loading Walk Score...
What's Nearby?
Powered by Yelp
REALTOR® Details
Charlotte Hogarth
- (403) 994-0055
- charlotte.hogarth@century21.ca
- Century 21 Bravo Realty