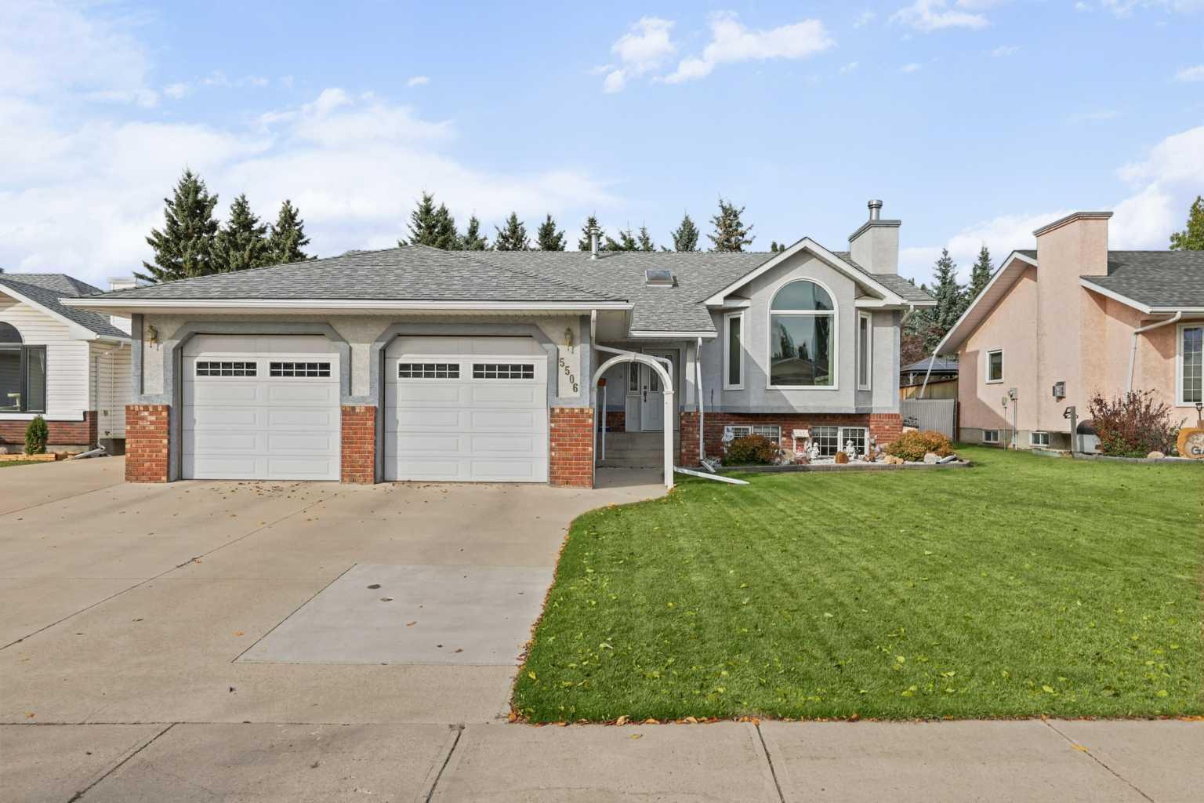
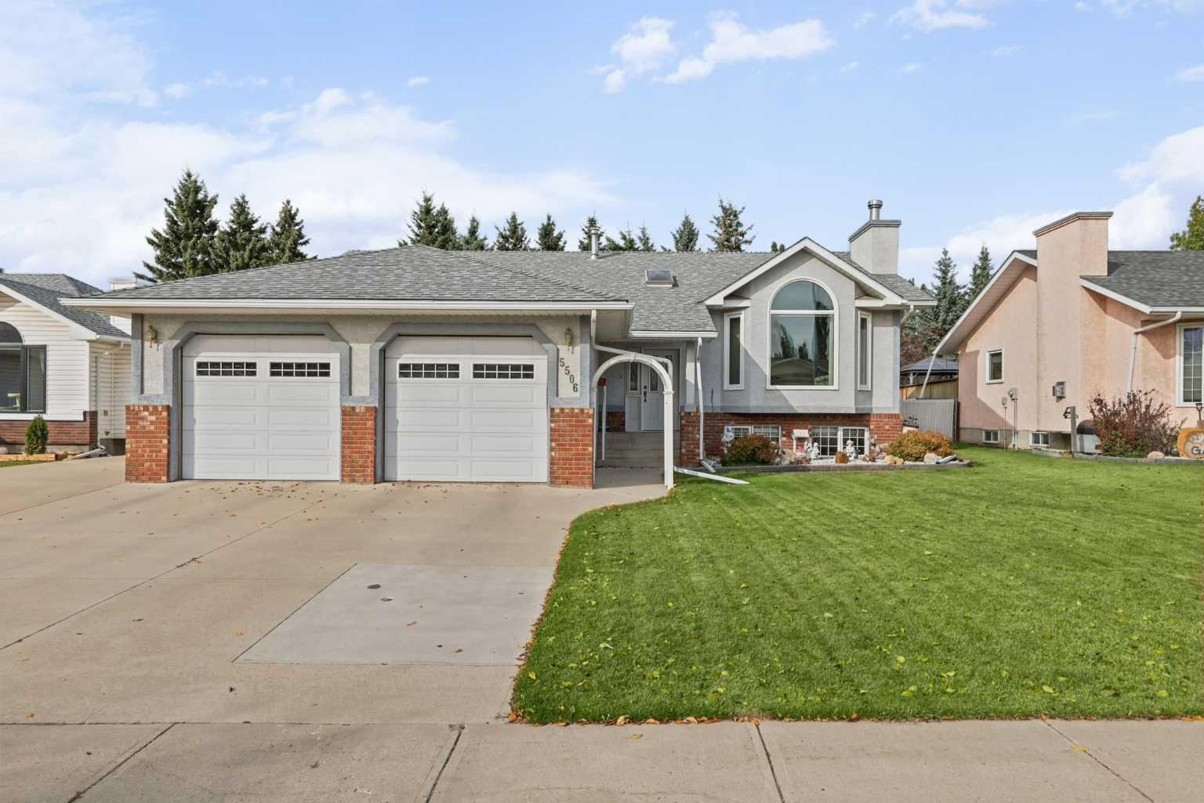
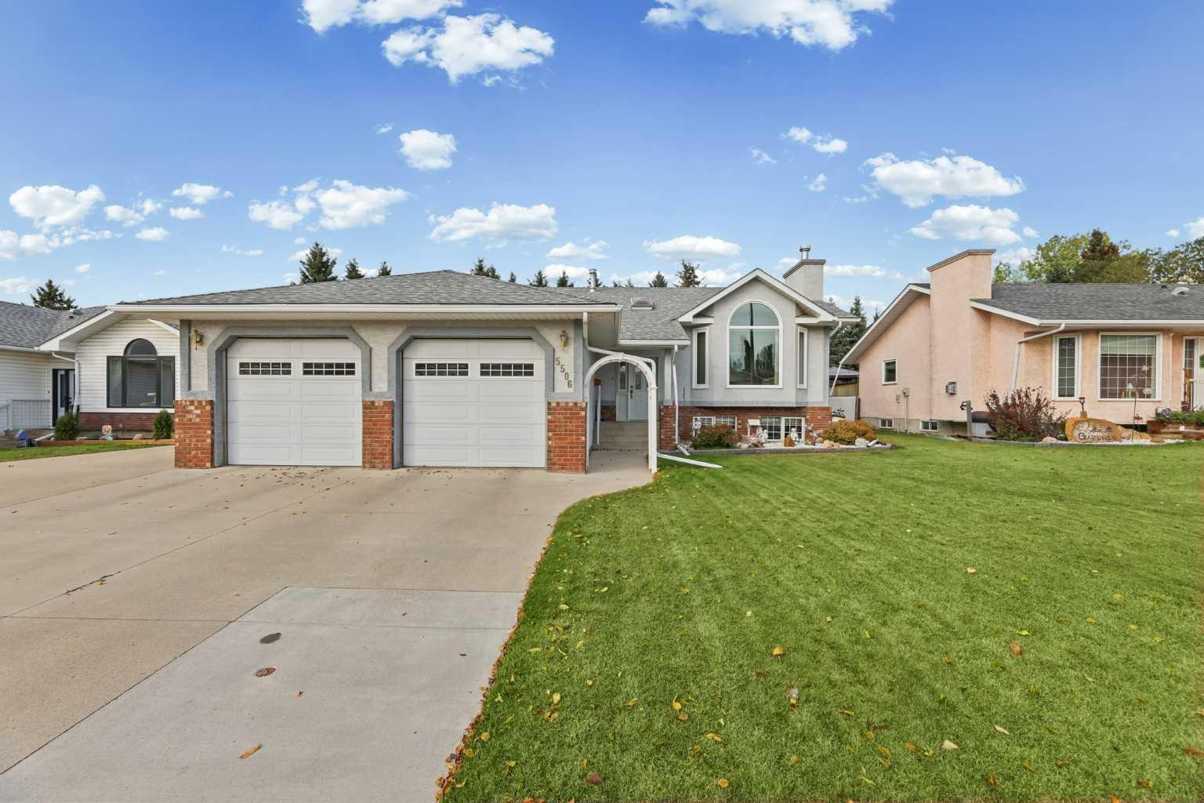
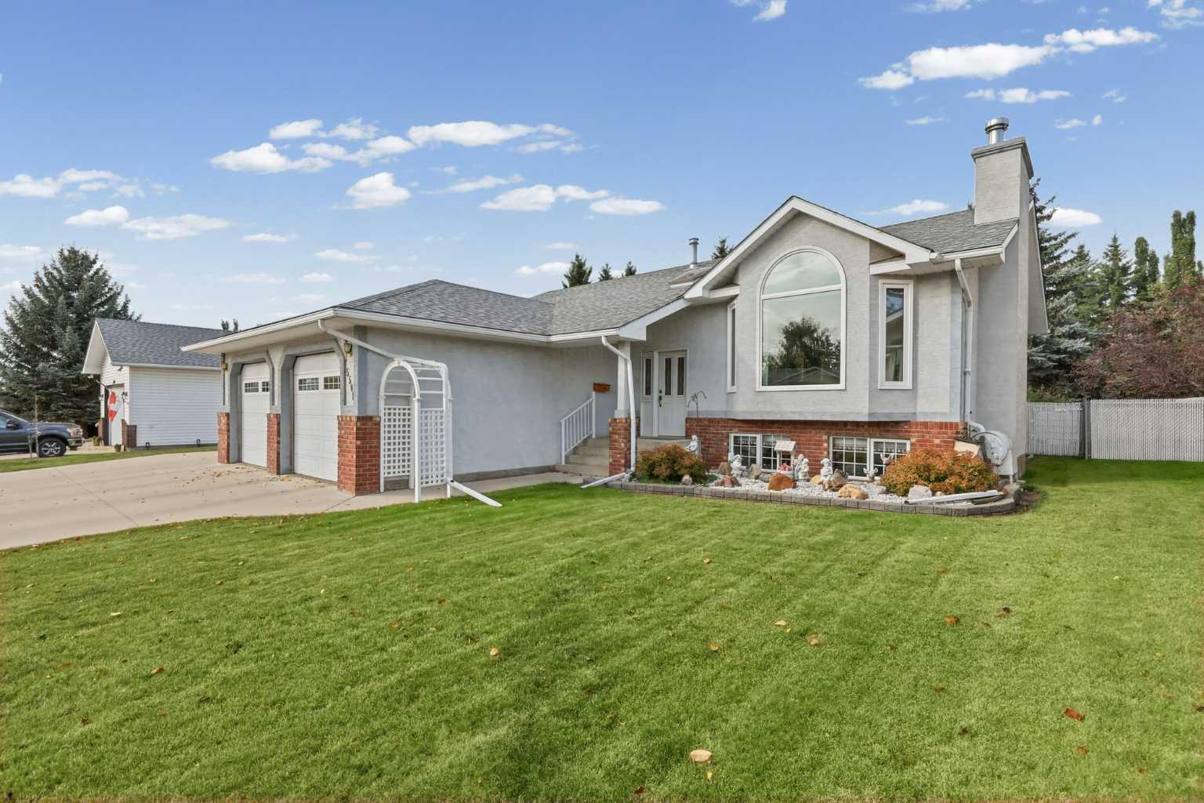
5506 Silverthorn Road , Olds, Alberta
Residential For Sale in Olds, Alberta
$534,000
-
Property Type
 Residential
-
Bedrooms
 4
-
Bath
 3
-
Garage
 2
-
Sq Ft
 1,432
-
Year Built
 1993
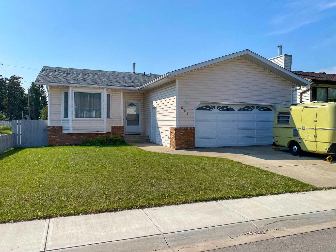
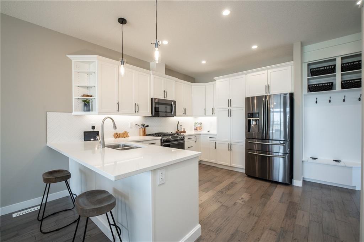
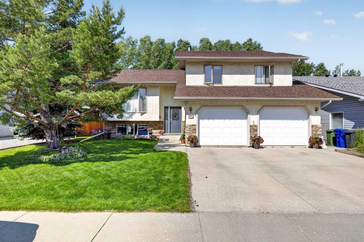
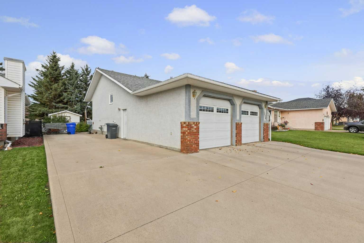
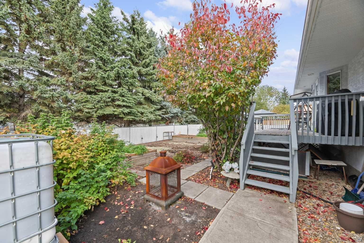
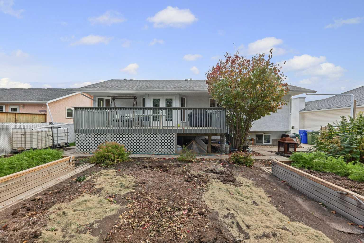
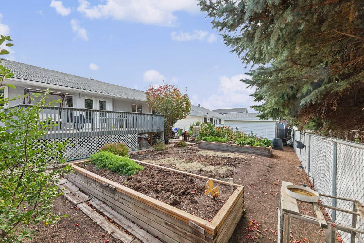
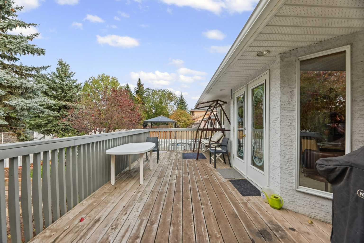
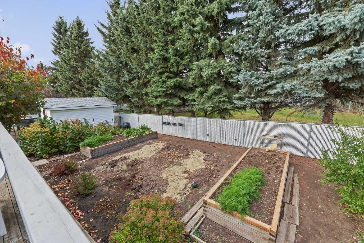
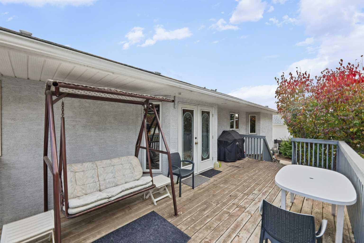
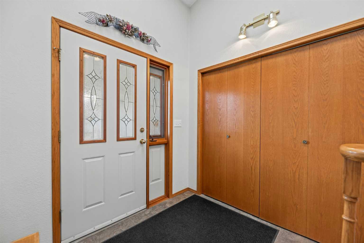
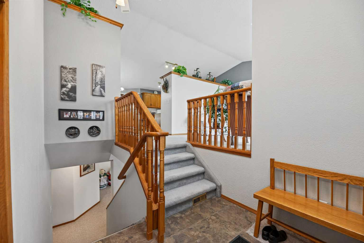
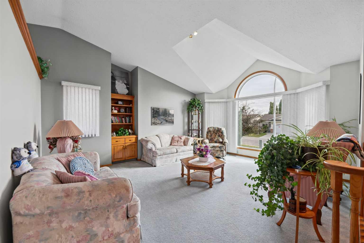
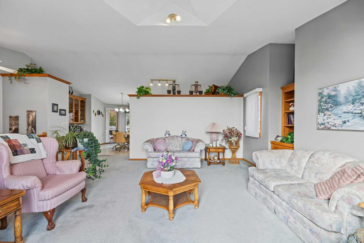
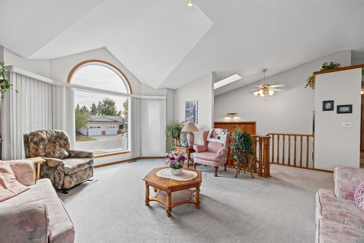
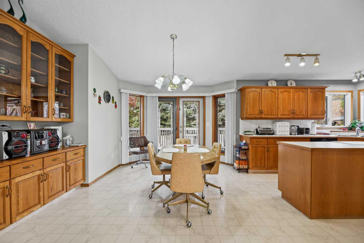
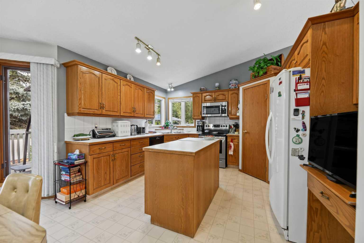
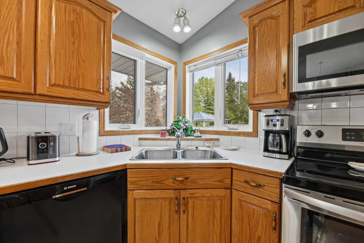
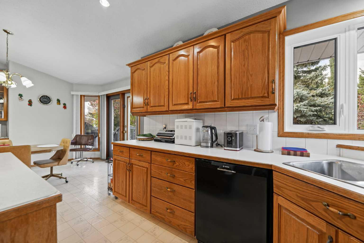
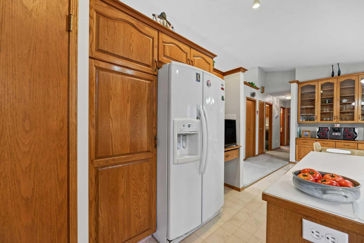
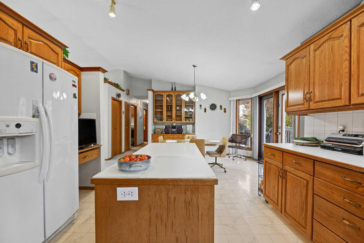
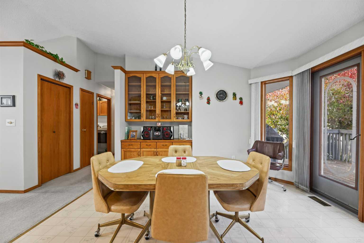
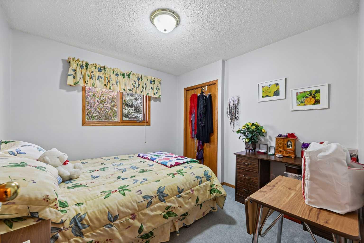
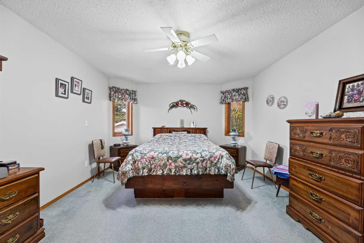
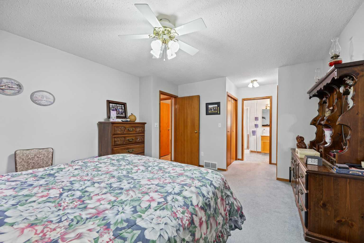
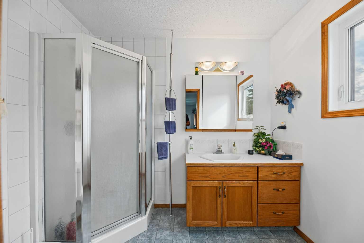
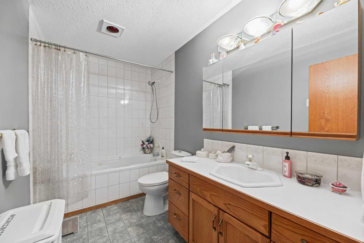
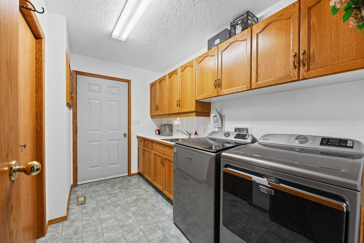
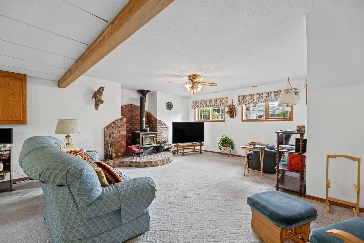
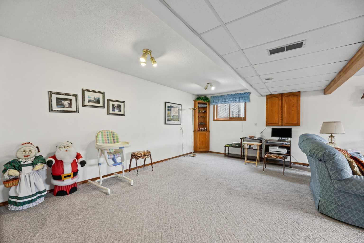
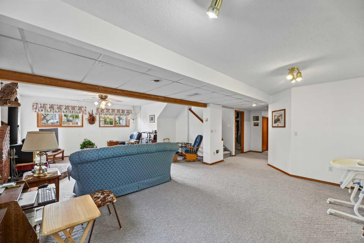
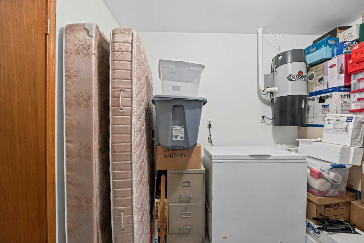
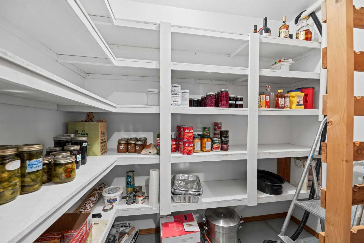
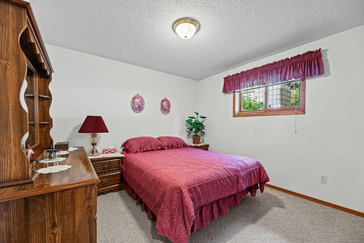
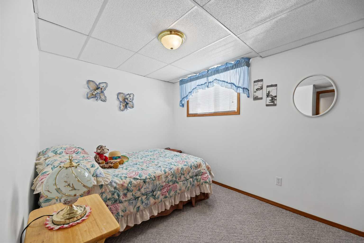
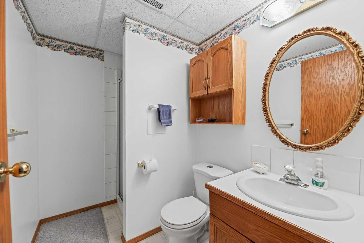
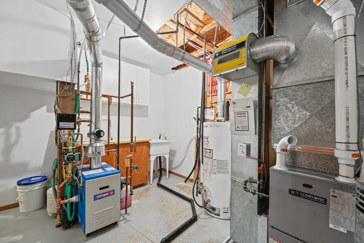
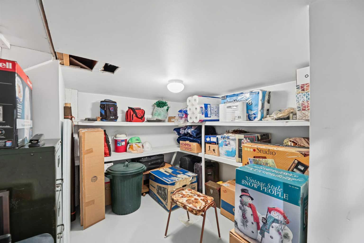
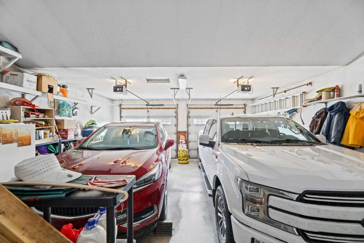
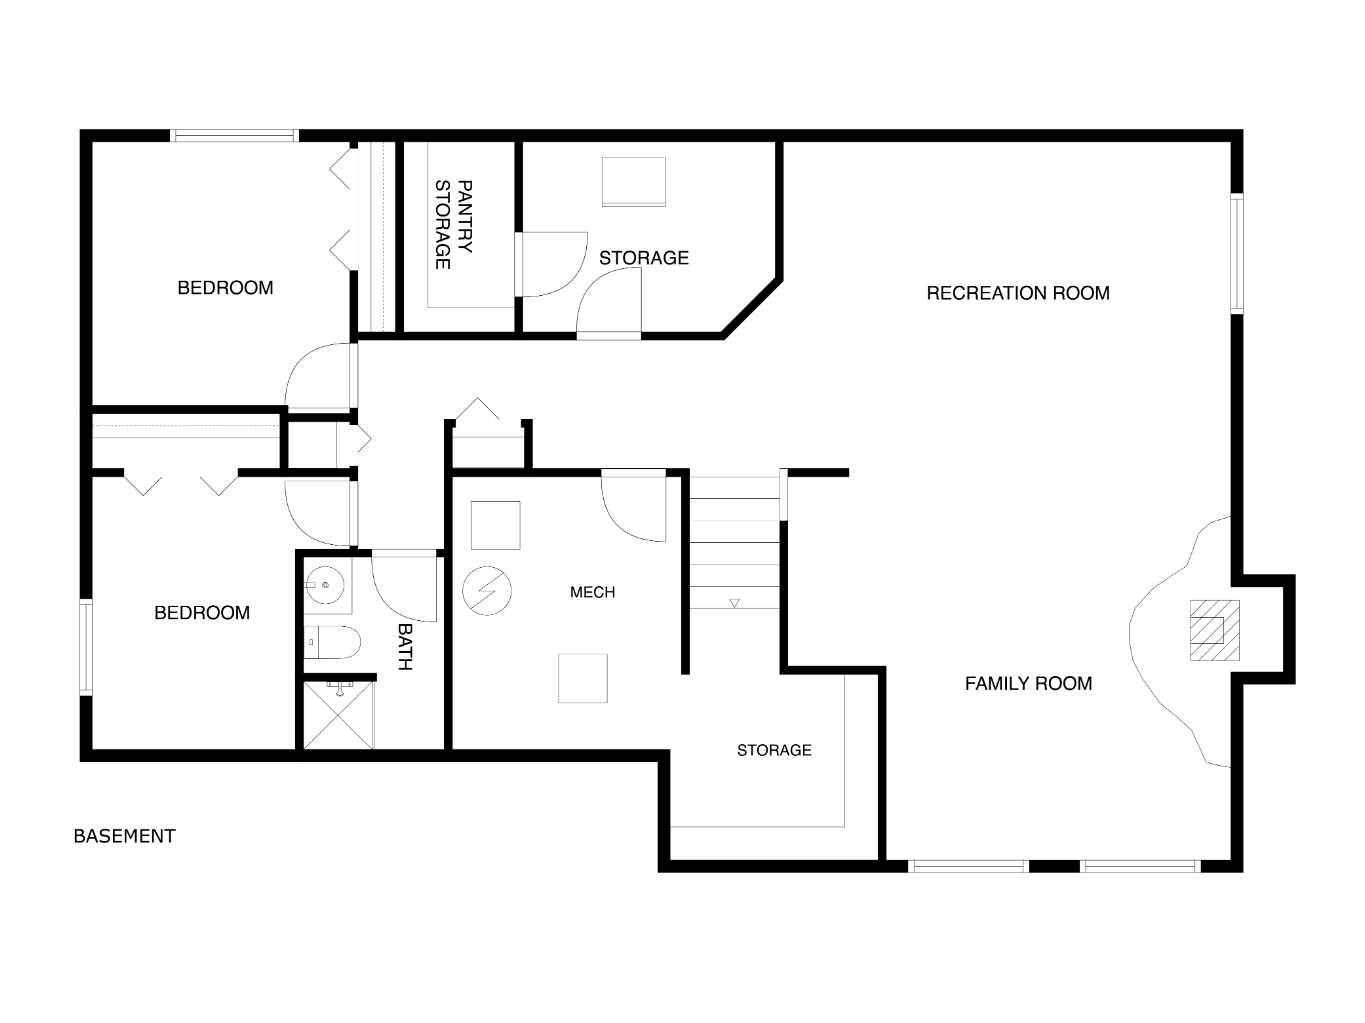
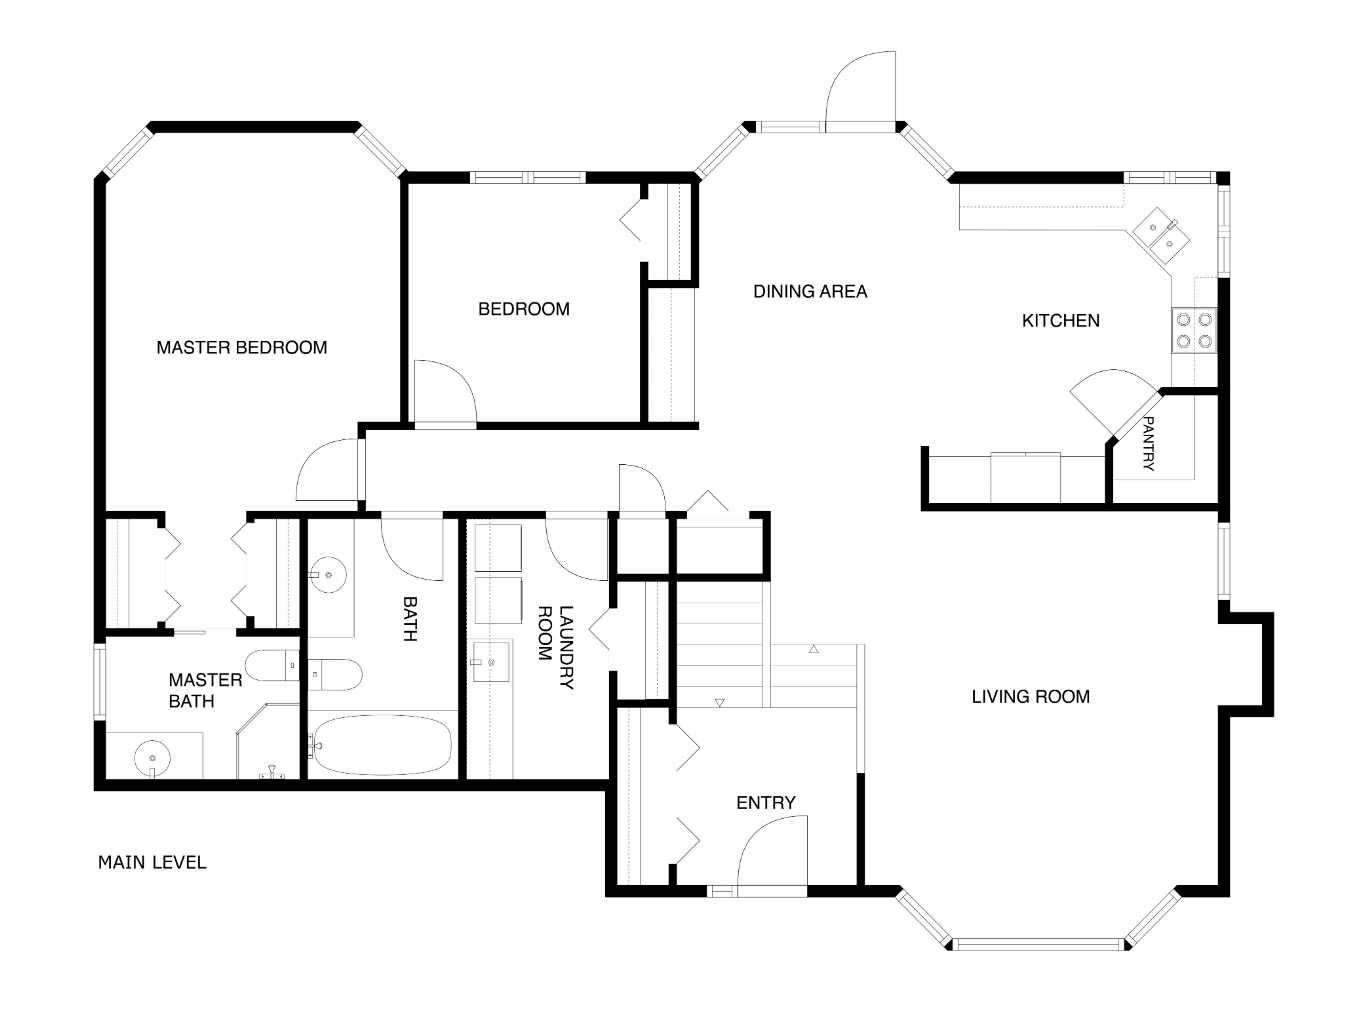
Are you looking for a large family home in Olds? This 5- bedroom, well maintained Bi- Level has been lovingly cared for by it’s original owners, who are now offering it for sale. This property has many features, including RV Parking, a large garden plot and is mostly fenced. The Poly- B plumbing has recently been replaced, and the house boasts a storage room with ample shelving for canned goods, as well as a large deck for barbequing or just relaxing in those warmer months. It is located close to a green space where kids can go sledding in winter! The basement is a cosy space for family games nights and entertaining. Don’t miss the opportunity to make this your family home!
| Street Address: | 5506 Silverthorn Road |
| City: | Olds |
| Province/State: | Alberta |
| Postal Code: | N/A |
| County/Parish: | Mountain View County |
| Subdivision: | NONE |
| Country: | Canada |
| Latitude: | 51.79981965 |
| Longitude: | -114.11213340 |
| MLS® Number: | A2349015 |
| Price: | $534,000 |
| Property Area: | 1,432 Sq ft |
| Bedrooms: | 4 |
| Bathrooms Half: | 0 |
| Bathrooms Full: | 3 |
| Living Area: | 1,432 Sq ft |
| Building Area: | 0 Sq ft |
| Year Built: | 1993 |
| Listing Date: | Sep 30, 2026 |
| Garage Spaces: | 2 |
| Property Type: | Residential |
| Property Subtype: | Detached |
| MLS Status: | Active |
Additional Details
| Flooring: | N/A |
| Construction: | Wood Frame |
| Parking: | Double Garage Attached,RV Access/Parking |
| Appliances: | Dishwasher,Electric Stove,Garage Control(s),Refrigerator,Washer/Dryer,Window Coverings |
| Stories: | N/A |
| Zoning: | R1 |
| Fireplace: | N/A |
| Amenities: | Park,Shopping Nearby |
Utilities & Systems
| Heating: | Forced Air,Natural Gas |
| Cooling: | None |
| Property Type | Residential |
| Building Type | Detached |
| Square Footage | 1,432 sqft |
| Community Name | NONE |
| Subdivision Name | NONE |
| Title | Fee Simple |
| Land Size | 7,527 sqft |
| Built in | 1993 |
| Annual Property Taxes | Contact listing agent |
| Parking Type | Garage |
Bedrooms
| Above Grade | 2 |
Bathrooms
| Total | 3 |
| Partial | 0 |
Interior Features
| Appliances Included | Dishwasher, Electric Stove, Garage Control(s), Refrigerator, Washer/Dryer, Window Coverings |
| Flooring | Carpet, Linoleum |
Building Features
| Features | Ceiling Fan(s), Kitchen Island, No Animal Home, No Smoking Home |
| Construction Material | Wood Frame |
| Structures | Deck |
Heating & Cooling
| Cooling | None |
| Heating Type | Forced Air, Natural Gas |
Exterior Features
| Exterior Finish | Wood Frame |
Neighbourhood Features
| Community Features | Park, Shopping Nearby |
| Amenities Nearby | Park, Shopping Nearby |
Parking
| Parking Type | Garage |
| Total Parking Spaces | 3 |
Interior Size
| Total Finished Area: | 1,432 sq ft |
| Total Finished Area (Metric): | 133.04 sq m |
| Main Level: | 1,432 sq ft |
| Below Grade: | 1,346 sq ft |
Room Count
| Bedrooms: | 4 |
| Bathrooms: | 3 |
| Full Bathrooms: | 3 |
| Rooms Above Grade: | 5 |
Lot Information
| Lot Size: | 7,527 sq ft |
| Lot Size (Acres): | 0.17 acres |
| Frontage: | 67 ft |
- Ceiling Fan(s)
- Kitchen Island
- No Animal Home
- No Smoking Home
- Balcony
- Garden
- Dishwasher
- Electric Stove
- Garage Control(s)
- Refrigerator
- Washer/Dryer
- Window Coverings
- Full
- Park
- Shopping Nearby
- Wood Frame
- Wood Burning
- Wood
- Backs on to Park/Green Space
- Few Trees
- Low Maintenance Landscape
- Double Garage Attached
- RV Access/Parking
- Deck
Floor plan information is not available for this property.
Monthly Payment Breakdown
Loading Walk Score...
What's Nearby?
Powered by Yelp
REALTOR® Details
Merrell Dickie
- (403) 556-6500
- merrelldickie@royallepage.ca
- Royal LePage Wildrose Real Estate