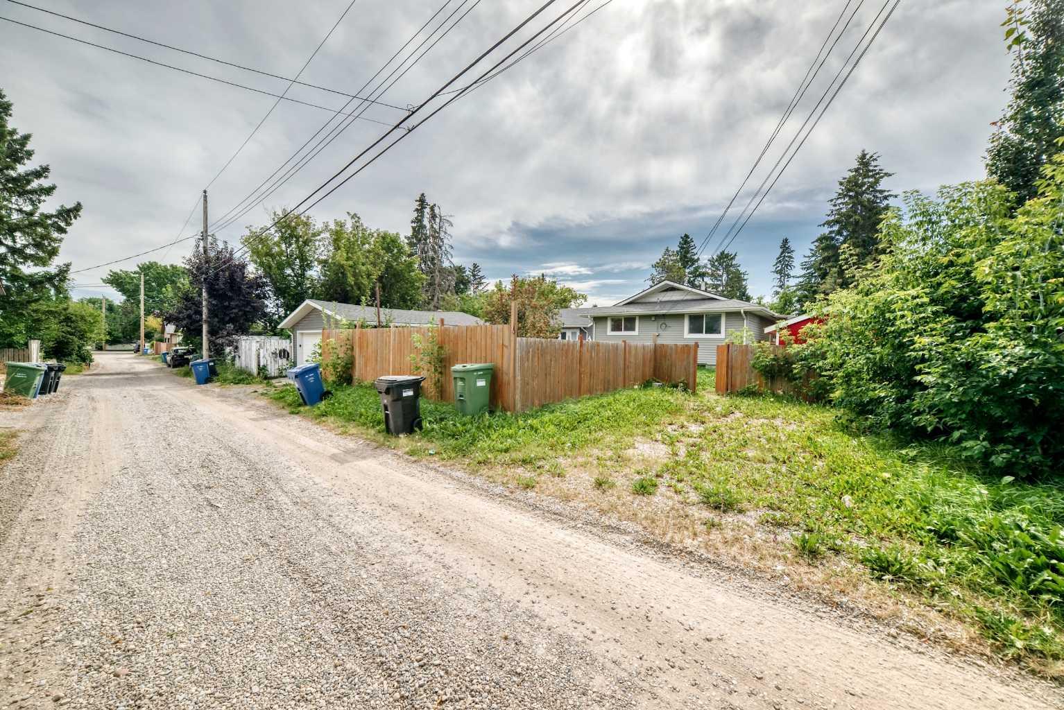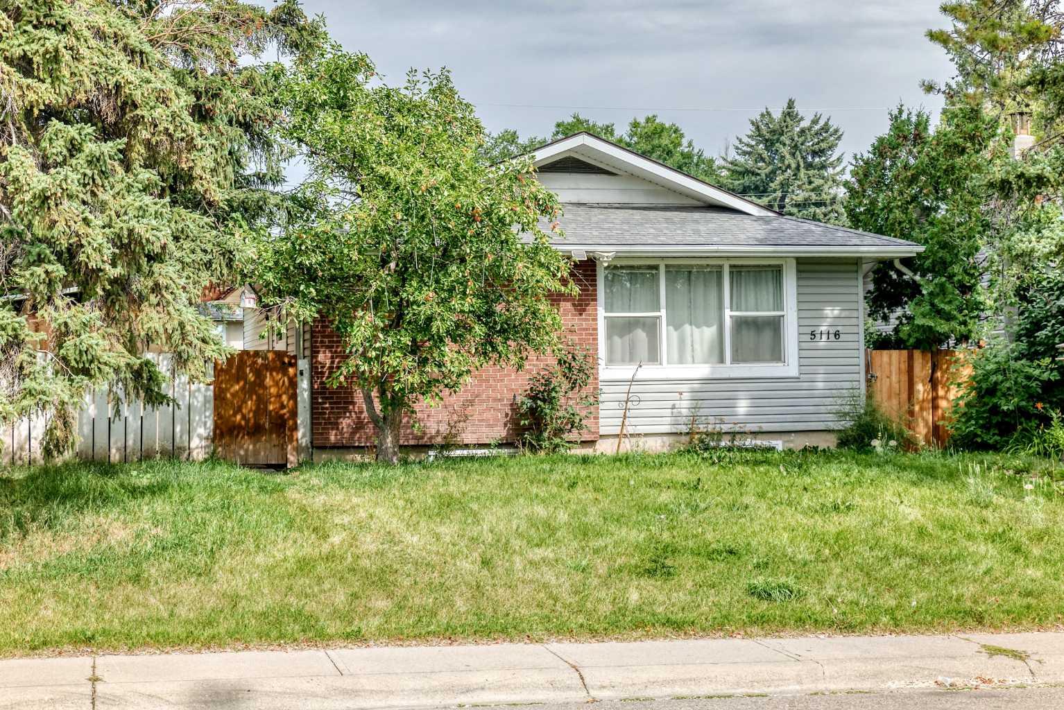
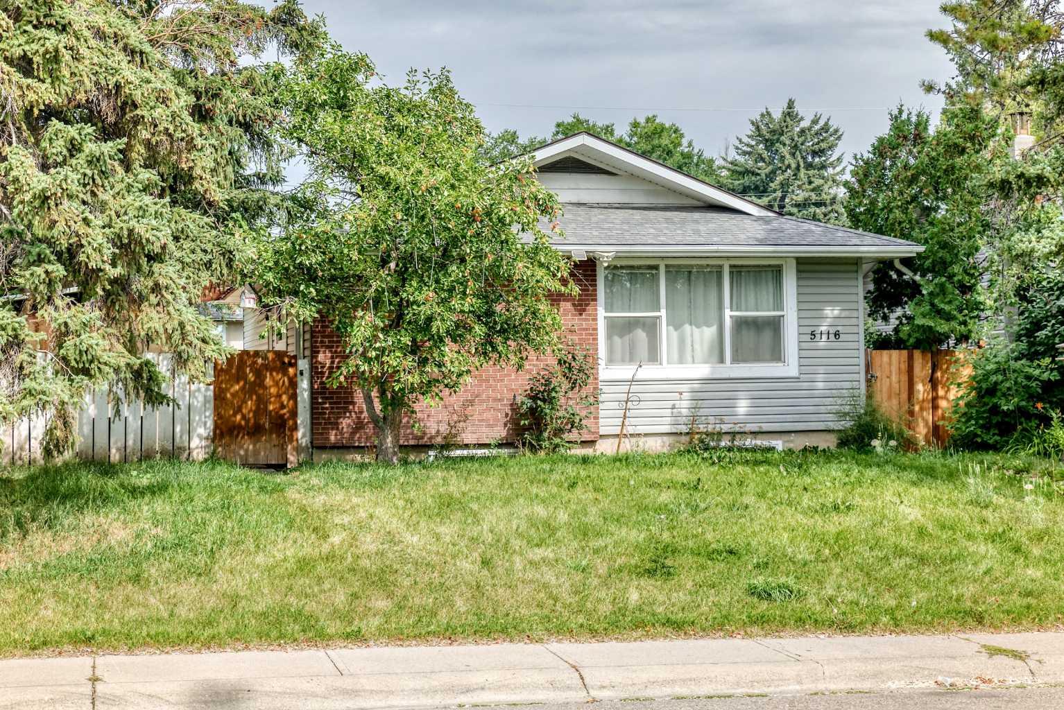
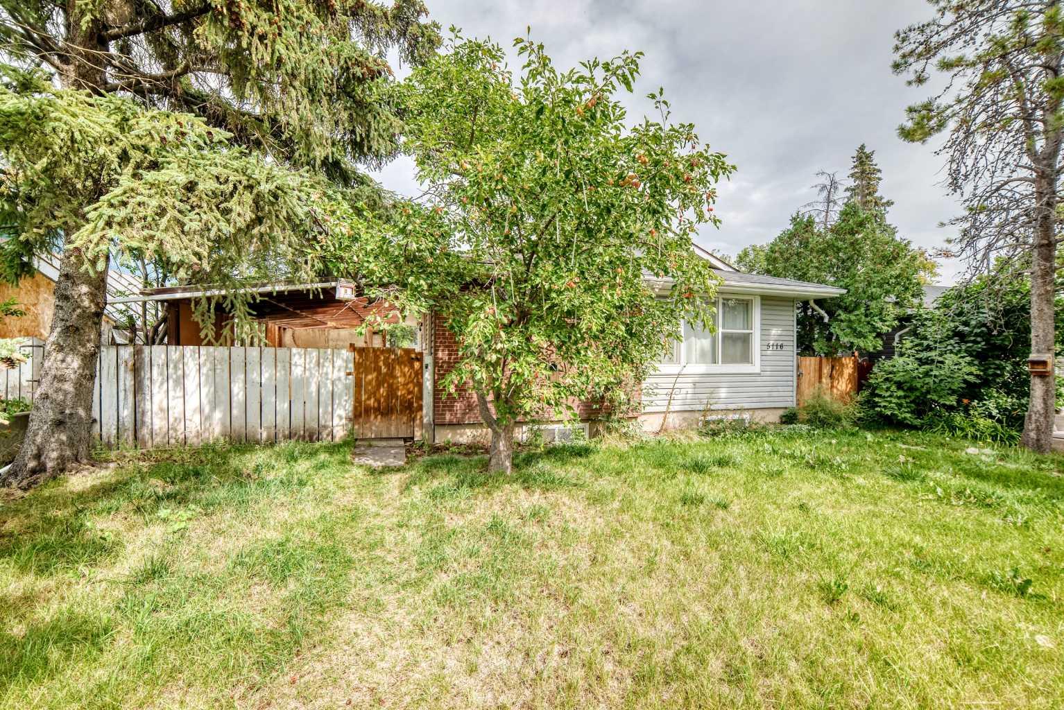
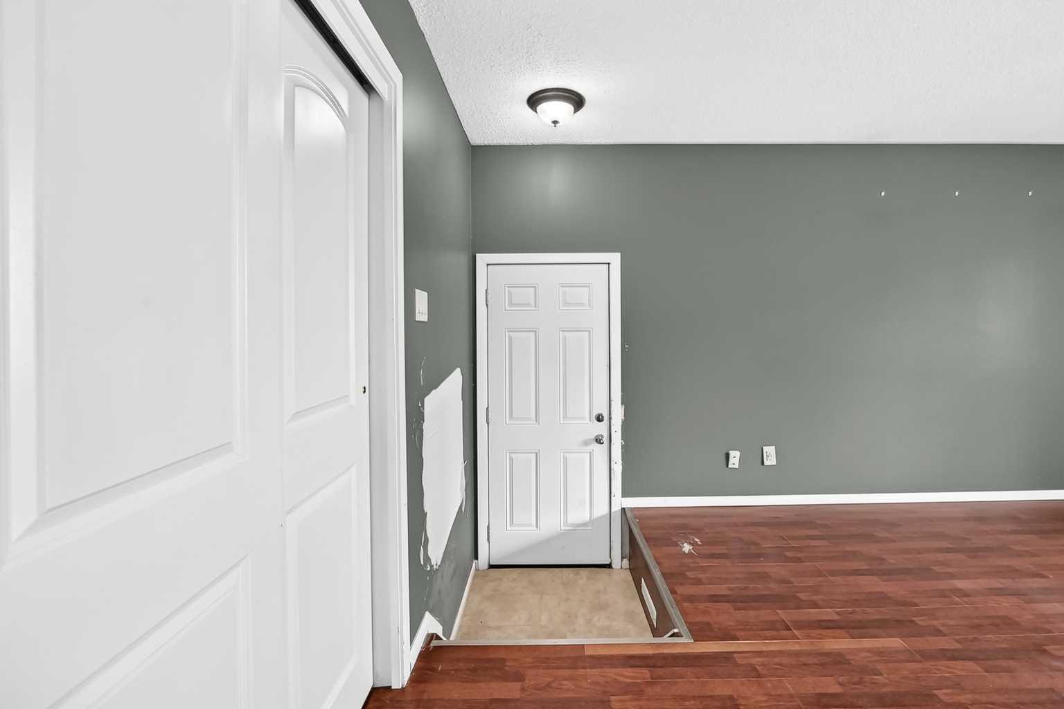
5116 Forego Avenue , Calgary, Alberta
Residential For Sale in Calgary, Alberta
$476,500
-
Property Type
 Residential
-
Bedrooms
 5
-
Bath
 2
-
Garage
 0
-
Sq Ft
 1,039
-
Year Built
 1965
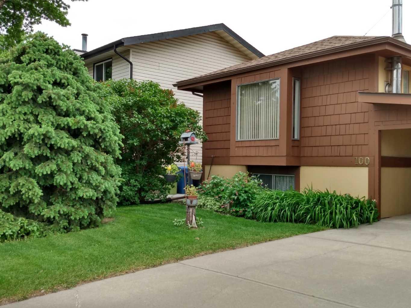
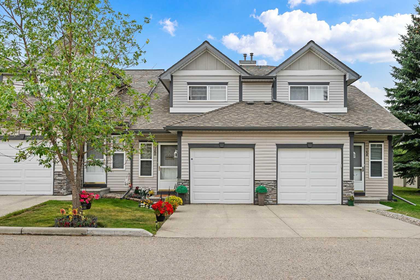
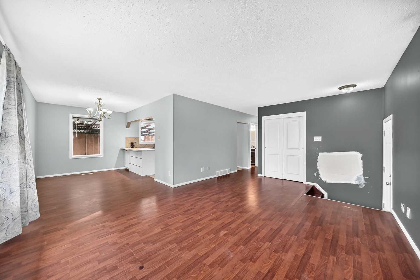
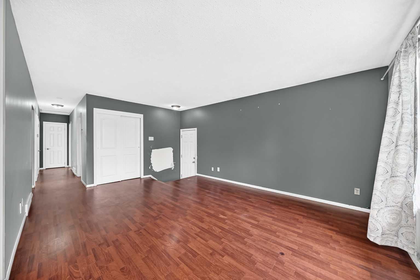
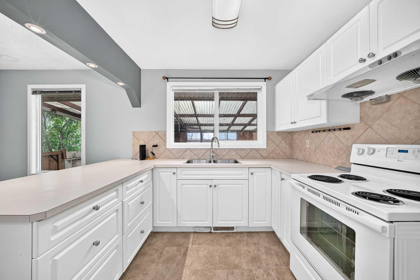
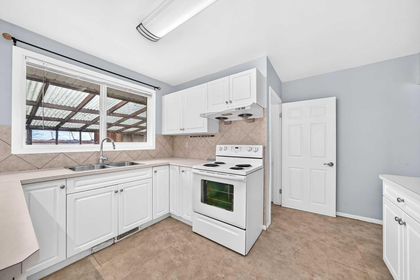
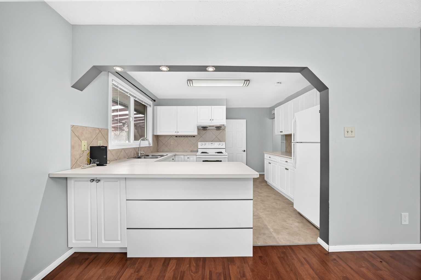
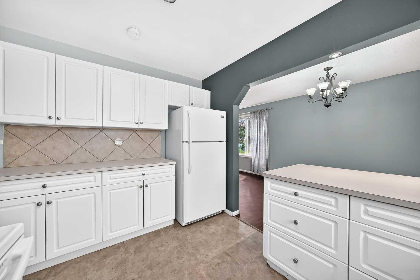
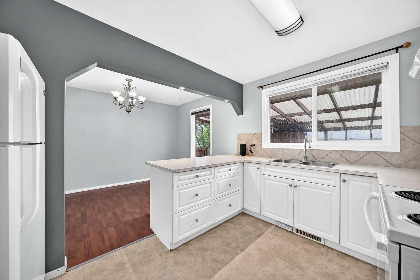
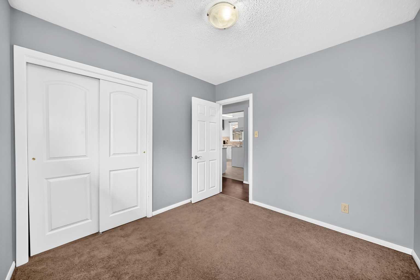
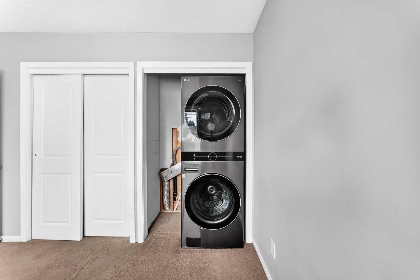
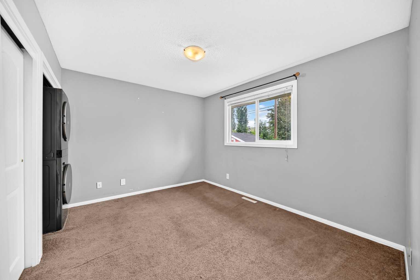
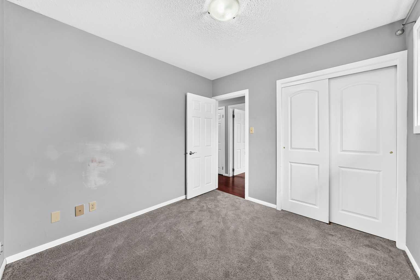
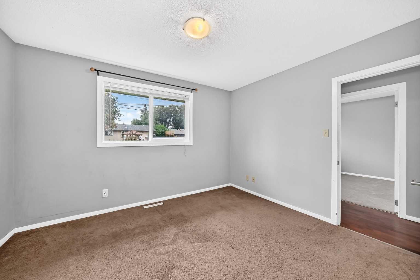
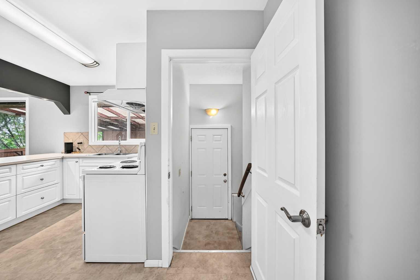
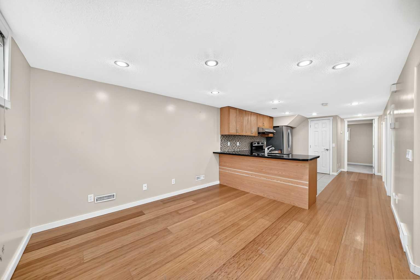
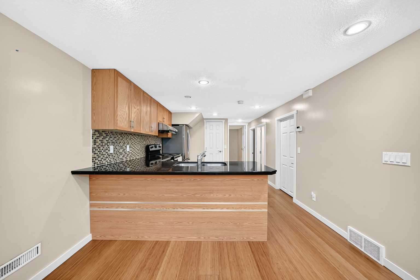
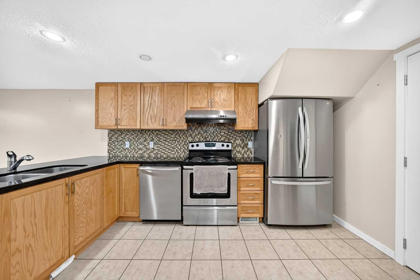
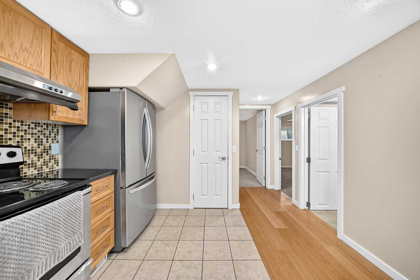
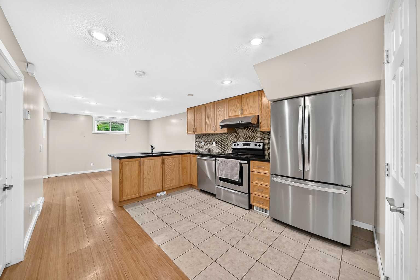
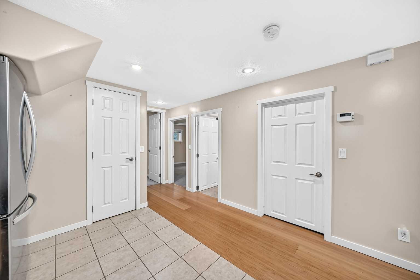
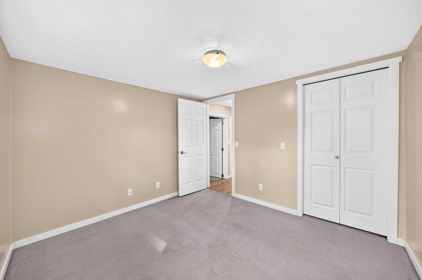
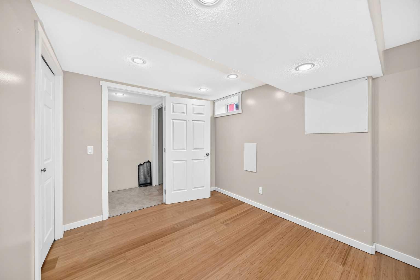
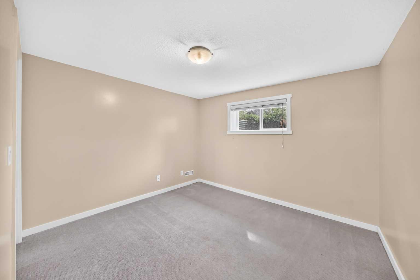
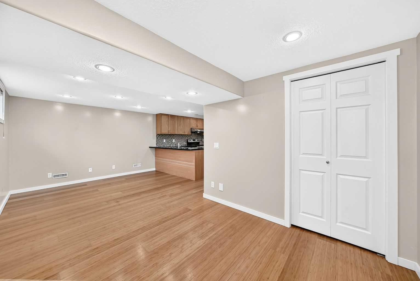
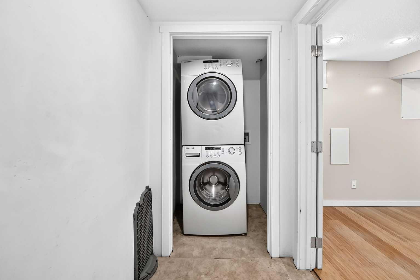
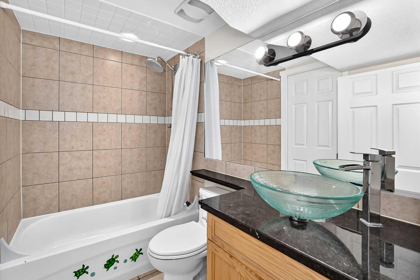
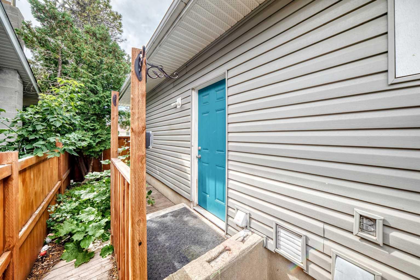
Excellent opportunity for a first-time buyer or investor! This 3-bedroom bungalow offers a fully finished 2-bedroom basement suite (illegal) with a separate entrance, providing excellent flexibility and income potential. The main level welcomes you with a bright and spacious living room, while the kitchen features white cabinetry, matching appliances, and an extended eating ledge that opens to the dining area. The primary bedroom, two additional good-sized bedrooms, and a full bathroom complete the main floor. A separate side entrance leads to the fully developed basement, featuring a den, large living room, second kitchen with granite countertops, stainless steel appliances and pantry, two bedrooms, and a 4-piece bathroom. The home also offers separate laundry, a tankless water heater, roughed-in Vacuflo, and in-floor heating. Additional updates include a roof replaced in 2013 and furnace replaced in 2012. Conveniently located close to schools, parks, shopping, and public transit, this property offers plenty of potential for homeowners and investors alike. Don’t miss your opportunity to view this versatile property!
| Street Address: | 5116 Forego Avenue |
| City: | Calgary |
| Province/State: | Alberta |
| Postal Code: | N/A |
| County/Parish: | Calgary |
| Subdivision: | Forest Heights |
| Country: | Canada |
| Latitude: | 51.04963560 |
| Longitude: | -113.96077990 |
| MLS® Number: | A2353235 |
| Price: | $476,500 |
| Property Area: | 1,039 Sq ft |
| Bedrooms: | 5 |
| Bathrooms Half: | 0 |
| Bathrooms Full: | 2 |
| Living Area: | 1,039 Sq ft |
| Building Area: | 0 Sq ft |
| Year Built: | 1965 |
| Listing Date: | Oct 18, 2026 |
| Garage Spaces: | 0 |
| Property Type: | Residential |
| Property Subtype: | Detached |
| MLS Status: | Pending |
Additional Details
| Flooring: | N/A |
| Construction: | Brick,Vinyl Siding,Wood Frame |
| Parking: | Off Street,Parking Pad |
| Appliances: | Dishwasher,Electric Stove,Oven,Refrigerator,Washer/Dryer Stacked |
| Stories: | N/A |
| Zoning: | R-CG |
| Fireplace: | N/A |
| Amenities: | Park,Playground,Pool,Schools Nearby,Shopping Nearby,Street Lights |
Utilities & Systems
| Heating: | Forced Air |
| Cooling: | None |
| Property Type | Residential |
| Building Type | Detached |
| Square Footage | 1,039 sqft |
| Community Name | Forest Heights |
| Subdivision Name | Forest Heights |
| Title | Fee Simple |
| Land Size | 5,500 sqft |
| Built in | 1965 |
| Annual Property Taxes | Contact listing agent |
| Parking Type | Off Street |
Bedrooms
| Above Grade | 3 |
Bathrooms
| Total | 2 |
| Partial | 0 |
Interior Features
| Appliances Included | Dishwasher, Electric Stove, Oven, Refrigerator, Washer/Dryer Stacked |
| Flooring | Carpet, Ceramic Tile, Hardwood, Laminate, Linoleum |
Building Features
| Features | Kitchen Island, Separate Entrance, Tankless Hot Water |
| Construction Material | Brick, Vinyl Siding, Wood Frame |
| Structures | Side Porch |
Heating & Cooling
| Cooling | None |
| Heating Type | Forced Air |
Exterior Features
| Exterior Finish | Brick, Vinyl Siding, Wood Frame |
Neighbourhood Features
| Community Features | Park, Playground, Pool, Schools Nearby, Shopping Nearby, Street Lights |
| Amenities Nearby | Park, Playground, Pool, Schools Nearby, Shopping Nearby, Street Lights |
Parking
| Parking Type | Off Street |
| Total Parking Spaces | 3 |
Interior Size
| Total Finished Area: | 1,039 sq ft |
| Total Finished Area (Metric): | 96.53 sq m |
| Main Level: | 1,039 sq ft |
| Below Grade: | 888 sq ft |
Room Count
| Bedrooms: | 5 |
| Bathrooms: | 2 |
| Full Bathrooms: | 2 |
| Rooms Above Grade: | 6 |
Lot Information
| Lot Size: | 5,500 sq ft |
| Lot Size (Acres): | 0.13 acres |
| Frontage: | 50 ft |
- Kitchen Island
- Separate Entrance
- Tankless Hot Water
- Playground
- Dishwasher
- Electric Stove
- Oven
- Refrigerator
- Washer/Dryer Stacked
- Full
- Park
- Pool
- Schools Nearby
- Shopping Nearby
- Street Lights
- Brick
- Vinyl Siding
- Wood Frame
- Poured Concrete
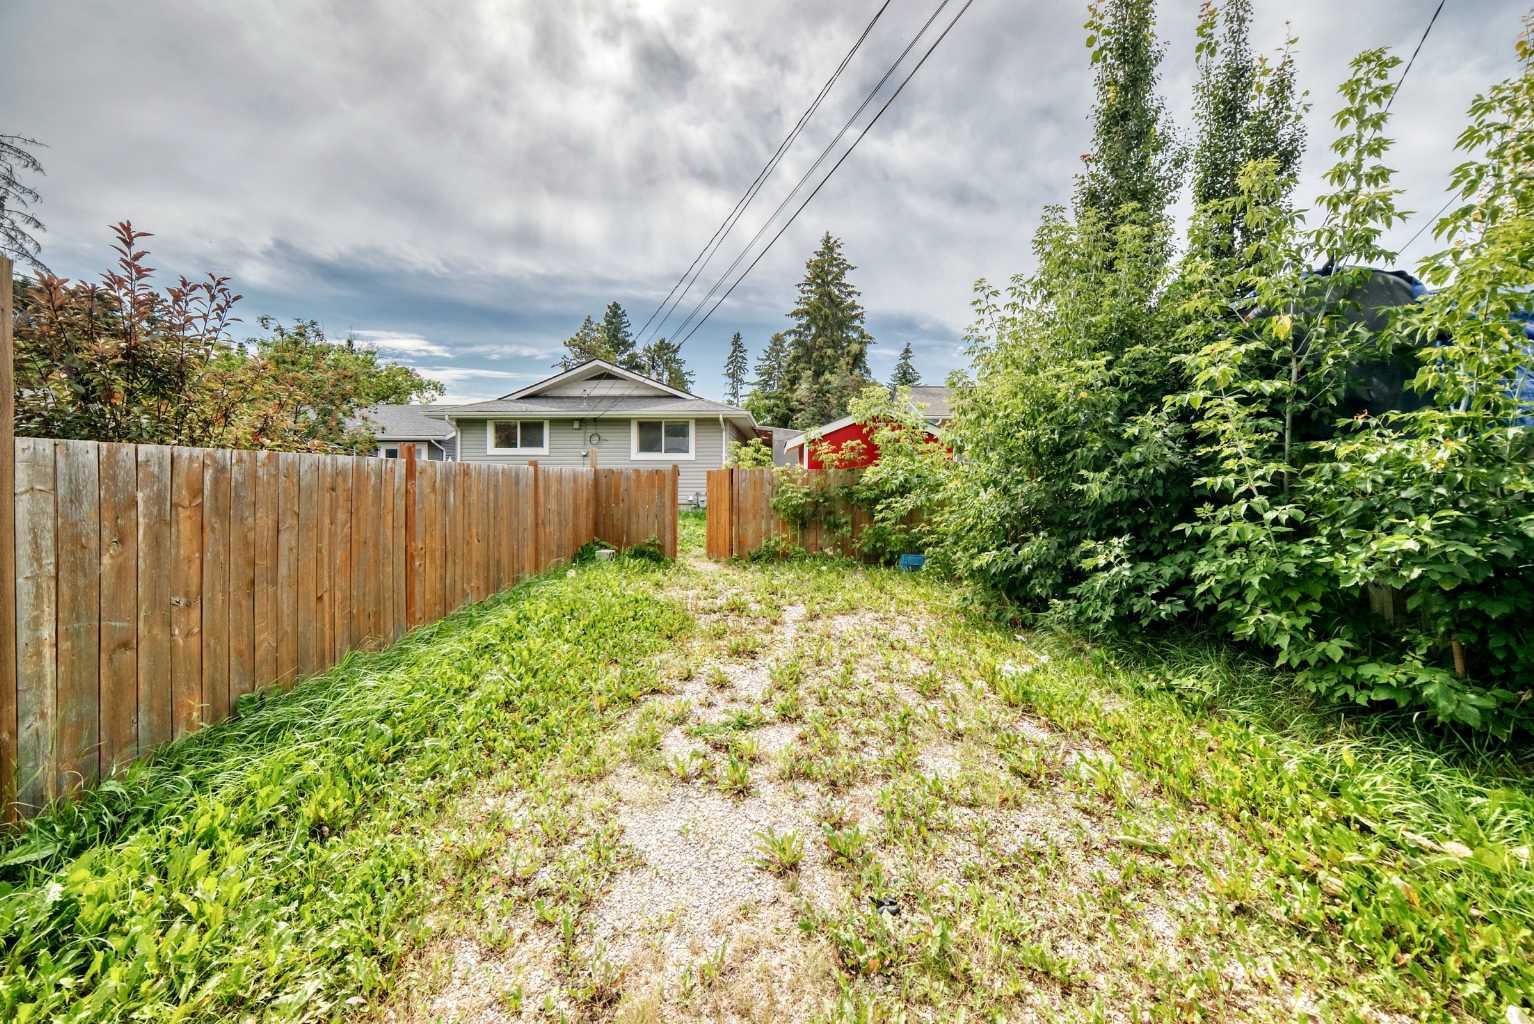
- Back Lane
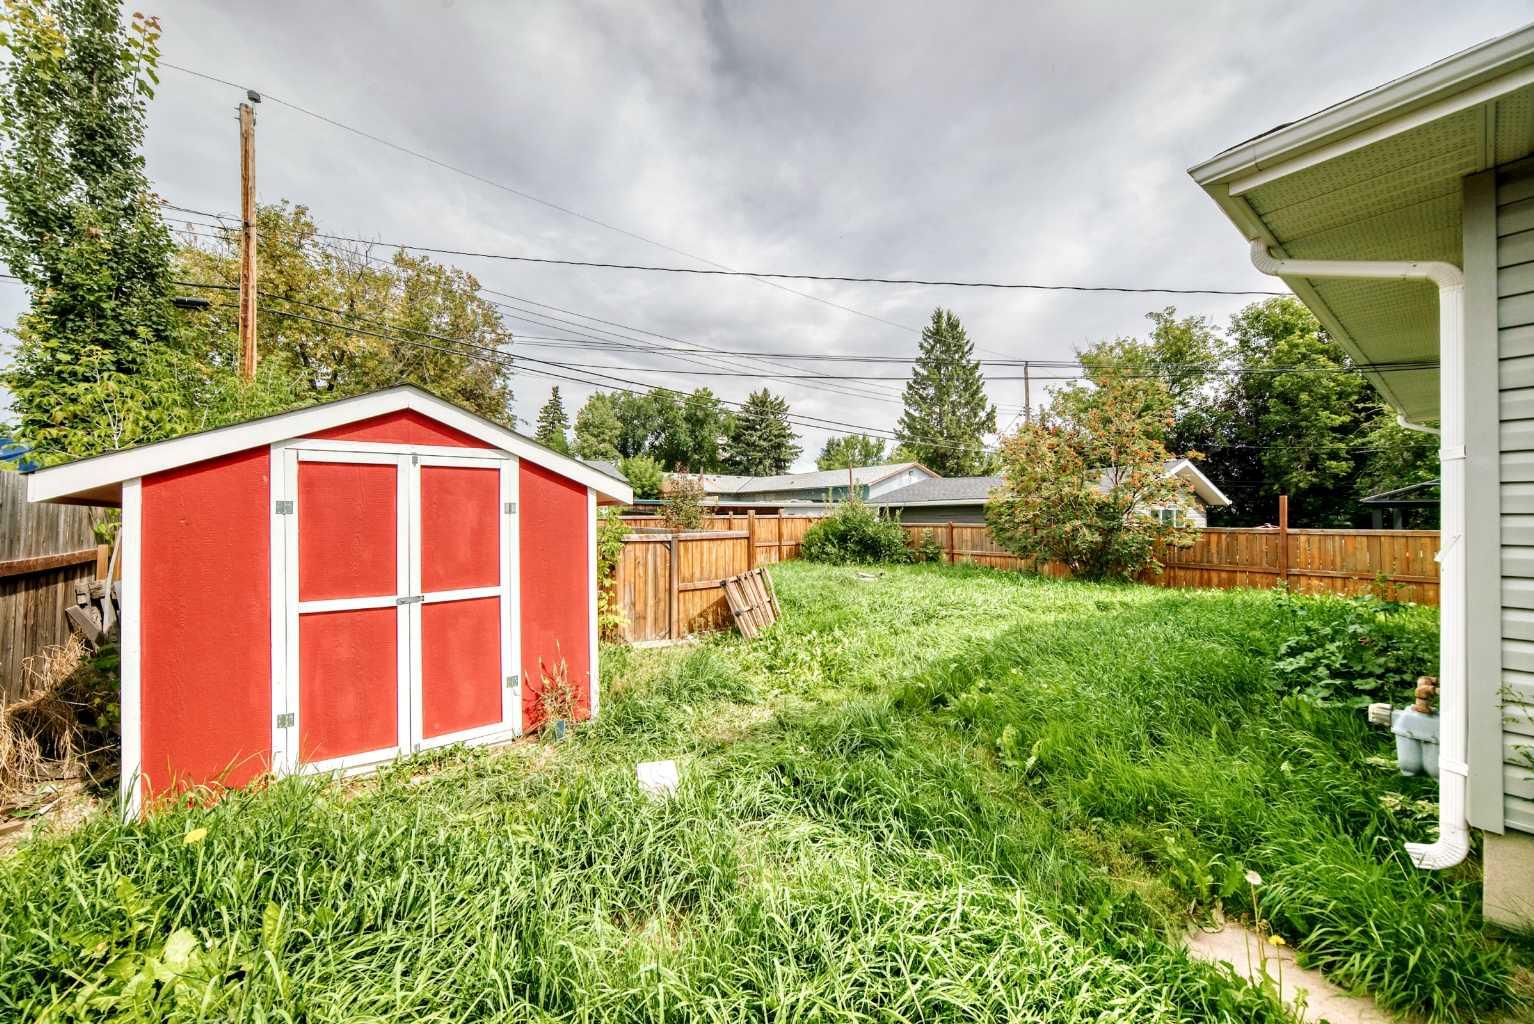
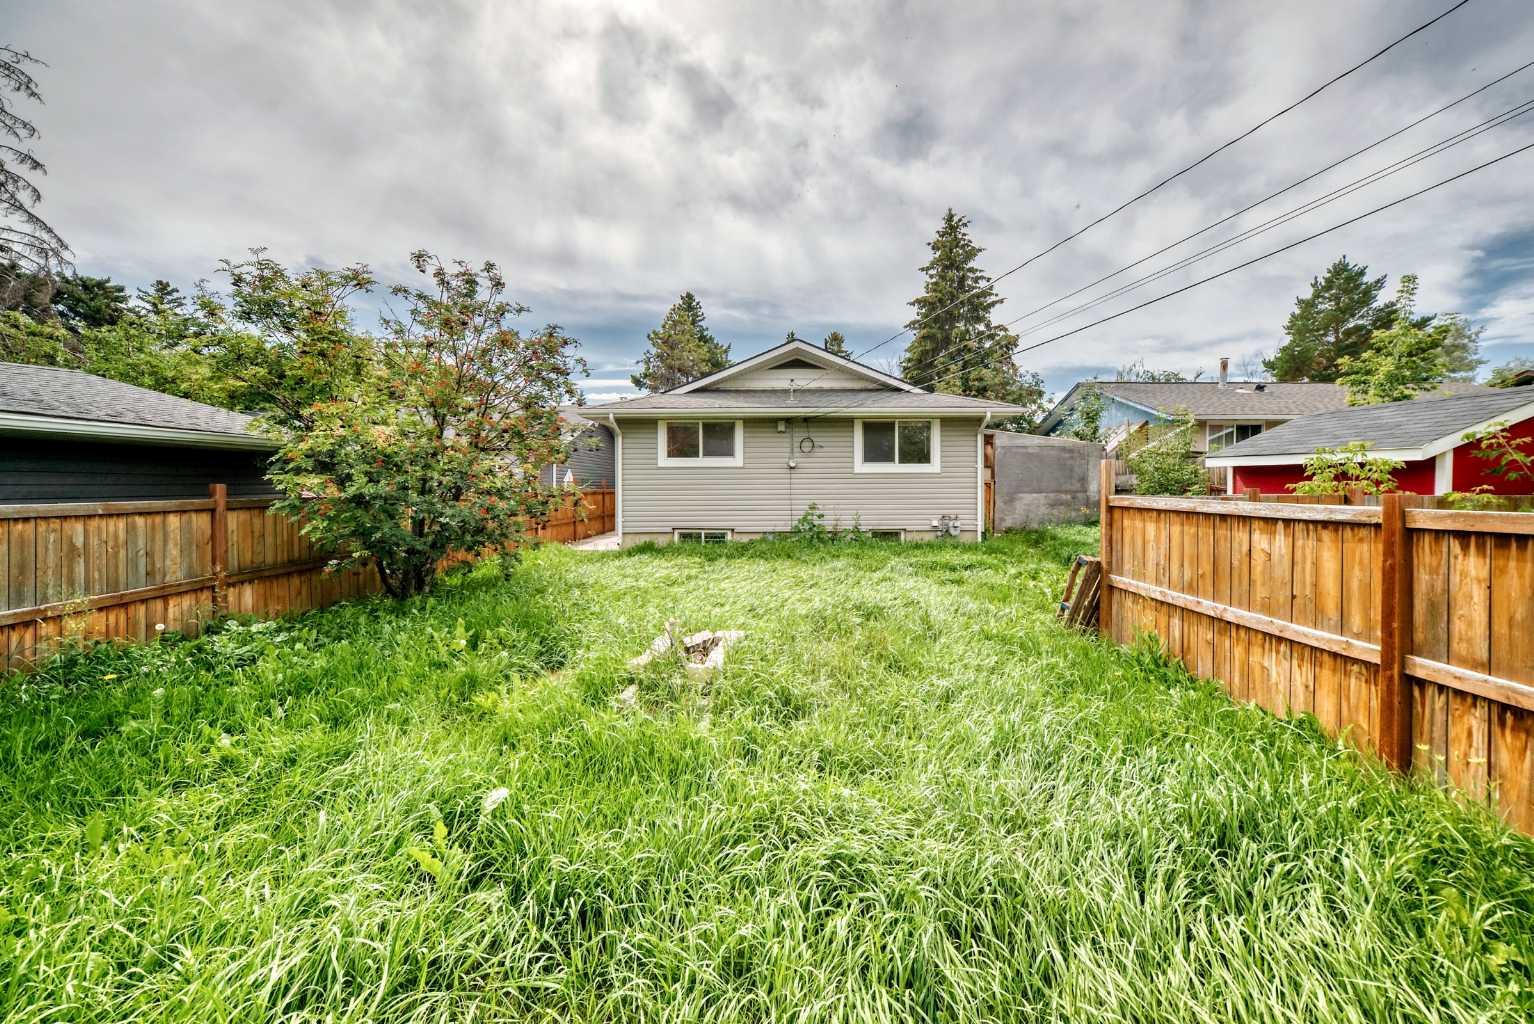
- Back Yard
- City Lot
- Few Trees
- Front Yard
- Garden
- Interior Lot
- Private
- Rectangular Lot
- Off Street
- Parking Pad
- Side Porch
Floor plan information is not available for this property.
Monthly Payment Breakdown
Loading Walk Score...
What's Nearby?
Powered by Yelp
REALTOR® Details
Andrew Joseph
- (403) 466-6755
- info@Josephpropertygroup.com
- Power Properties