138 Jenner Crescent , Red Deer, Alberta
Residential For Sale in Red Deer, Alberta
$495,000
-
Property Type
 Residential
-
Bedrooms
 4
-
Bath
 3
-
Garage
 2
-
Sq Ft
 1,435
-
Year Built
 2006
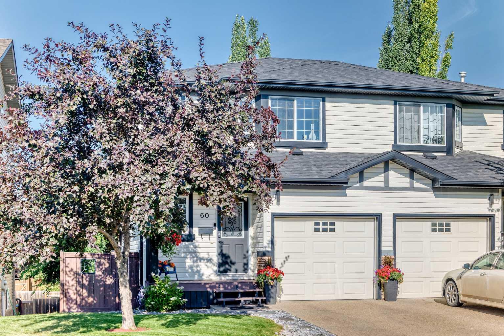
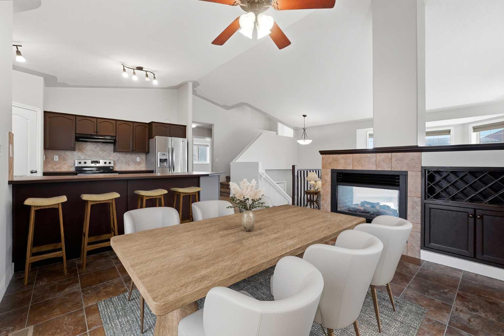
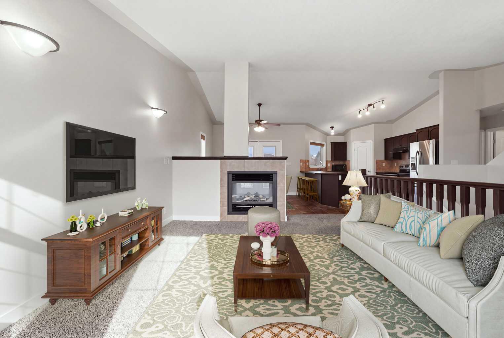
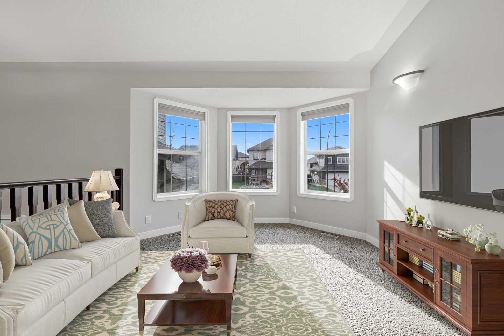
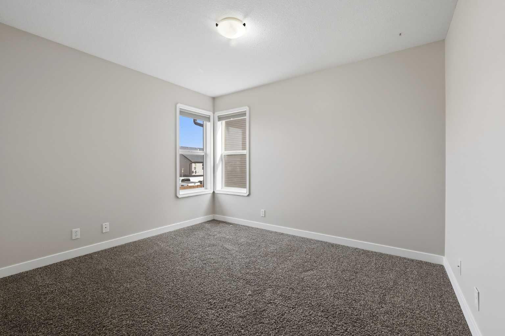
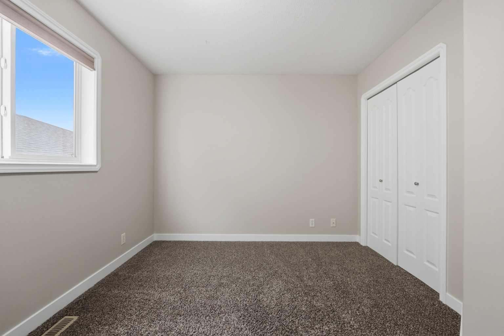
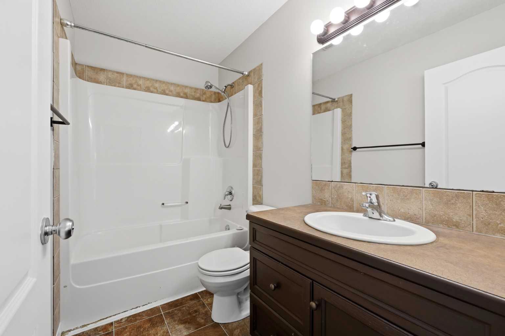
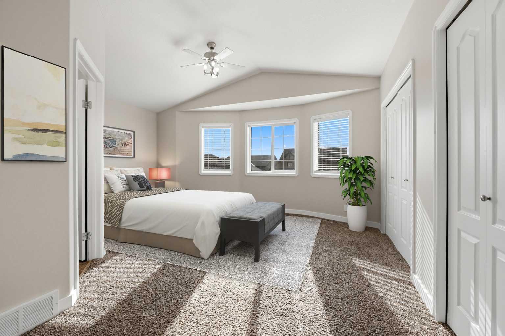
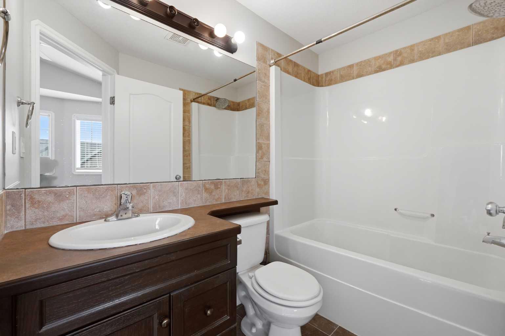
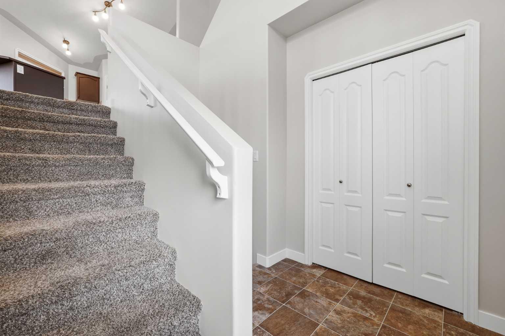
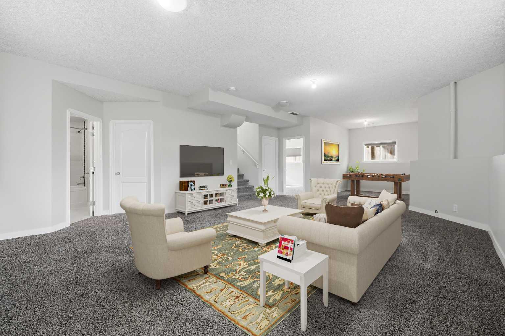
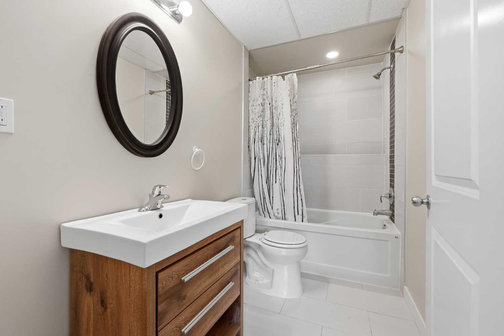
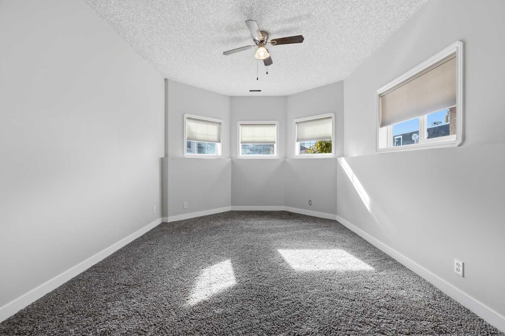
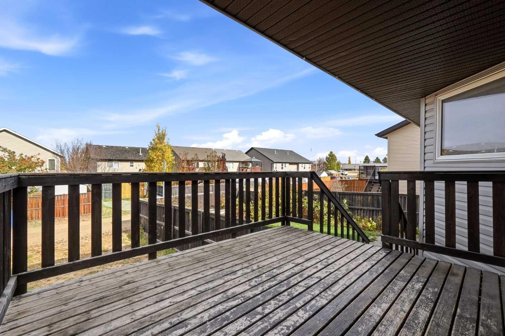
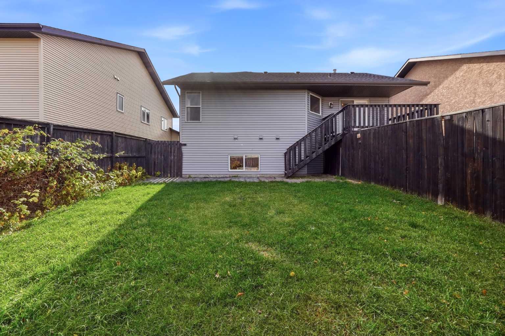
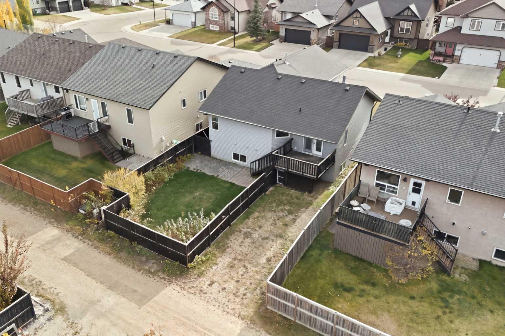
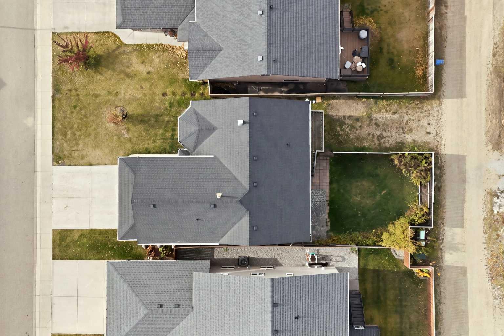
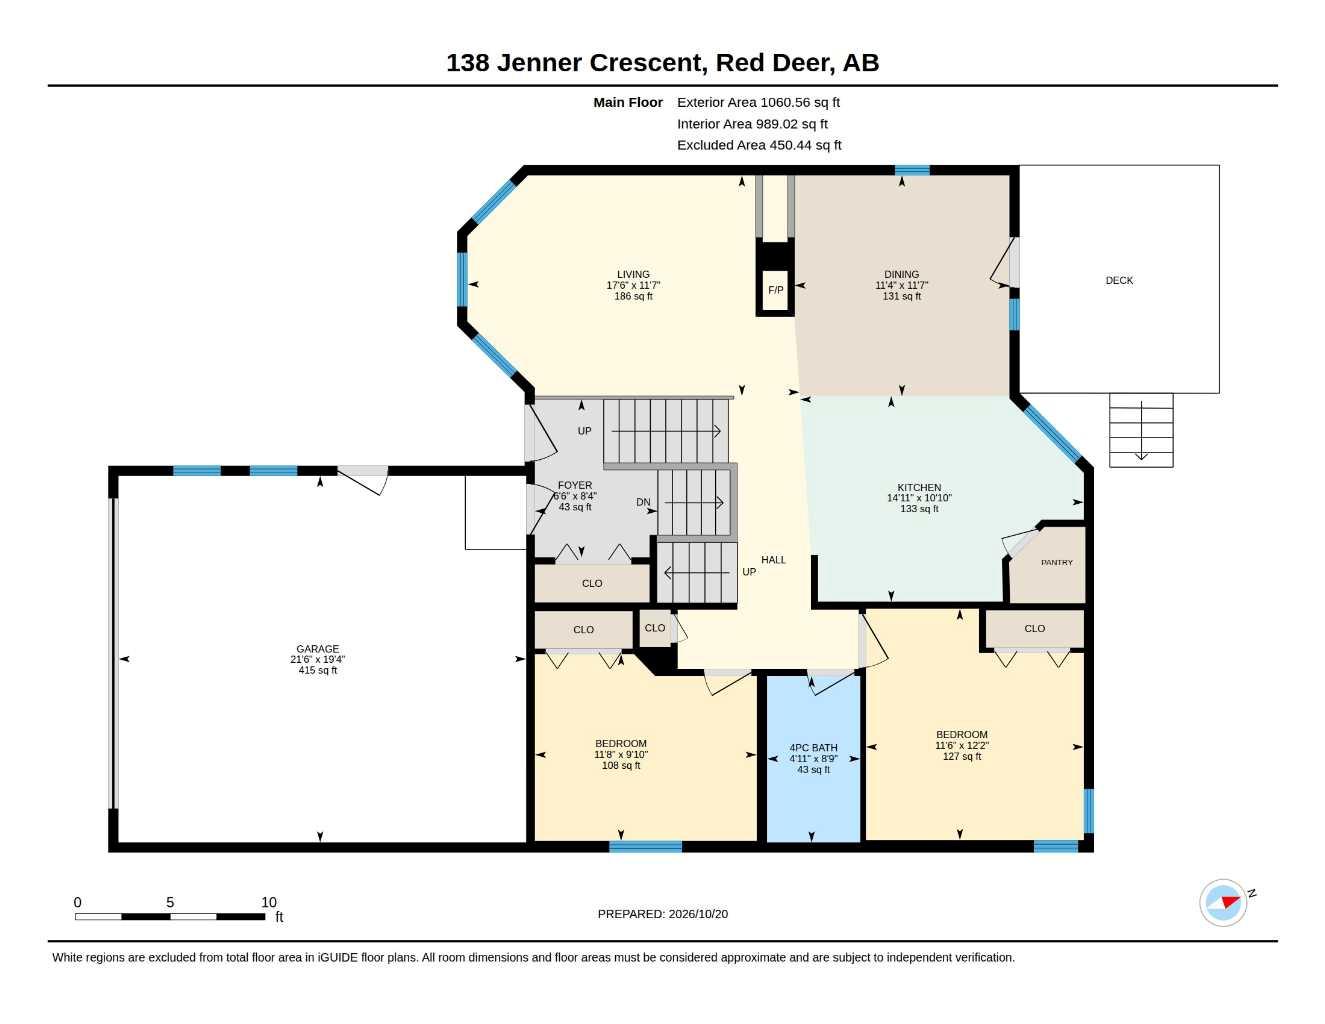
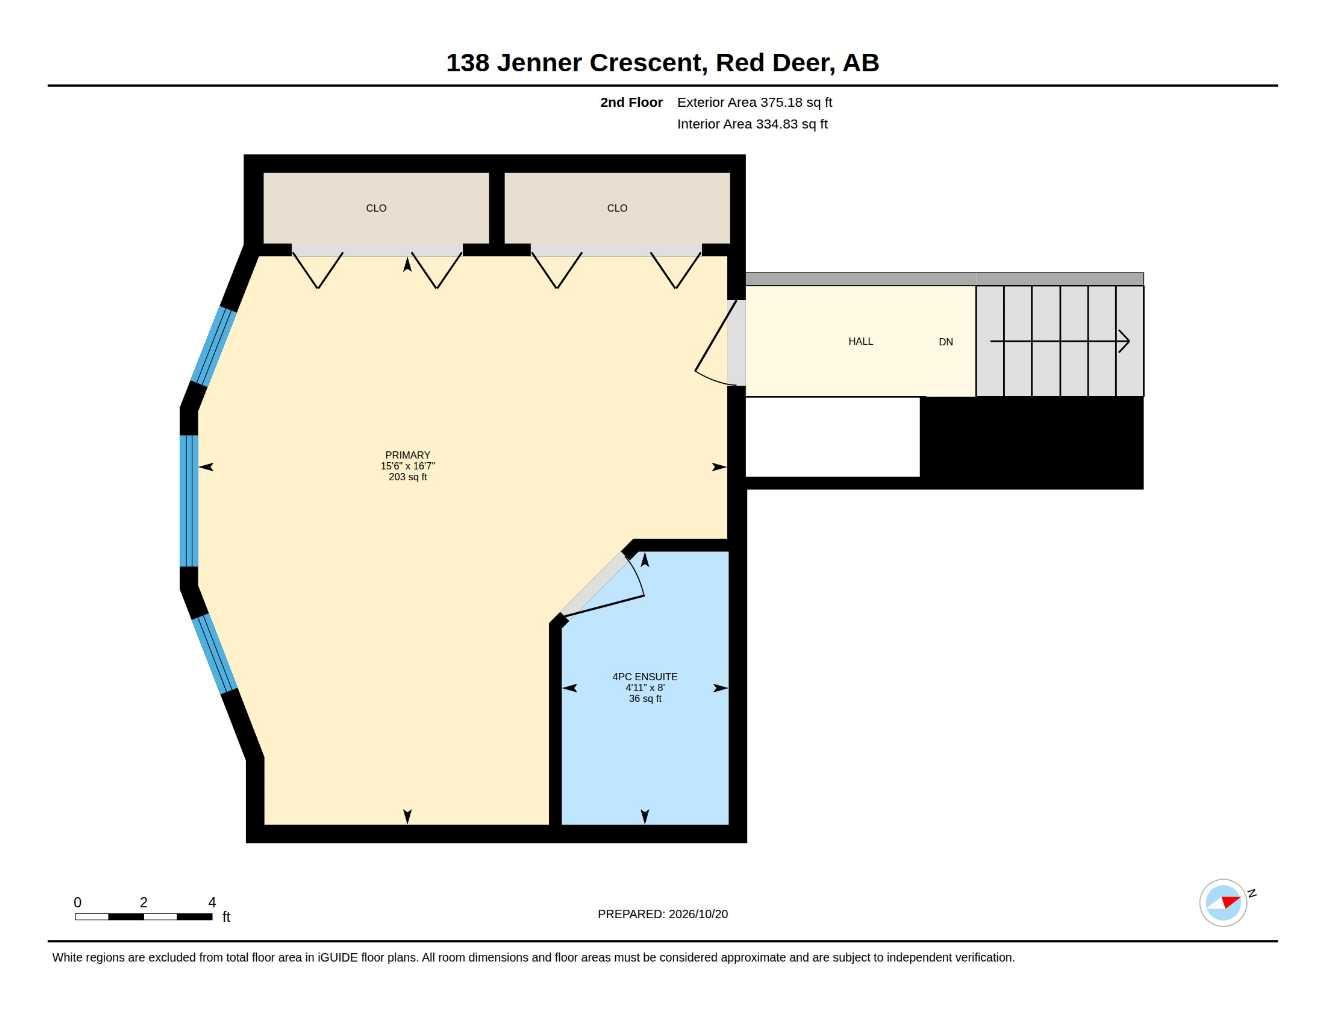
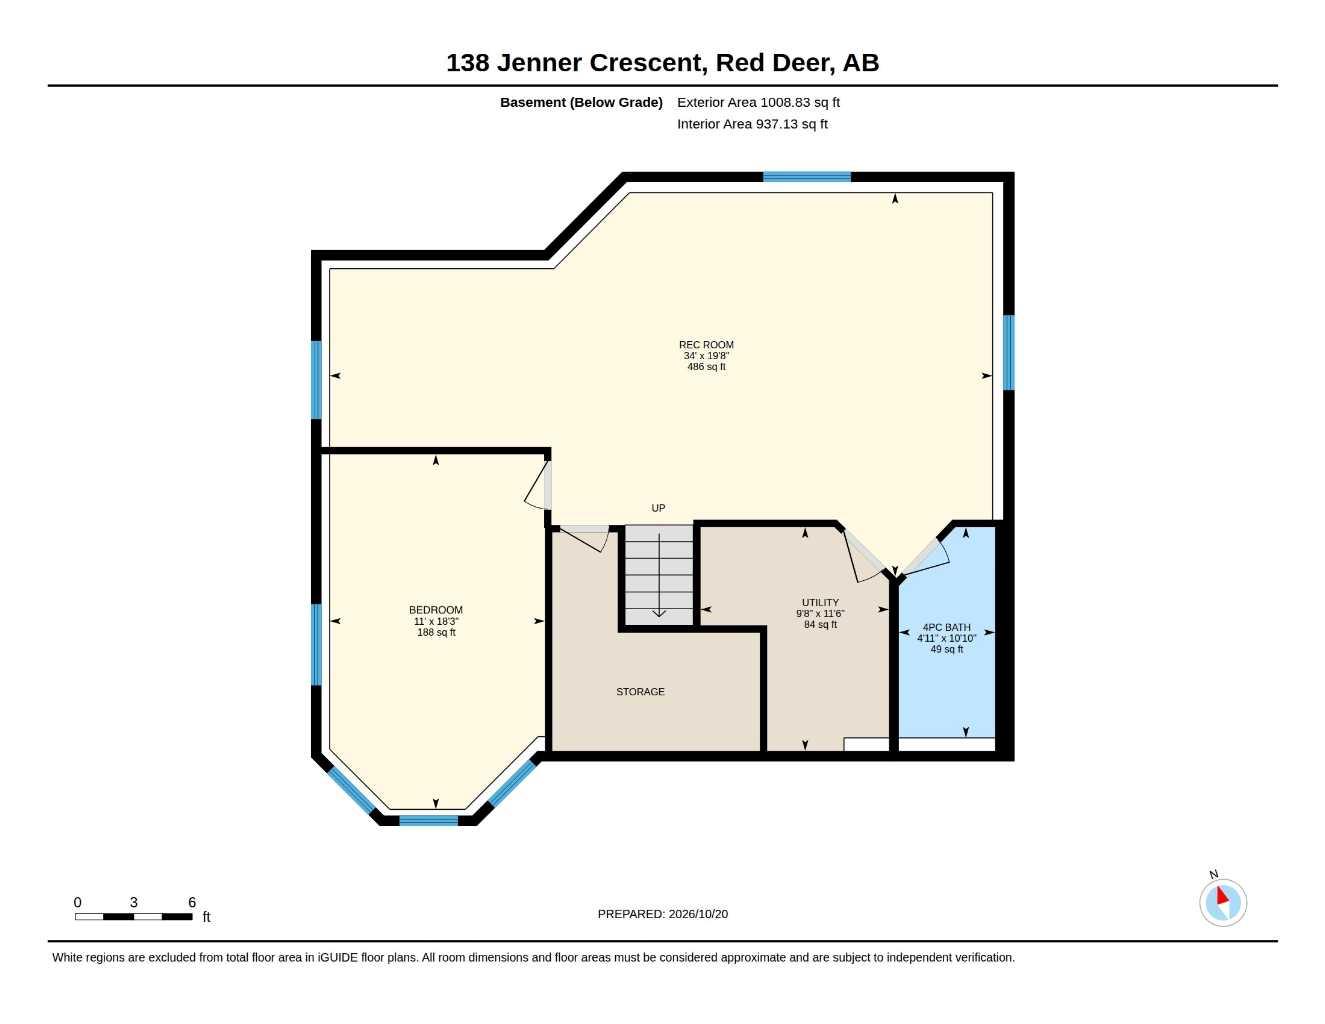
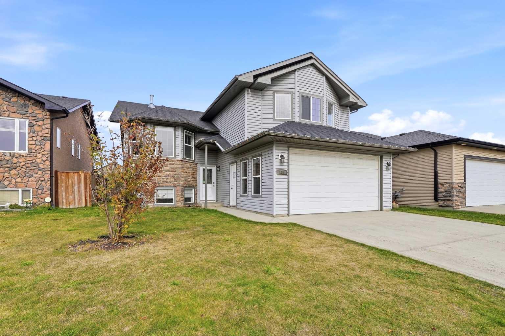
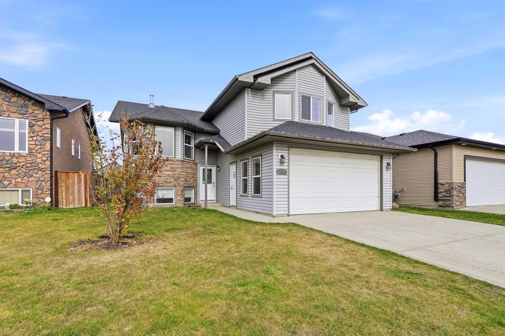
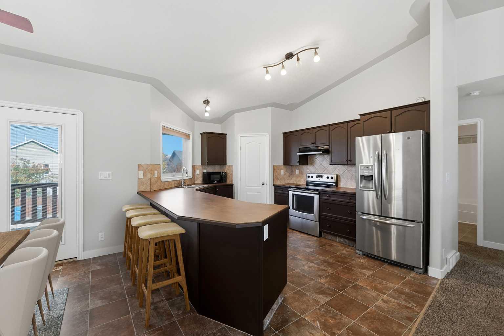
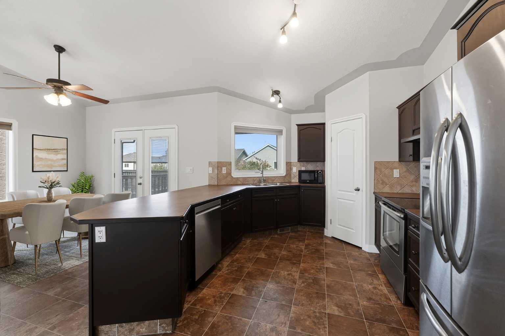
Welcome to 138 Jenner Crescent, a beautifully maintained, fully finished 1,435 sq. ft. modified bi-level with a double attached garage in desirable Johnstone Crossing. Step up from the front entrance into the inviting open-concept kitchen, dining and living area, highlighted by a soaring vaulted ceiling and a beautiful double-sided fireplace. The kitchen features recently refinished rich, dark-stained oak cabinetry, stainless steel appliances and a convenient corner pantry. The generous dining area offers plenty of room for hosting family and friends, while the bright living room is filled with natural light from its large south-facing windows. Both spaces enjoy the warmth and ambience of the double-sided fireplace. Two bedrooms and a four-piece bathroom complete the main level. Upstairs, the spacious primary suite offers another vaulted ceiling and a private four-piece ensuite. The fully finished basement features high ceilings, a large family and recreation area, an additional bedroom, a four-piece bathroom and the comfort of in-floor heating. Out back, you’ll find a good-sized deck, a fully fenced yard, and a parking pad that can accommodate RV parking if desired. Notable updates include a new furnace in 2025, siding, shingles and an on-demand hot water system in 2017, along with new professional painting throughout the upper level and much of the basement. Ideally located just a short distance from parks, playgrounds, schools, shopping, the Northside Community Centre YMCA and the G.H. Dawe Community Centre, this wonderful home offers an excellent combination of comfort, space and convenience.
| Street Address: | 138 Jenner Crescent |
| City: | Red Deer |
| Province/State: | Alberta |
| Postal Code: | N/A |
| County/Parish: | Red Deer |
| Subdivision: | Johnstone Crossing |
| Country: | Canada |
| Latitude: | 52.31092618 |
| Longitude: | -113.83986230 |
| MLS® Number: | A2353104 |
| Price: | $495,000 |
| Property Area: | 1,435 Sq ft |
| Bedrooms: | 4 |
| Bathrooms Half: | 0 |
| Bathrooms Full: | 3 |
| Living Area: | 1,435 Sq ft |
| Building Area: | 0 Sq ft |
| Year Built: | 2006 |
| Listing Date: | Oct 19, 2026 |
| Garage Spaces: | 2 |
| Property Type: | Residential |
| Property Subtype: | Detached |
| MLS Status: | Active |
Additional Details
| Flooring: | N/A |
| Construction: | Vinyl Siding |
| Parking: | Double Garage Attached,Insulated,RV Access/Parking |
| Appliances: | Dishwasher,Range,Range Hood,Refrigerator,Washer/Dryer,Window Coverings |
| Stories: | N/A |
| Zoning: | R-L |
| Fireplace: | N/A |
| Amenities: | Park,Playground,Schools Nearby,Shopping Nearby |
Utilities & Systems
| Heating: | In Floor,Forced Air |
| Cooling: | None |
| Property Type | Residential |
| Building Type | Detached |
| Square Footage | 1,435 sqft |
| Community Name | Johnstone Crossing |
| Subdivision Name | Johnstone Crossing |
| Title | Fee Simple |
| Land Size | 5,282 sqft |
| Built in | 2006 |
| Annual Property Taxes | Contact listing agent |
| Parking Type | Garage |
Bedrooms
| Above Grade | 3 |
Bathrooms
| Total | 3 |
| Partial | 0 |
Interior Features
| Appliances Included | Dishwasher, Range, Range Hood, Refrigerator, Washer/Dryer, Window Coverings |
| Flooring | Carpet, Linoleum |
Building Features
| Features | Open Floorplan, Vaulted Ceiling(s) |
| Construction Material | Vinyl Siding |
| Structures | Deck |
Heating & Cooling
| Cooling | None |
| Heating Type | In Floor, Forced Air |
Exterior Features
| Exterior Finish | Vinyl Siding |
Neighbourhood Features
| Community Features | Park, Playground, Schools Nearby, Shopping Nearby |
| Amenities Nearby | Park, Playground, Schools Nearby, Shopping Nearby |
Parking
| Parking Type | Garage |
| Total Parking Spaces | 4 |
Interior Size
| Total Finished Area: | 1,435 sq ft |
| Total Finished Area (Metric): | 133.31 sq m |
Room Count
| Bedrooms: | 4 |
| Bathrooms: | 3 |
| Full Bathrooms: | 3 |
| Rooms Above Grade: | 6 |
Lot Information
| Lot Size: | 5,282 sq ft |
| Lot Size (Acres): | 0.12 acres |
| Frontage: | 46 ft |
- Open Floorplan
- Vaulted Ceiling(s)
- Private Yard
- Dishwasher
- Range
- Range Hood
- Refrigerator
- Washer/Dryer
- Window Coverings
- Full
- Park
- Playground
- Schools Nearby
- Shopping Nearby
- Vinyl Siding
- Gas
- Poured Concrete
- Back Lane
- Landscaped
- Double Garage Attached
- Insulated
- RV Access/Parking
- Deck
Floor plan information is not available for this property.
Monthly Payment Breakdown
Loading Walk Score...
What's Nearby?
Powered by Yelp
REALTOR® Details
Craig Fleming
- (403) 872-0198
- craig.fleming@c21.ca
- Century 21 Maximum