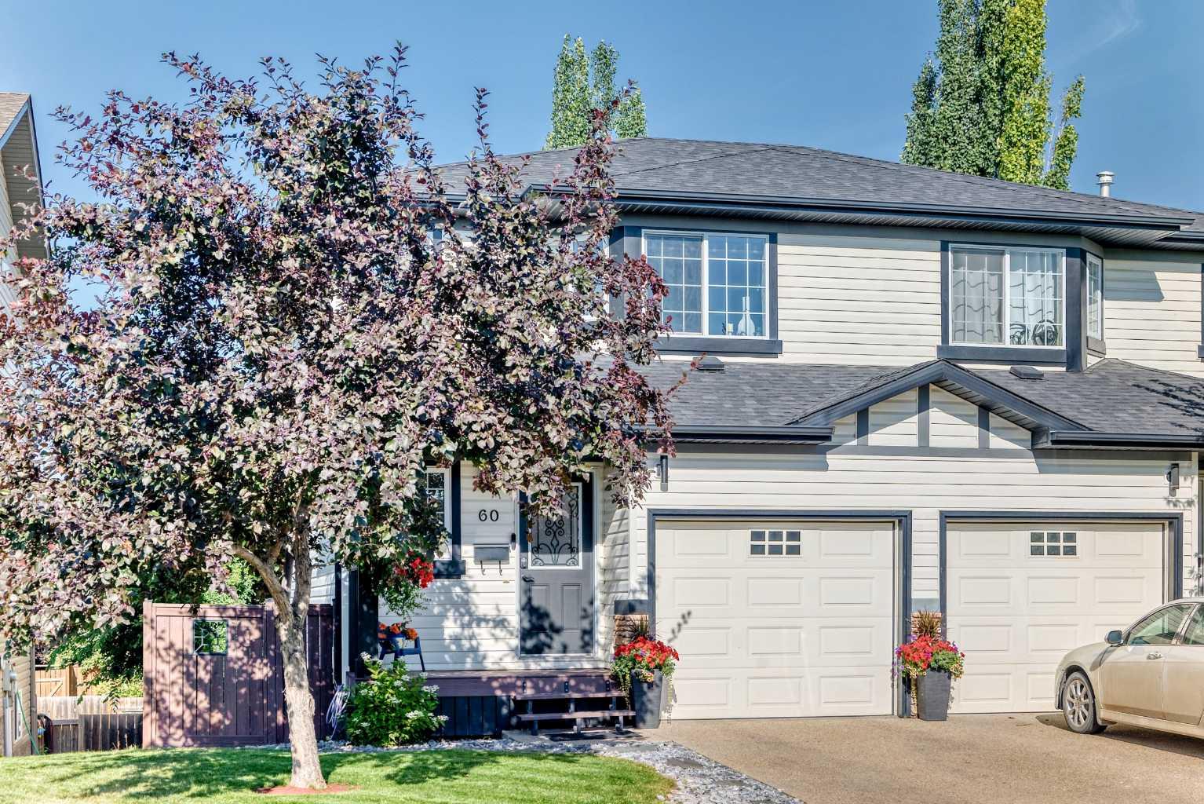
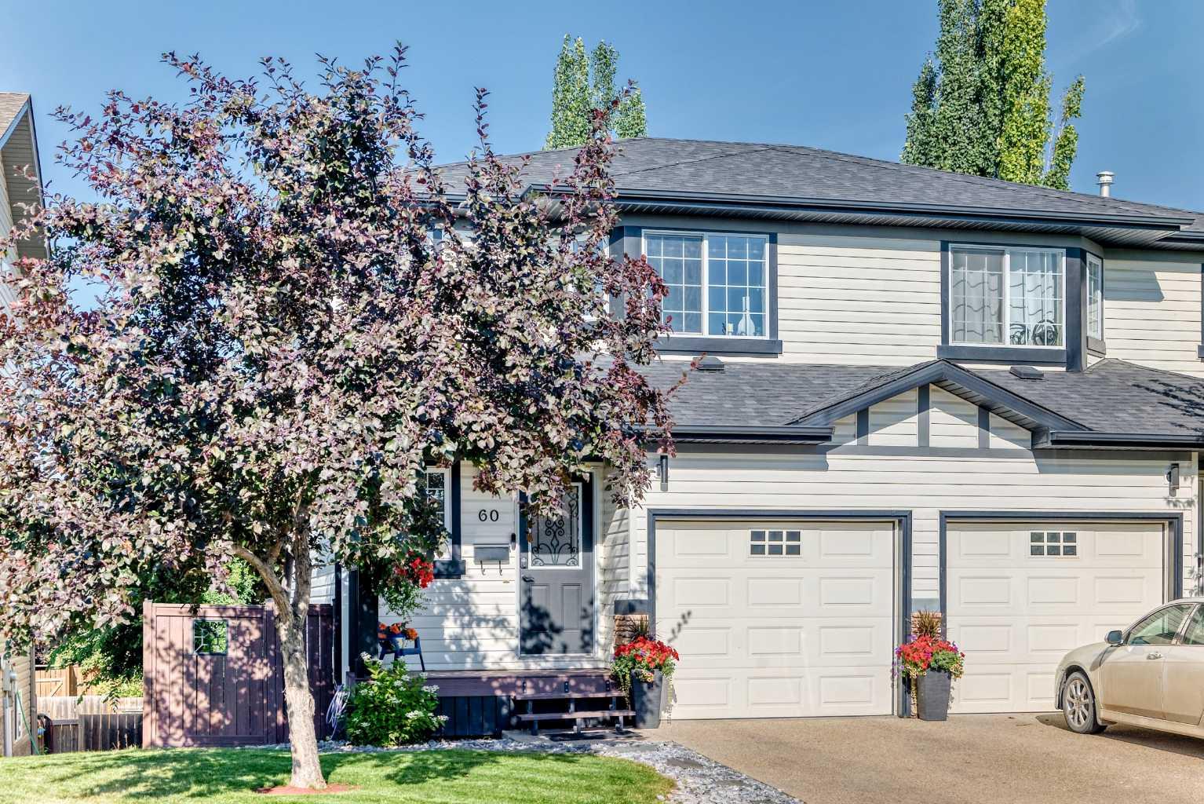
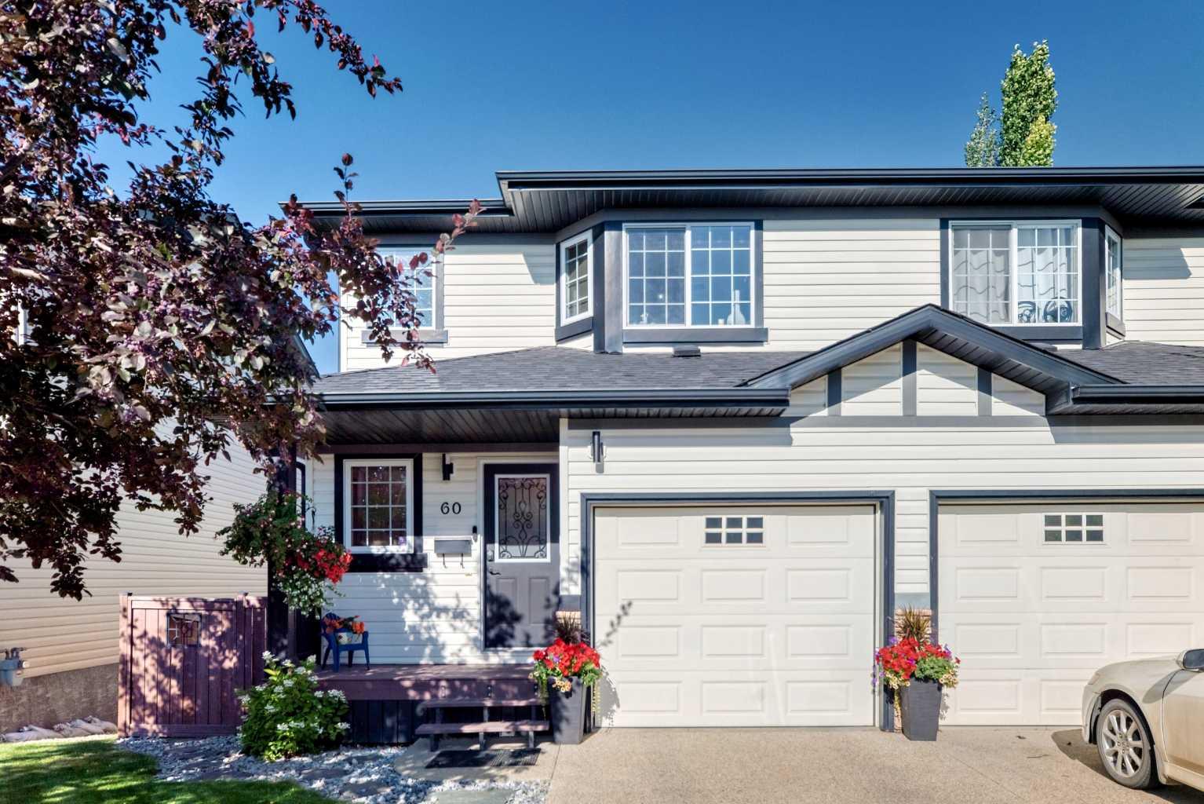
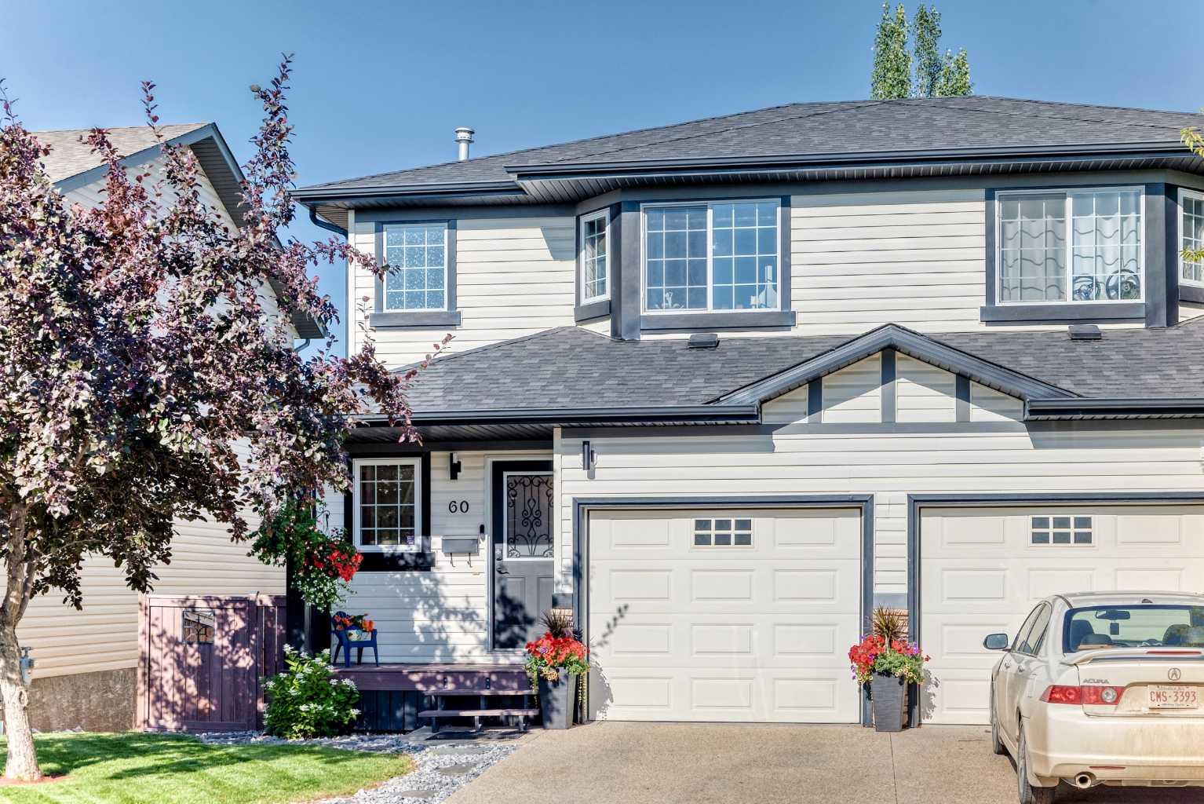
60 Arthur Close , Red Deer, Alberta
Residential For Sale in Red Deer, Alberta
$399,900
-
Property Type
 Residential
-
Bedrooms
 2
-
Bath
 4
-
Garage
 2
-
Sq Ft
 1,219
-
Year Built
 2005
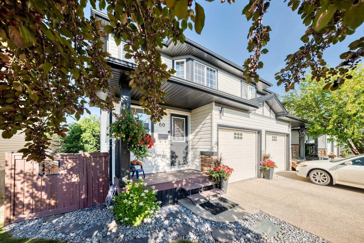
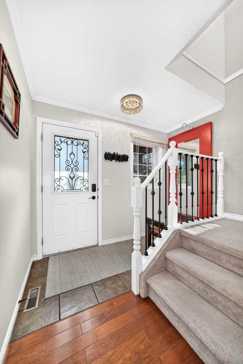
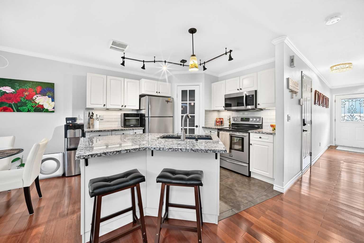
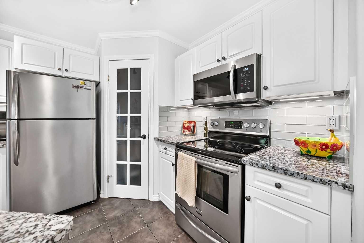
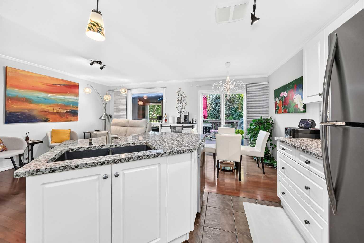
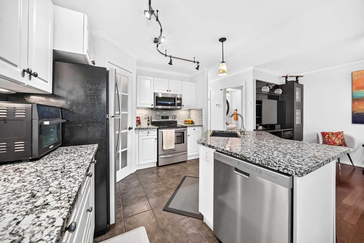
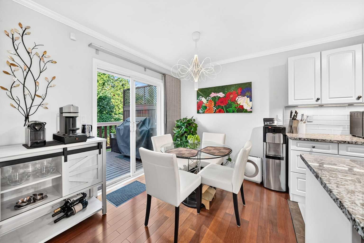
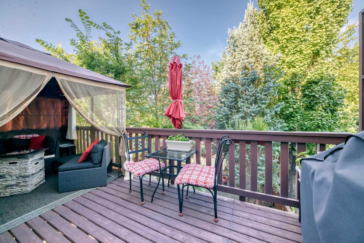
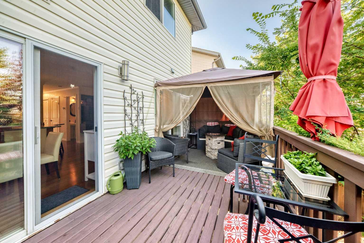
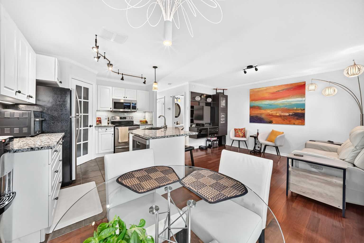
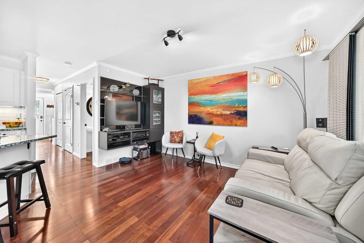
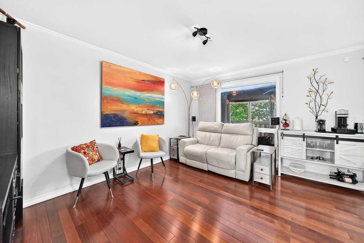
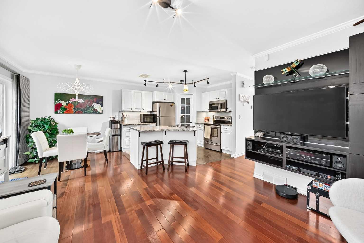
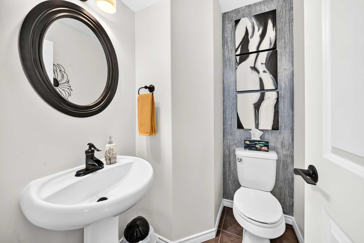
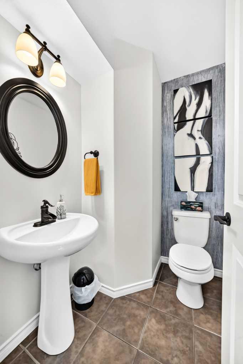
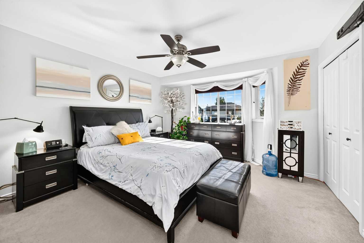
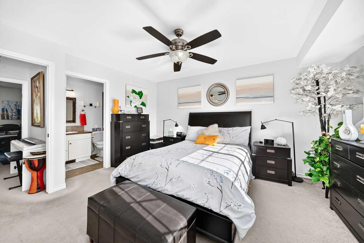
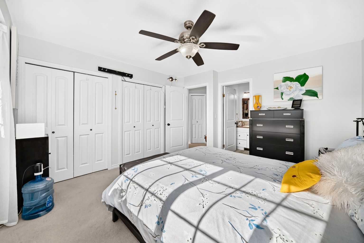
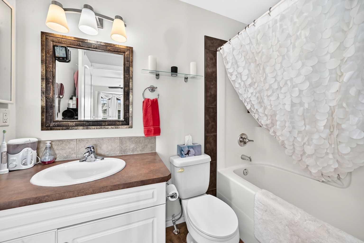
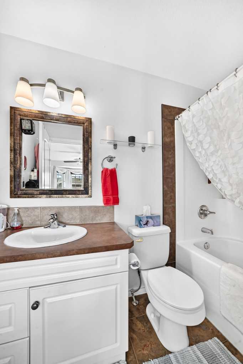
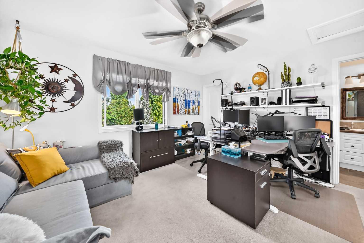
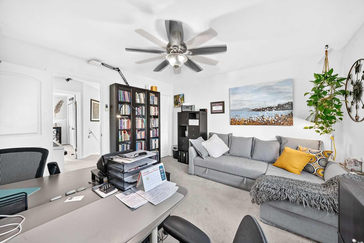
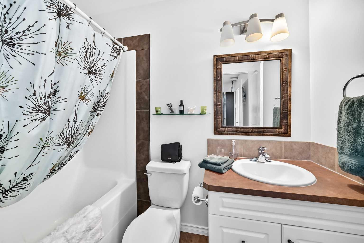
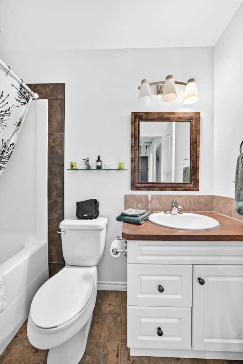
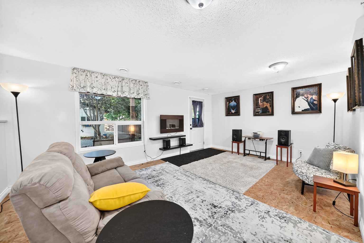
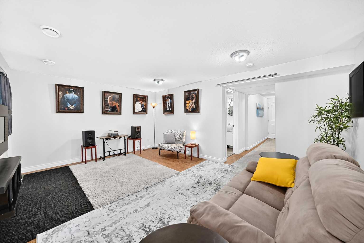
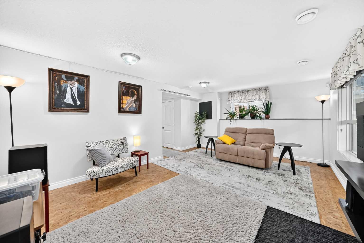
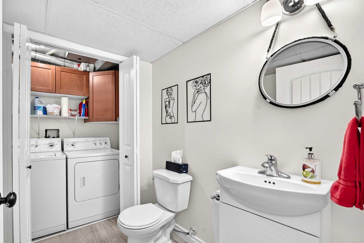
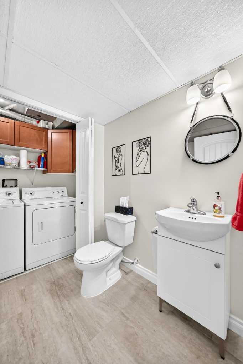
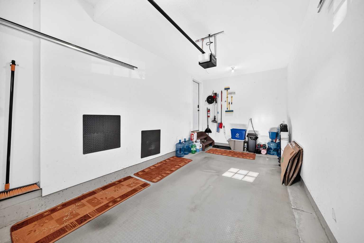
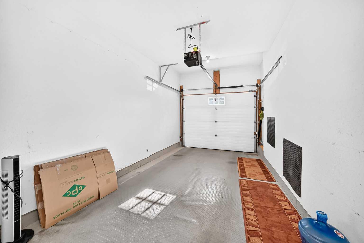
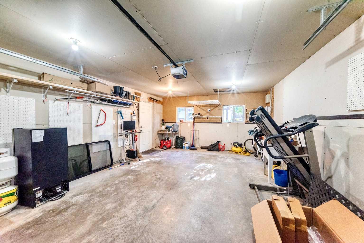
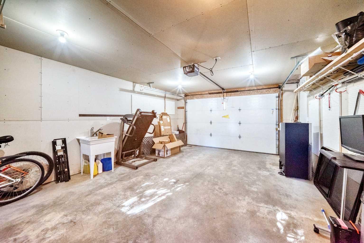
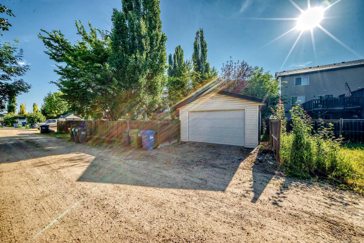
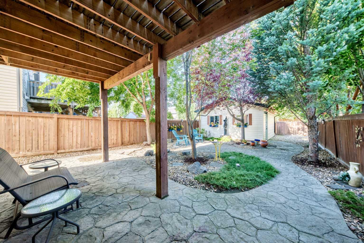
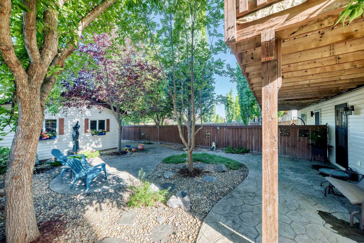
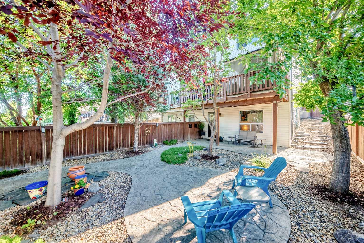
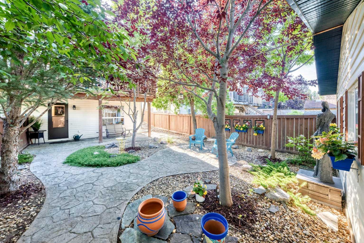
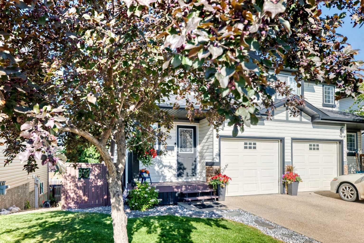
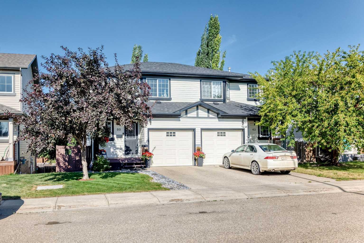
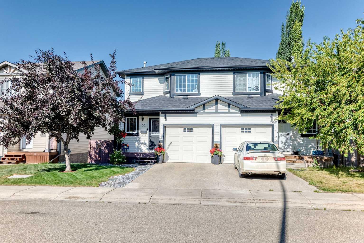
Two bedrooms, Two private ensuite bathrooms, and Two garages make this Aspen Ridge half duplex a distinctive option for buyers who value bedroom privacy and extra garage space. Located on a close, the home offers a welcoming main floor living area with rich hardwood and tile flooring. The upgraded kitchen features granite countertops and easy access to a west facing deck for relaxing or entertaining. Upstairs, each of the two bedrooms has its own private four piece bathrooms, providing comfortable separation for household members or guests. The bright walkout basement offers a recreation area with direct backyard access, a two-piece bathroom with laundry, and storage. Basement flooring remains unfinished, allowing the next owner to choose the finishing material. Outside, the private, low maintenance landscaped yard features extensive stamped concrete and decorative stonework. A fully finished single attached garage provides convenient parking, while the oversized 16-by-21-foot detached single garage is insulated and drywalled, offering additional parking, storage, or workshop space. With its private bathrooms, walkout basement, and two garages, this home offers a practical combination of privacy and versatility in Aspen Ridge.
| Street Address: | 60 Arthur Close |
| City: | Red Deer |
| Province/State: | Alberta |
| Postal Code: | N/A |
| County/Parish: | Red Deer |
| Subdivision: | Aspen Ridge |
| Country: | Canada |
| Latitude: | 52.23914888 |
| Longitude: | -113.77524657 |
| MLS® Number: | A2335343 |
| Price: | $399,900 |
| Property Area: | 1,219 Sq ft |
| Bedrooms: | 2 |
| Bathrooms Half: | 2 |
| Bathrooms Full: | 2 |
| Living Area: | 1,219 Sq ft |
| Building Area: | 0 Sq ft |
| Year Built: | 2005 |
| Listing Date: | Aug 07, 2026 |
| Garage Spaces: | 2 |
| Property Type: | Residential |
| Property Subtype: | Semi Detached (Half Duplex) |
| MLS Status: | Active |
Additional Details
| Flooring: | N/A |
| Construction: | Vinyl Siding |
| Parking: | Single Garage Attached,Single Garage Detached |
| Appliances: | Dishwasher,Microwave Hood Fan,Refrigerator,Stove(s),Washer/Dryer,Window Coverings |
| Stories: | N/A |
| Zoning: | R-D |
| Fireplace: | N/A |
| Amenities: | Playground,Shopping Nearby,Sidewalks,Street Lights,Walking/Bike Paths |
Utilities & Systems
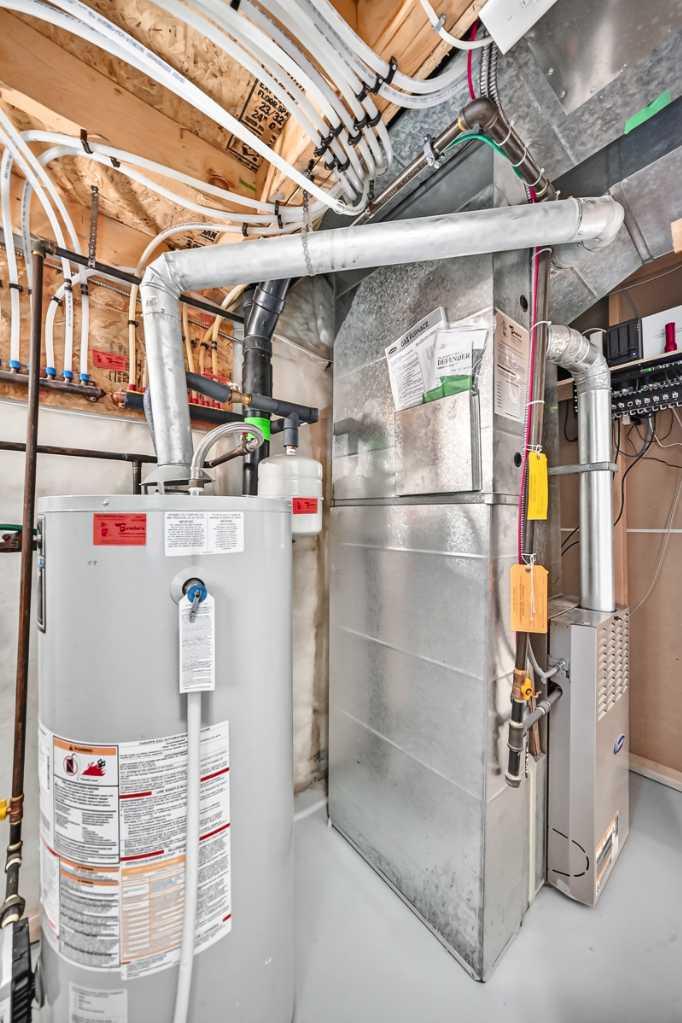
| Heating: | Forced Air |
| Cooling: | None |
| Property Type | Residential |
| Building Type | Semi Detached (Half Duplex) |
| Square Footage | 1,219 sqft |
| Community Name | Aspen Ridge |
| Subdivision Name | Aspen Ridge |
| Title | Fee Simple |
| Land Size | 3,350 sqft |
| Built in | 2005 |
| Annual Property Taxes | Contact listing agent |
| Parking Type | Garage |
| Time on MLS Listing | 78 days |
Bedrooms
| Above Grade | 2 |
Bathrooms
| Total | 4 |
| Partial | 2 |
Interior Features
| Appliances Included | Dishwasher, Microwave Hood Fan, Refrigerator, Stove(s), Washer/Dryer, Window Coverings |
| Flooring | Hardwood |
Building Features
| Features | Breakfast Bar, Ceiling Fan(s), Granite Counters, Kitchen Island, Open Floorplan, Pantry, Vinyl Windows |
| Construction Material | Vinyl Siding |
| Structures | Deck |
Heating & Cooling
| Cooling | None |
| Heating Type | Forced Air |
Exterior Features
| Exterior Finish | Vinyl Siding |
Neighbourhood Features
| Community Features | Playground, Shopping Nearby, Sidewalks, Street Lights, Walking/Bike Paths |
| Amenities Nearby | Playground, Shopping Nearby, Sidewalks, Street Lights, Walking/Bike Paths |
Parking
| Parking Type | Garage |
| Total Parking Spaces | 3 |
Interior Size
| Total Finished Area: | 1,219 sq ft |
| Total Finished Area (Metric): | 113.25 sq m |
| Main Level: | 557 sq ft |
| Upper Level: | 662 sq ft |
Room Count
| Bedrooms: | 2 |
| Bathrooms: | 4 |
| Full Bathrooms: | 2 |
| Half Bathrooms: | 2 |
| Rooms Above Grade: | 3 |
Lot Information
| Lot Size: | 3,350 sq ft |
| Lot Size (Acres): | 0.08 acres |
| Frontage: | 27 ft |
- Breakfast Bar
- Ceiling Fan(s)
- Granite Counters
- Kitchen Island
- Open Floorplan
- Pantry
- Vinyl Windows
- Private Yard
- Dishwasher
- Microwave Hood Fan
- Refrigerator
- Stove(s)
- Washer/Dryer
- Window Coverings
- Full
- Playground
- Shopping Nearby
- Sidewalks
- Street Lights
- Walking/Bike Paths
- Vinyl Siding
- Poured Concrete
- Back Lane
- Back Yard
- Cul-De-Sac
- Landscaped
- Treed
- Single Garage Attached
- Single Garage Detached
- Deck
Floor plan information is not available for this property.
Monthly Payment Breakdown
Loading Walk Score...
What's Nearby?
Powered by Yelp
REALTOR® Details
Nolin Maurier
- (403) 505-7653
- Nolin@RealtyExpertsGroup.com
- Realty Experts Group Ltd