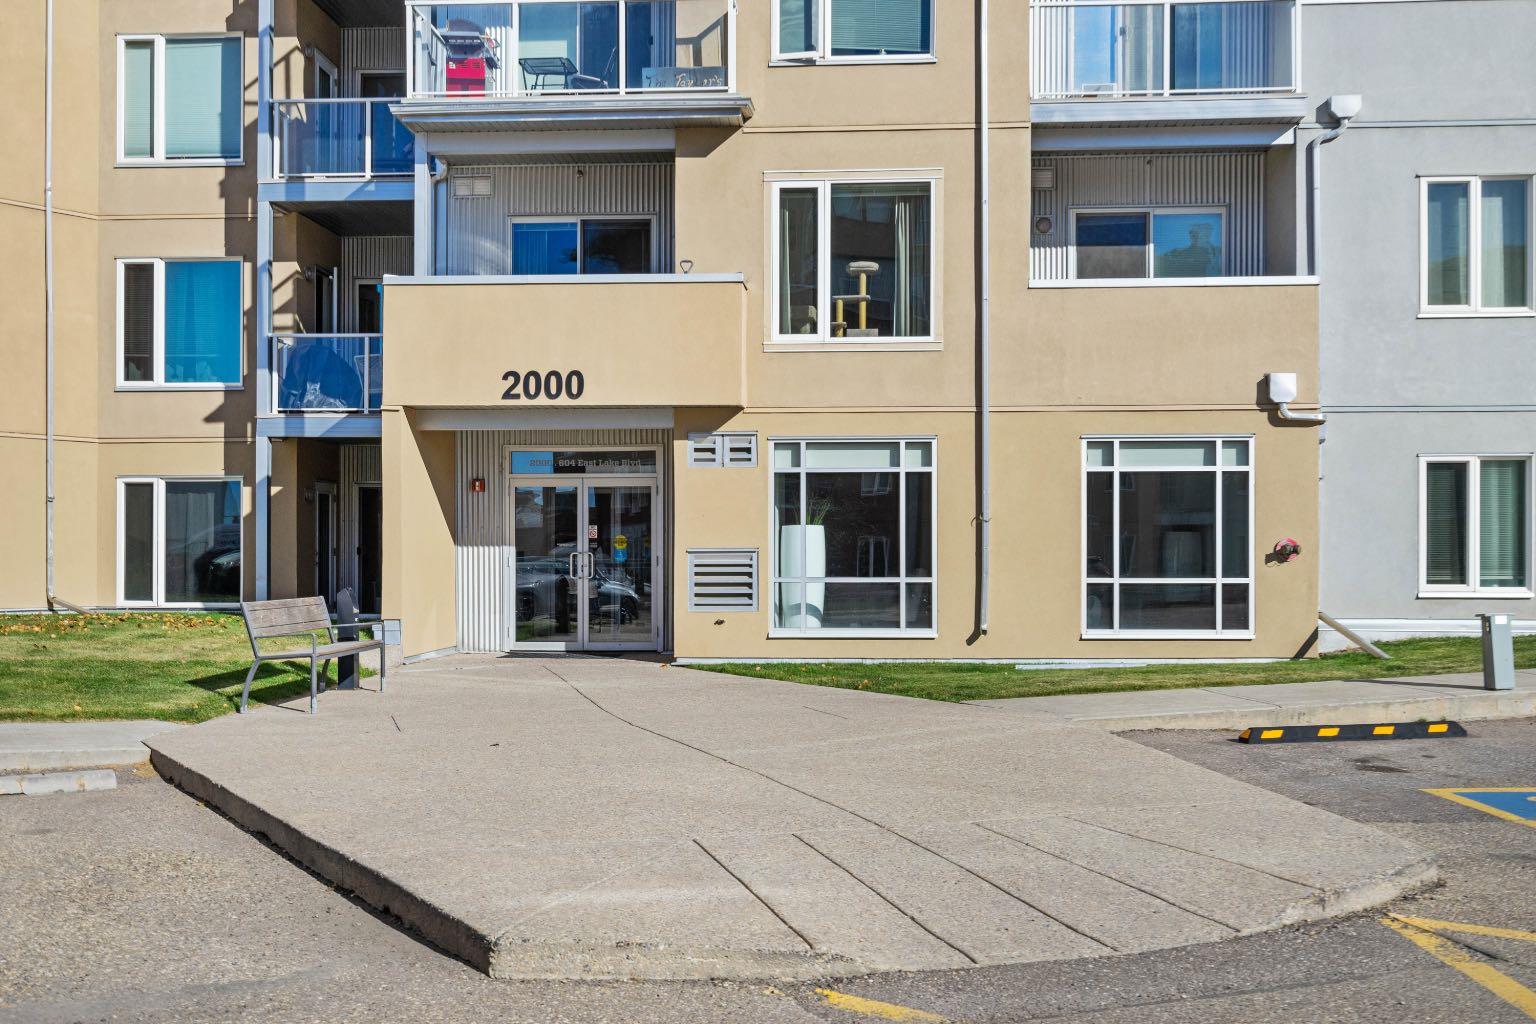
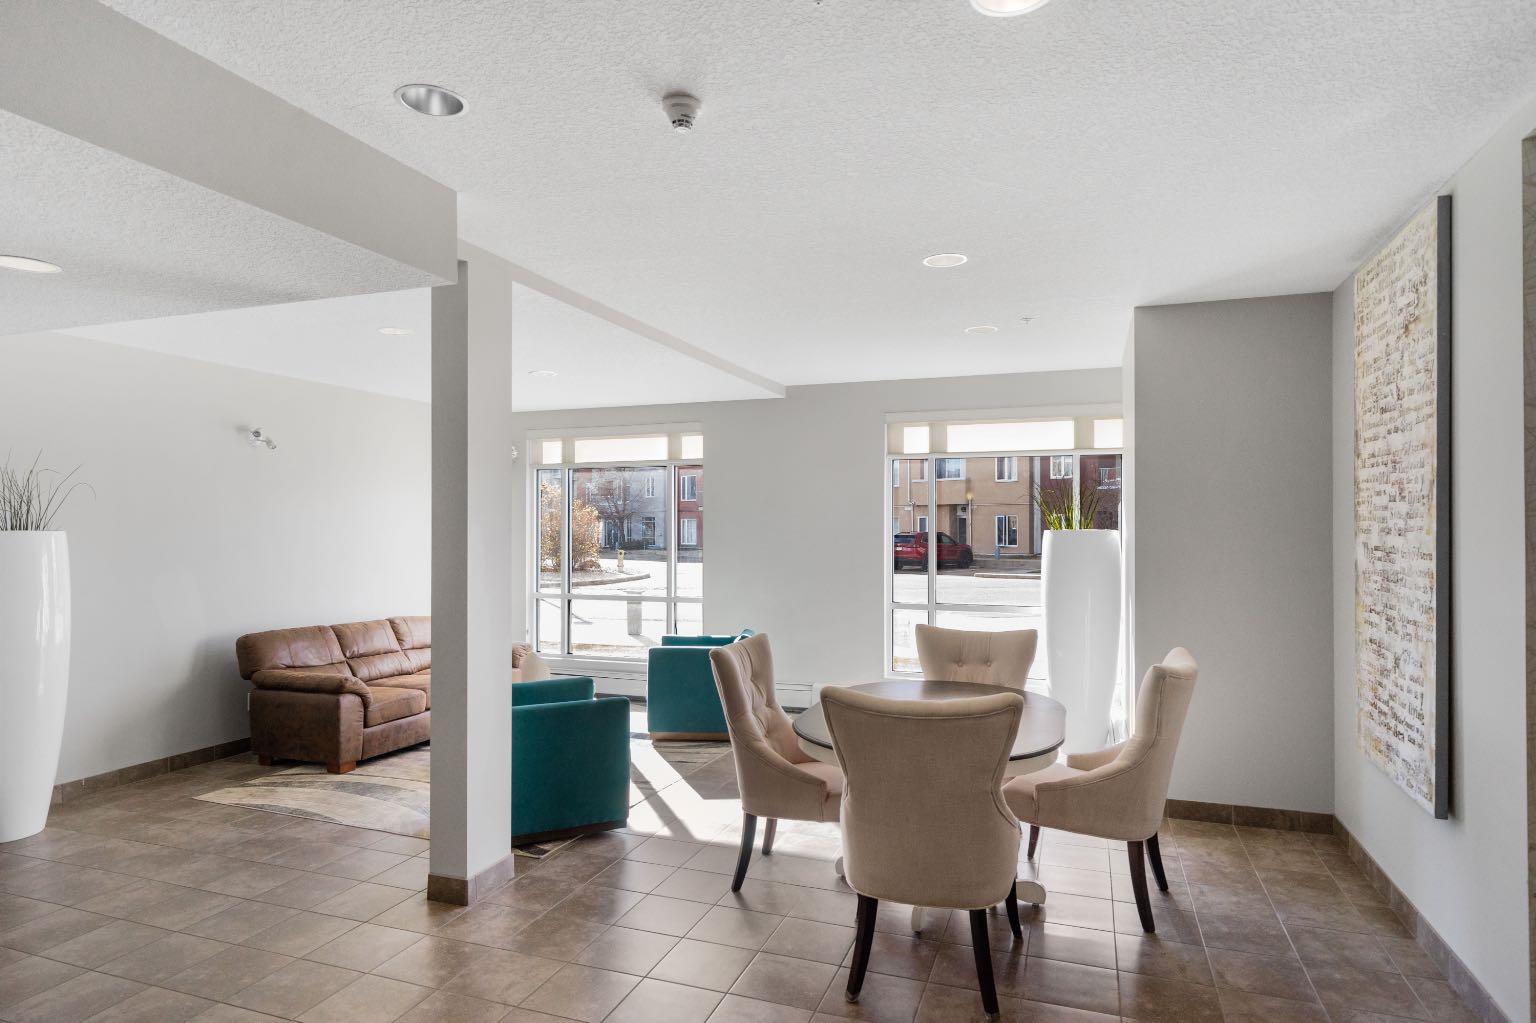
2118, 604 East Lake Boulevard NE, Airdrie, Alberta
Condo For Sale in Airdrie, Alberta
$259,900
-
Property Type
 Condo
-
Bedrooms
 2
-
Bath
 2
-
Garage
 1
-
Sq Ft
 826
-
Year Built
 2013
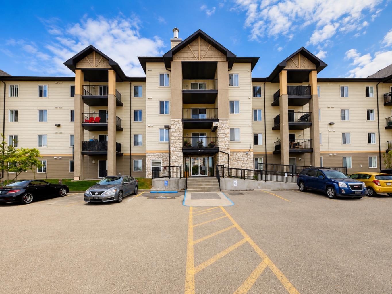
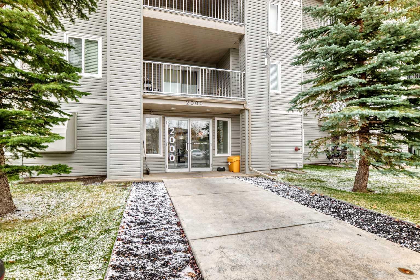
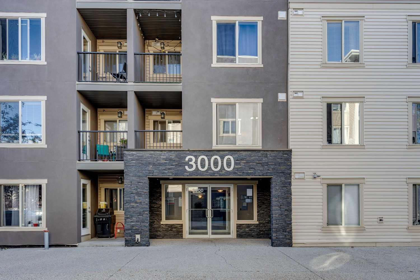
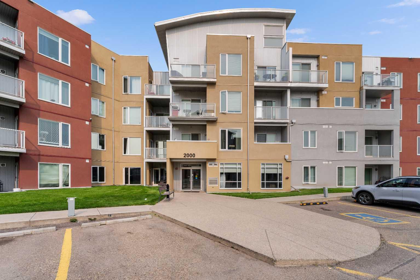
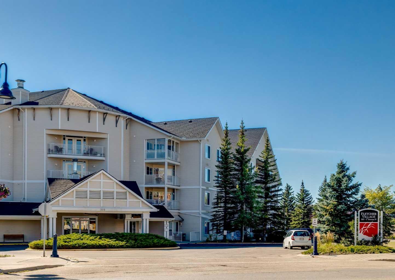
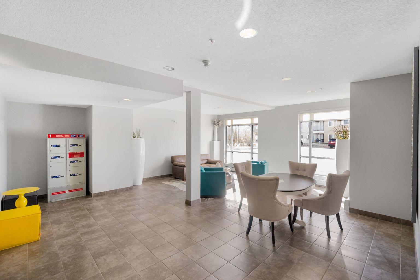
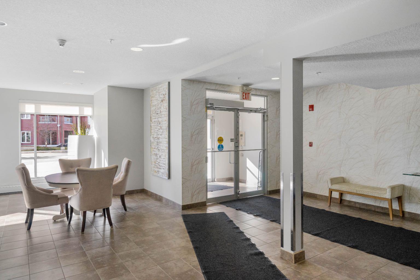
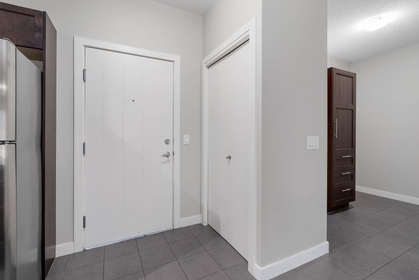
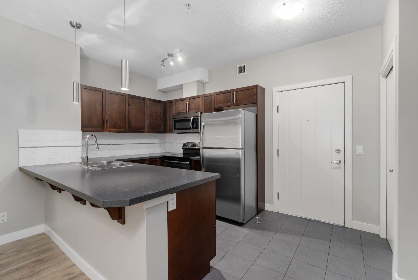
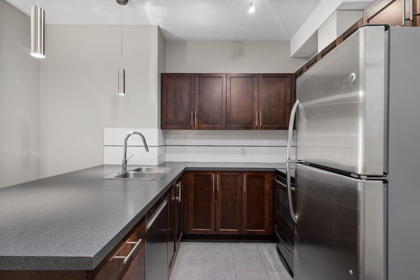
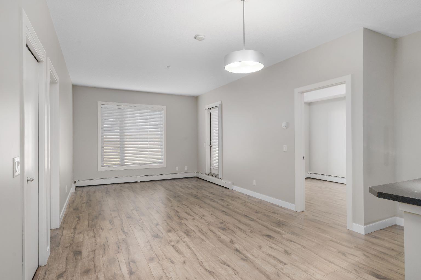
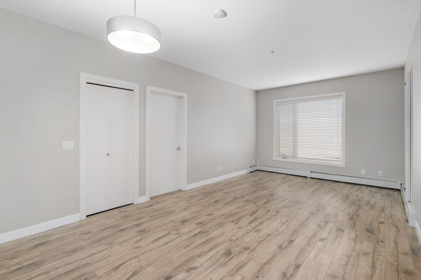
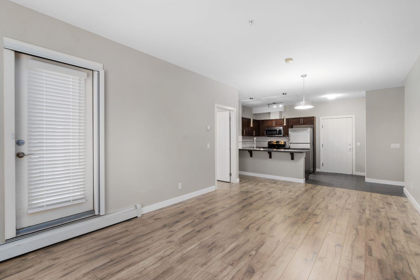
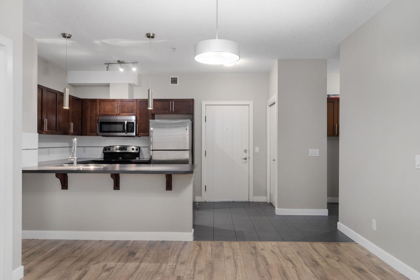
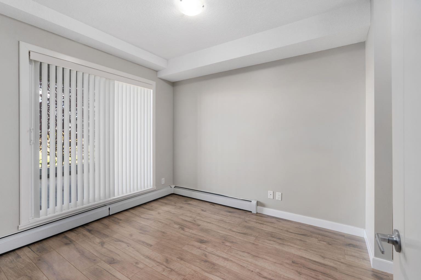
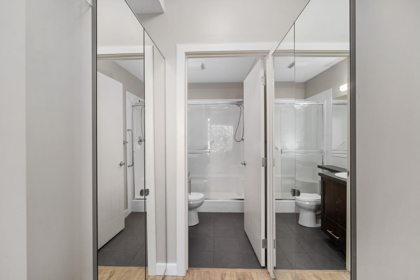
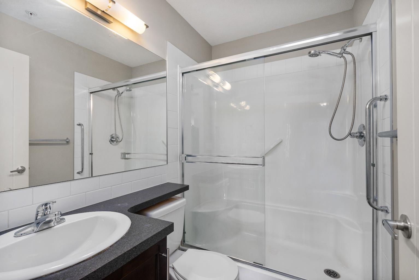
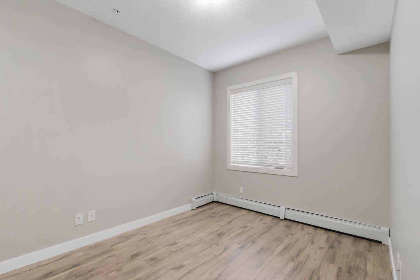
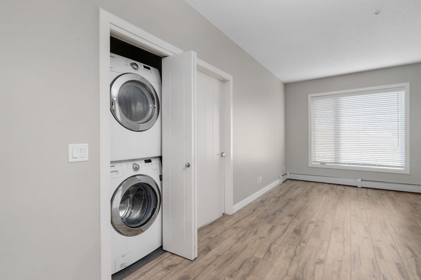
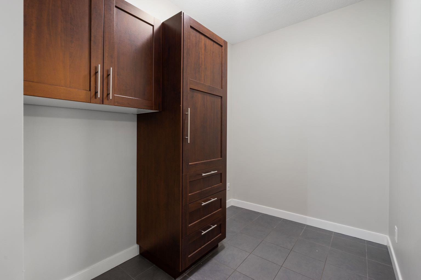
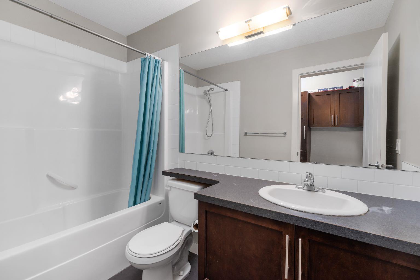
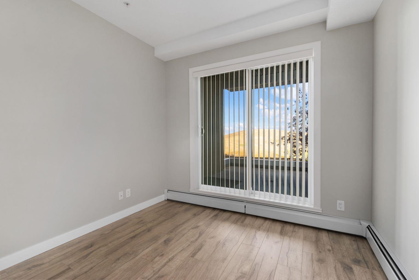
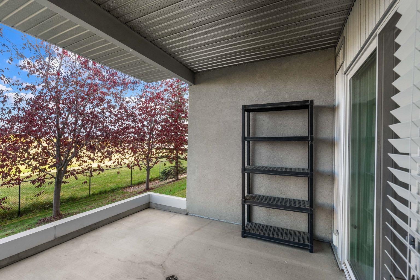
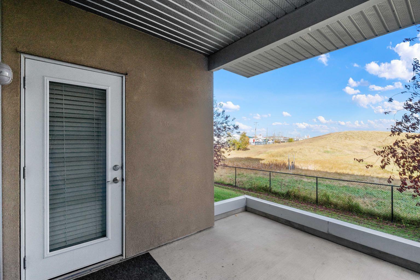
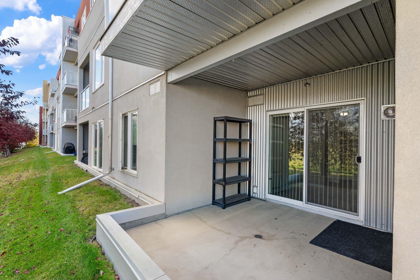
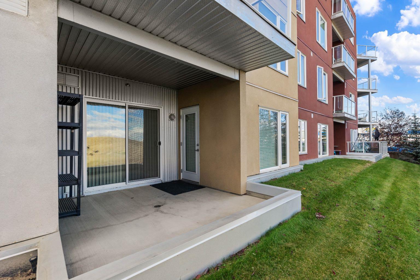
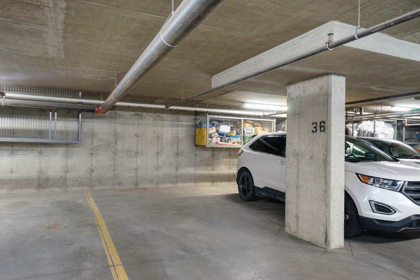
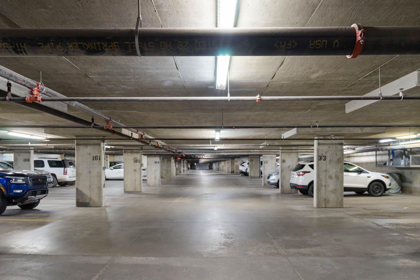
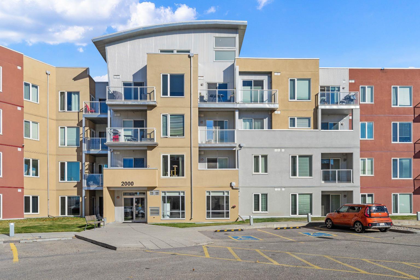
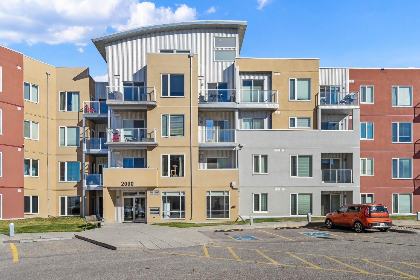
Wake up to abundant natural morning light in this bright east-facing condo, ideally situated in one of the most desirable ground-floor locations in The Edge. Freshly painted with new flooring throughout, this move-in ready home offers 2 bedrooms, 2 full bathrooms, a dedicated den, and a functional open-concept layout designed for comfortable everyday living. Enjoy the rare convenience of direct patio access to greenspace, creating an outdoor living area seldom found in comparable units. The oversized patio provides the perfect space for morning coffee, outdoor dining, or simply relaxing while enjoying the surrounding green space. The thoughtfully designed floor plan features separated bedrooms for added privacy, making it ideal for families, guests, roommates, or those working from home. The spacious primary suite includes a walk-through closet and private ensuite, while additional features include stainless steel appliances, in-suite laundry, condo fees that include heat and water, and a titled heated underground parking stall. Located steps from Genesis Place Recreation Centre, East Lake Regional Park, walking paths, shopping, schools, and transit, this property offers exceptional convenience and lifestyle value. Perfect for first-time buyers, downsizers, or investors seeking a turnkey home in a fantastic Airdrie location.
| Street Address: | 2118, 604 East Lake Boulevard NE |
| City: | Airdrie |
| Province/State: | Alberta |
| Postal Code: | N/A |
| County/Parish: | Airdrie |
| Subdivision: | East Lake Industrial |
| Country: | Canada |
| Latitude: | 51.28698966 |
| Longitude: | -113.99435553 |
| MLS® Number: | A2353098 |
| Price: | $259,900 |
| Property Area: | 826 Sq ft |
| Bedrooms: | 2 |
| Bathrooms Half: | 0 |
| Bathrooms Full: | 2 |
| Living Area: | 826 Sq ft |
| Building Area: | 0 Sq ft |
| Year Built: | 2013 |
| Listing Date: | Oct 14, 2026 |
| Garage Spaces: | 1 |
| Property Type: | Residential |
| Property Subtype: | Apartment |
| MLS Status: | Active |
Additional Details
| Flooring: | N/A |
| Construction: | Metal Siding ,Stucco,Wood Frame |
| Parking: | Underground |
| Appliances: | Dishwasher,Dryer,Electric Stove,Microwave Hood Fan,Refrigerator,Washer,Window Coverings |
| Stories: | N/A |
| Zoning: | DC-29 |
| Fireplace: | N/A |
| Amenities: | Schools Nearby,Shopping Nearby,Street Lights,Walking/Bike Paths |
Utilities & Systems
| Heating: | Baseboard,Forced Air,Natural Gas |
| Cooling: | None |
| Property Type | Residential |
| Building Type | Apartment |
| Storeys | 4 |
| Square Footage | 826 sqft |
| Community Name | East Lake Industrial |
| Subdivision Name | East Lake Industrial |
| Title | Fee Simple |
| Land Size | Unknown |
| Built in | 2013 |
| Annual Property Taxes | Contact listing agent |
| Parking Type | Underground |
Bedrooms
| Above Grade | 2 |
Bathrooms
| Total | 2 |
| Partial | 0 |
Interior Features
| Appliances Included | Dishwasher, Dryer, Electric Stove, Microwave Hood Fan, Refrigerator, Washer, Window Coverings |
| Flooring | Ceramic Tile, Laminate |
Building Features
| Features | Breakfast Bar, Closet Organizers, Elevator, High Ceilings, No Animal Home, No Smoking Home, Open Floorplan |
| Style | Attached |
| Construction Material | Metal Siding , Stucco, Wood Frame |
| Building Amenities | Secured Parking, Visitor Parking |
| Structures | Patio |
Heating & Cooling
| Cooling | None |
| Heating Type | Baseboard, Forced Air, Natural Gas |
Exterior Features
| Exterior Finish | Metal Siding , Stucco, Wood Frame |
Neighbourhood Features
| Community Features | Schools Nearby, Shopping Nearby, Street Lights, Walking/Bike Paths |
| Pets Allowed | Restrictions |
| Amenities Nearby | Schools Nearby, Shopping Nearby, Street Lights, Walking/Bike Paths |
Maintenance or Condo Information
| Maintenance Fees | $523 Monthly |
| Maintenance Fees Include | Common Area Maintenance, Heat, Insurance, Professional Management, Reserve Fund Contributions, Snow Removal, Trash, Water |
Parking
| Parking Type | Underground |
| Total Parking Spaces | 1 |
Interior Size
| Total Finished Area: | 826 sq ft |
| Total Finished Area (Metric): | 76.74 sq m |
Room Count
| Bedrooms: | 2 |
| Bathrooms: | 2 |
| Full Bathrooms: | 2 |
| Rooms Above Grade: | 6 |
Lot Information
- Breakfast Bar
- Closet Organizers
- Elevator
- High Ceilings
- No Animal Home
- No Smoking Home
- Open Floorplan
- Balcony
- Dishwasher
- Dryer
- Electric Stove
- Microwave Hood Fan
- Refrigerator
- Washer
- Window Coverings
- Secured Parking
- Visitor Parking
- Schools Nearby
- Shopping Nearby
- Street Lights
- Walking/Bike Paths
- Metal Siding
- Stucco
- Wood Frame
- Poured Concrete
- Underground
- Patio
Floor plan information is not available for this property.
Monthly Payment Breakdown
Loading Walk Score...
What's Nearby?
Powered by Yelp
REALTOR® Details
Joaquin Benitez
- (403) 250-2882
- jfbenitez@shaw.ca
- Century 21 Bravo Realty