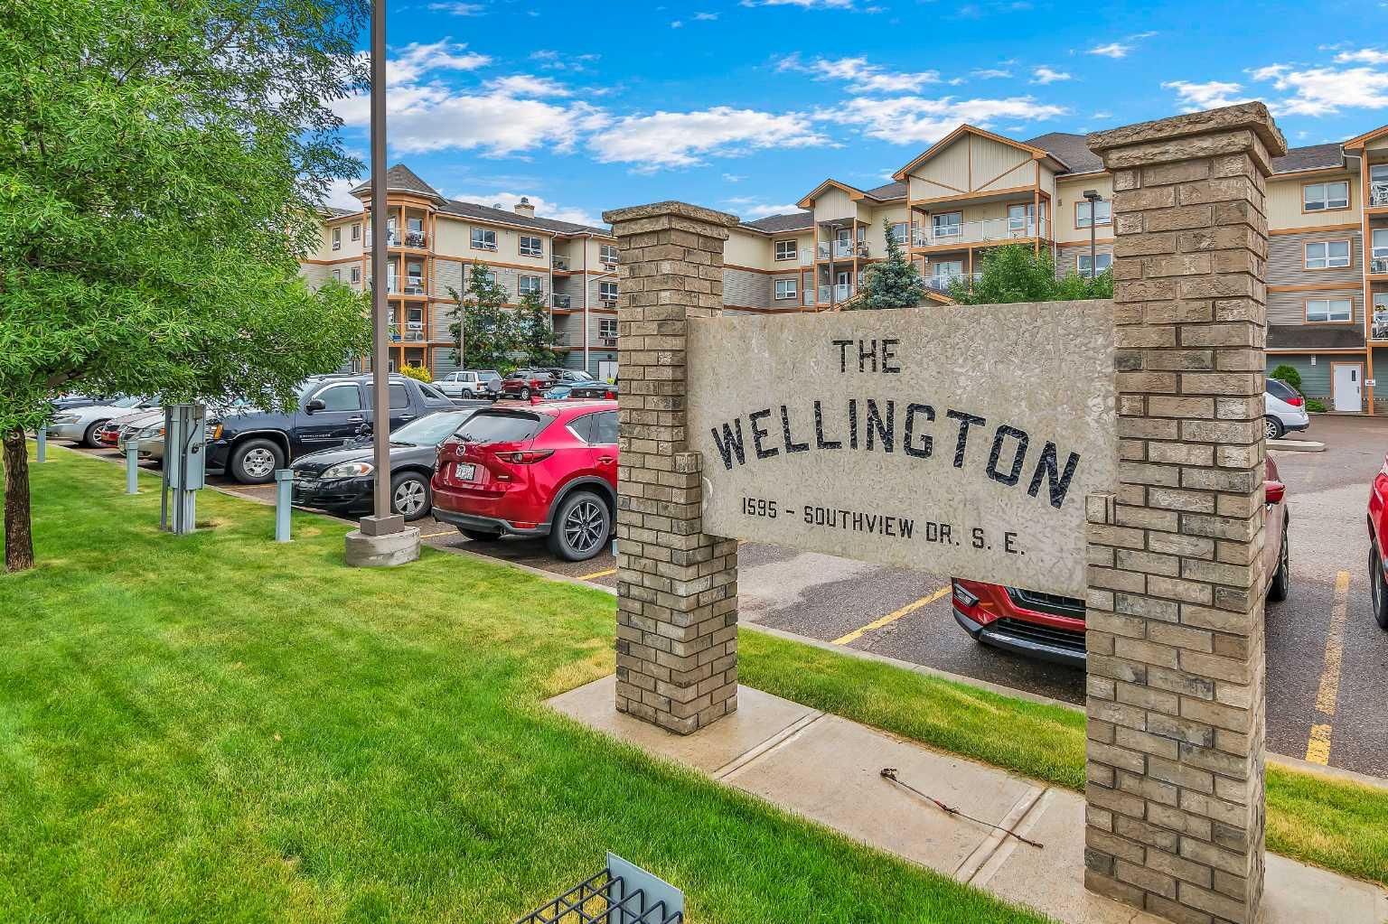
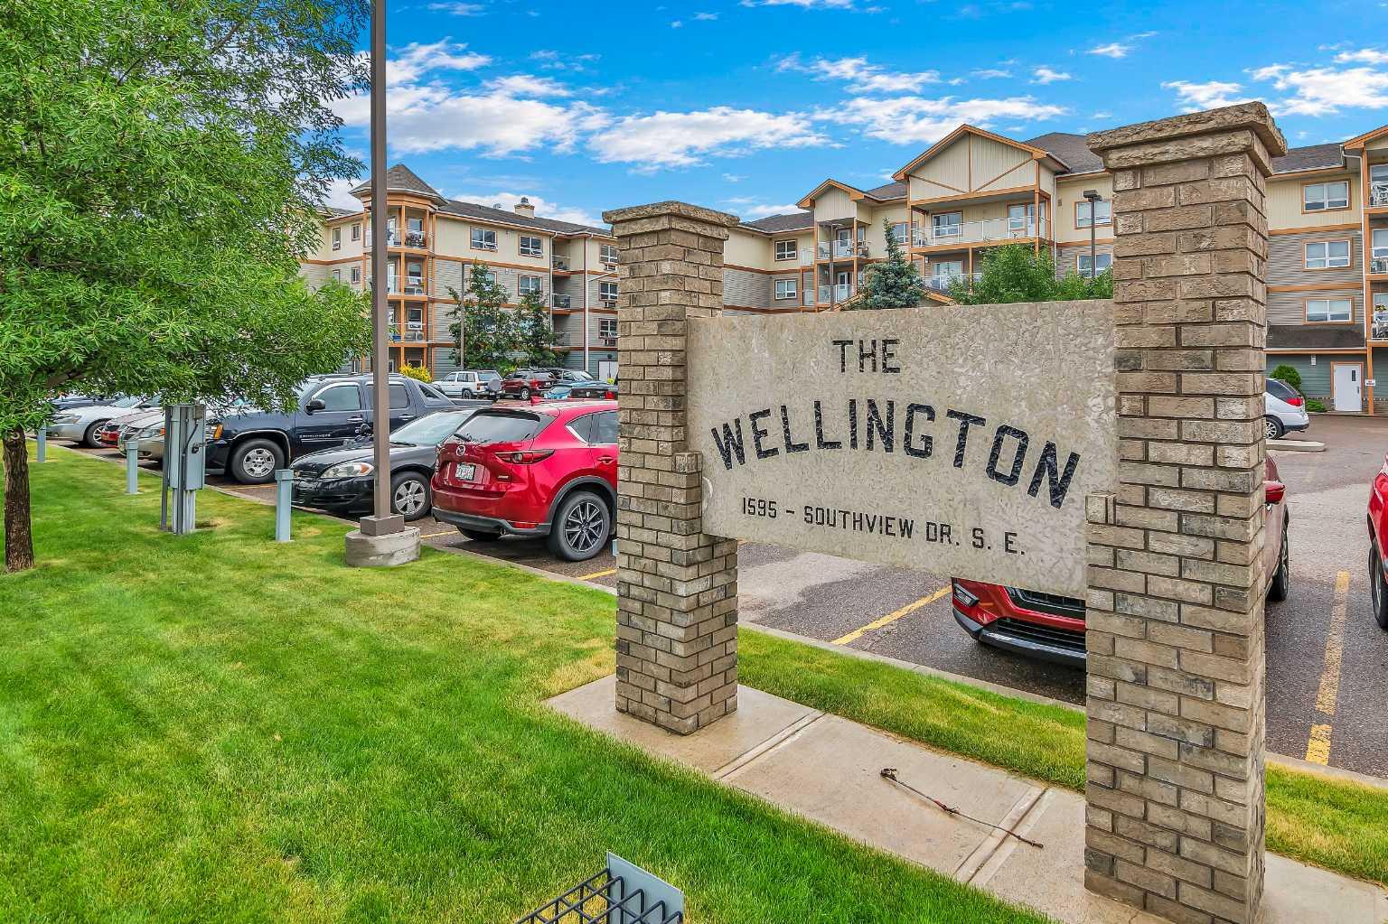
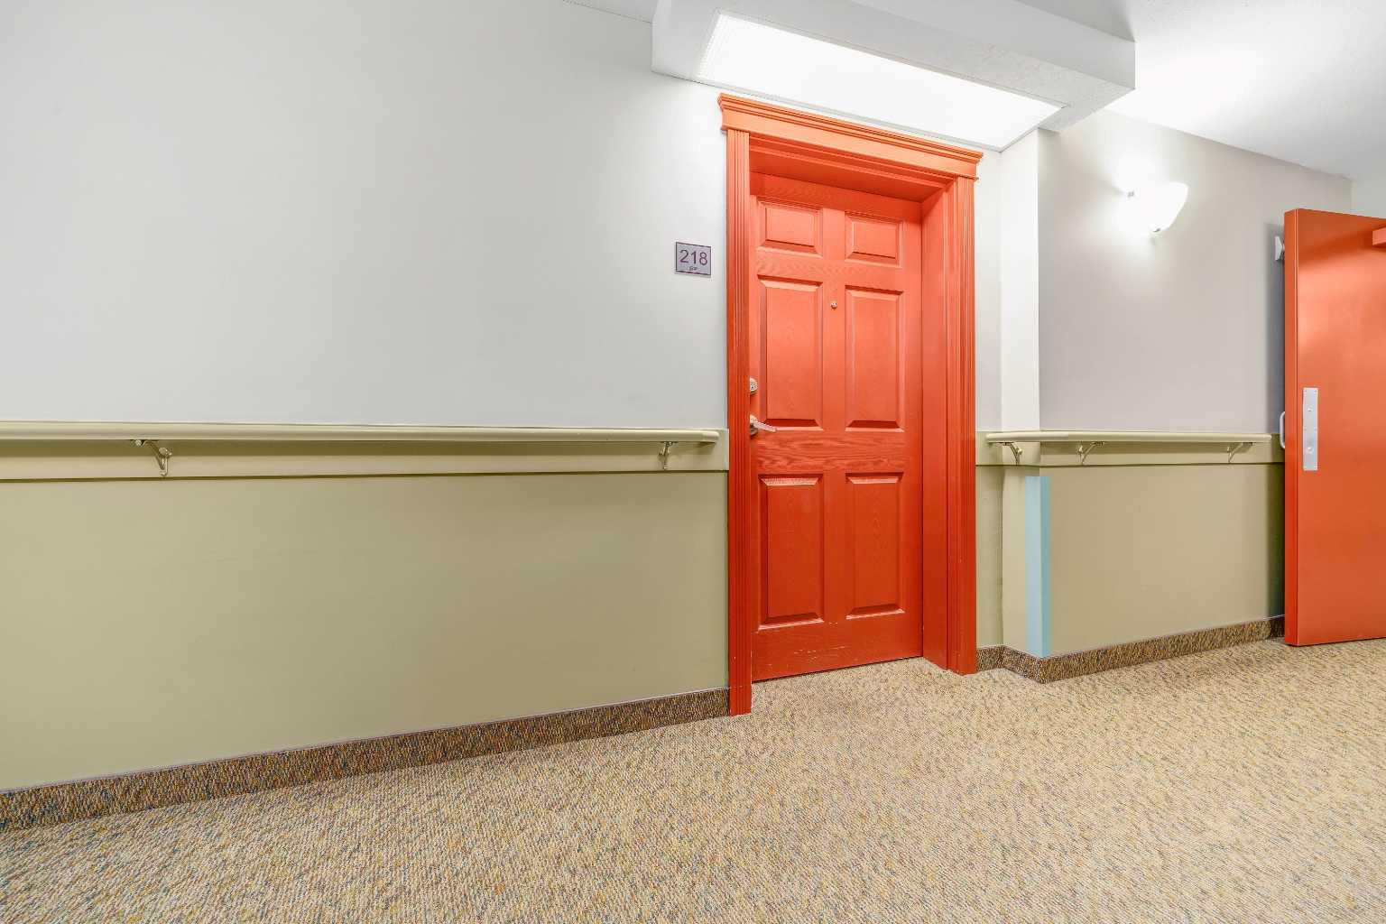
218, 1595 Southview Drive SE, Medicine Hat, Alberta
Condo For Sale in Medicine Hat, Alberta
$114,900
-
Property Type
 Condo
-
Bedrooms
 1
-
Bath
 1
-
Garage
 0
-
Sq Ft
 342
-
Year Built
 2005
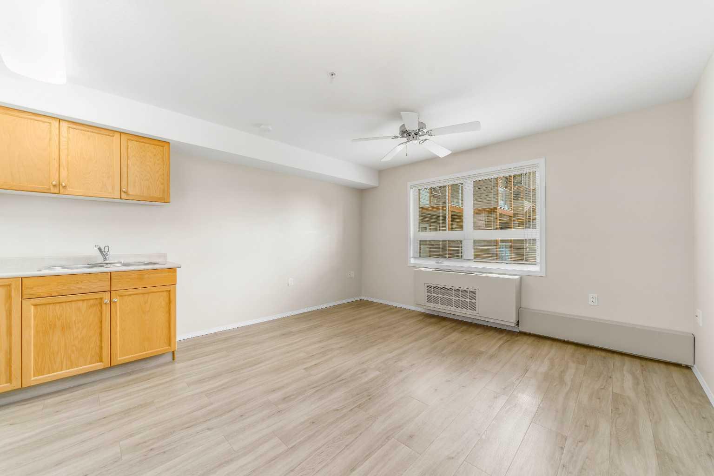
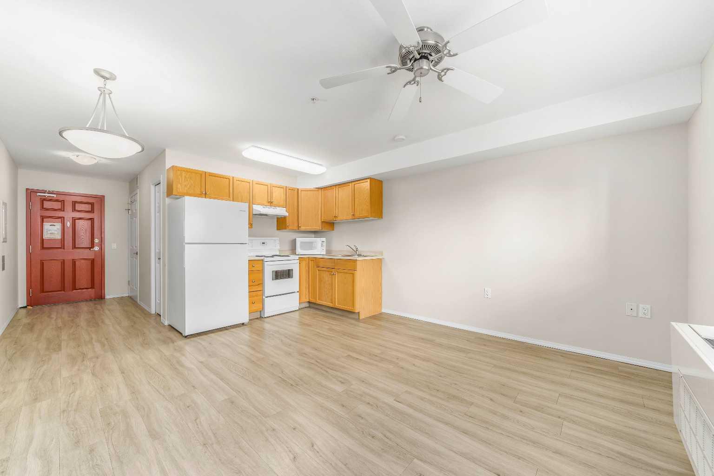
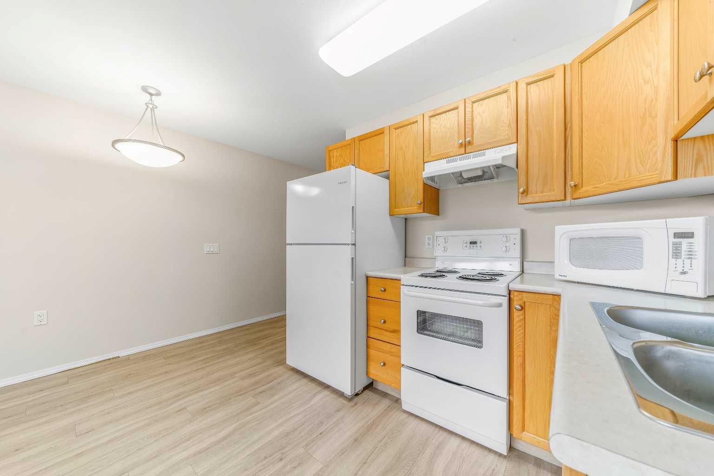
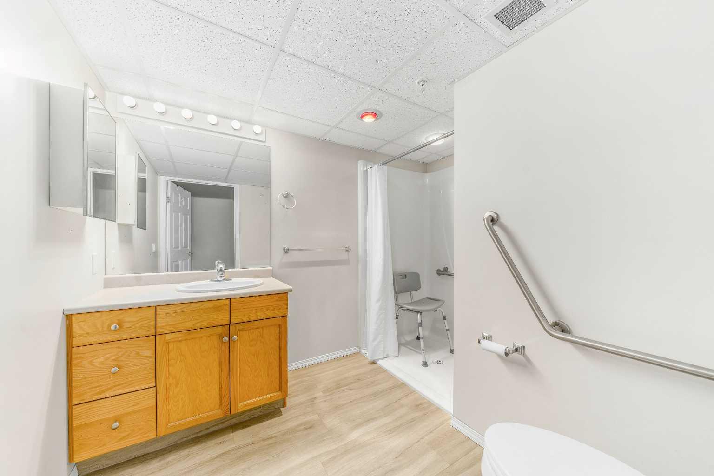
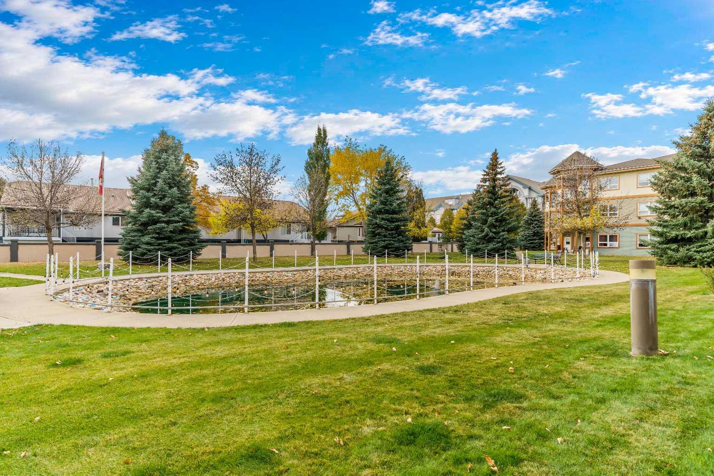
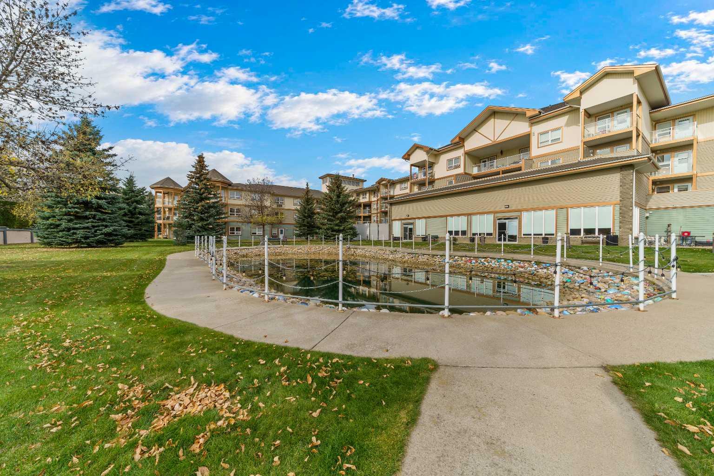
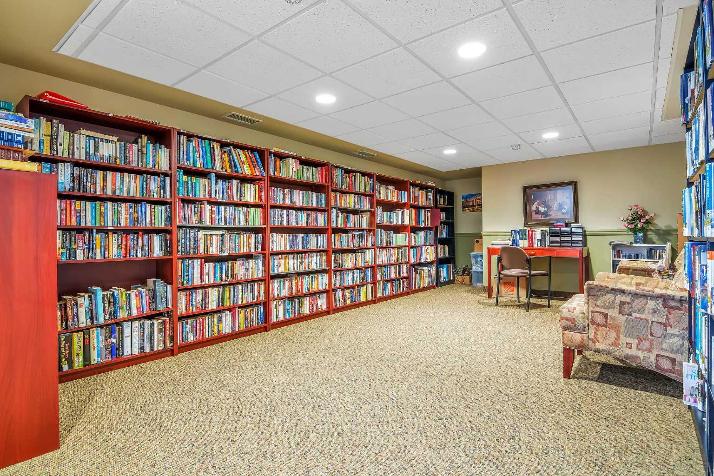
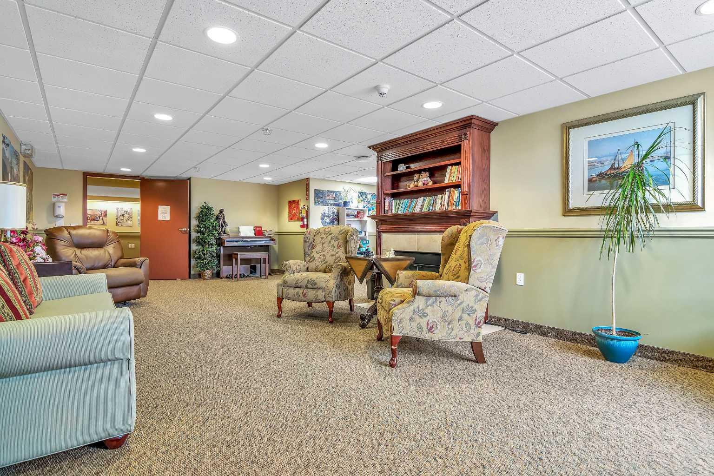
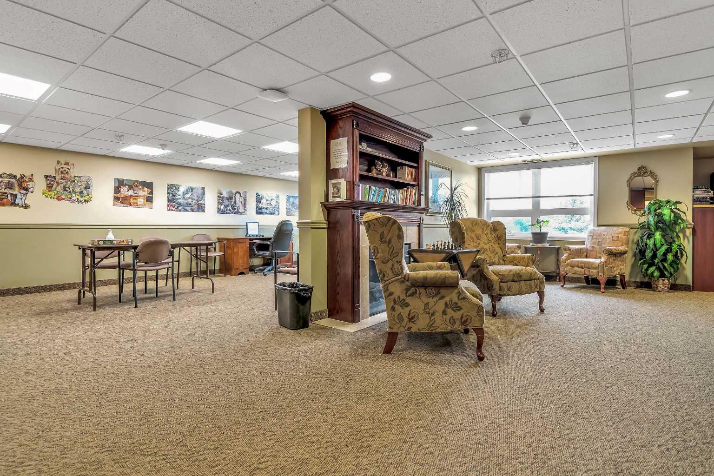
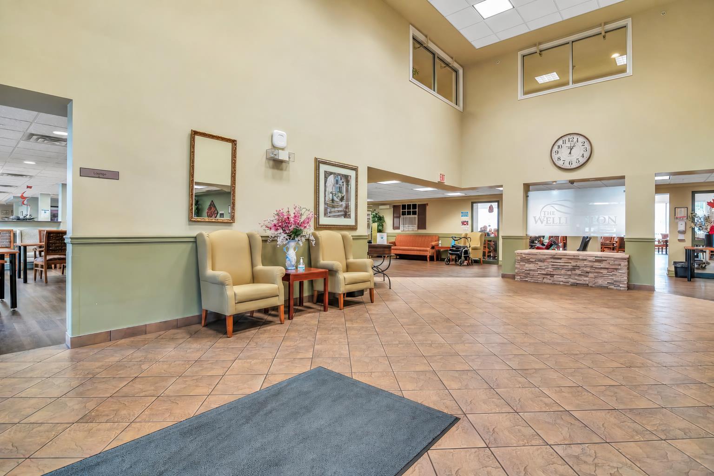
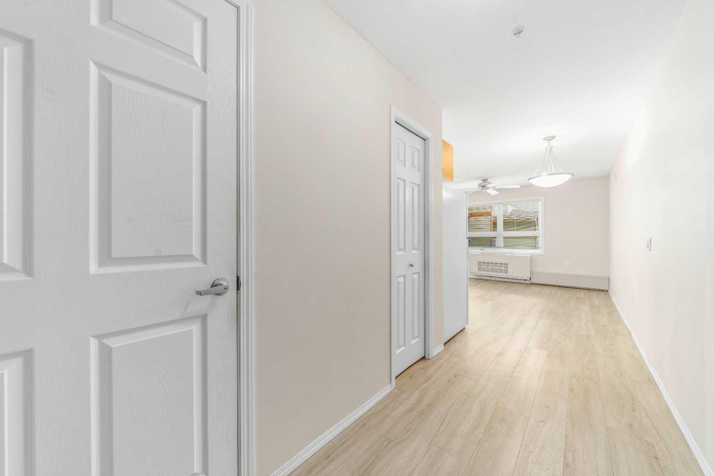
Welcome to The Wellington, a welcoming and established retirement community in Medicine Hat, where comfort, convenience, and community living come together! Suites in this sought-after building don't come available very often, making this a wonderful opportunity for those looking to downsize, simplify their lifestyle, or enjoy the benefits of a friendly and supportive community. This cozy studio suite features updated flooring, a mini-split air conditioner for year-round comfort, and a functional kitchen complete with a stove, fridge, microwave, hood fan, and plenty of cupboard space. The spacious 3-piece bathroom includes a convenient barrier-free walk-in shower. What truly makes The Wellington special is the lifestyle it offers! Residents can enjoy a welcoming atmosphere, organized activities, common laundry facilities on each floor, optional dining services, and the opportunity to build lasting friendships with neighbours. The building is also pet-friendly, with some restrictions and utilities are included in condo fees. Enjoy the independence of having your own space while being part of a vibrant community! With limited turnover in this building, opportunities like this are worth a closer look.
| Street Address: | 218, 1595 Southview Drive SE |
| City: | Medicine Hat |
| Province/State: | Alberta |
| Postal Code: | N/A |
| County/Parish: | Medicine Hat |
| Subdivision: | Crestwood-Norwood |
| Country: | Canada |
| Latitude: | 50.00909499 |
| Longitude: | -110.65922270 |
| MLS® Number: | A2353093 |
| Price: | $114,900 |
| Property Area: | 342 Sq ft |
| Bedrooms: | 1 |
| Bathrooms Half: | 0 |
| Bathrooms Full: | 1 |
| Living Area: | 342 Sq ft |
| Building Area: | 0 Sq ft |
| Year Built: | 2005 |
| Listing Date: | Oct 20, 2026 |
| Garage Spaces: | 0 |
| Property Type: | Residential |
| Property Subtype: | Apartment |
| MLS Status: | Active |
Additional Details
| Flooring: | N/A |
| Construction: | Concrete,Wood Frame |
| Parking: | None |
| Appliances: | Range Hood,Refrigerator,Stove(s) |
| Stories: | N/A |
| Zoning: | R-MD |
| Fireplace: | N/A |
| Amenities: | Shopping Nearby,Sidewalks,Street Lights,Walking/Bike Paths |
Utilities & Systems
| Heating: | Forced Air |
| Cooling: | Wall Unit(s) |
| Property Type | Residential |
| Building Type | Apartment |
| Storeys | 4 |
| Square Footage | 342 sqft |
| Community Name | Crestwood-Norwood |
| Subdivision Name | Crestwood-Norwood |
| Title | Fee Simple |
| Land Size | Unknown |
| Built in | 2005 |
| Annual Property Taxes | Contact listing agent |
| Parking Type | None |
Bedrooms
| Above Grade | 1 |
Bathrooms
| Total | 1 |
| Partial | 0 |
Interior Features
| Appliances Included | Range Hood, Refrigerator, Stove(s) |
| Flooring | Laminate, Linoleum |
Building Features
| Features | No Animal Home, No Smoking Home |
| Style | Attached |
| Construction Material | Concrete, Wood Frame |
| Building Amenities | Elevator(s), Parking, Recreation Room, Snow Removal, Trash, Visitor Parking |
| Structures | None |
Heating & Cooling
| Cooling | Wall Unit(s) |
| Heating Type | Forced Air |
Exterior Features
| Exterior Finish | Concrete, Wood Frame |
Neighbourhood Features
| Community Features | Shopping Nearby, Sidewalks, Street Lights, Walking/Bike Paths |
| Pets Allowed | Restrictions |
| Amenities Nearby | Shopping Nearby, Sidewalks, Street Lights, Walking/Bike Paths |
Maintenance or Condo Information
| Maintenance Fees | $267 Monthly |
| Maintenance Fees Include | Amenities of HOA/Condo, Common Area Maintenance, Professional Management, Reserve Fund Contributions, Snow Removal |
Parking
| Parking Type | None |
Interior Size
| Total Finished Area: | 342 sq ft |
| Total Finished Area (Metric): | 31.77 sq m |
Room Count
| Bedrooms: | 1 |
| Bathrooms: | 1 |
| Full Bathrooms: | 1 |
Lot Information
- No Animal Home
- No Smoking Home
- Courtyard
- Garden
- Range Hood
- Refrigerator
- Stove(s)
- Elevator(s)
- Parking
- Recreation Room
- Snow Removal
- Trash
- Visitor Parking
- Shopping Nearby
- Sidewalks
- Street Lights
- Walking/Bike Paths
- Concrete
- Wood Frame
- None
Floor plan information is not available for this property.
Monthly Payment Breakdown
Loading Walk Score...
What's Nearby?
Powered by Yelp
REALTOR® Details
BRENT SECONDIAK
- (403) 866-9804
- secondiakbrent@gmail.com
- RE/MAX MEDALTA REAL ESTATE