1616 11 Avenue NW, Calgary, Alberta
Residential For Sale in Calgary, Alberta
$1,015,000
-
Property Type
 Residential
-
Bedrooms
 4
-
Bath
 1
-
Garage
 2
-
Sq Ft
 1,163
-
Year Built
 1954
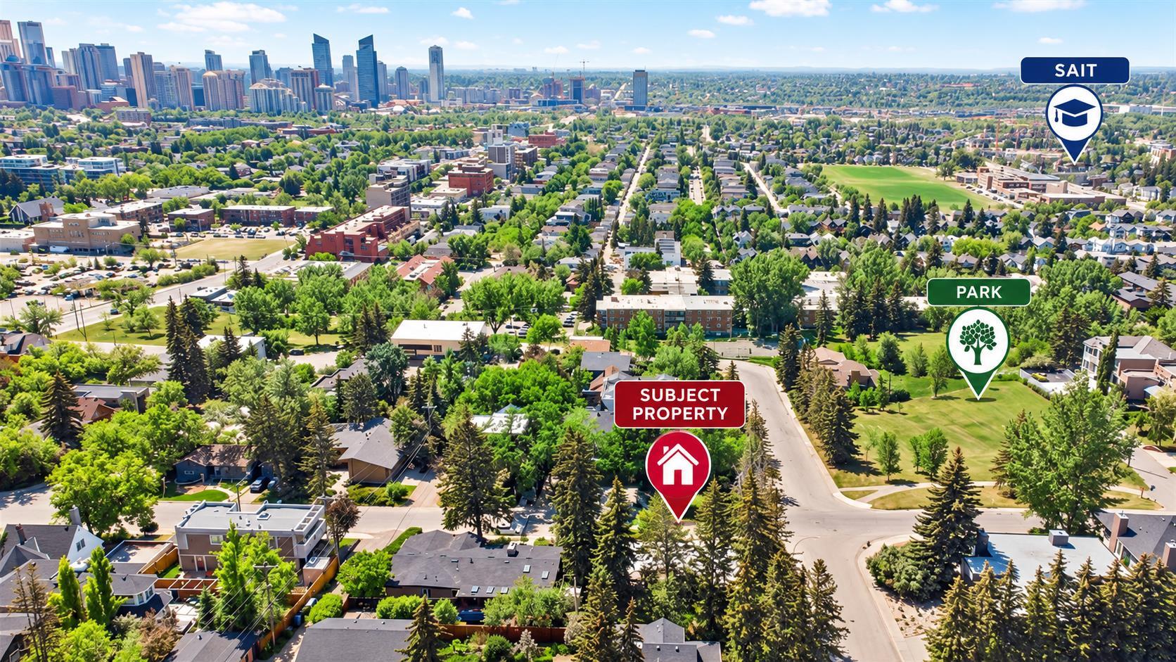
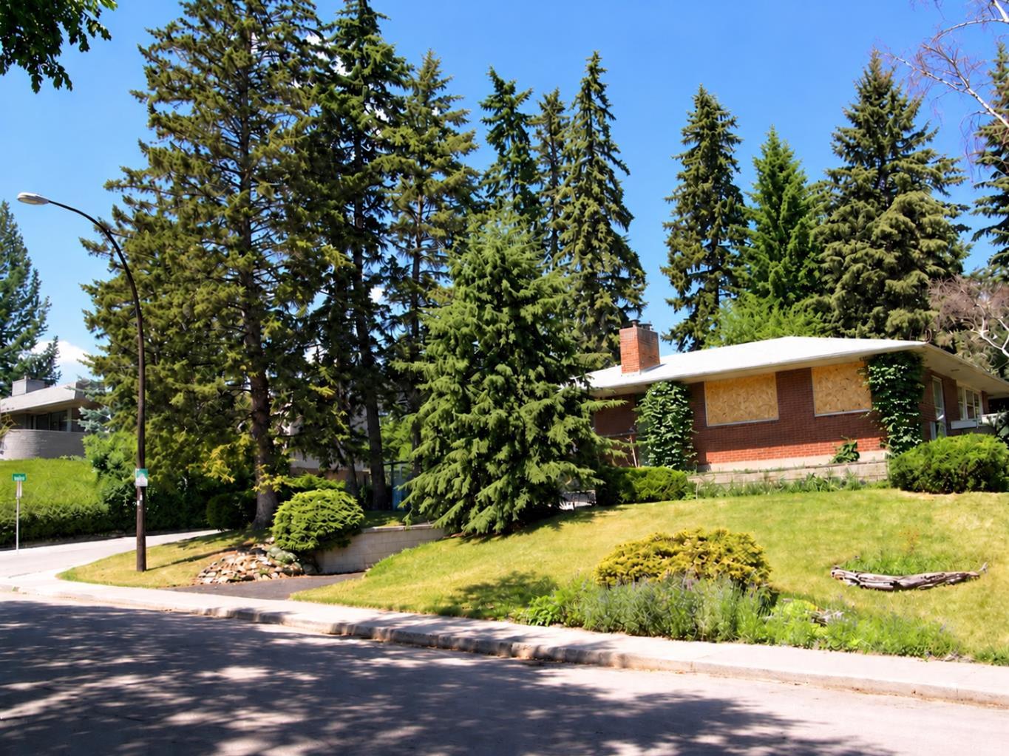
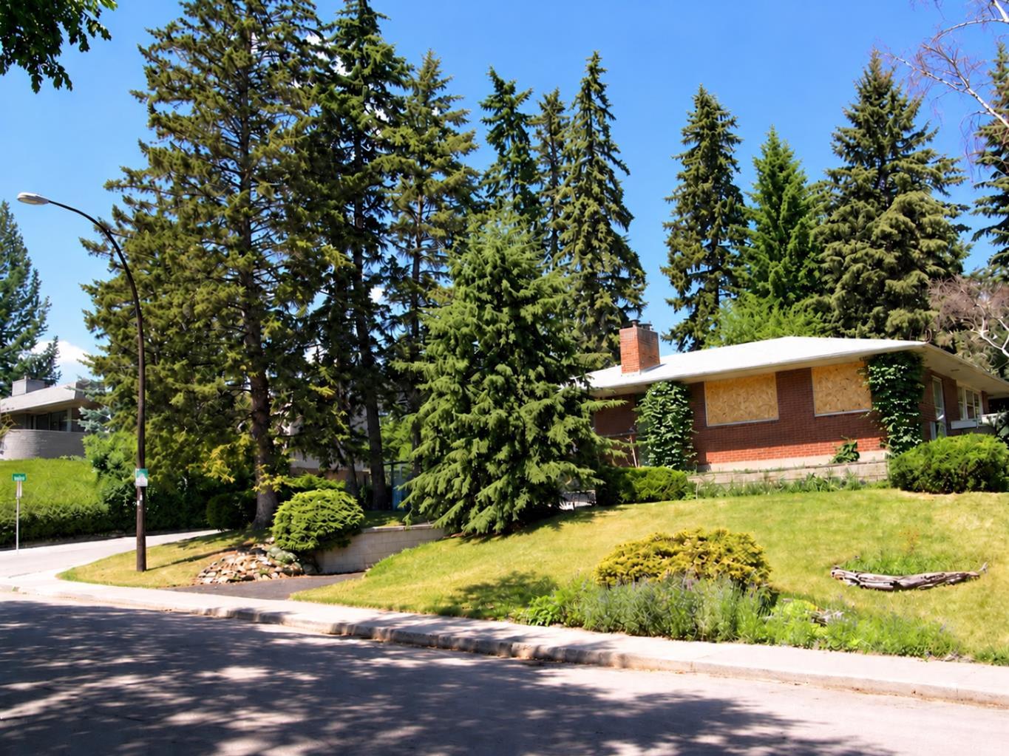
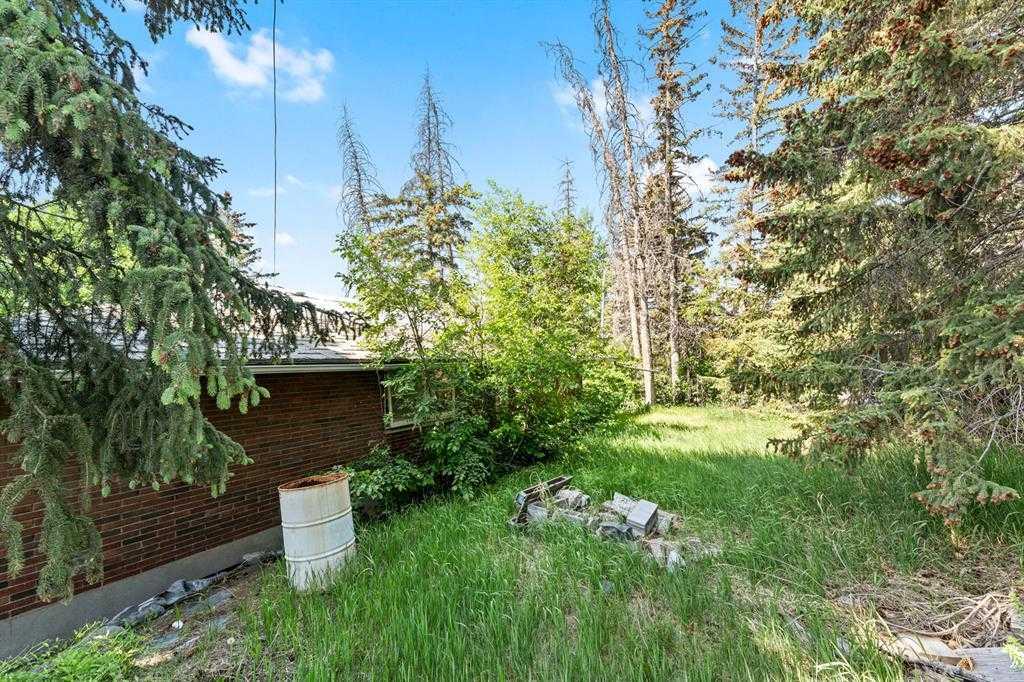
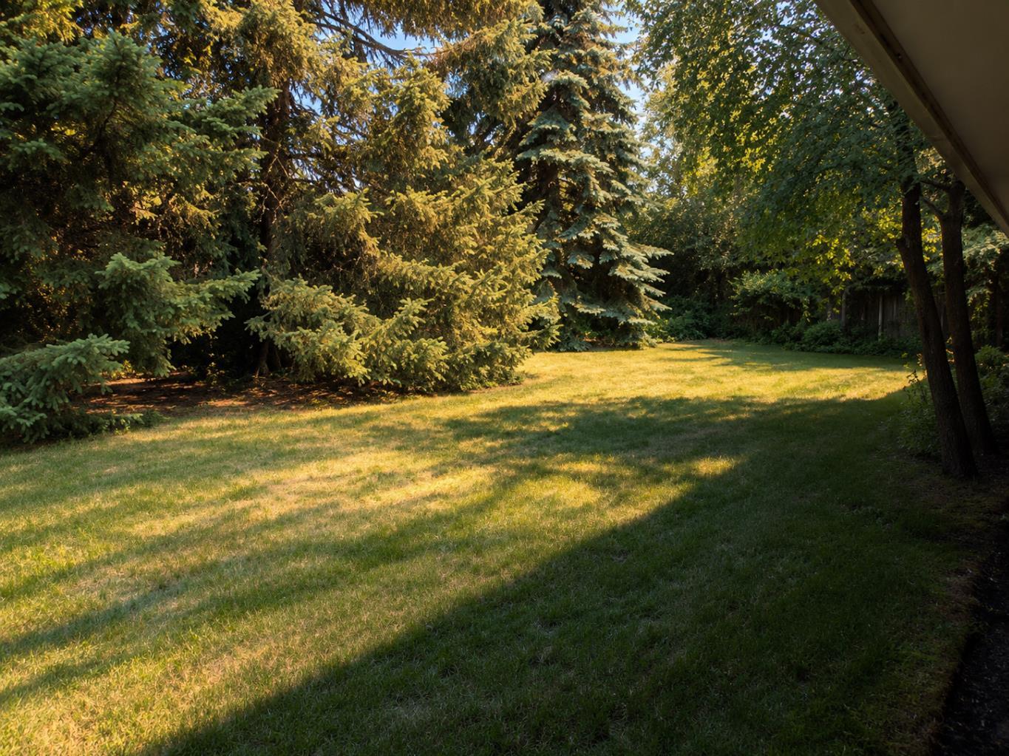
Prime Location in the Prestigious Estate Community of Hounsfield Heights/Briar Hill! An exceptional opportunity to build your dream home on this elevated corner lot, ideally situated on a quiet cul-de-sac and surrounded by multi-million-dollar homes. Located in a premium inner-city neighbourhood, this impressive approximately 82. x 90 ft lot offers approximately 7,427 sq. ft. of building space, will have beautiful valley and city skyline views. Whether you are a developer looking for your next project or a buyer ready to create a custom luxury home, this property offers outstanding potential and long-term investment appeal. The existing bungalow features approximately 1,163 sq. ft. above grade plus a 774 sq. ft. basement, with framing in place for three bedrooms up and one down. The home has been gutted to the framing, providing a blank canvas for renovation, or the property could be redeveloped to create a brand-new residence tailored to your vision. A single attached garage adds further value. The furnace is approximately 15–20 years old. Please note that the property currently has no electricity and the windows are covered, so a flashlight may be helpful when viewing. A rare opportunity to secure a premium estate lot in a highly desirable inner-city location!
| Street Address: | 1616 11 Avenue NW |
| City: | Calgary |
| Province/State: | Alberta |
| Postal Code: | N/A |
| County/Parish: | Calgary |
| Subdivision: | Hounsfield Heights/Briar Hill |
| Country: | Canada |
| Latitude: | 51.06249917 |
| Longitude: | -114.09755485 |
| MLS® Number: | A2353011 |
| Price: | $1,015,000 |
| Property Area: | 1,163 Sq ft |
| Bedrooms: | 4 |
| Bathrooms Half: | 0 |
| Bathrooms Full: | 1 |
| Living Area: | 1,163 Sq ft |
| Building Area: | 0 Sq ft |
| Year Built: | 1954 |
| Listing Date: | Oct 26, 2026 |
| Garage Spaces: | 2 |
| Property Type: | Residential |
| Property Subtype: | Detached |
| MLS Status: | Active |
Additional Details
| Flooring: | N/A |
| Construction: | Brick,Concrete,Wood Frame |
| Parking: | Single Garage Attached |
| Appliances: | None |
| Stories: | N/A |
| Zoning: | R-CG |
| Fireplace: | N/A |
| Amenities: | Park,Playground,Schools Nearby,Shopping Nearby |
Utilities & Systems
| Heating: | Forced Air,Natural Gas |
| Cooling: | None |
| Property Type | Residential |
| Building Type | Detached |
| Square Footage | 1,163 sqft |
| Community Name | Hounsfield Heights/Briar Hill |
| Subdivision Name | Hounsfield Heights/Briar Hill |
| Title | Fee Simple |
| Land Size | 7,427 sqft |
| Built in | 1954 |
| Annual Property Taxes | Contact listing agent |
| Parking Type | Garage |
| Time on MLS Listing | 3 days |
Bedrooms
| Above Grade | 3 |
Bathrooms
| Total | 1 |
| Partial | 0 |
Interior Features
| Appliances Included | None |
| Flooring | Other, See Remarks |
Building Features
| Features | See Remarks |
| Construction Material | Brick, Concrete, Wood Frame |
| Structures | None |
Heating & Cooling
| Cooling | None |
| Heating Type | Forced Air, Natural Gas |
Exterior Features
| Exterior Finish | Brick, Concrete, Wood Frame |
Neighbourhood Features
| Community Features | Park, Playground, Schools Nearby, Shopping Nearby |
| Amenities Nearby | Park, Playground, Schools Nearby, Shopping Nearby |
Parking
| Parking Type | Garage |
| Total Parking Spaces | 2 |
Interior Size
| Total Finished Area: | 1,163 sq ft |
| Total Finished Area (Metric): | 108.05 sq m |
| Main Level: | 1,163 sq ft |
| Below Grade: | 8,331 sq ft |
Room Count
| Bedrooms: | 4 |
| Bathrooms: | 1 |
| Full Bathrooms: | 1 |
| Rooms Above Grade: | 6 |
Lot Information
| Lot Size: | 7,427 sq ft |
| Lot Size (Acres): | 0.17 acres |
| Frontage: | 82 ft |
Legal
| Legal Description: | 5625AC;10;19,20 |
| Title to Land: | Fee Simple |
- See Remarks
- Private Yard
- None
- Full
- Park
- Playground
- Schools Nearby
- Shopping Nearby
- Brick
- Concrete
- Wood Frame
- Poured Concrete
- Corner Lot
- Rectangular Lot
- Views
- Single Garage Attached
Floor plan information is not available for this property.
Monthly Payment Breakdown
Loading Walk Score...
What's Nearby?
Powered by Yelp
REALTOR® Details
Elaine Pippi
- (403) 714-4867
- ejpippi@gmail.com
- Diamond Realty & Associates Ltd