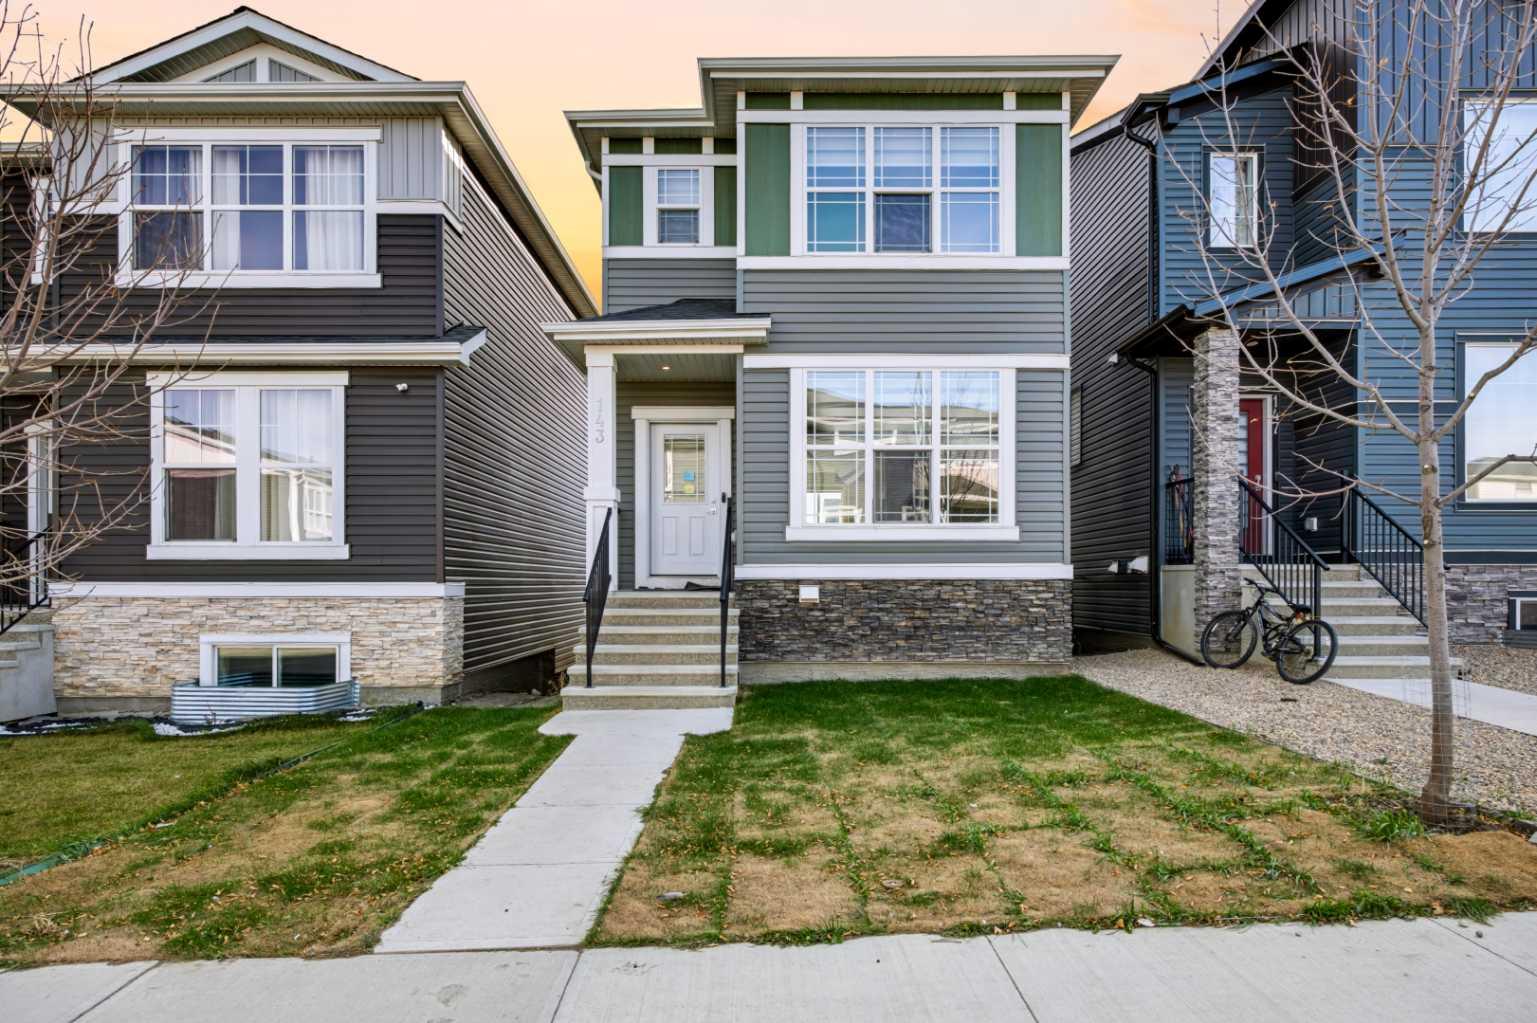
143 Amblefield Avenue NW, Calgary, Alberta
Residential For Sale in Calgary, Alberta
$589,900
-
Property Type
 Residential
-
Bedrooms
 4
4
-
Bath
 4
4
-
Garage
 0
0
-
Sq Ft
 1,397
1,397
-
Year Built
 2023
2023
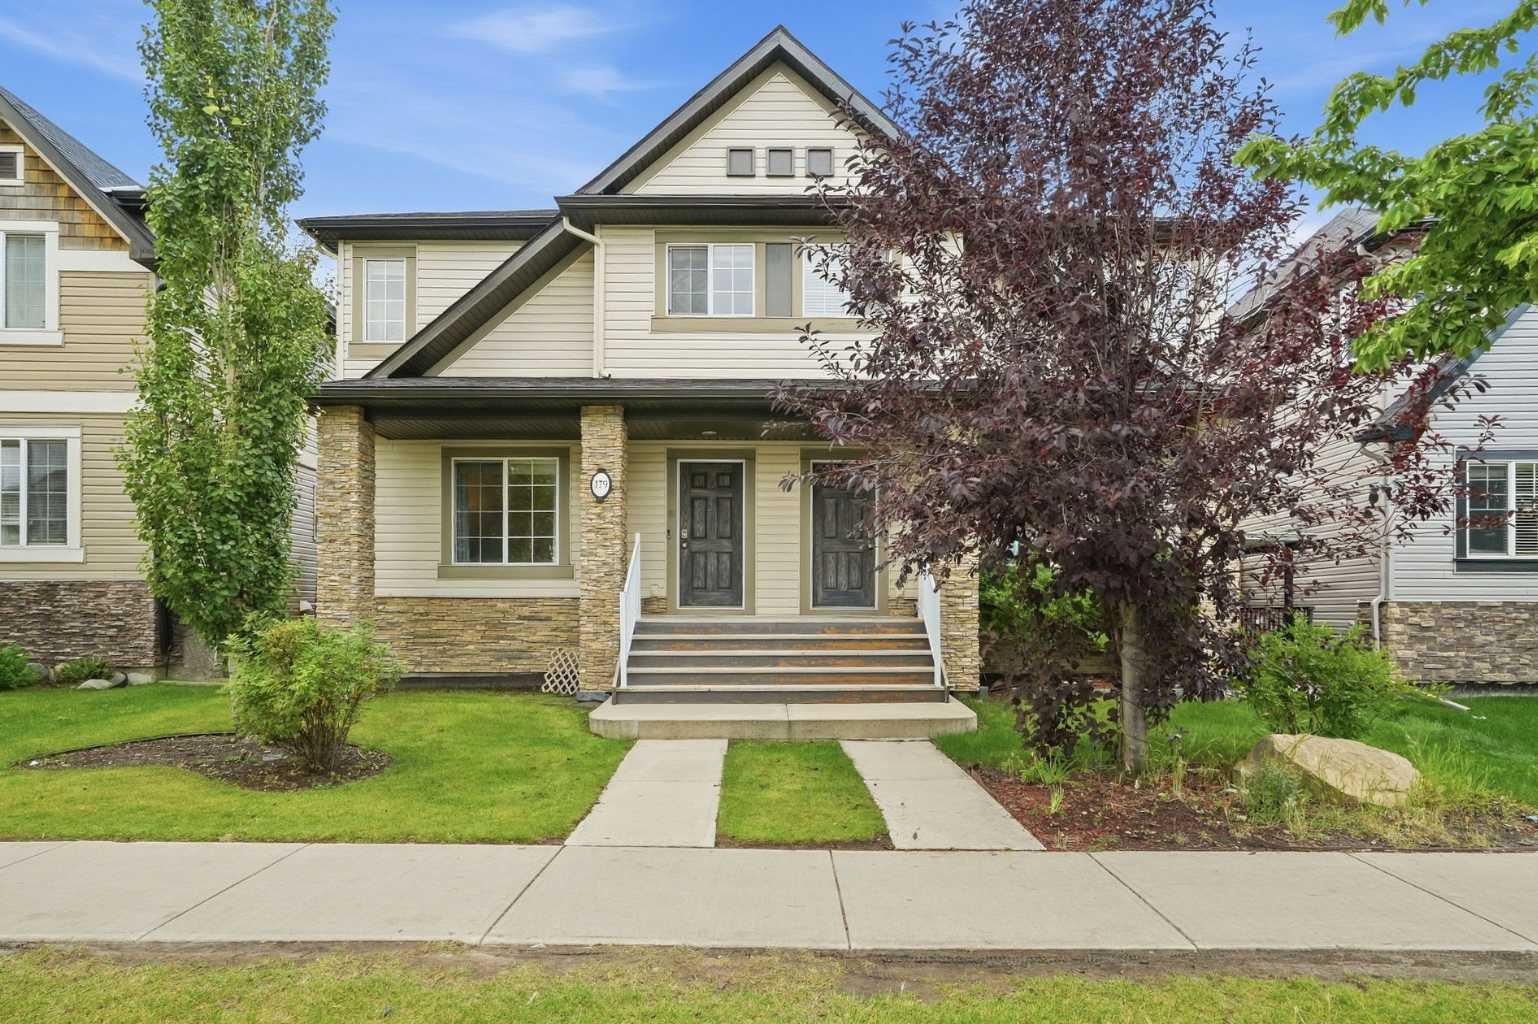
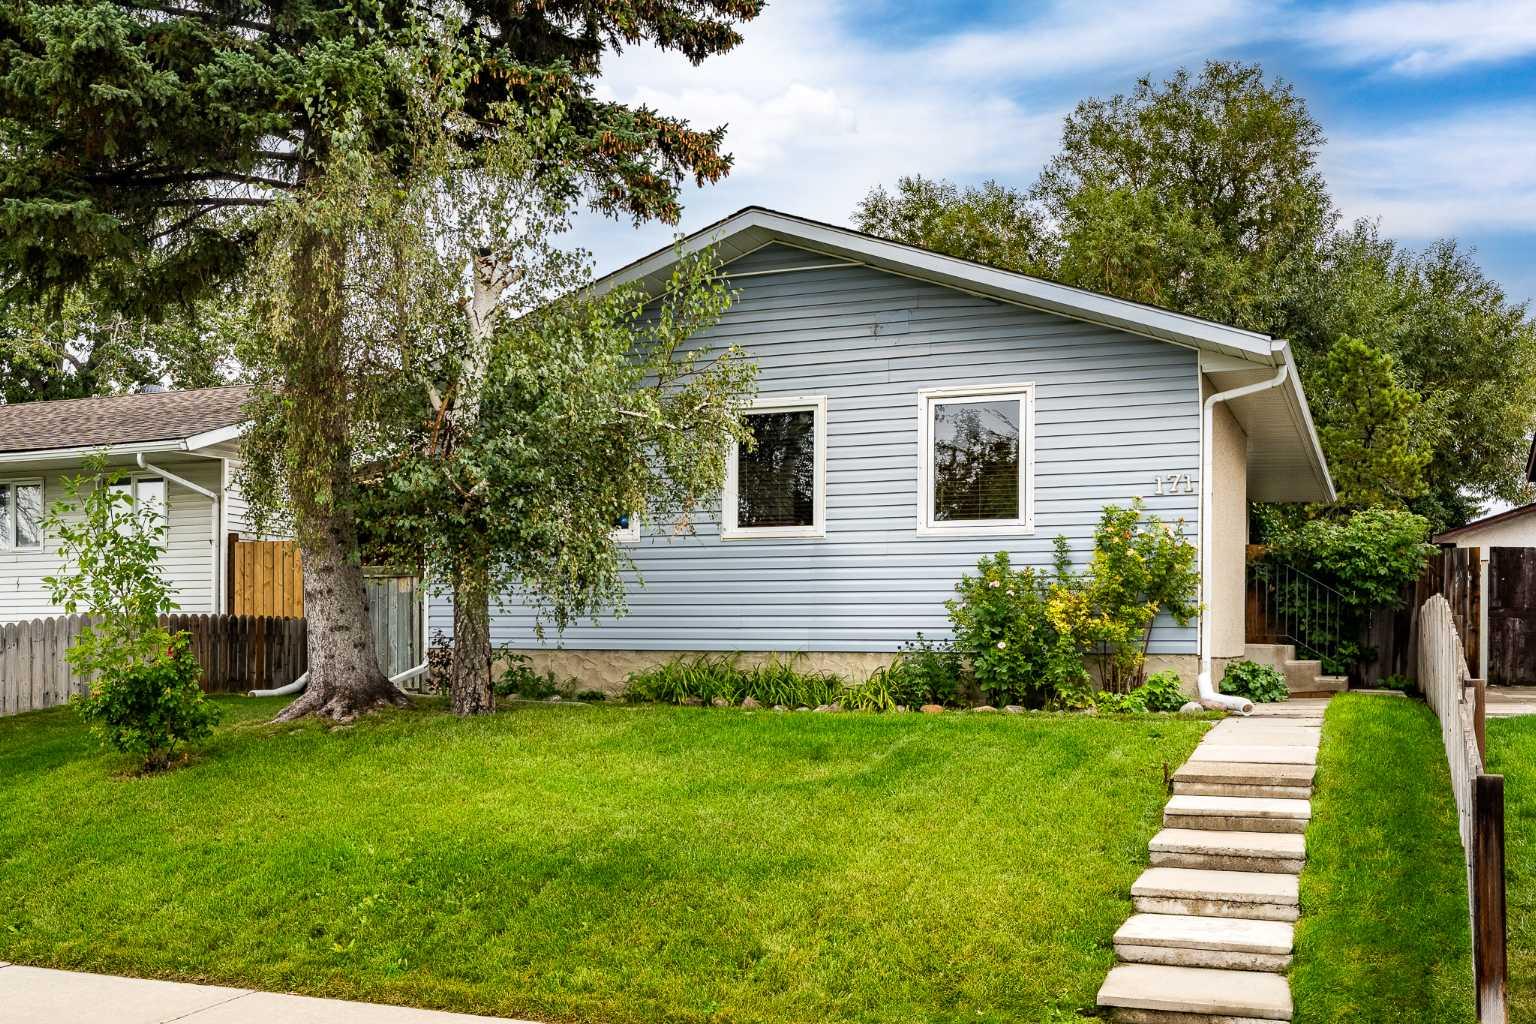
Welcome to this stunning RARE WALK-OUT with LEGAL BASEMENT SUITE, North facing home features massive windows at the South side, Deck, separate Laundry and fully landscaped. At the entrance, you're welcomed with the open-plan design that boasts 9-foot ceilings and extra windows on the South Side to bring more sunshine, creating bright and spacious living areas. The kitchen includes a sizable breakfast bar, upgraded appliances and a well-designed main floor that features a half bathroom adjacent to the mudroom, which leads to the deck, which is over the walk-out basement. Venturing upstairs, you'll find a spacious Primary bedroom with conduits and backing for a mounted TV, a walk-in closet, and an ensuite 4pc bathroom. Two additional good-sized bedrooms, a bathroom, and a laundry area complete the upstairs. The WALKOUT basement offers 1 bedroom and a den LEGAL SUITE with a 9-foot ceiling with windows. Book your private showing today as this is not going to last longer.
| Street Address: | 143 Amblefield Avenue NW |
| City: | Calgary |
| Province/State: | Alberta |
| Postal Code: | N/A |
| County/Parish: | Calgary |
| Subdivision: | Moraine |
| Country: | Canada |
| Latitude: | 51.18670930 |
| Longitude: | -114.11504541 |
| MLS® Number: | A2353005 |
| Price: | $589,900 |
| Property Area: | 1,397 Sq ft |
| Bedrooms: | 4 |
| Bathrooms Half: | 1 |
| Bathrooms Full: | 3 |
| Living Area: | 1,397 Sq ft |
| Building Area: | 0 Sq ft |
| Year Built: | 2023 |
| Listing Date: | Oct 17, 2026 |
| Garage Spaces: | 0 |
| Property Type: | Residential |
| Property Subtype: | Detached |
| MLS Status: | Active |
Additional Details
| Flooring: | N/A |
| Construction: | Stone,Vinyl Siding,Wood Frame |
| Parking: | Off Street |
| Appliances: | Dishwasher,Dryer,Electric Stove,Microwave Hood Fan,Refrigerator,Washer,Window Coverings |
| Stories: | N/A |
| Zoning: | R-G |
| Fireplace: | N/A |
| Amenities: | Park,Playground,Shopping Nearby,Sidewalks,Street Lights,Walking/Bike Paths |
Utilities & Systems
| Heating: | Forced Air |
| Cooling: | None |
| Property Type | Residential |
| Building Type | Detached |
| Square Footage | 1,397 sqft |
| Community Name | Moraine |
| Subdivision Name | Moraine |
| Title | Fee Simple |
| Land Size | 2,464 sqft |
| Built in | 2023 |
| Annual Property Taxes | Contact listing agent |
| Parking Type | Off Street |
Bedrooms
| Above Grade | 3 |
Bathrooms
| Total | 4 |
| Partial | 1 |
Interior Features
| Appliances Included | Dishwasher, Dryer, Electric Stove, Microwave Hood Fan, Refrigerator, Washer, Window Coverings |
| Flooring | Carpet, Ceramic Tile, Vinyl Plank |
Building Features
| Features | Kitchen Island, No Animal Home, No Smoking Home, Open Floorplan, Quartz Counters, Separate Entrance, Vinyl Windows |
| Construction Material | Stone, Vinyl Siding, Wood Frame |
| Building Amenities | Playground |
| Structures | Deck |
Heating & Cooling
| Cooling | None |
| Heating Type | Forced Air |
Exterior Features
| Exterior Finish | Stone, Vinyl Siding, Wood Frame |
Neighbourhood Features
| Community Features | Park, Playground, Shopping Nearby, Sidewalks, Street Lights, Walking/Bike Paths |
| Amenities Nearby | Park, Playground, Shopping Nearby, Sidewalks, Street Lights, Walking/Bike Paths |
Parking
| Parking Type | Off Street |
| Total Parking Spaces | 2 |
Interior Size
| Total Finished Area: | 1,397 sq ft |
| Total Finished Area (Metric): | 129.78 sq m |
| Main Level: | 684 sq ft |
| Upper Level: | 713 sq ft |
| Below Grade: | 647 sq ft |
Room Count
| Bedrooms: | 4 |
| Bathrooms: | 4 |
| Full Bathrooms: | 3 |
| Half Bathrooms: | 1 |
| Rooms Above Grade: | 6 |
Lot Information
| Lot Size: | 2,464 sq ft |
| Lot Size (Acres): | 0.06 acres |
| Frontage: | 23 ft |
Legal
| Legal Description: | 2311428;9;39 |
| Title to Land: | Fee Simple |
- Kitchen Island
- No Animal Home
- No Smoking Home
- Open Floorplan
- Quartz Counters
- Separate Entrance
- Vinyl Windows
- None
- Dishwasher
- Dryer
- Electric Stove
- Microwave Hood Fan
- Refrigerator
- Washer
- Window Coverings
- Playground
- Full
- Park
- Shopping Nearby
- Sidewalks
- Street Lights
- Walking/Bike Paths
- Stone
- Vinyl Siding
- Wood Frame
- Poured Concrete
- Back Lane
- Back Yard
- Rectangular Lot
- Off Street
- Deck
Floor plan information is not available for this property.
Monthly Payment Breakdown
Loading Walk Score...
What's Nearby?
Powered by Yelp