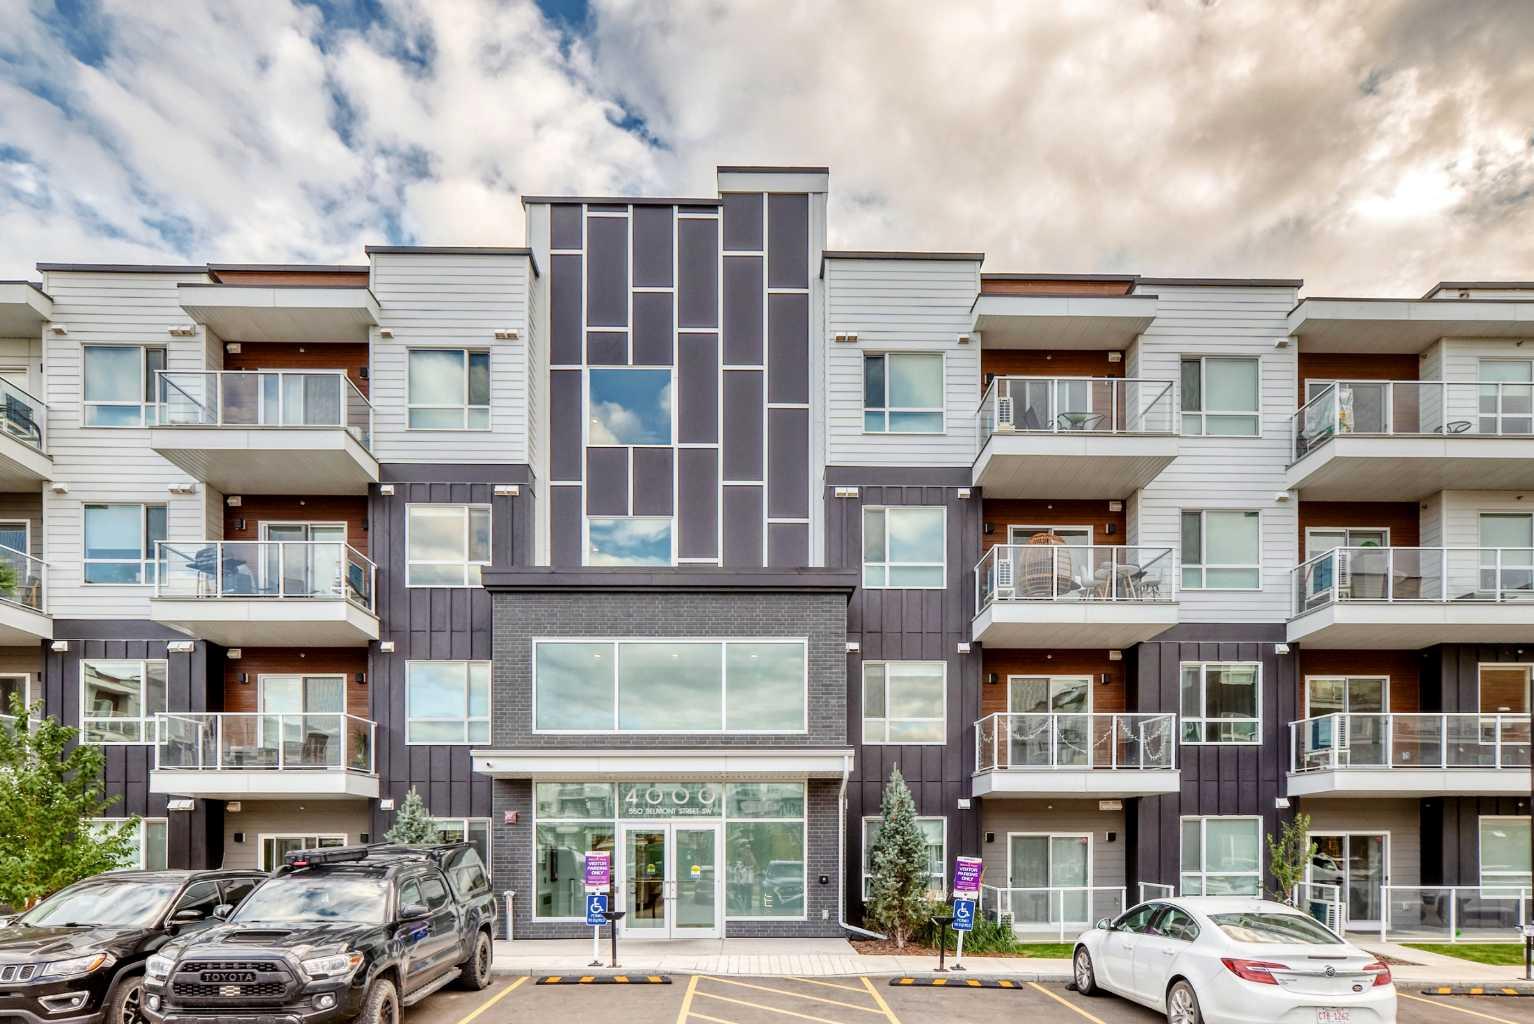
96 Abalone Crescent NE, Calgary, Alberta
Residential For Sale in Calgary, Alberta
$419,900
-
Property Type
 Residential
-
Bedrooms
 4
-
Bath
 2
-
Garage
 0
-
Sq Ft
 864
-
Year Built
 1981
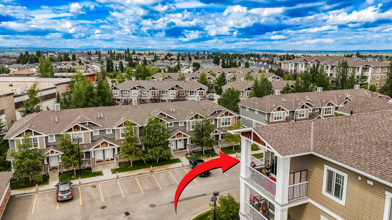
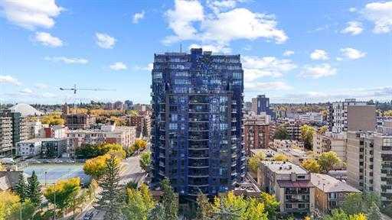
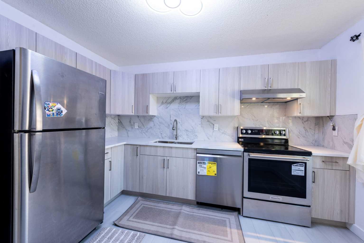
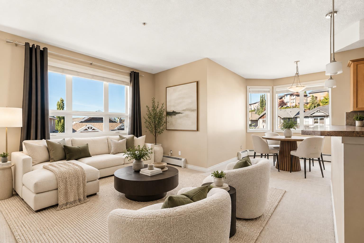
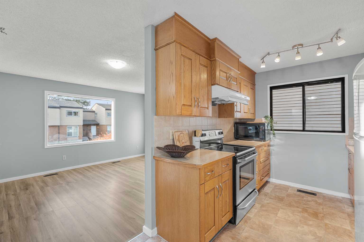
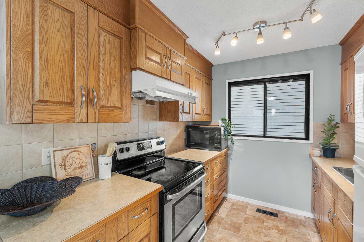
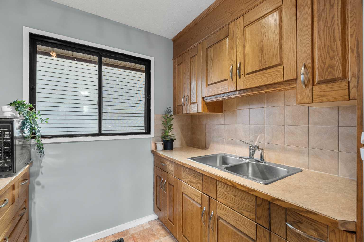
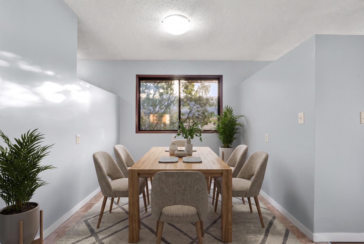
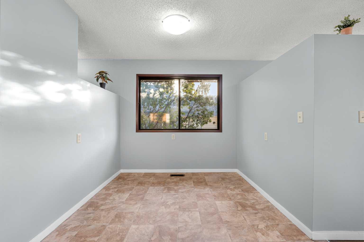
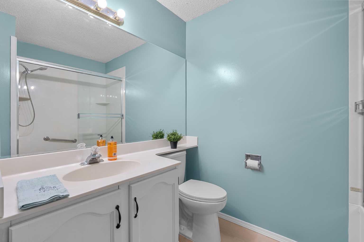
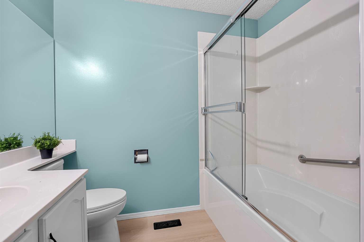
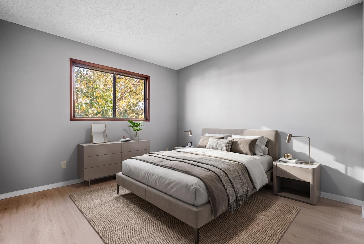
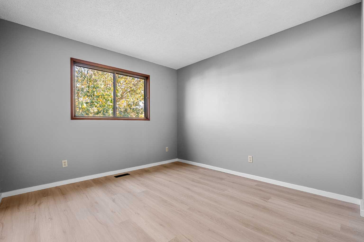
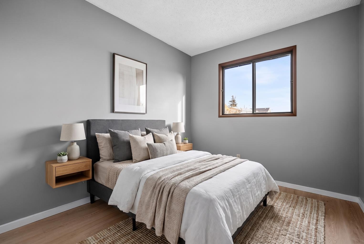
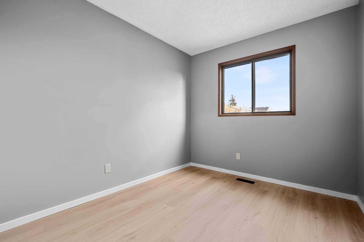
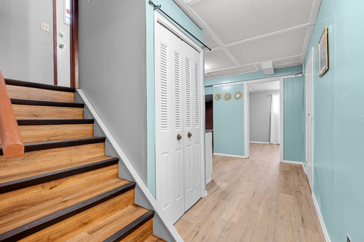
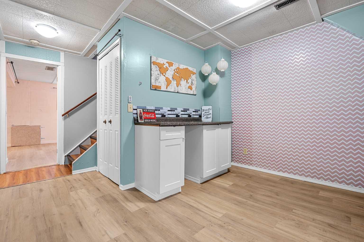
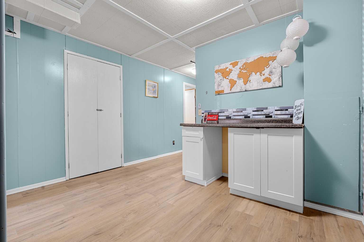
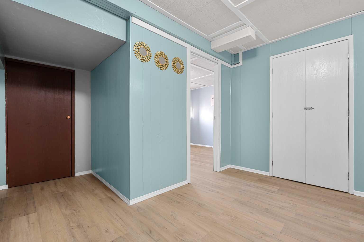
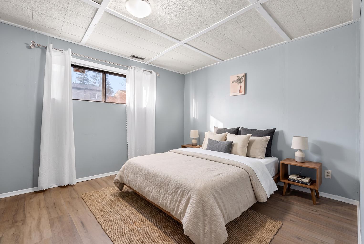
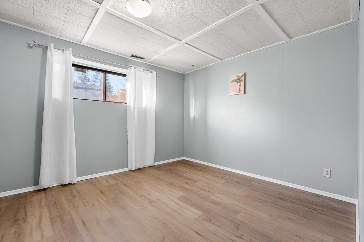
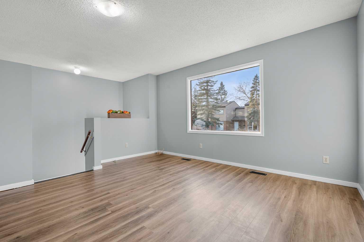
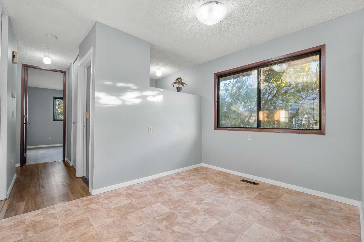
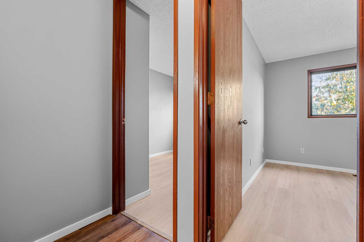
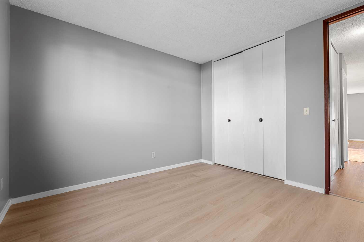
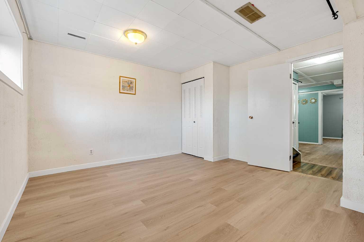
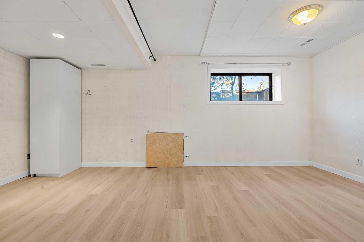
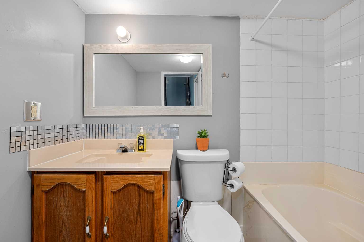
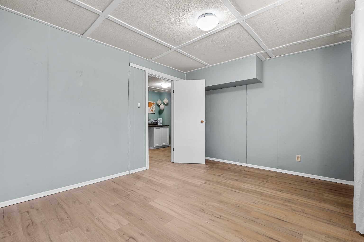
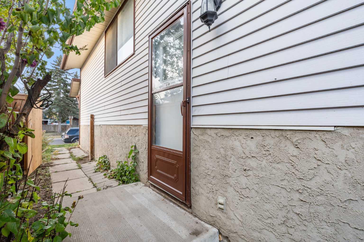
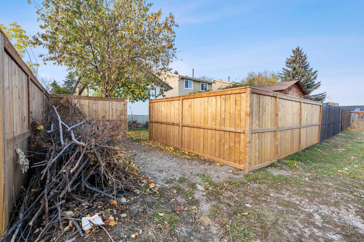
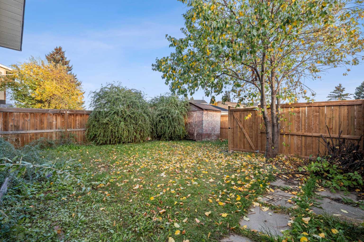
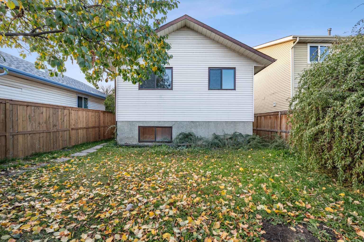
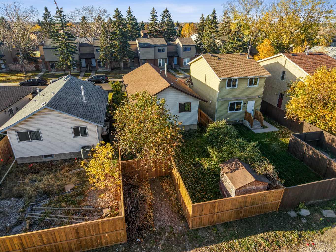
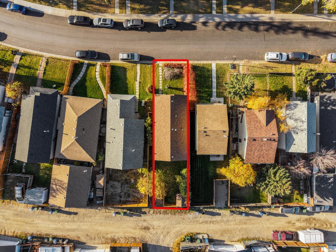
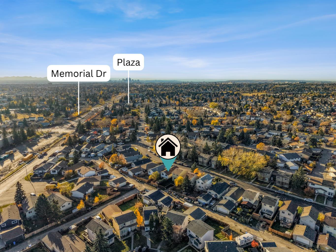
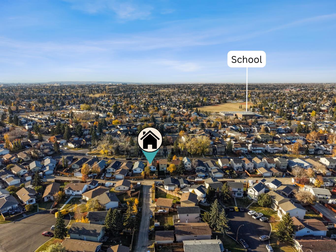
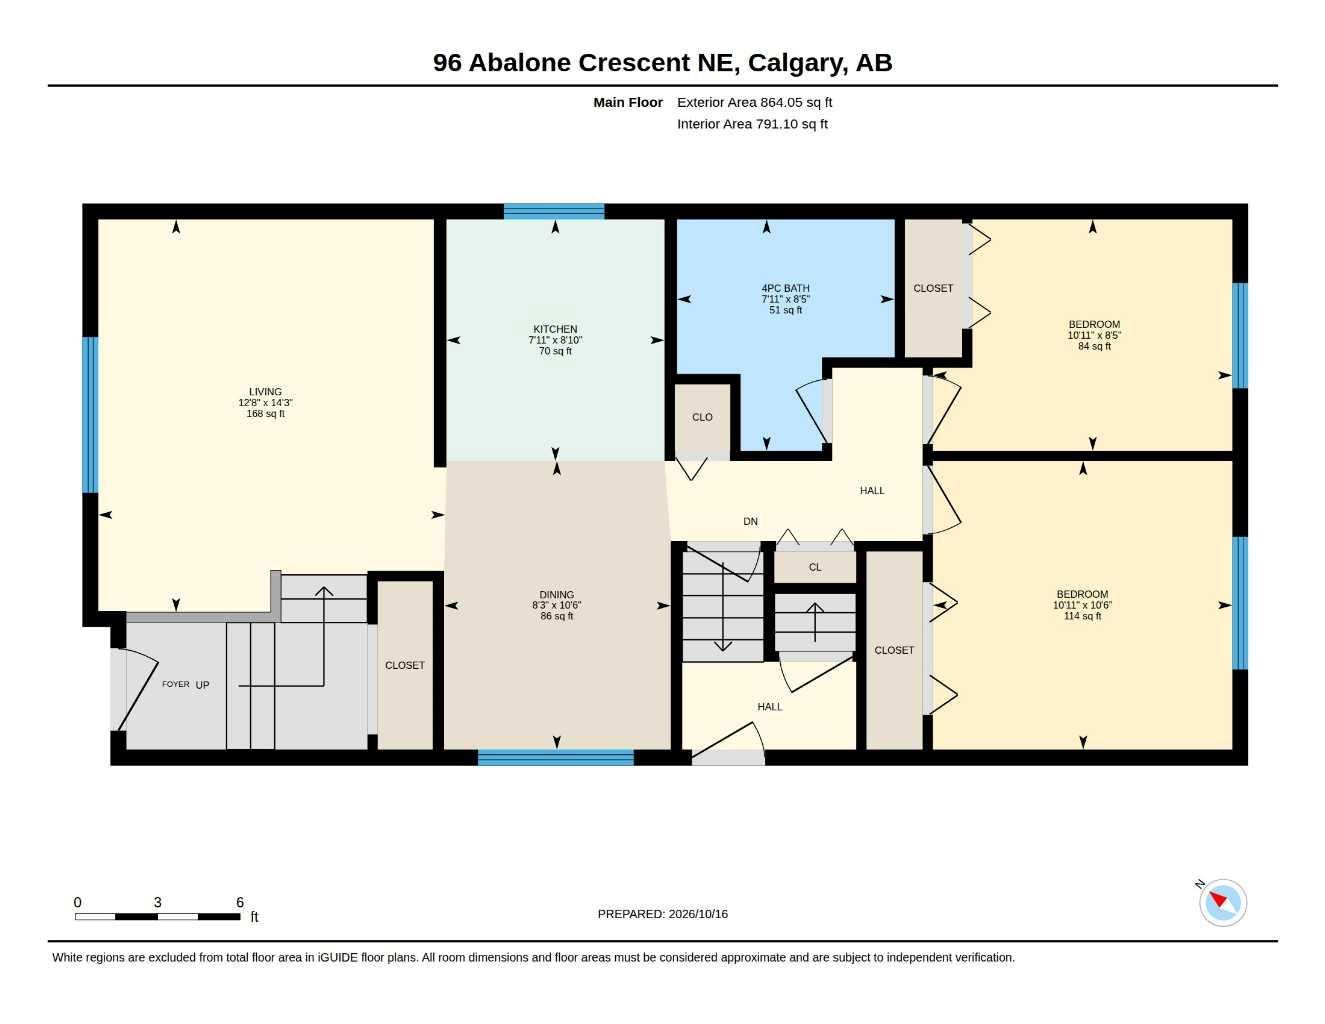
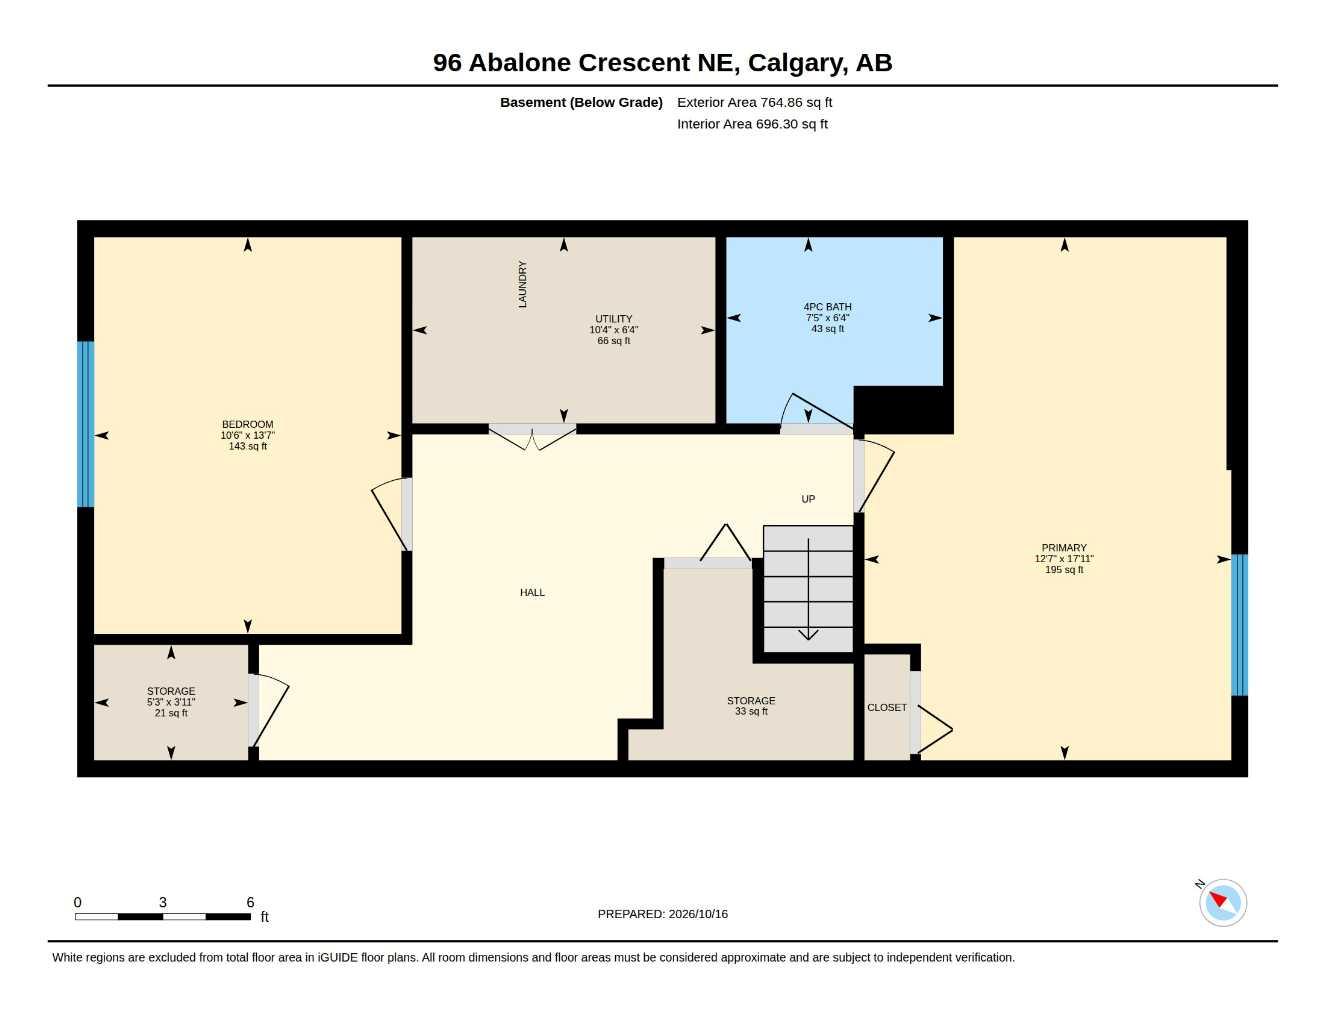
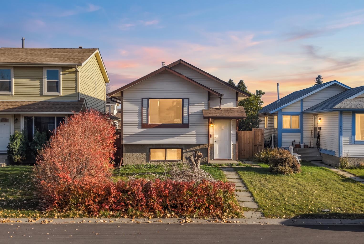
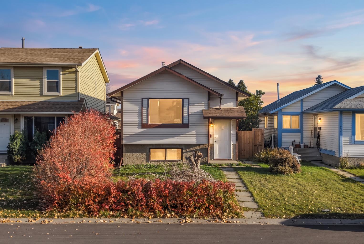
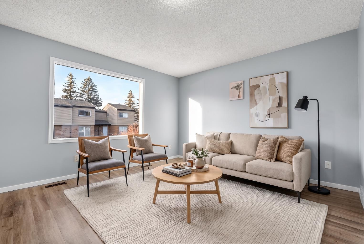
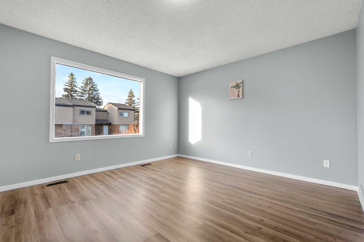
OPEN HOUSE: OCT 18, SAT- 1-3 PM, OCT 19, SUN 2:30-4:30PM DETACHED BI-LEVEL | 4 BEDROOMS | 2 FULL BATHROOMS | SEPARATE SIDE ENTRANCE | FRESHLY PAINTED | UPDATED FLOORING | NEW FENCING | MOVE-IN READY!** Welcome to 96 Abalone Crescent NE, a fantastic opportunity in the established community of ABBEYDALE! This DETACHED BI-LEVEL offers approximately 838 SQ. FT. ABOVE GRADE with a bright, functional layout, ideal for FIRST-TIME BUYERS, FAMILIES OR INVESTORS. The MAIN LEVEL features FRESH PAINT, UPDATED FLOORING, a spacious living room with plenty of natural light, a functional kitchen and dining area, TWO BEDROOMS and a FULL BATHROOM. The DEVELOPED LOWER LEVEL offers TWO ADDITIONAL BEDROOMS, a SECOND FULL BATHROOM and flexible living space for family or guests. A SEPARATE SIDE ENTRANCE adds convenience and versatility. Outside, enjoy a SPACIOUS BACKYARD with BRAND-NEW FENCING, perfect for entertaining, gardening or relaxing. Situated on a 278 SQ. M. LOT, this home offers plenty of outdoor space. **EXCELLENT LOCATION!** Close to ABBEYDALE SCHOOL, ST. KATERI TEKAKWITHA SCHOOL, PARKS, PLAYGROUNDS and PUBLIC TRANSIT. Convenient access to EAST HILLS SHOPPING CENTRE, COSTCO, WALMART and VILLAGE SQUARE LEISURE CENTRE, with easy connections to STONEY TRAIL and 16 AVENUE (TRANS-CANADA HIGHWAY). **AFFORDABLE DETACHED LIVING, RECENT UPDATES & GREAT CONNECTIVITY!** A wonderful opportunity to own a MOVE-IN READY HOME in NE Calgary. BOOK YOUR PRIVATE SHOWING TODAY!
| Street Address: | 96 Abalone Crescent NE |
| City: | Calgary |
| Province/State: | Alberta |
| Postal Code: | N/A |
| County/Parish: | Calgary |
| Subdivision: | Abbeydale |
| Country: | Canada |
| Latitude: | 51.05358280 |
| Longitude: | -113.92877280 |
| MLS® Number: | A2352844 |
| Price: | $419,900 |
| Property Area: | 864 Sq ft |
| Bedrooms: | 4 |
| Bathrooms Half: | 0 |
| Bathrooms Full: | 2 |
| Living Area: | 864 Sq ft |
| Building Area: | 0 Sq ft |
| Year Built: | 1981 |
| Listing Date: | Oct 16, 2026 |
| Garage Spaces: | 0 |
| Property Type: | Residential |
| Property Subtype: | Detached |
| MLS Status: | Active |
Additional Details
| Flooring: | N/A |
| Construction: | Vinyl Siding,Wood Frame |
| Parking: | Off Street |
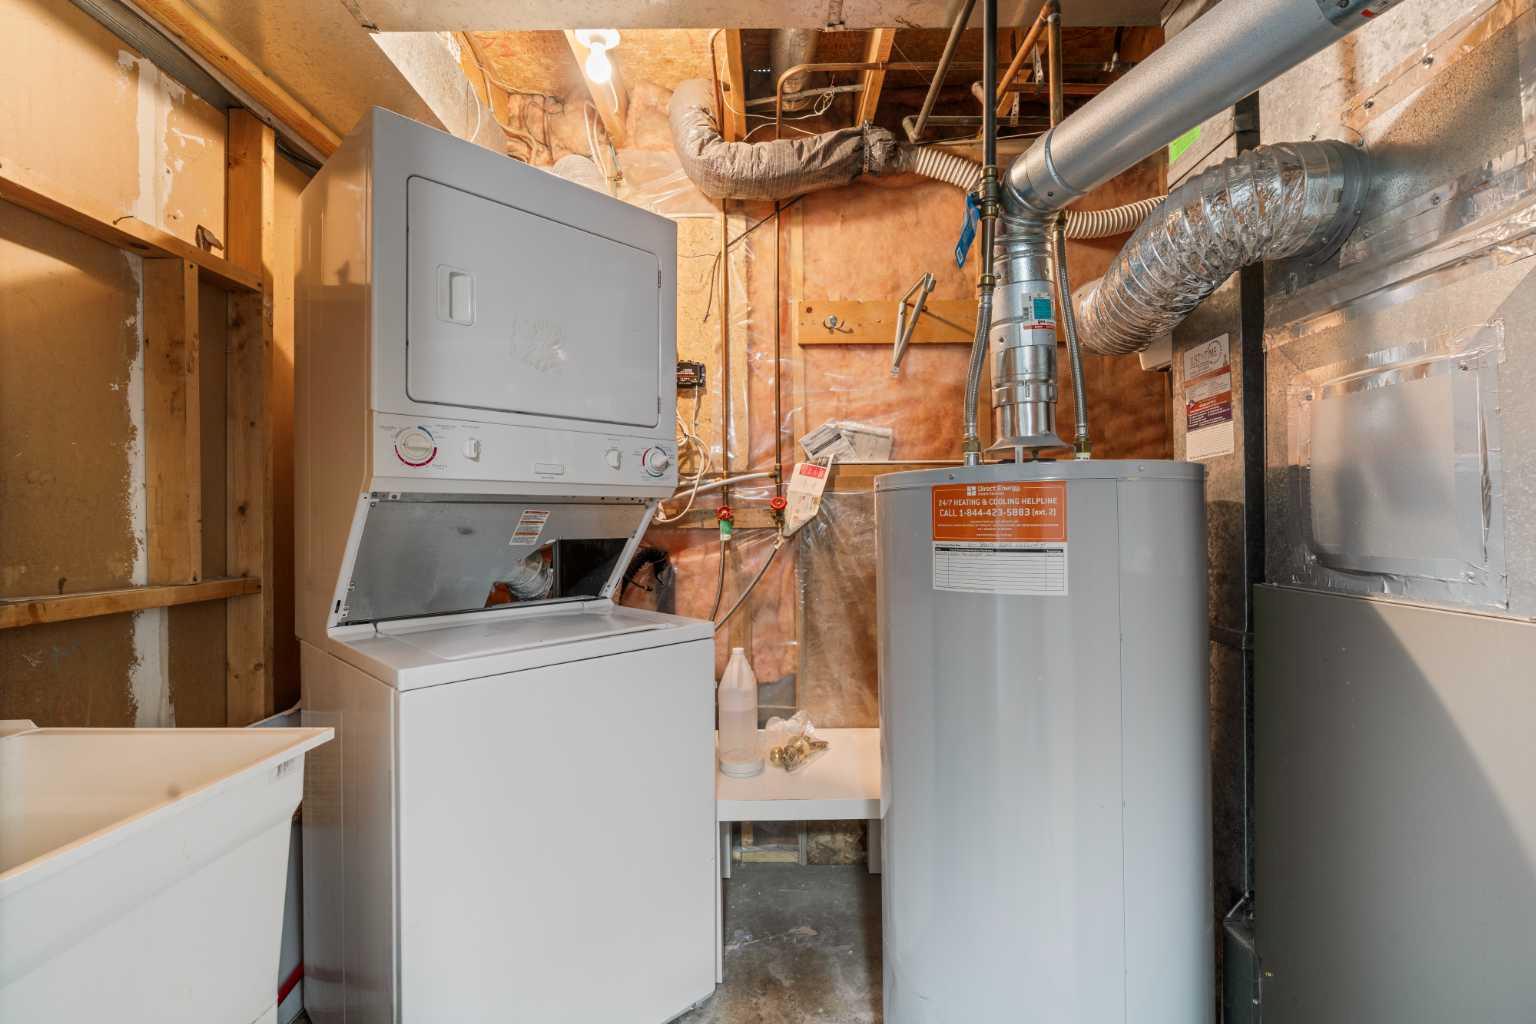
| Appliances: | Electric Cooktop,Microwave,Range Hood,Refrigerator,Washer/Dryer |
| Stories: | N/A |
| Zoning: | R-CG. |
| Fireplace: | N/A |
| Amenities: | Park,Playground,Schools Nearby,Shopping Nearby,Sidewalks,Street Lights |
Utilities & Systems
| Heating: | Forced Air |
| Cooling: | None |
| Property Type | Residential |
| Building Type | Detached |
| Square Footage | 864 sqft |
| Community Name | Abbeydale |
| Subdivision Name | Abbeydale |
| Title | Fee Simple |
| Land Size | 2,990 sqft |
| Built in | 1981 |
| Annual Property Taxes | Contact listing agent |
| Parking Type | Off Street |
| Time on MLS Listing | 3 days |
Bedrooms
| Above Grade | 2 |
Bathrooms
| Total | 2 |
| Partial | 0 |
Interior Features
| Appliances Included | Electric Cooktop, Microwave, Range Hood, Refrigerator, Washer/Dryer |
| Flooring | Laminate, Linoleum, Vinyl Plank |
Building Features
| Features | No Smoking Home |
| Construction Material | Vinyl Siding, Wood Frame |
| Structures | See Remarks |
Heating & Cooling
| Cooling | None |
| Heating Type | Forced Air |
Exterior Features
| Exterior Finish | Vinyl Siding, Wood Frame |
Neighbourhood Features
| Community Features | Park, Playground, Schools Nearby, Shopping Nearby, Sidewalks, Street Lights |
| Amenities Nearby | Park, Playground, Schools Nearby, Shopping Nearby, Sidewalks, Street Lights |
Parking
| Parking Type | Off Street |
| Total Parking Spaces | 2 |
Interior Size
| Total Finished Area: | 864 sq ft |
| Total Finished Area (Metric): | 80.27 sq m |
Room Count
| Bedrooms: | 4 |
| Bathrooms: | 2 |
| Full Bathrooms: | 2 |
| Rooms Above Grade: | 2 |
Lot Information
| Lot Size: | 2,990 sq ft |
| Lot Size (Acres): | 0.07 acres |
| Frontage: | 30 ft |
- No Smoking Home
- Garden
- Private Yard
- Electric Cooktop
- Microwave
- Range Hood
- Refrigerator
- Washer/Dryer
- Full
- Park
- Playground
- Schools Nearby
- Shopping Nearby
- Sidewalks
- Street Lights
- Vinyl Siding
- Wood Frame
- Poured Concrete
- Back Lane
- Back Yard
- Front Yard
- Interior Lot
- Off Street
- See Remarks
Floor plan information is not available for this property.
Monthly Payment Breakdown
Loading Walk Score...
What's Nearby?
Powered by Yelp