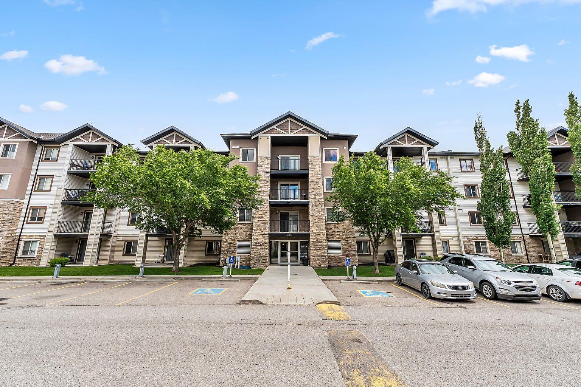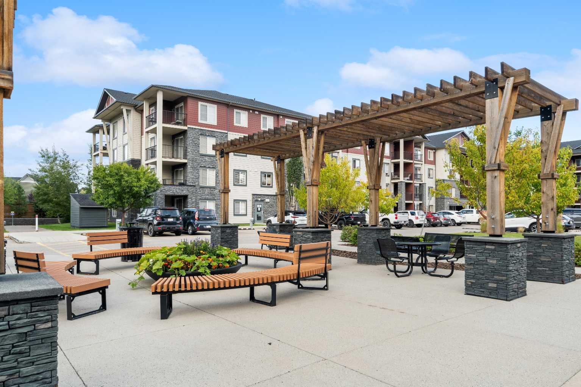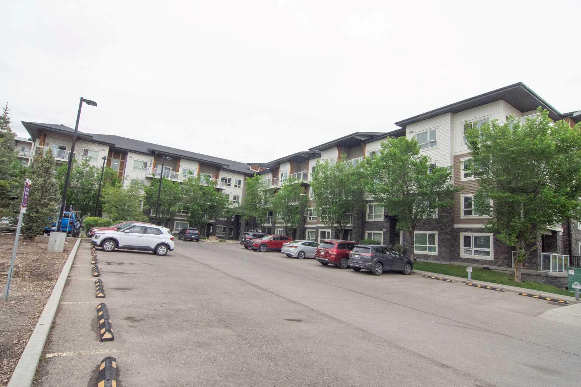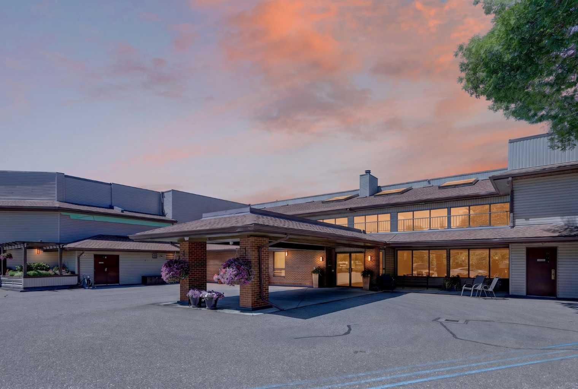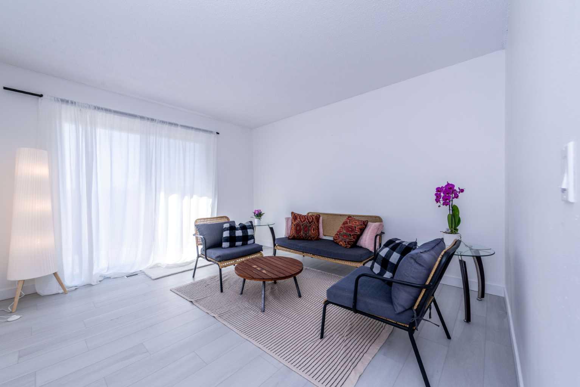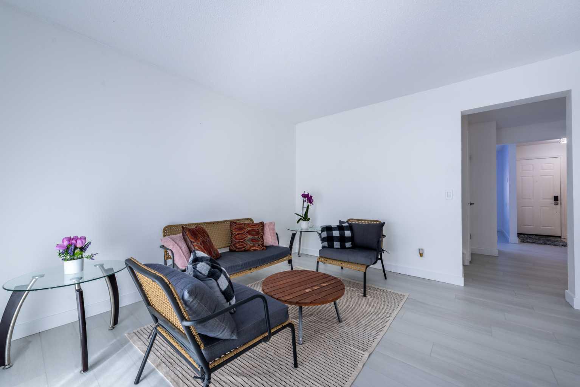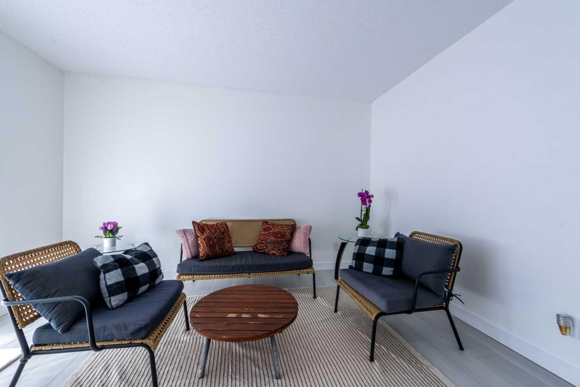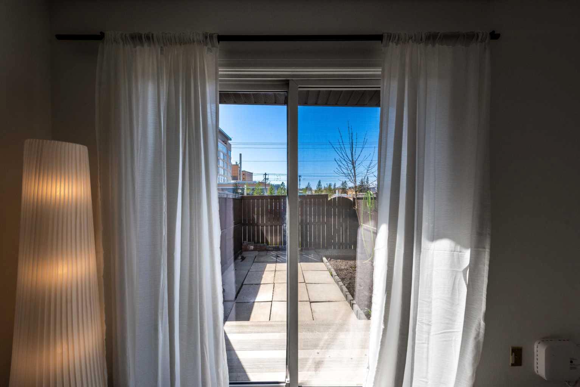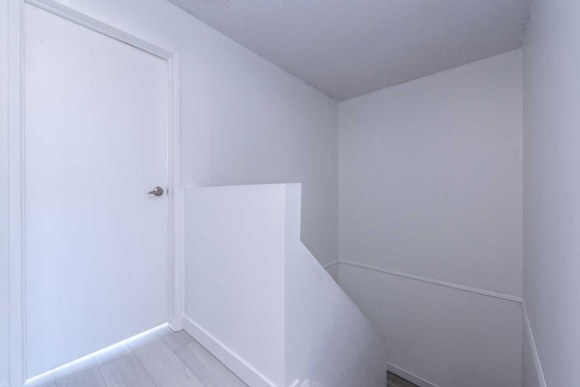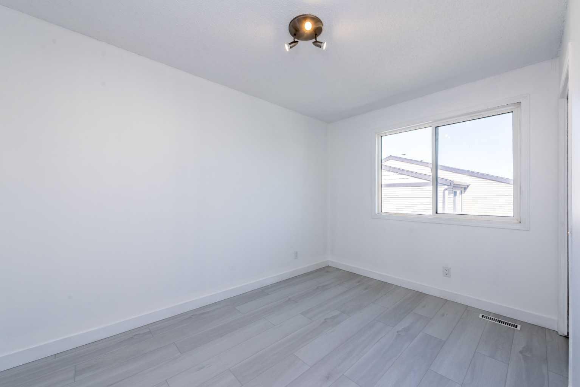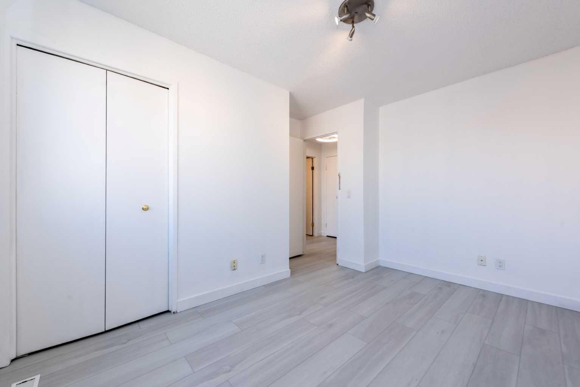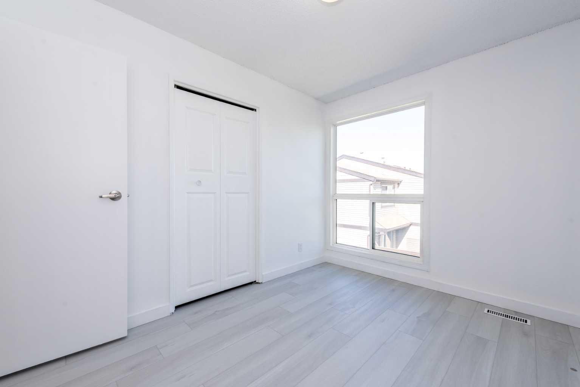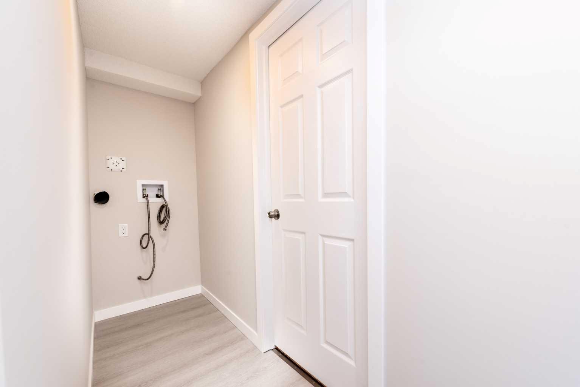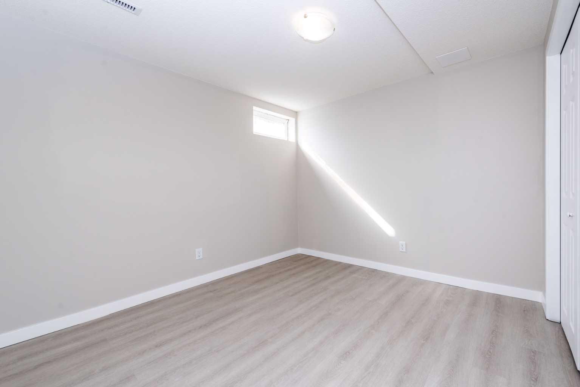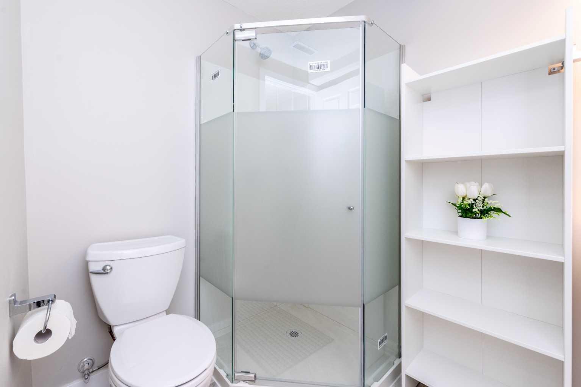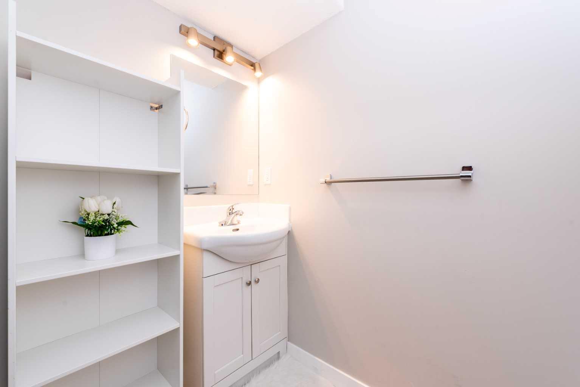
34, 3029 Rundleson Road NE, Calgary, Alberta
Condo For Sale in Calgary, Alberta
$339,000
-
Property Type
 Condo
Condo
-
Bedrooms
 5
5
-
Bath
 3
3
-
Garage
 0
0
-
Sq Ft
 1,139
1,139
-
Year Built
 1978
1978
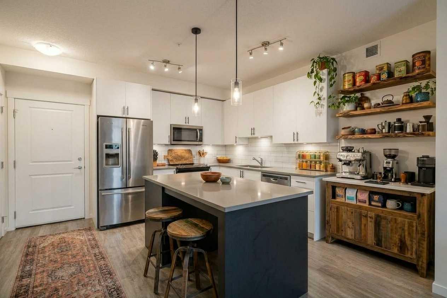
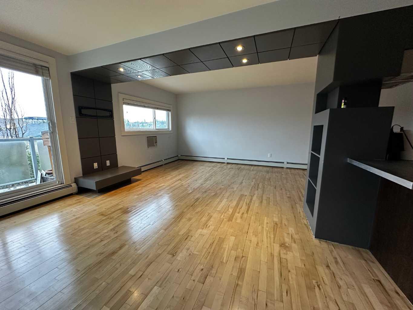
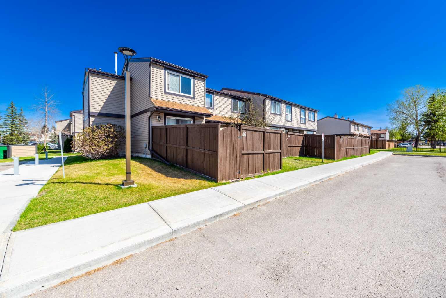
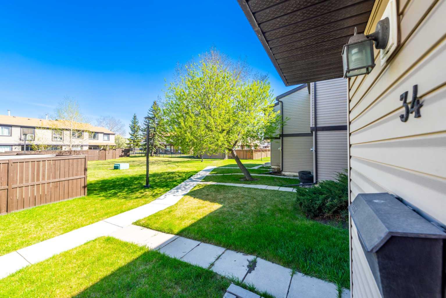
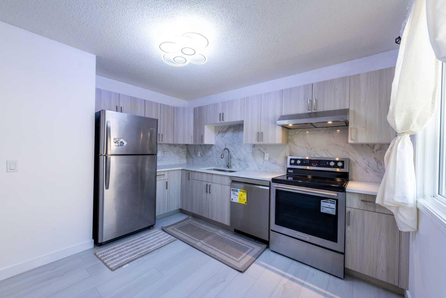
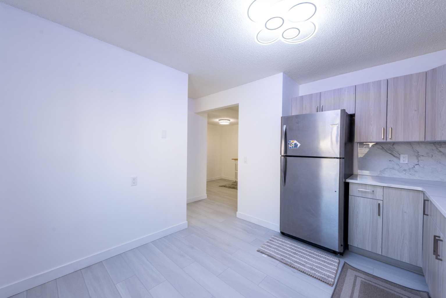
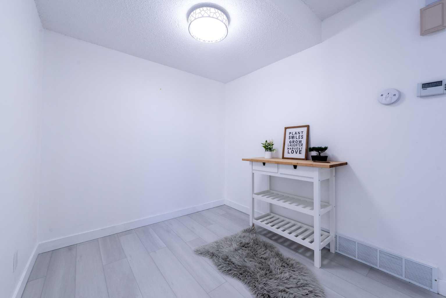
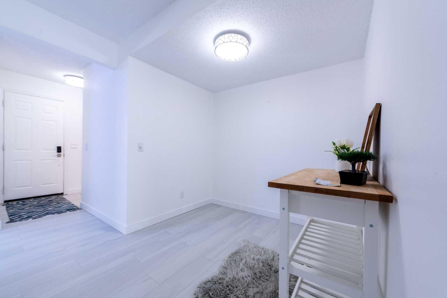
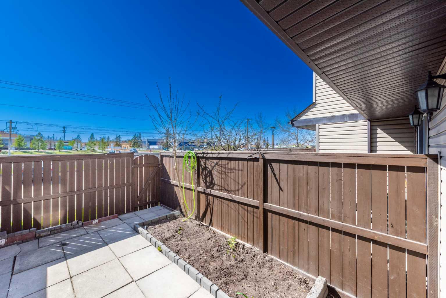
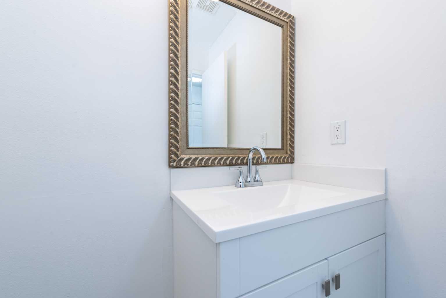
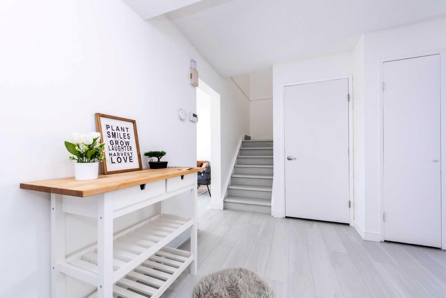
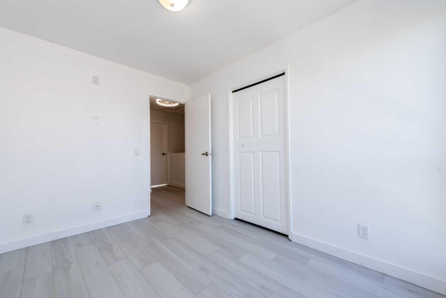
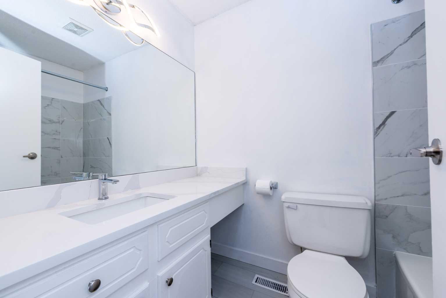
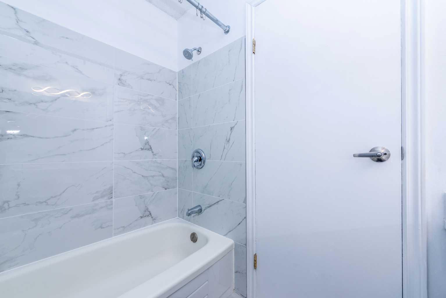
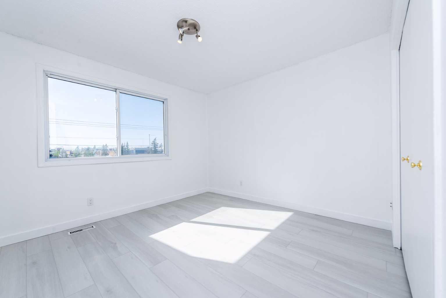
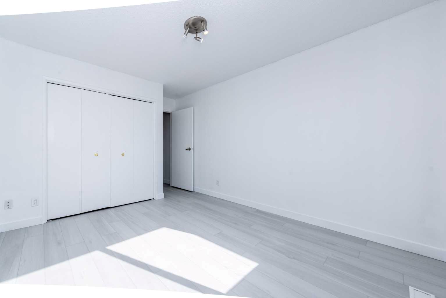
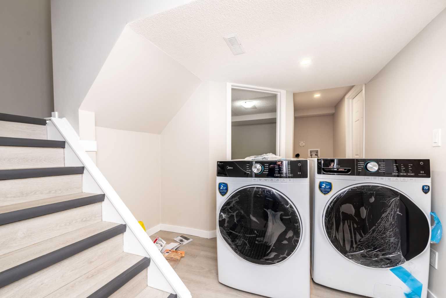
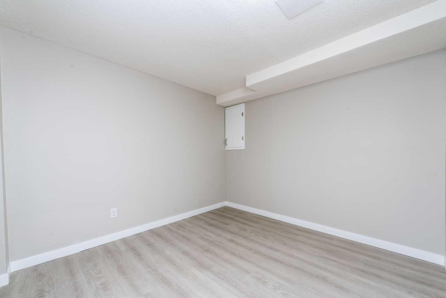
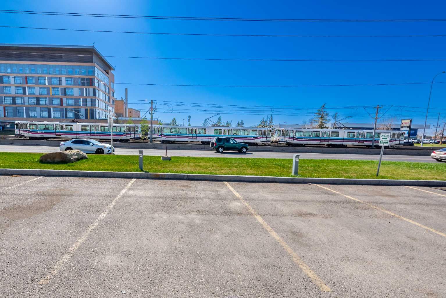
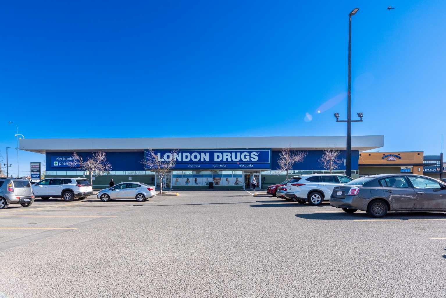
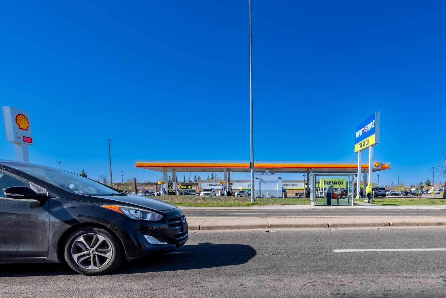
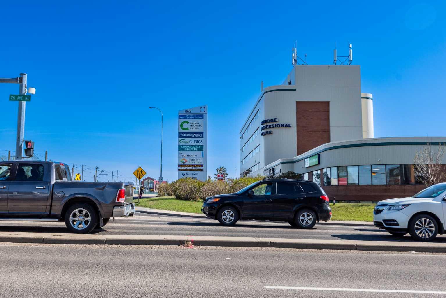
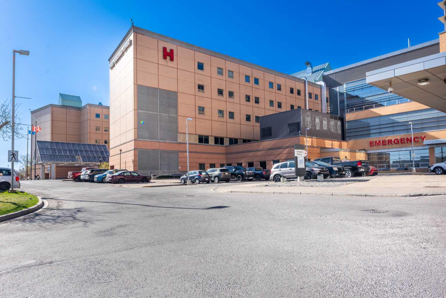
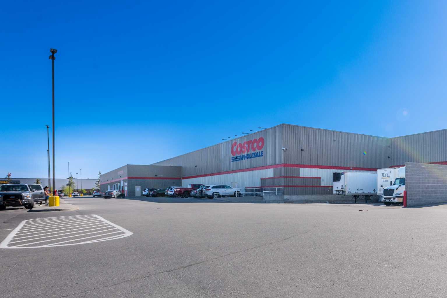
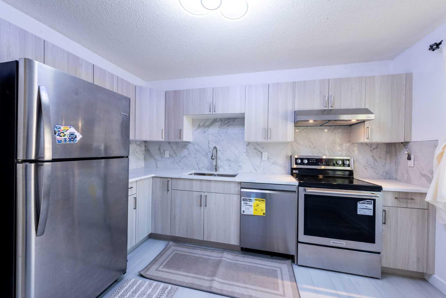
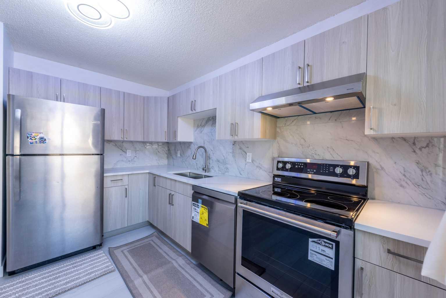
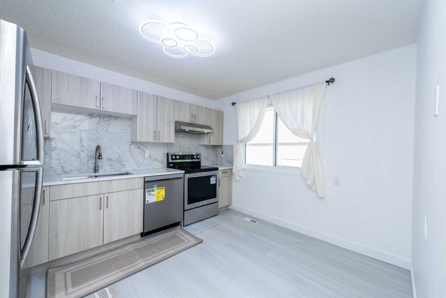
Welcome to this stunning5 bedrooms 2.5 bathrooms steps away from peter loughead hospital walkin distance to Rundle - ctrain , fully renovated fully finished basement with permits 2 bedrooms full bathroom brand new high efficency furnace ,brand new appliances .two-storey townhouse in the heart of Rundleson Road (3029 unit 34 NE of Calgary, Boasting . 1,089.6 sq. ft. of thoughtfully designed living space above grade, this home features 3 spacious bedrooms and 1.5 beautifully updated bathrooms. The renovations are truly impressive, including a freshly painted interior, brand-new flooring, modern cabinetry, sleek quartz countertops, and stainless steel appliances. New light fixtures add a touch of elegance throughout. Nestled in a prime location, this home is within walking distance to schools, shopping centers, and parks. Plus, it’s just a short drive to the Calgary International Airport, Peter Lougheed Hospital, and Sunridge Mall. Whether you’re a first-time buyer, growing family, or savvy investor, this property offers incredible value and convenience. Don’t miss out on this move-in-ready gem – it’s the perfect blend of style, comfort, and location!
| Street Address: | 34, 3029 Rundleson Road NE |
| City: | Calgary |
| Province/State: | Alberta |
| Postal Code: | N/A |
| County/Parish: | Calgary |
| Subdivision: | Rundle |
| Country: | Canada |
| Latitude: | 51.08048180 |
| Longitude: | -113.97993993 |
| MLS® Number: | A2350393 |
| Price: | $339,000 |
| Property Area: | 1,139 Sq ft |
| Bedrooms: | 5 |
| Bathrooms Half: | 1 |
| Bathrooms Full: | 2 |
| Living Area: | 1,139 Sq ft |
| Building Area: | 0 Sq ft |
| Year Built: | 1978 |
| Listing Date: | Oct 05, 2026 |
| Garage Spaces: | 0 |
| Property Type: | Residential |
| Property Subtype: | Row/Townhouse |
| MLS Status: | Active |
Additional Details
| Flooring: | N/A |
| Construction: | Unknown,Vinyl Siding |
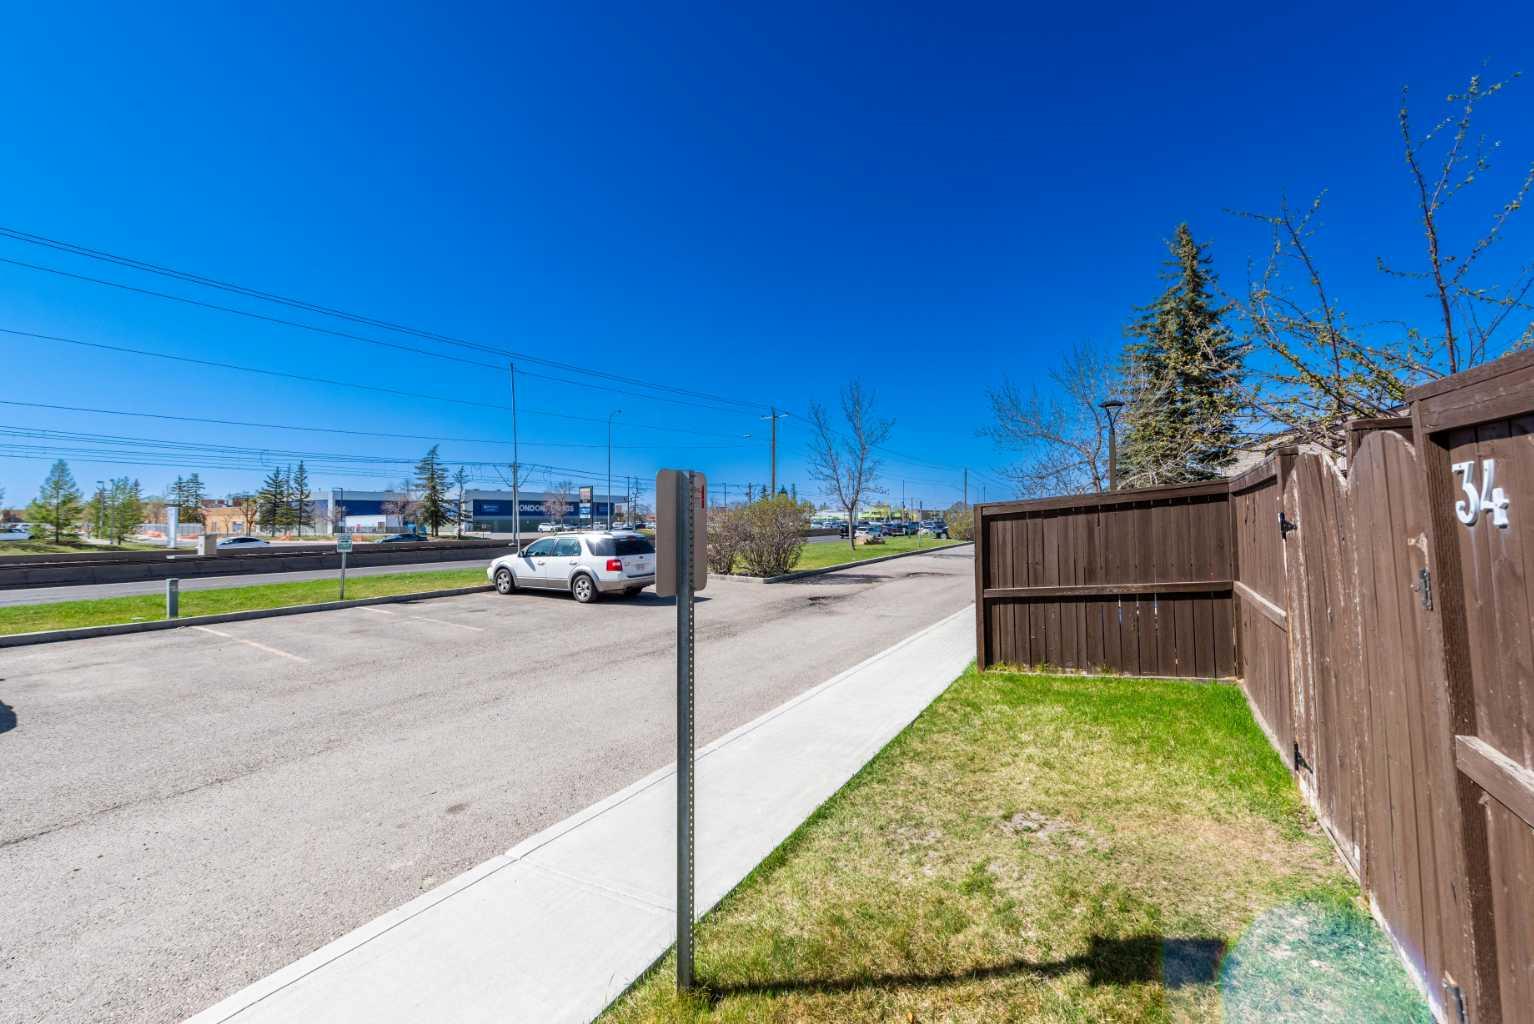
| Parking: | Plug-In,Stall |
| Appliances: | Dishwasher,Dryer,Range Hood,Refrigerator,Stove(s),Washer,Washer/Dryer |
| Stories: | N/A |
| Zoning: | M-C1 d75 |
| Fireplace: | N/A |
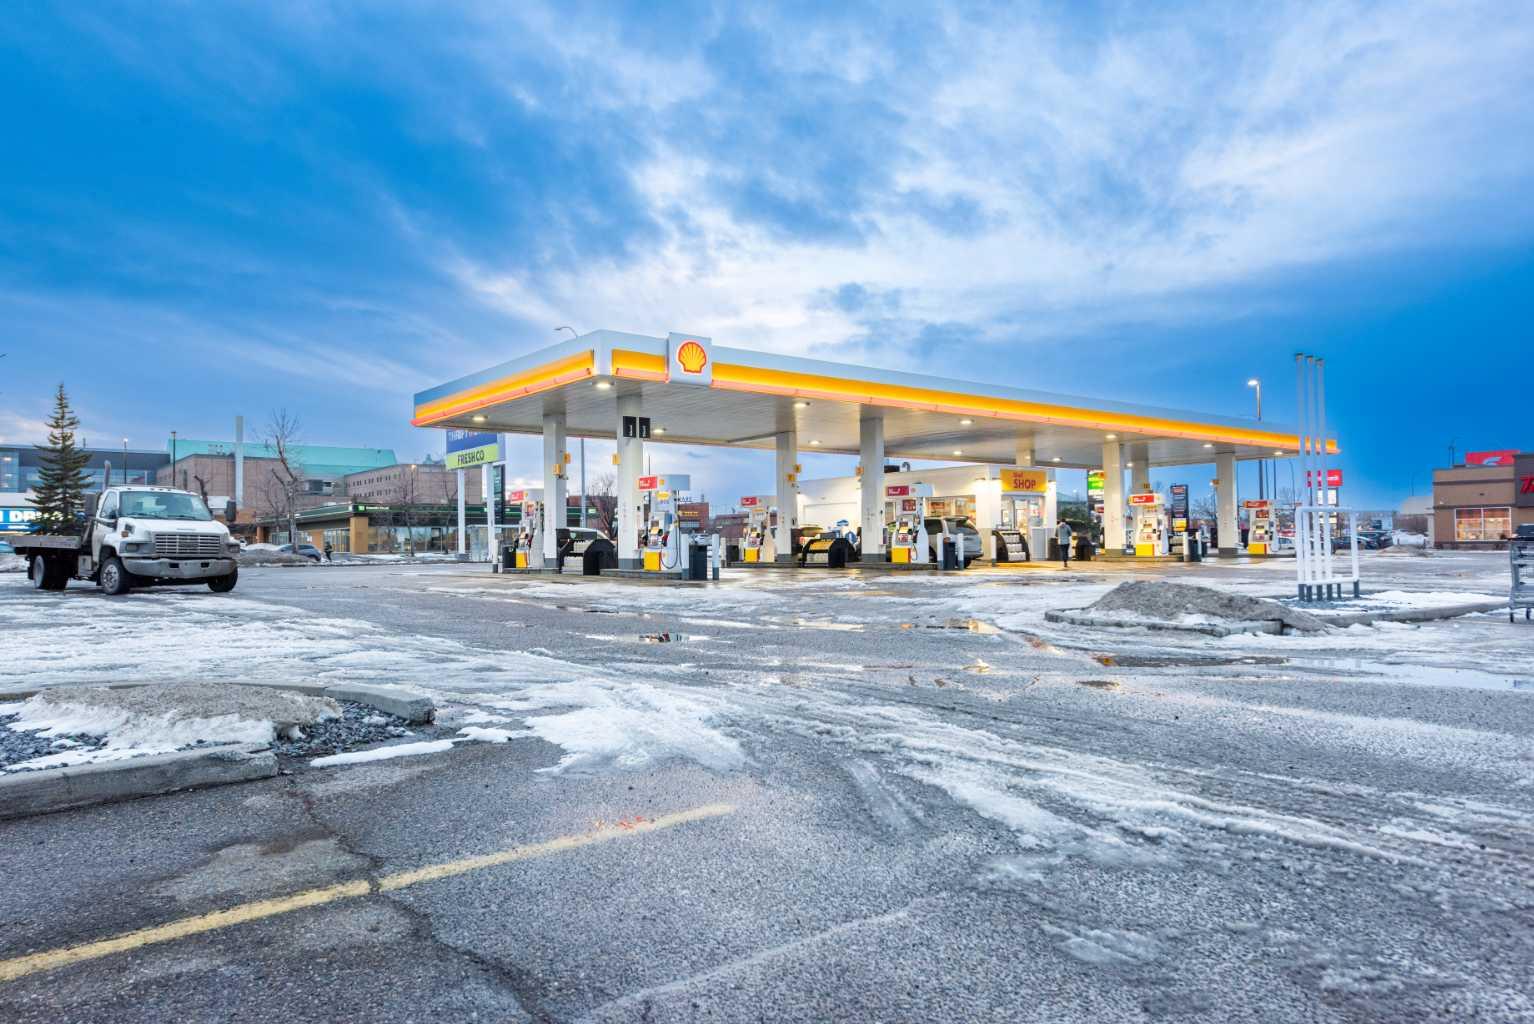
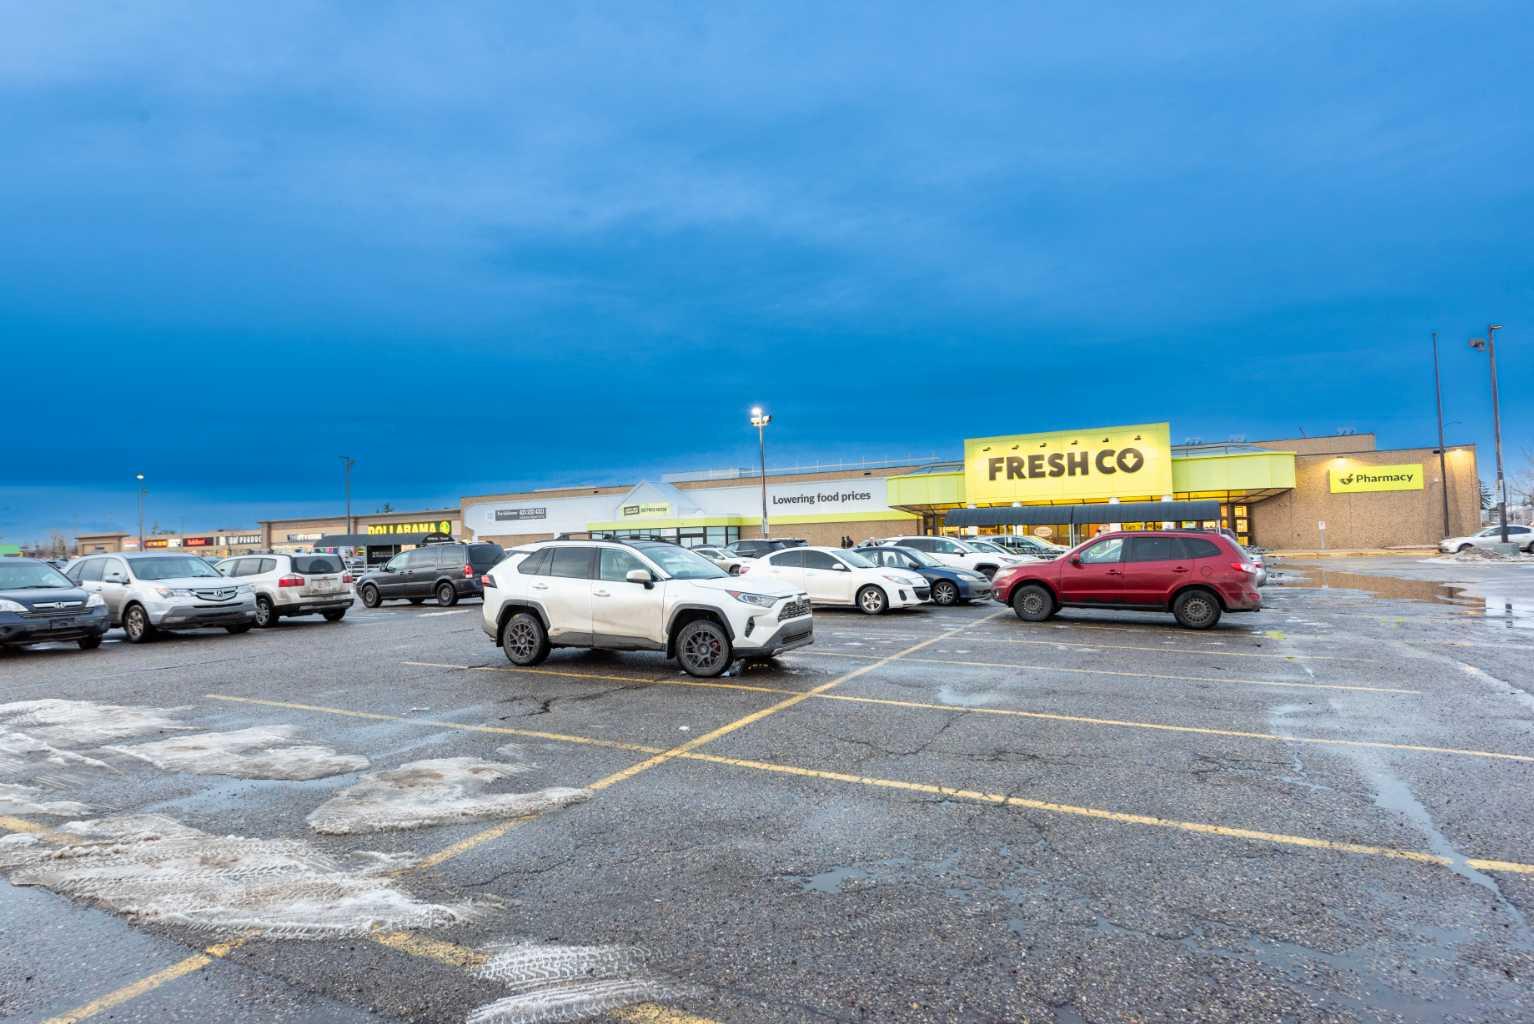
| Amenities: | Park,Playground,Pool,Schools Nearby,Shopping Nearby,Street Lights,Walking/Bike Paths |
Utilities & Systems
| Heating: | High Efficiency,Natural Gas |
| Cooling: | None |
| Property Type | Residential |
| Building Type | Row/Townhouse |
| Square Footage | 1,139 sqft |
| Community Name | Rundle |
| Subdivision Name | Rundle |
| Title | Fee Simple |
| Land Size | 0.00 acres |
| Built in | 1978 |
| Annual Property Taxes | Contact listing agent |
| Parking Type | Plug-In |
| Time on MLS Listing | 1 day |
Bedrooms
| Above Grade | 3 |
Bathrooms
| Total | 3 |
| Partial | 1 |
Interior Features
| Appliances Included | Dishwasher, Dryer, Range Hood, Refrigerator, Stove(s), Washer, Washer/Dryer |
| Flooring | Carpet, Vinyl Plank |
Building Features
| Features | Closet Organizers, Granite Counters, Low Flow Plumbing Fixtures, Pantry |
| Style | Attached |
| Construction Material | Unknown, Vinyl Siding |
| Building Amenities | Trash, Visitor Parking |
| Structures | Deck |
Heating & Cooling
| Cooling | None |
| Heating Type | High Efficiency, Natural Gas |
Exterior Features
| Exterior Finish | Unknown, Vinyl Siding |
Neighbourhood Features
| Community Features | Park, Playground, Pool, Schools Nearby, Shopping Nearby, Street Lights, Walking/Bike Paths |
| Pets Allowed | Cats OK, Dogs OK, Yes |
| Amenities Nearby | Park, Playground, Pool, Schools Nearby, Shopping Nearby, Street Lights, Walking/Bike Paths |
Maintenance or Condo Information
| Maintenance Fees | $350 Monthly |
| Maintenance Fees Include | Amenities of HOA/Condo |
Parking
| Parking Type | Plug-In |
| Total Parking Spaces | 1 |
Interior Size
| Total Finished Area: | 1,139 sq ft |
| Total Finished Area (Metric): | 105.81 sq m |
| Main Level: | 557 sq ft |
| Upper Level: | 583 sq ft |
| Below Grade: | 535 sq ft |
Room Count
| Bedrooms: | 5 |
| Bathrooms: | 3 |
| Full Bathrooms: | 2 |
| Half Bathrooms: | 1 |
| Rooms Above Grade: | 6 |
Lot Information
| Lot Size (Acres): | 0.00 acres |
| Frontage: | 0 ft |
Legal
| Legal Description: | 8310851;34 |
| Title to Land: | Fee Simple |
- Closet Organizers
- Granite Counters
- Low Flow Plumbing Fixtures
- Pantry
- Private Yard
- Dishwasher
- Dryer
- Range Hood
- Refrigerator
- Stove(s)
- Washer
- Washer/Dryer
- Trash
- Visitor Parking
- Full
- Park
- Playground
- Pool
- Schools Nearby
- Shopping Nearby
- Street Lights
- Walking/Bike Paths
- Unknown
- Vinyl Siding
- Poured Concrete
- Back Yard
- Cul-De-Sac
- Plug-In
- Stall
- Deck
Floor plan information is not available for this property.
Monthly Payment Breakdown
Loading Walk Score...
What's Nearby?
Powered by Yelp
REALTOR® Details
Harry Sood
- (403) 988-4583
- hs_4620@hotmail.com
- TREC The Real Estate Company