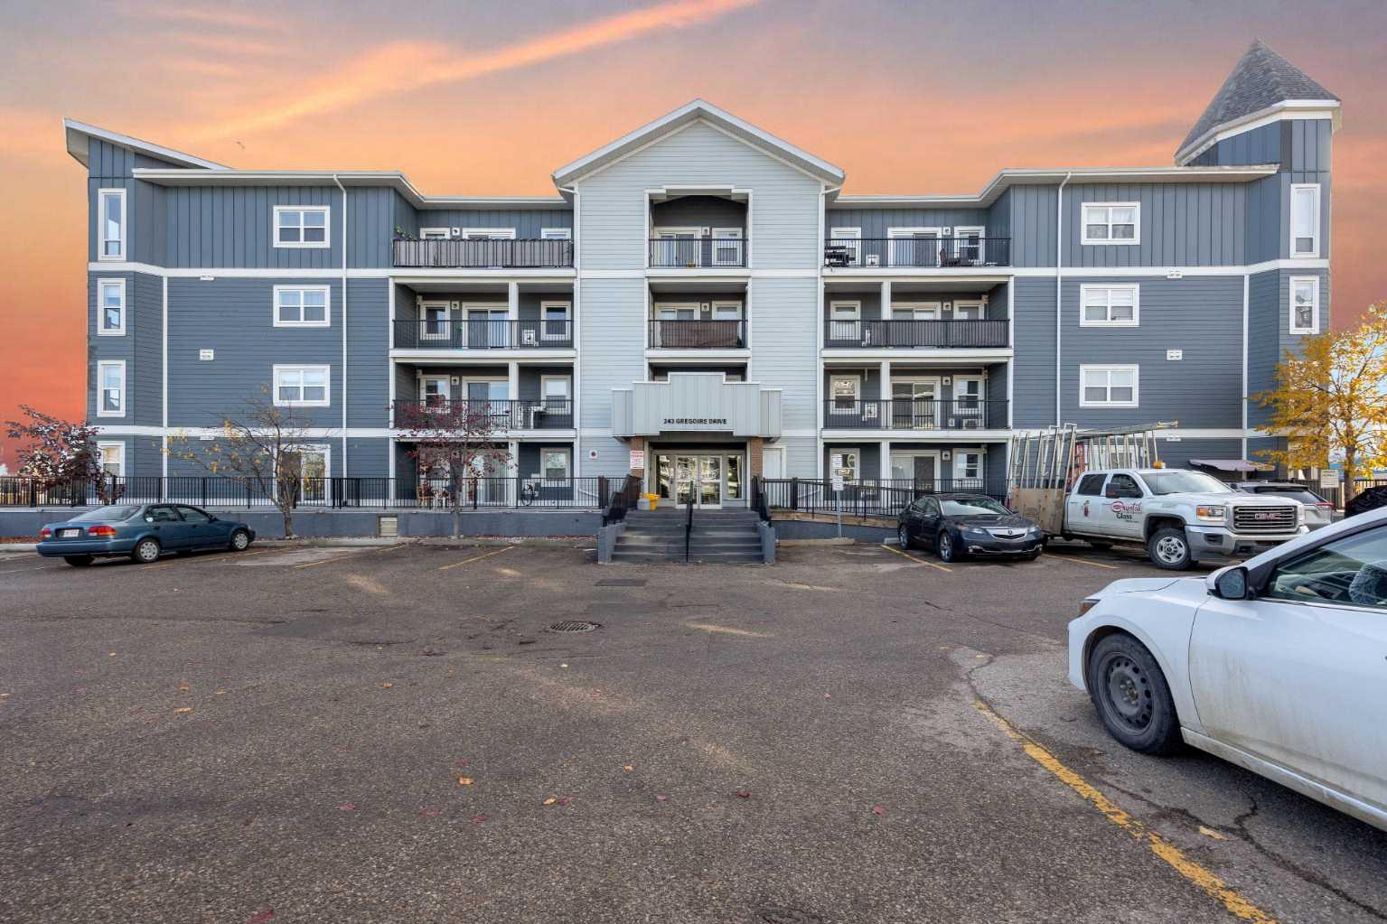
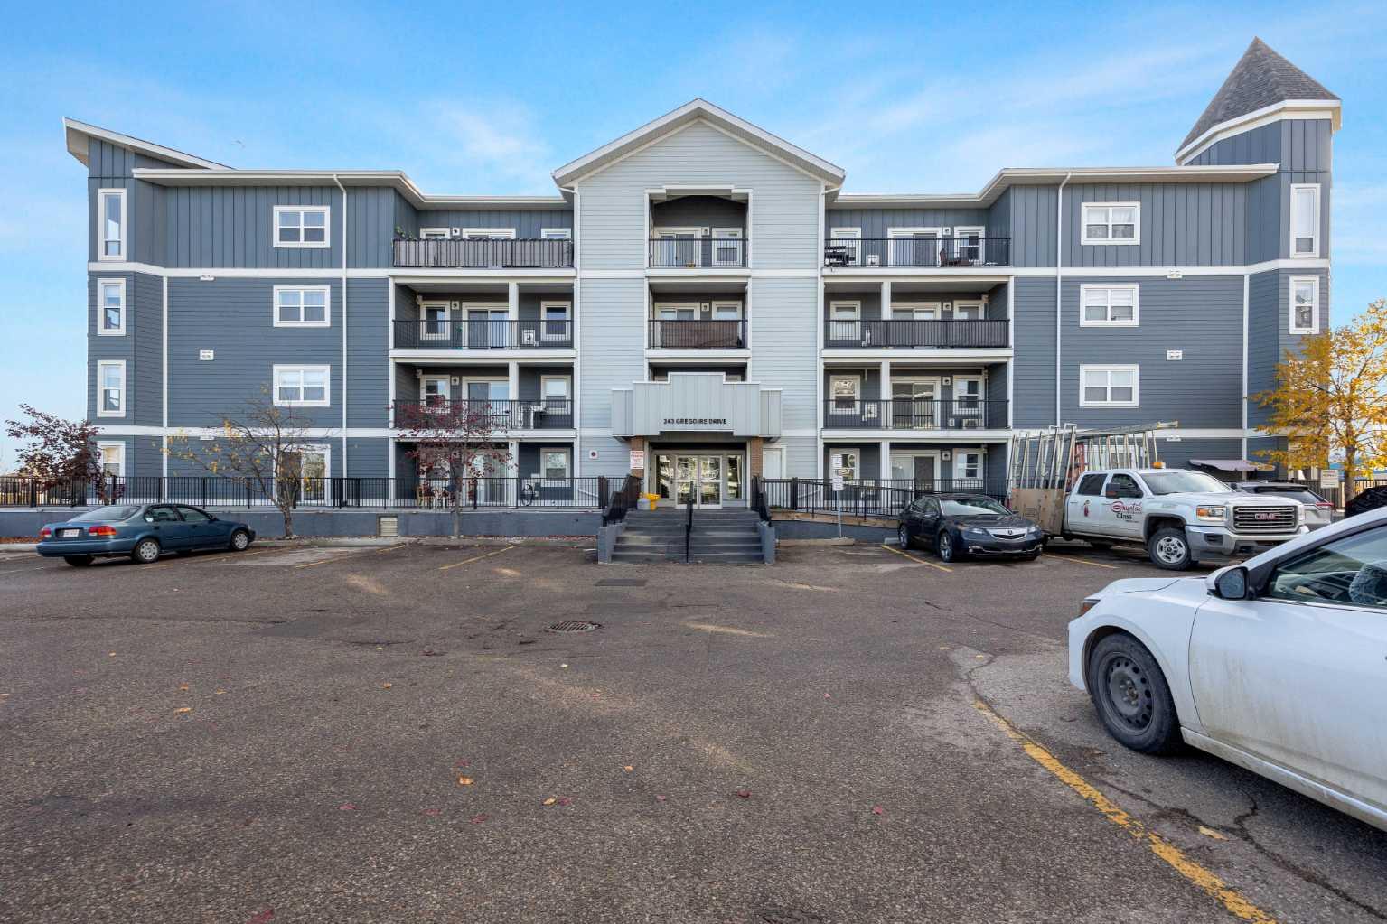
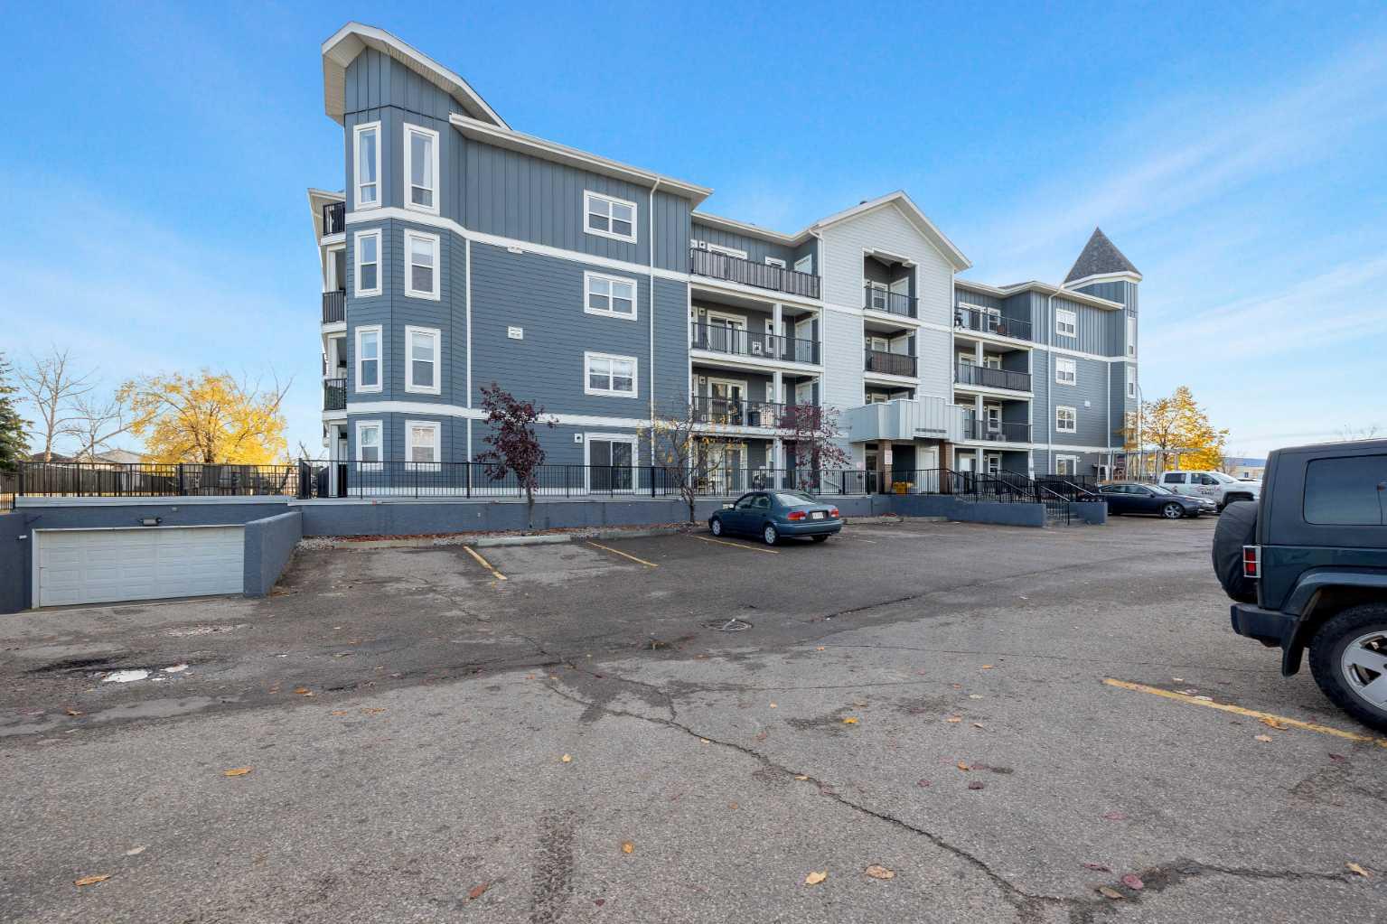
300, 243 Gregoire Drive , Fort McMurray, Alberta
Condo For Sale in Fort McMurray, Alberta
$99,900
-
Property Type
 Condo
-
Bedrooms
 2
-
Bath
 2
-
Garage
 1
-
Sq Ft
 1,045
-
Year Built
 2002
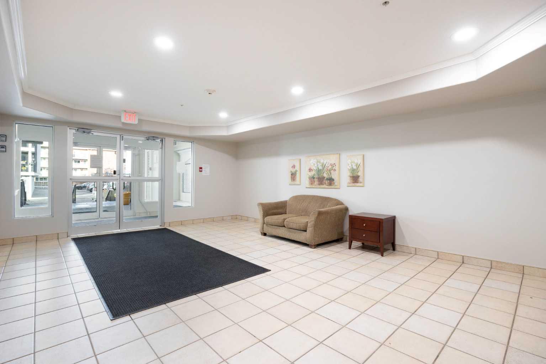
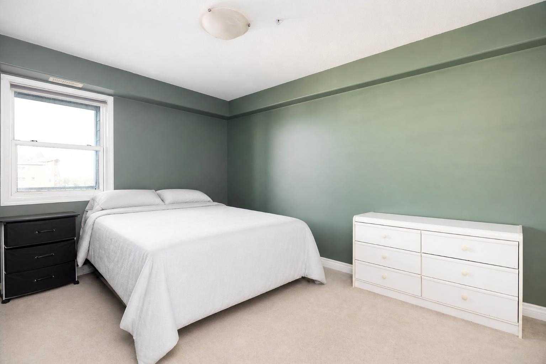
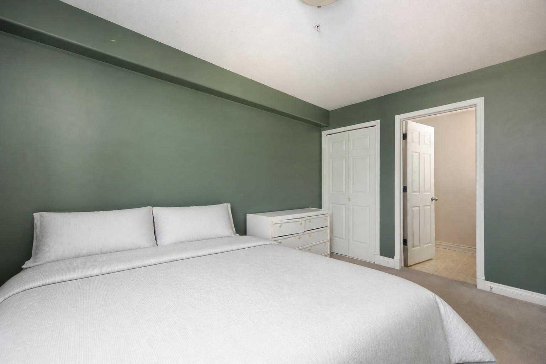
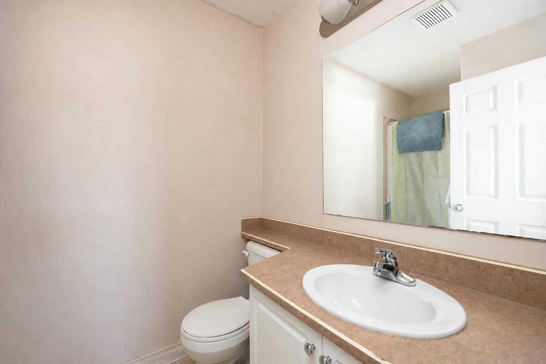
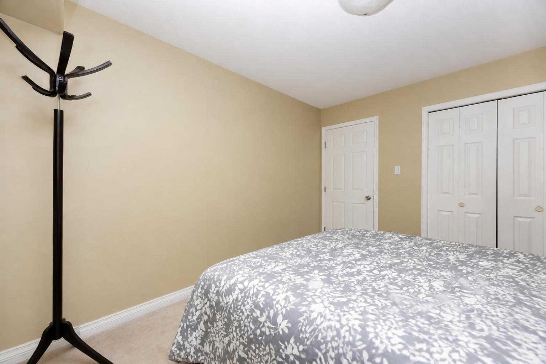
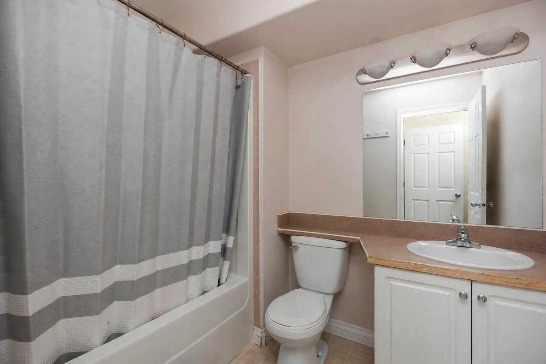
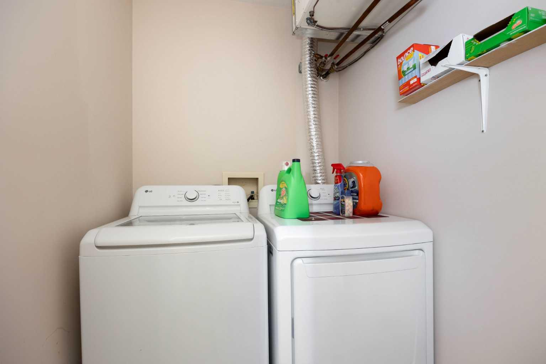
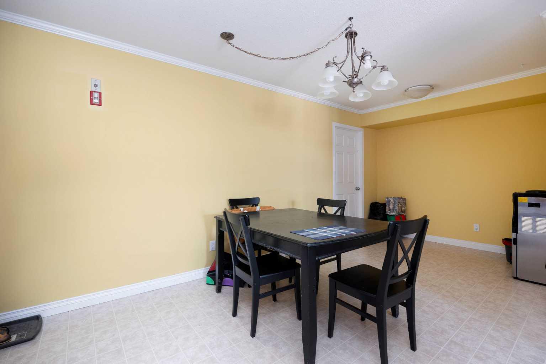
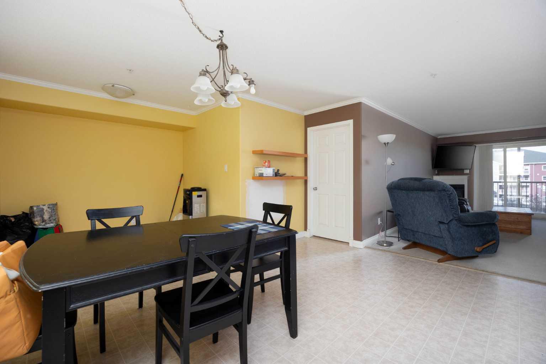
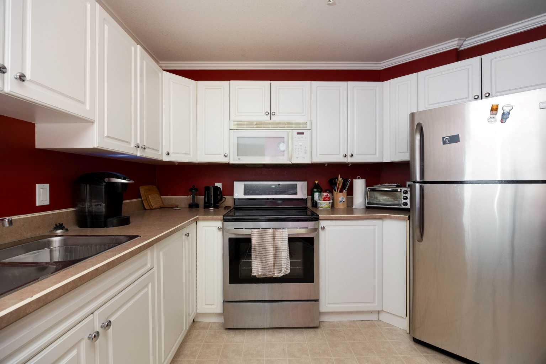
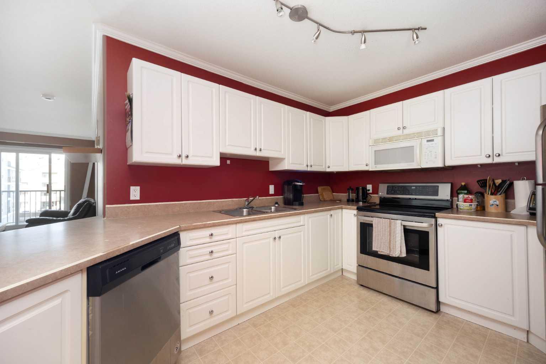
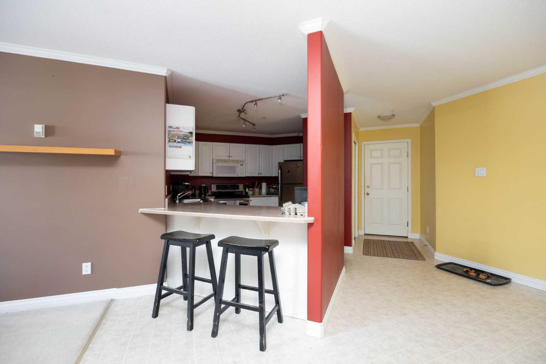
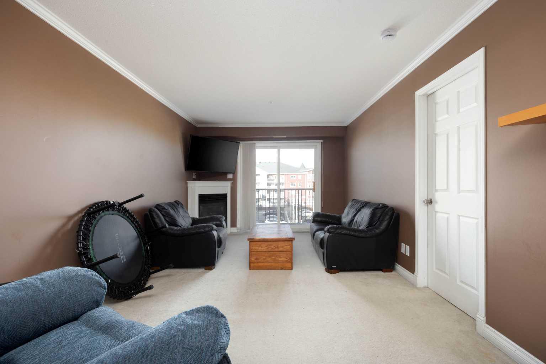
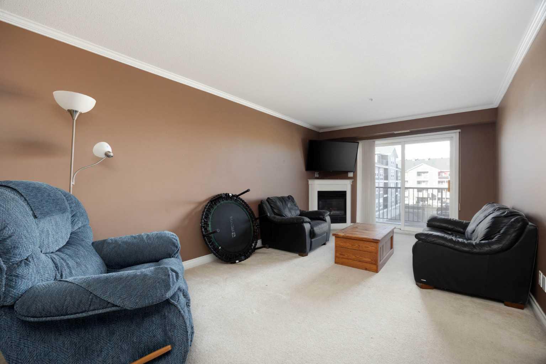
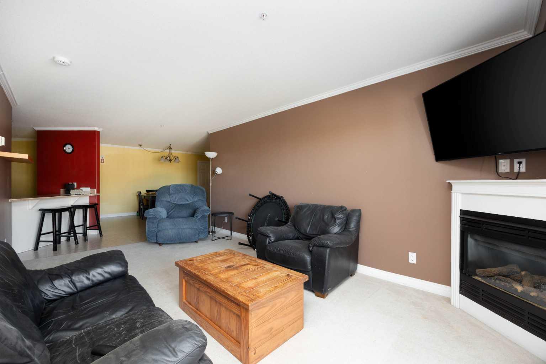
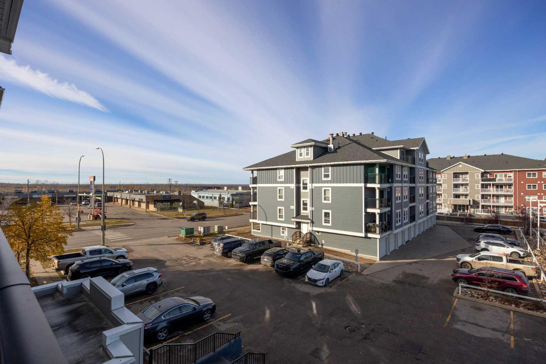
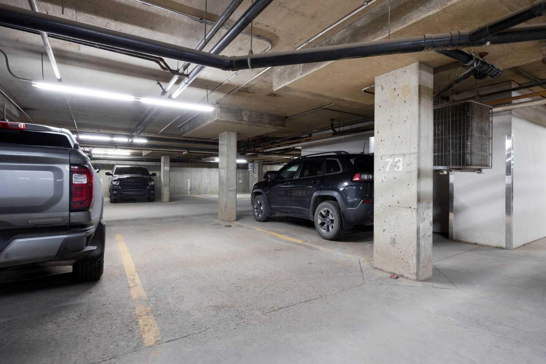
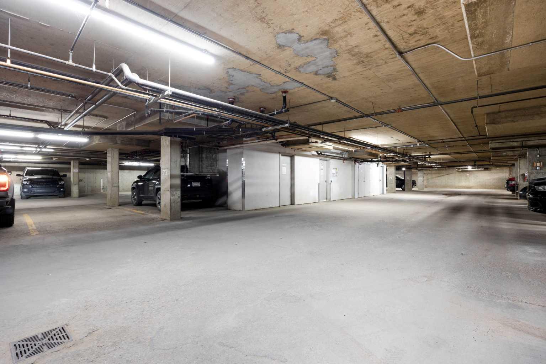
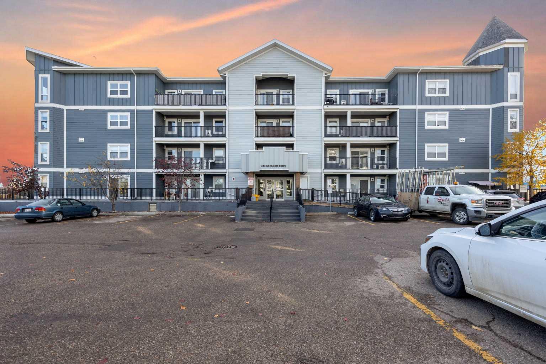
Picture this: it's -30 on a Fort McMurray morning, and while everyone else is scraping windshields, you're heading down to your underground parking stall and pulling out in a car that's snow-free. Welcome to #300 at Century Court, a home that lives much bigger than its price tag. Step inside to over 1,045 sq ft. A cozy living room is anchored by a fireplace, and the huge dining area is made for hosting, game nights and Sunday dinners. The kitchen comes with all the appliances, and in-suite laundry keeps life easy. The primary bedroom has its own 3-piece ensuite, and a second bedroom and a full 4-piece bath are ready for a roommate, guests or a home office. Then there's the location. Gregoire puts you minutes from shopping, schools, parks and quick routes across town, so everything you need is right where you need it. Whether you're a first-time buyer done with renting or an investor looking for a smart addition, this is the one. Book your showing today!
| Street Address: | 300, 243 Gregoire Drive |
| City: | Fort McMurray |
| Province/State: | Alberta |
| Postal Code: | N/A |
| County/Parish: | Wood Buffalo |
| Subdivision: | Gregoire Park |
| Country: | Canada |
| Latitude: | 56.67849007 |
| Longitude: | -111.34726200 |
| MLS® Number: | A2352734 |
| Price: | $99,900 |
| Property Area: | 1,045 Sq ft |
| Bedrooms: | 2 |
| Bathrooms Half: | 0 |
| Bathrooms Full: | 2 |
| Living Area: | 1,045 Sq ft |
| Building Area: | 0 Sq ft |
| Year Built: | 2002 |
| Listing Date: | Oct 16, 2026 |
| Garage Spaces: | 1 |
| Property Type: | Residential |
| Property Subtype: | Apartment |
| MLS Status: | Active |
Additional Details
| Flooring: | N/A |
| Construction: | Aluminum Siding |
| Parking: | Underground |
| Appliances: | Dishwasher,Electric Stove,Microwave Hood Fan,Refrigerator,Washer/Dryer |
| Stories: | N/A |
| Zoning: | R3 |
| Fireplace: | N/A |
| Amenities: | Playground,Schools Nearby,Shopping Nearby,Sidewalks,Walking/Bike Paths |
Utilities & Systems
| Heating: | Fireplace(s) |
| Cooling: | None |
| Property Type | Residential |
| Building Type | Apartment |
| Storeys | 4 |
| Square Footage | 1,045 sqft |
| Community Name | Gregoire Park |
| Subdivision Name | Gregoire Park |
| Title | Fee Simple |
| Land Size | Unknown |
| Built in | 2002 |
| Annual Property Taxes | Contact listing agent |
| Parking Type | Underground |
Bedrooms
| Above Grade | 2 |
Bathrooms
| Total | 2 |
| Partial | 0 |
Interior Features
| Appliances Included | Dishwasher, Electric Stove, Microwave Hood Fan, Refrigerator, Washer/Dryer |
| Flooring | Carpet, Linoleum |
Building Features
| Features | Breakfast Bar, Laminate Counters |
| Style | Attached |
| Construction Material | Aluminum Siding |
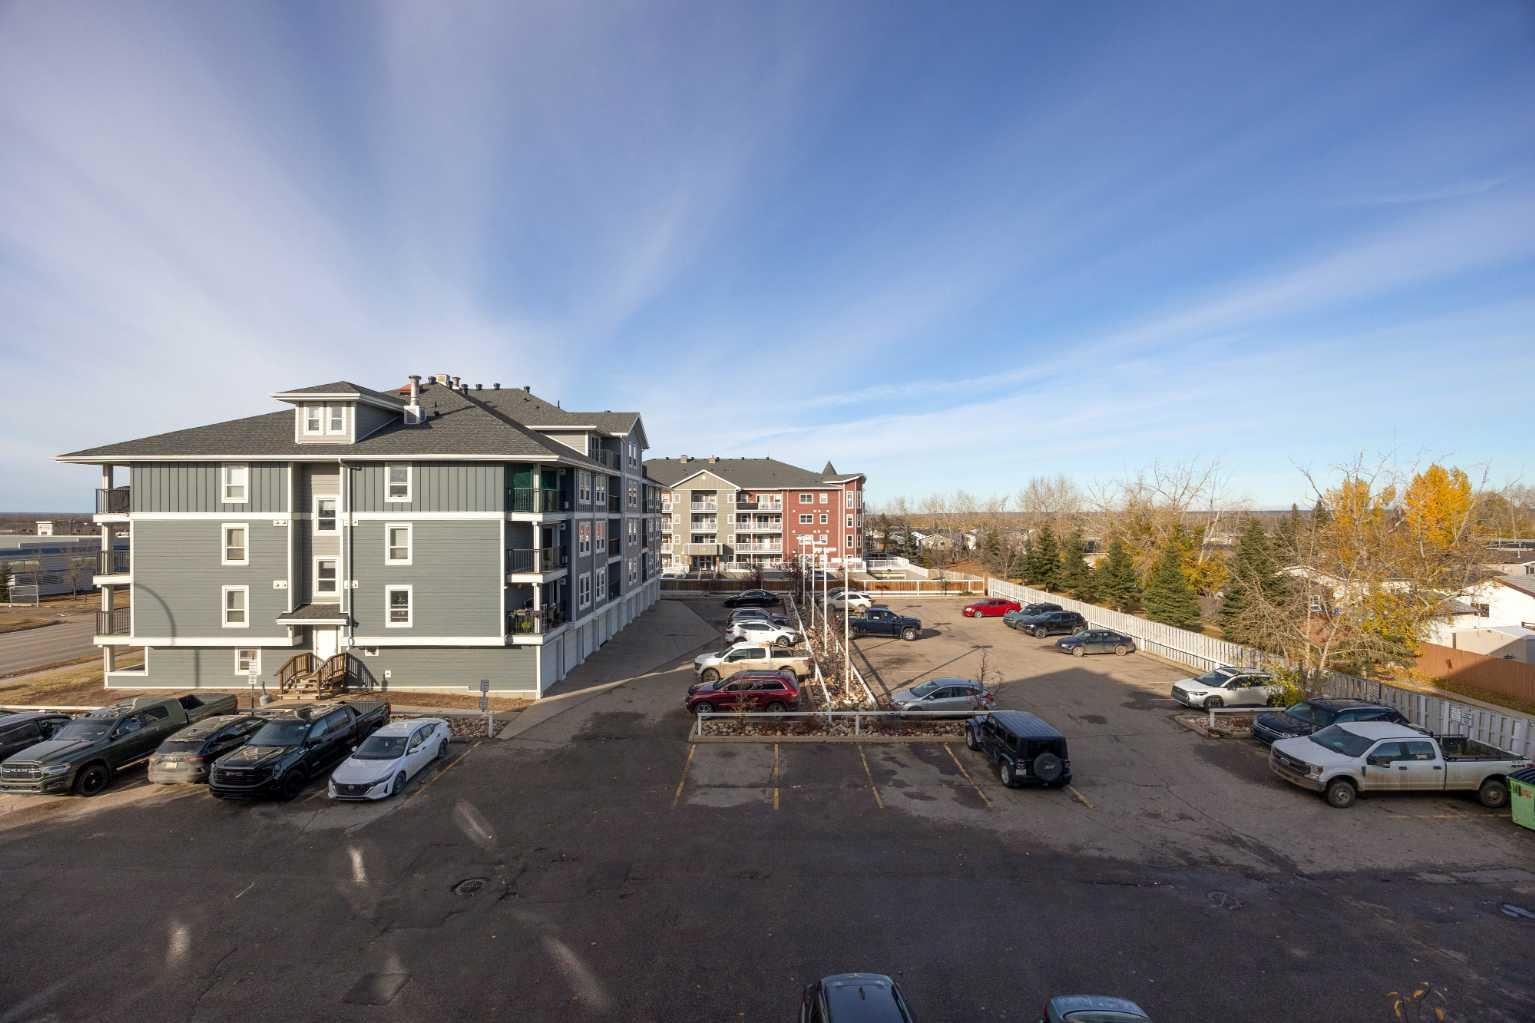
| Building Amenities | Elevator(s), Parking, Visitor Parking |
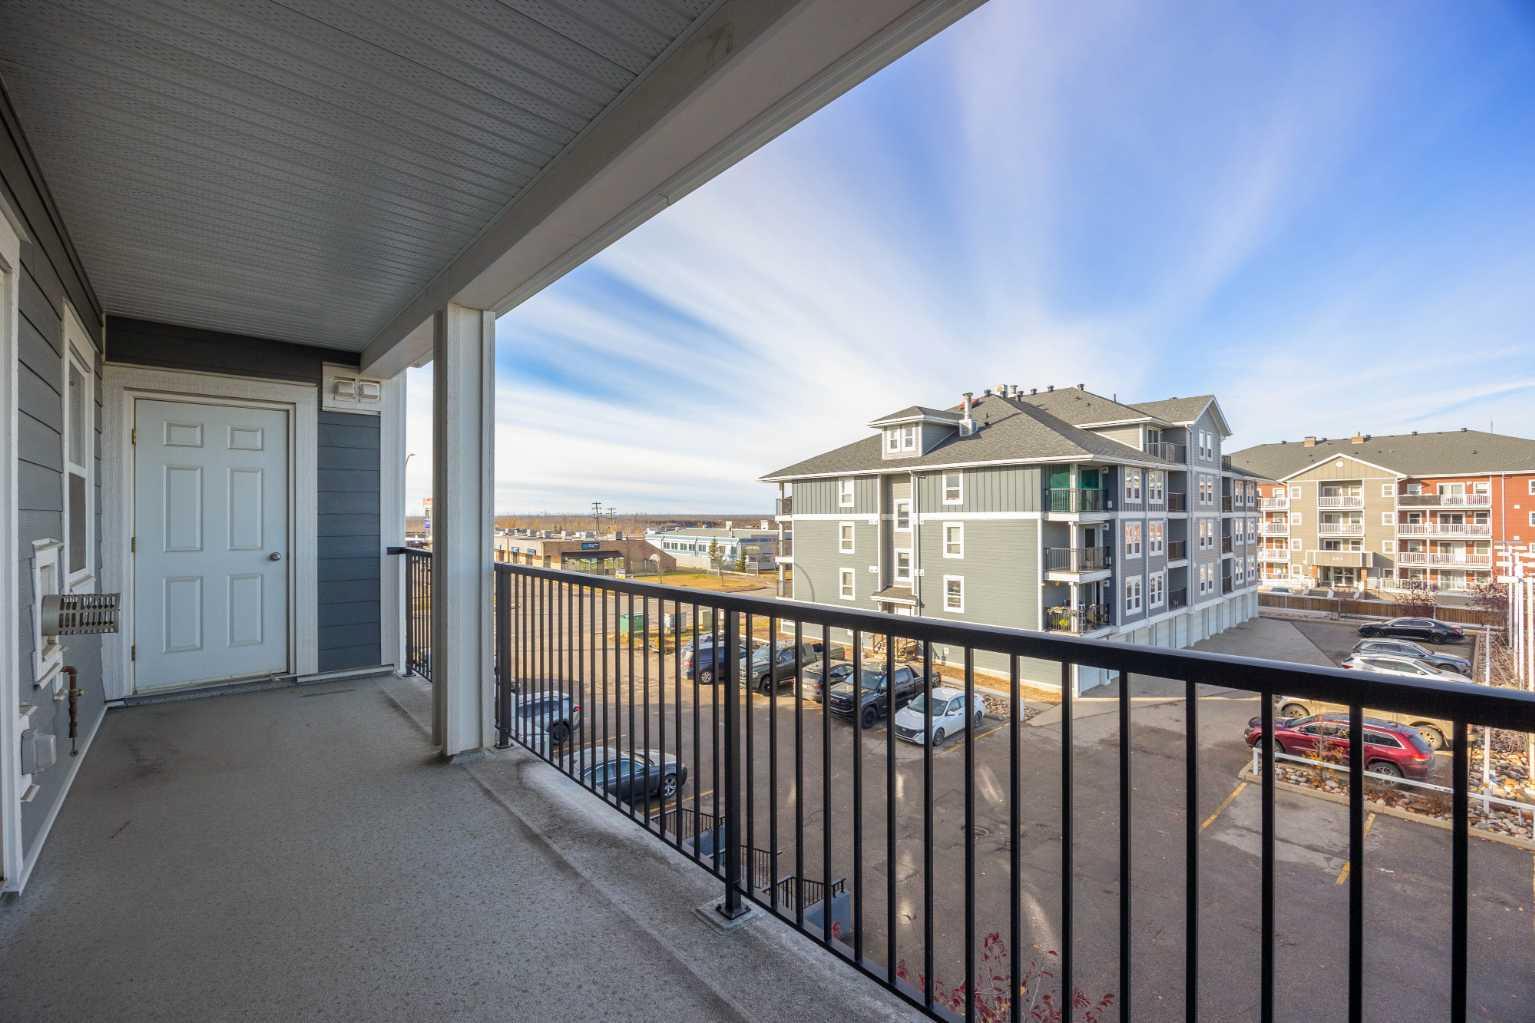
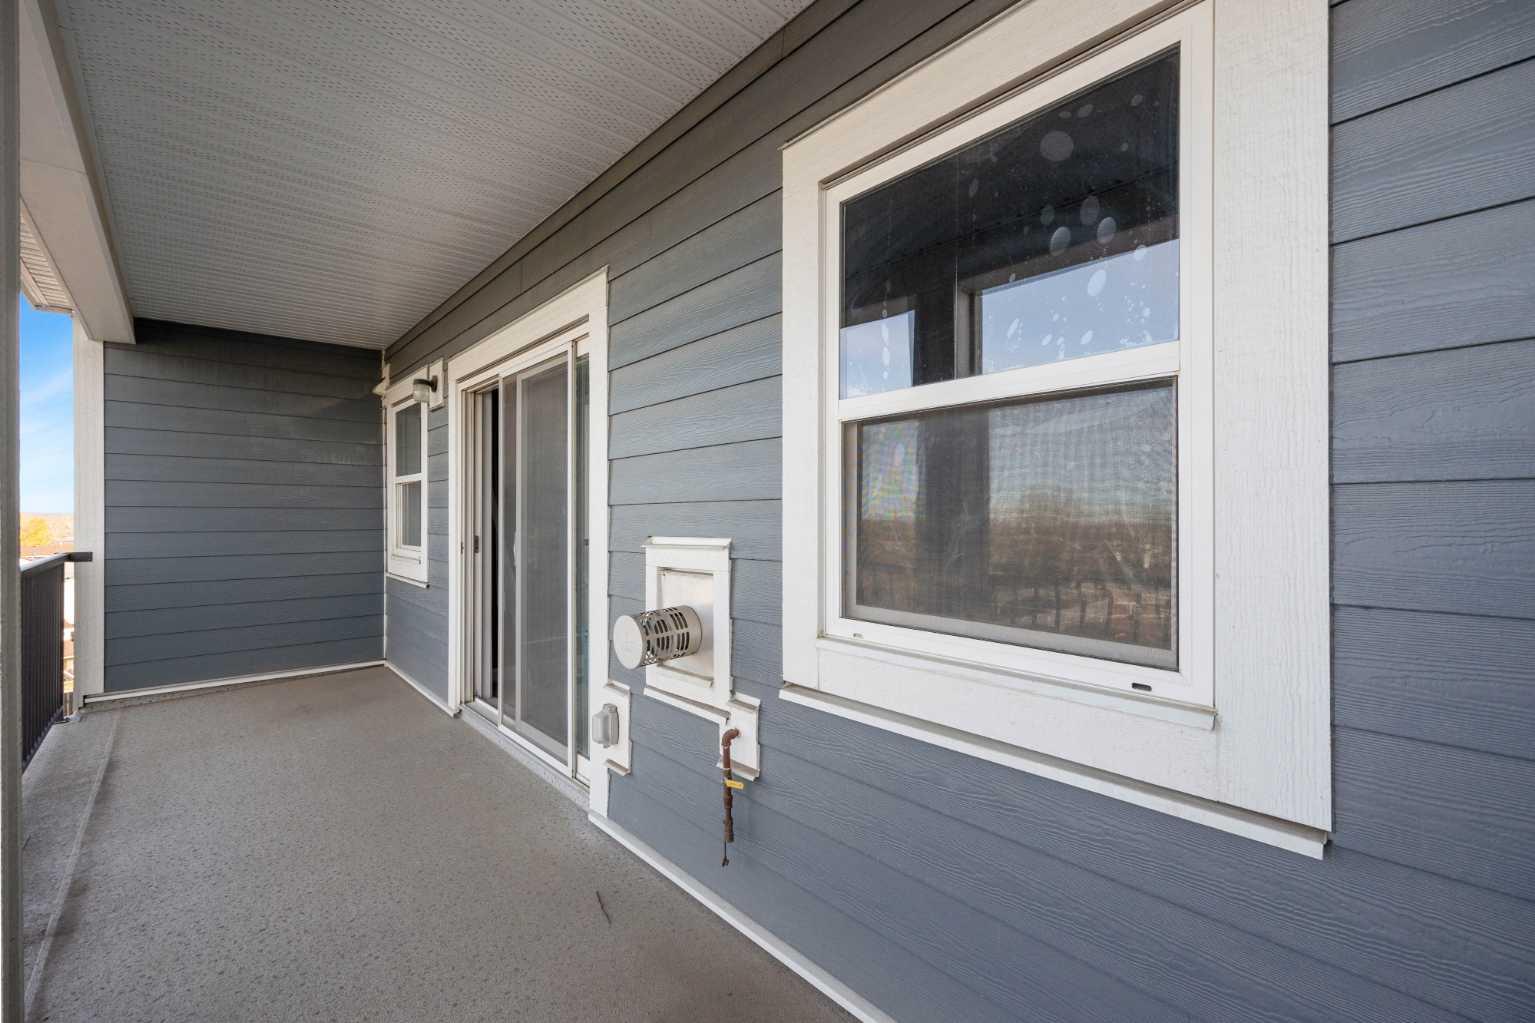
| Structures | Balcony(s) |
Heating & Cooling
| Cooling | None |
| Heating Type | Fireplace(s) |
Exterior Features
| Exterior Finish | Aluminum Siding |
Neighbourhood Features
| Community Features | Playground, Schools Nearby, Shopping Nearby, Sidewalks, Walking/Bike Paths |
| Pets Allowed | Restrictions |
| Amenities Nearby | Playground, Schools Nearby, Shopping Nearby, Sidewalks, Walking/Bike Paths |
Maintenance or Condo Information
| Maintenance Fees | $834 Monthly |
| Maintenance Fees Include | Common Area Maintenance, Gas, Heat, Maintenance Grounds, Parking, Professional Management, Reserve Fund Contributions, Sewer, Snow Removal, Trash, Water |
Parking
| Parking Type | Underground |
| Total Parking Spaces | 1 |
Interior Size
| Total Finished Area: | 1,045 sq ft |
| Total Finished Area (Metric): | 97.12 sq m |
Room Count
| Bedrooms: | 2 |
| Bathrooms: | 2 |
| Full Bathrooms: | 2 |
| Rooms Above Grade: | 5 |
Lot Information
- Breakfast Bar
- Laminate Counters
- Balcony
- Dishwasher
- Electric Stove
- Microwave Hood Fan
- Refrigerator
- Washer/Dryer
- Elevator(s)
- Parking
- Visitor Parking
- Playground
- Schools Nearby
- Shopping Nearby
- Sidewalks
- Walking/Bike Paths
- Aluminum Siding
- Gas
- Underground
- Balcony(s)
Floor plan information is not available for this property.
Monthly Payment Breakdown
Loading Walk Score...
What's Nearby?
Powered by Yelp
REALTOR® Details
William Clarke
- (780) 804-1665
- willclarkehomes@gmail.com
- RE/MAX Connect