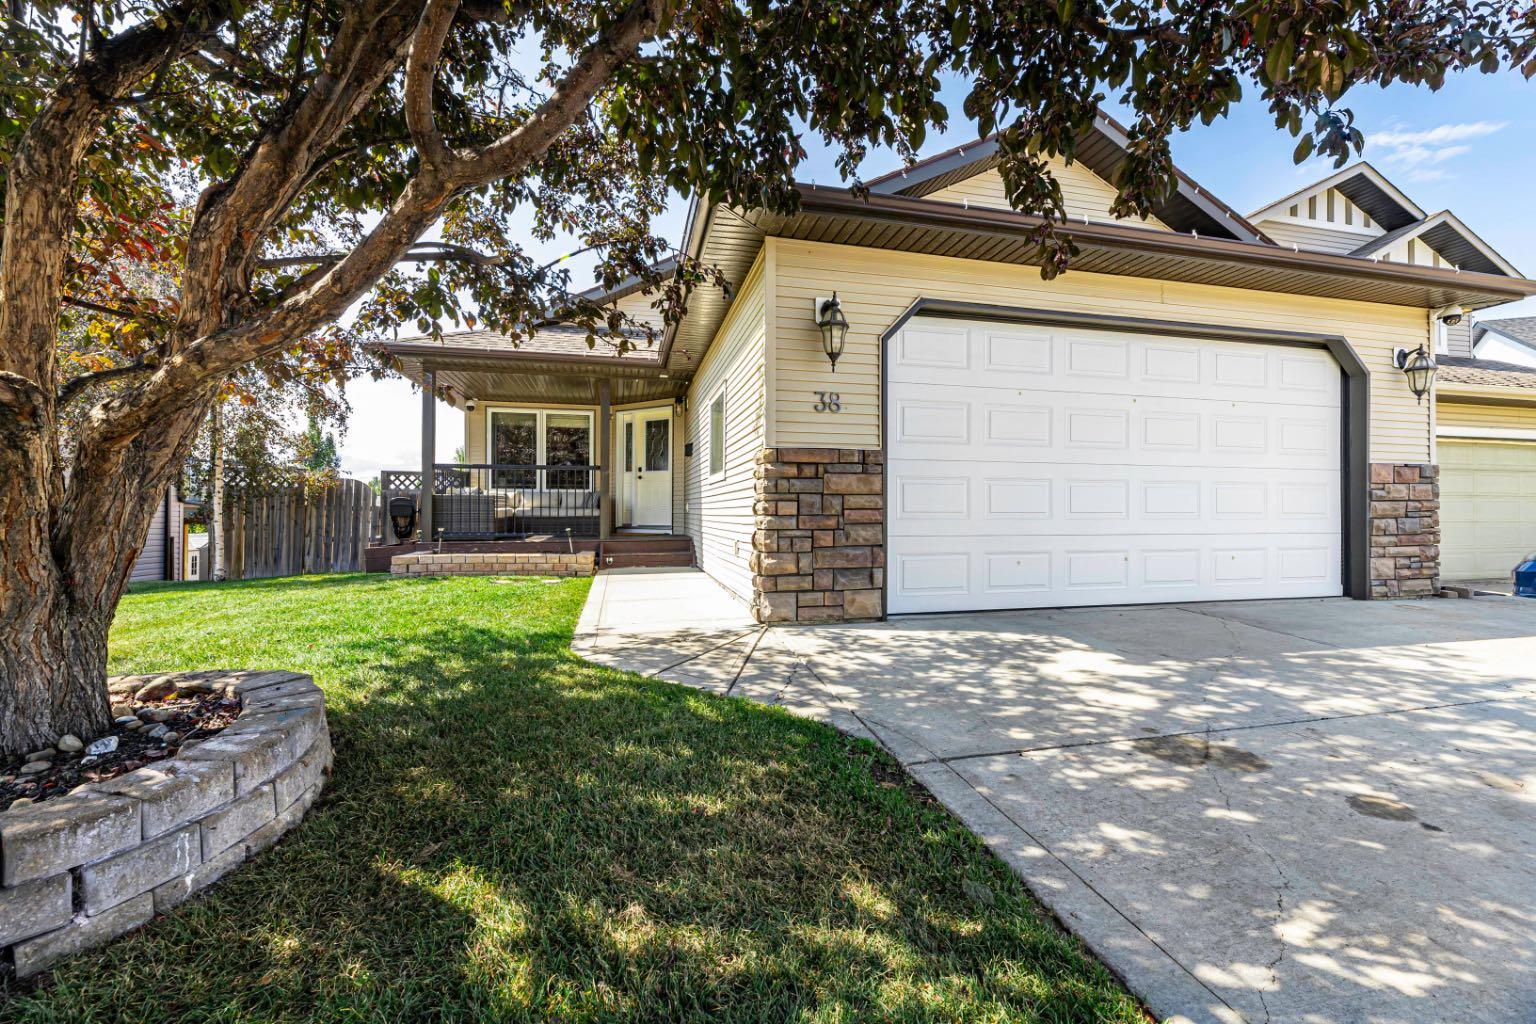
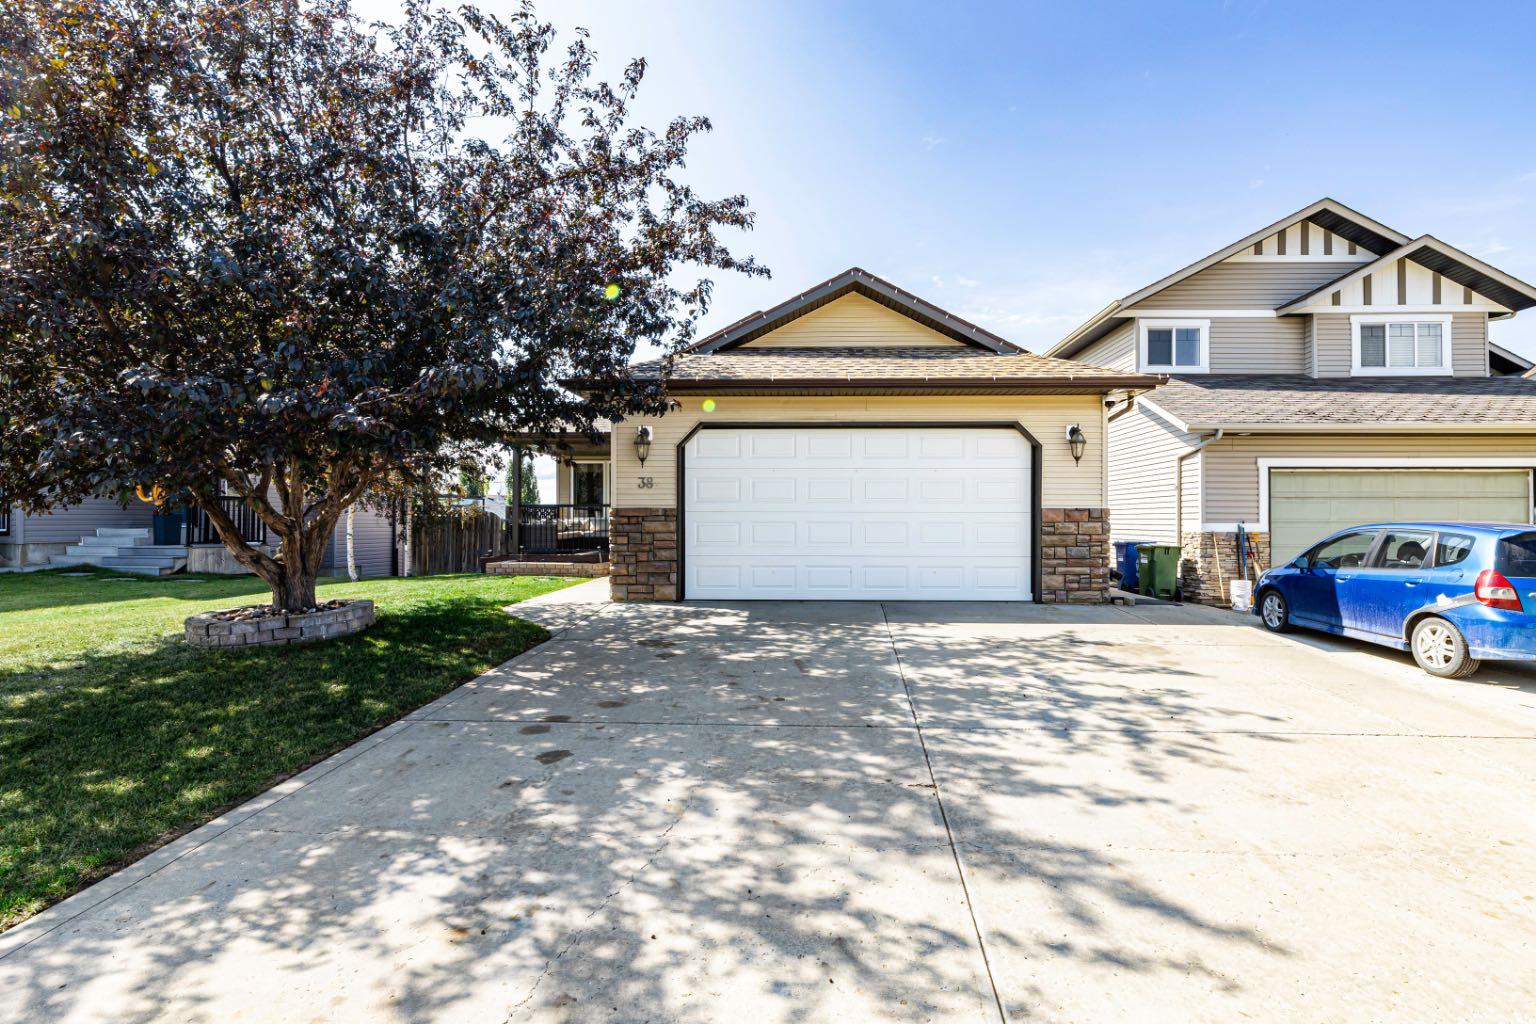
38 Ivany Close , Red Deer, Alberta
Residential For Sale in Red Deer, Alberta
$569,900
-
Property Type
 Residential
-
Bedrooms
 3
-
Bath
 3
-
Garage
 2
-
Sq Ft
 1,212
-
Year Built
 2005
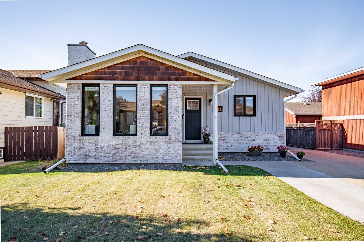
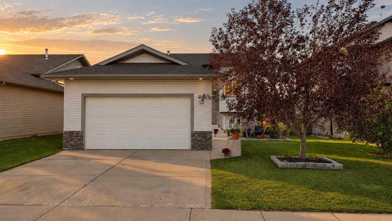
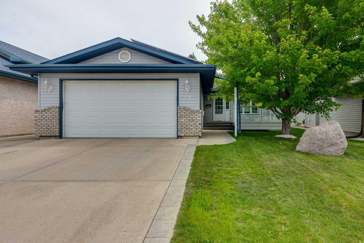
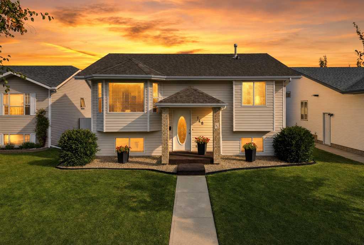
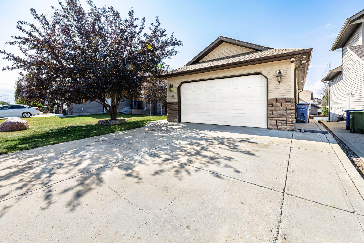
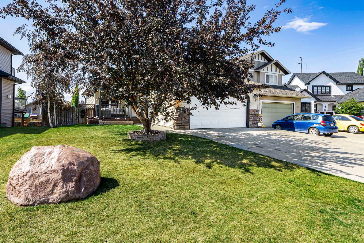
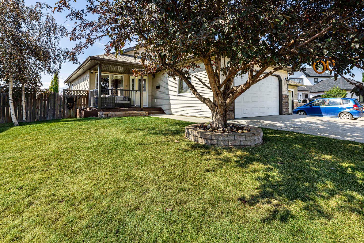
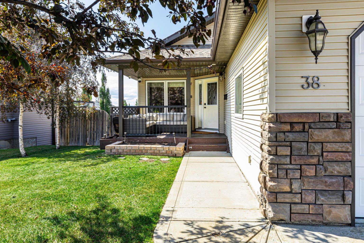
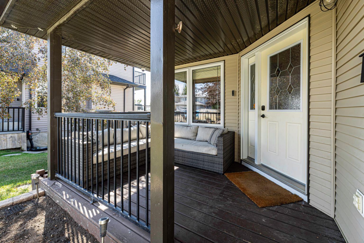
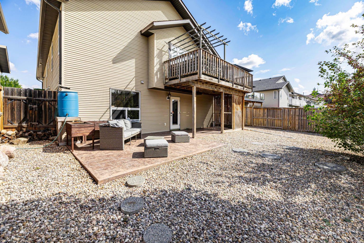
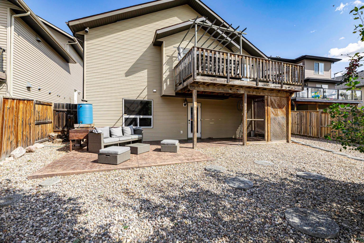
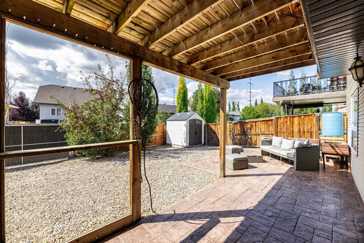
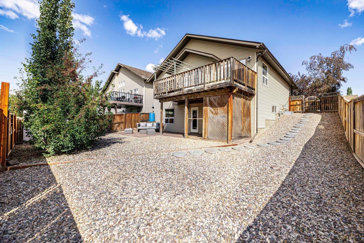
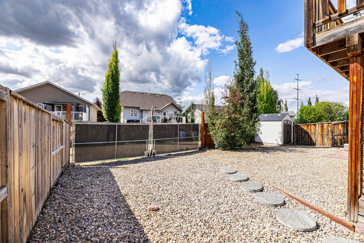
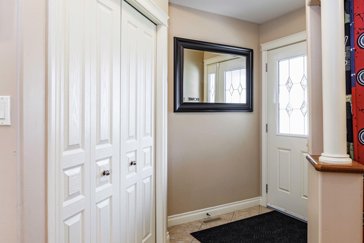
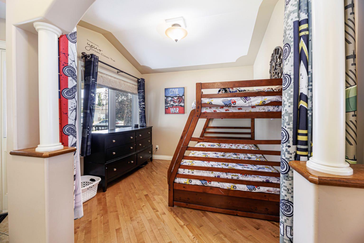
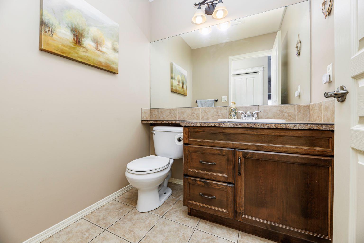
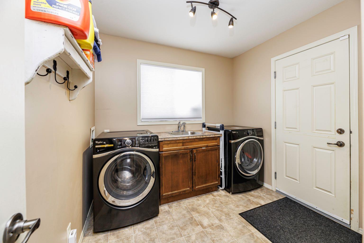
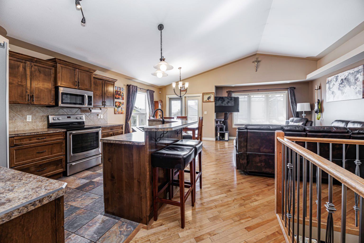
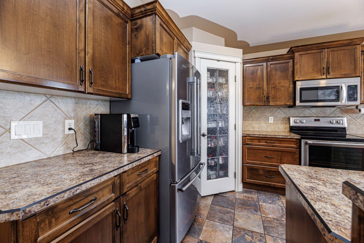
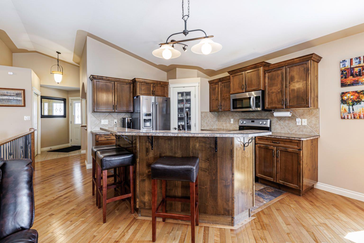
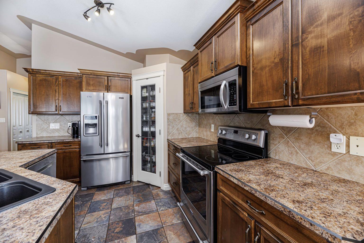
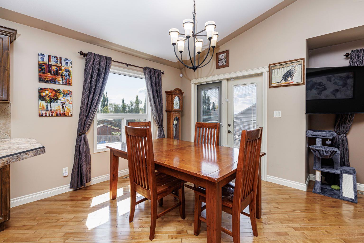
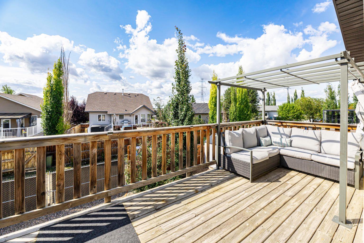
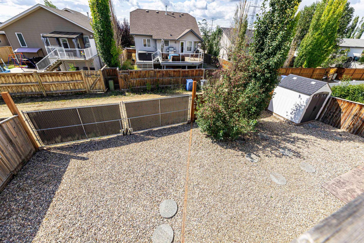
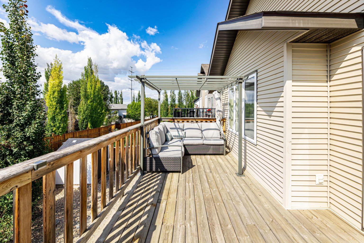
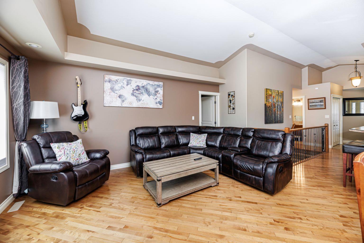
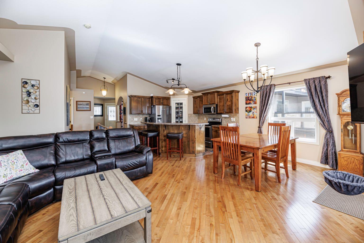
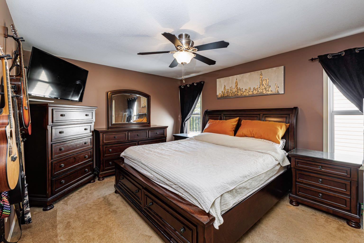
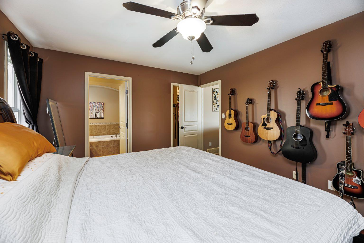
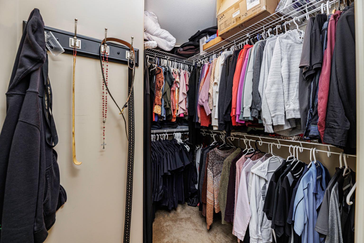
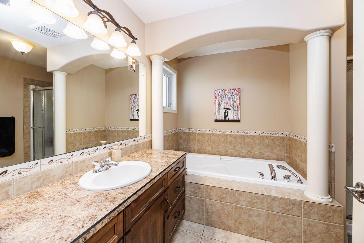
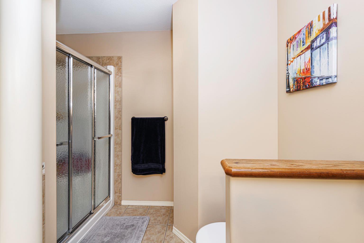
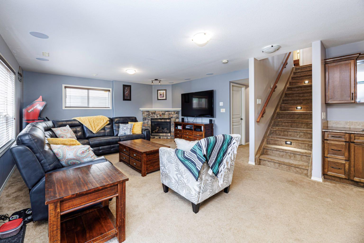
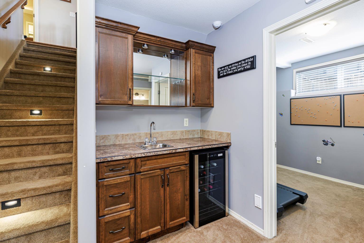
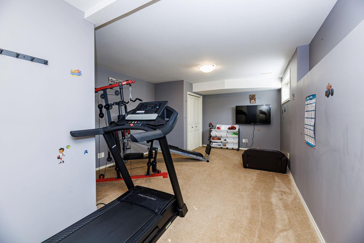
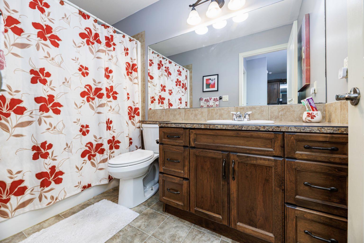
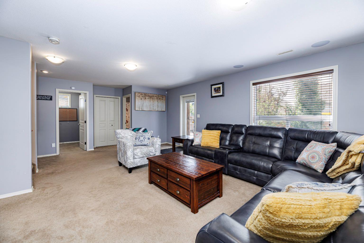
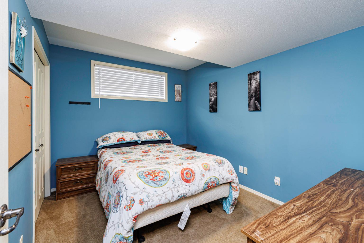
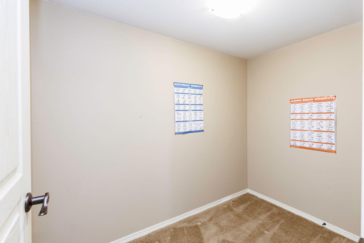
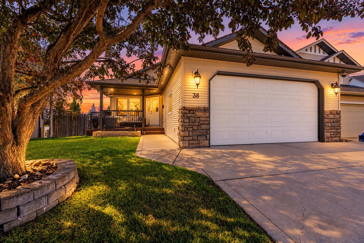
Step inside this beautiful custom-built walkout bungalow and you’ll immediately feel at home! Located on a quiet close in desirable southeast Red Deer, this property offers a functional layout that works for all stages of life. The covered front deck brings you into the bright and airy main floor that features vaulted ceilings, gorgeous hardwood flooring, and a front office or den. The open-concept living space flows into a well-equipped kitchen with plenty of counter space, a breakfast bar, tile flooring, dark wood cabinetry, and a walk-in pantry. The dining area leads directly to the west-facing deck with a gas line to the BBQ and pergola, making entertaining a pure joy. The spacious primary bedroom easily accommodates a king-sized bed and features a walk-in closet and luxurious 4-piece ensuite with a jetted tub. A 2-piece bathroom and main-floor laundry in the mud room complete the level, with direct access to the double attached garage with in-floor heat . Downstairs, the walkout basement offers even more living and entertaining space with a large rec room, wet bar, gas fireplace, and zoned in-floor heat to keep you cozy year-round. Two generously sized bedrooms—one currently used as a home gym—a 4-piece bathroom, and plenty of storage complete the lower level. Outside, enjoy the stamped concrete patio, low-maintenance backyard, and RV parking with back alley access. The alley was also recently redone by the City. Additional updates and features include A/C added in 2020, shingles replaced in 2018, and central vac with a convenient kitchen kick plate. Located close to schools, shopping, and everyday amenities, this beautiful bungalow checks all the boxes. Come see it before it’s gone!
| Street Address: | 38 Ivany Close |
| City: | Red Deer |
| Province/State: | Alberta |
| Postal Code: | N/A |
| County/Parish: | Red Deer |
| Subdivision: | Inglewood West |
| Country: | Canada |
| Latitude: | 52.23638950 |
| Longitude: | -113.77947520 |
| MLS® Number: | A2352615 |
| Price: | $569,900 |
| Property Area: | 1,212 Sq ft |
| Bedrooms: | 3 |
| Bathrooms Half: | 1 |
| Bathrooms Full: | 2 |
| Living Area: | 1,212 Sq ft |
| Building Area: | 0 Sq ft |
| Year Built: | 2005 |
| Listing Date: | Oct 15, 2026 |
| Garage Spaces: | 2 |
| Property Type: | Residential |
| Property Subtype: | Detached |
| MLS Status: | Active |
Additional Details
| Flooring: | N/A |
| Construction: | Vinyl Siding,Wood Frame |
| Parking: | Double Garage Attached |
| Appliances: | Dishwasher,Electric Stove,Microwave,Refrigerator,Washer/Dryer |
| Stories: | N/A |
| Zoning: | R-L |
| Fireplace: | N/A |
| Amenities: | Schools Nearby |
Utilities & Systems
| Heating: | Forced Air |
| Cooling: | Central Air |
| Property Type | Residential |
| Building Type | Detached |
| Square Footage | 1,212 sqft |
| Community Name | Inglewood West |
| Subdivision Name | Inglewood West |
| Title | Fee Simple |
| Land Size | 6,019 sqft |
| Built in | 2005 |
| Annual Property Taxes | Contact listing agent |
| Parking Type | Garage |
Bedrooms
| Above Grade | 1 |
Bathrooms
| Total | 3 |
| Partial | 1 |
Interior Features
| Appliances Included | Dishwasher, Electric Stove, Microwave, Refrigerator, Washer/Dryer |
| Flooring | Carpet, Hardwood |
Building Features
| Features | Breakfast Bar, Central Vacuum, High Ceilings, Jetted Tub |
| Construction Material | Vinyl Siding, Wood Frame |
| Structures | Deck, Patio |
Heating & Cooling
| Cooling | Central Air |
| Heating Type | Forced Air |
Exterior Features
| Exterior Finish | Vinyl Siding, Wood Frame |
Neighbourhood Features
| Community Features | Schools Nearby |
| Amenities Nearby | Schools Nearby |
Parking
| Parking Type | Garage |
| Total Parking Spaces | 2 |
Interior Size
| Total Finished Area: | 1,212 sq ft |
| Total Finished Area (Metric): | 112.60 sq m |
Room Count
| Bedrooms: | 3 |
| Bathrooms: | 3 |
| Full Bathrooms: | 2 |
| Half Bathrooms: | 1 |
| Rooms Above Grade: | 5 |
Lot Information
| Lot Size: | 6,019 sq ft |
| Lot Size (Acres): | 0.14 acres |
| Frontage: | 52 ft |
- Breakfast Bar
- Central Vacuum
- High Ceilings
- Jetted Tub
- Other
- Dishwasher
- Electric Stove
- Microwave
- Refrigerator
- Washer/Dryer
- Full
- Schools Nearby
- Vinyl Siding
- Wood Frame
- Gas
- Poured Concrete
- Back Lane
- Double Garage Attached
- Deck
- Patio
Floor plan information is not available for this property.
Monthly Payment Breakdown
Loading Walk Score...
What's Nearby?
Powered by Yelp
REALTOR® Details
Zachary McQueen
- (403) 352-2719
- ZachMcQueen@royallepage.ca
- Royal LePage Network Realty Corp.