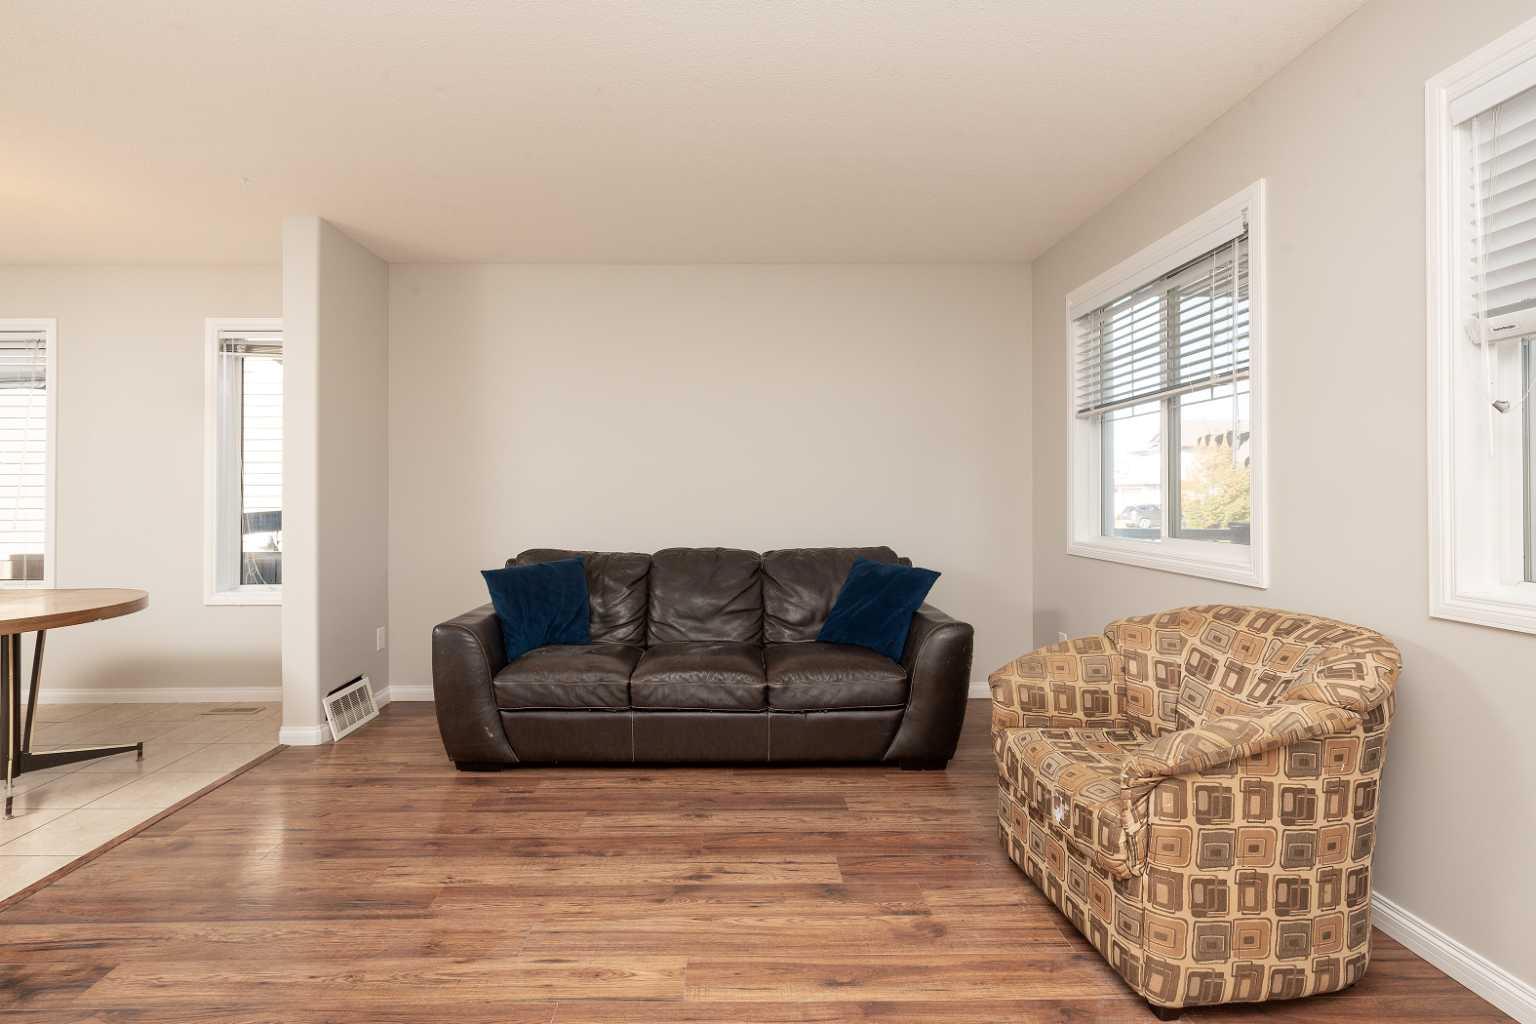
610 Silkstone Point W, Lethbridge, Alberta
Residential For Sale in Lethbridge, Alberta
$359,900
-
Property Type
 Residential
-
Bedrooms
 4
4
-
Bath
 4
4
-
Garage
 0
0
-
Sq Ft
 1,220
1,220
-
Year Built
 2009
2009
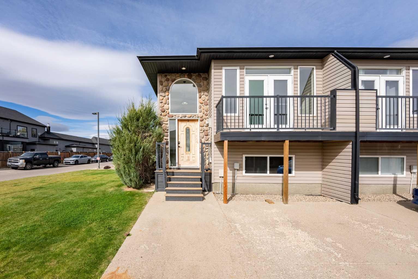
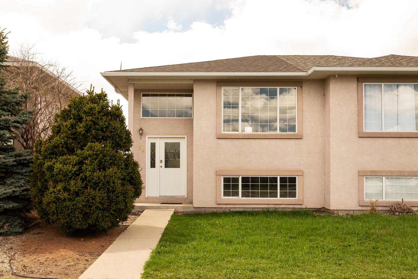
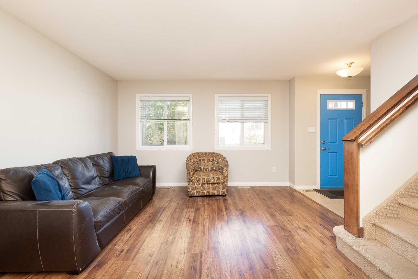
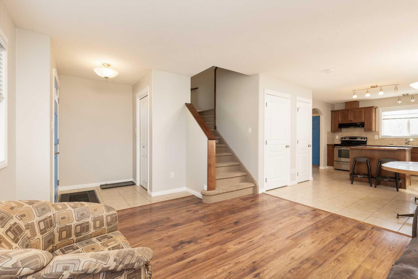
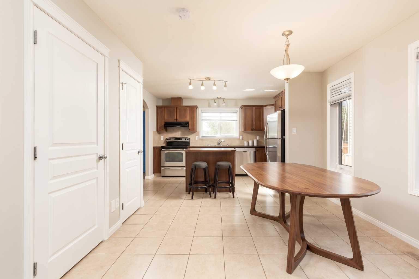
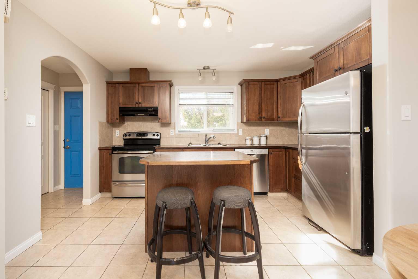
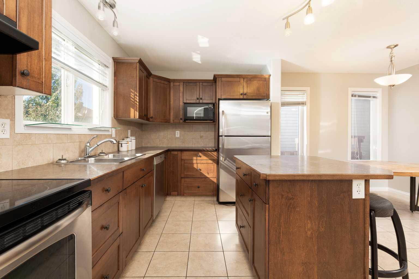
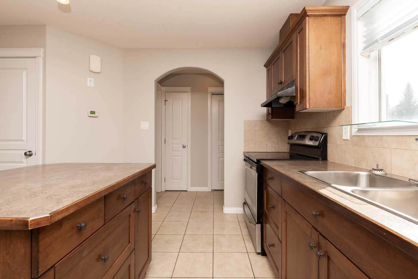
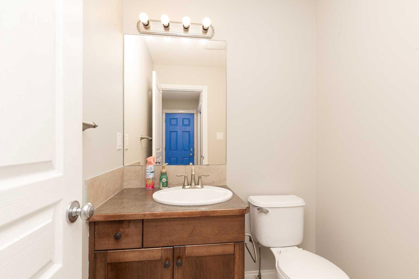
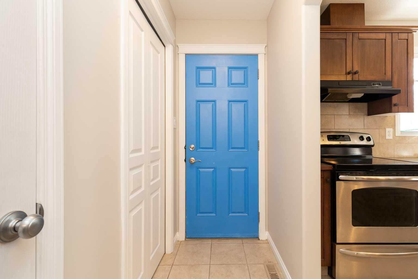
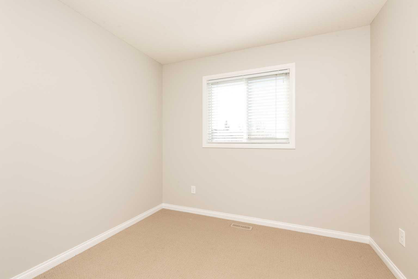
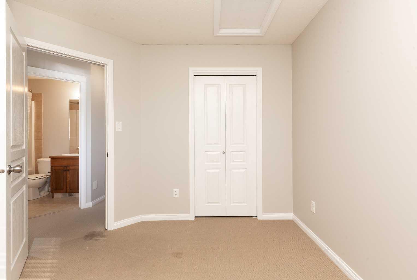
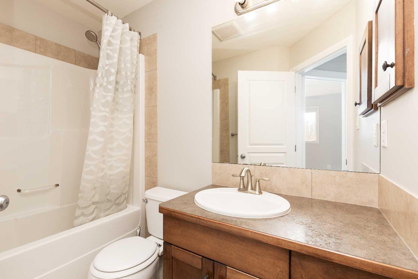
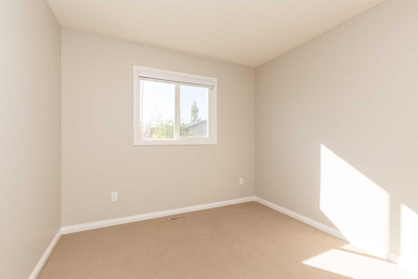
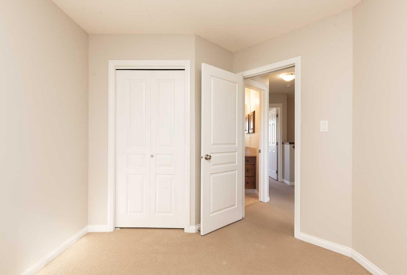
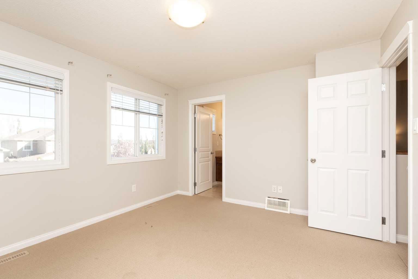
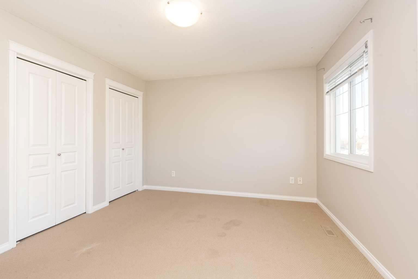
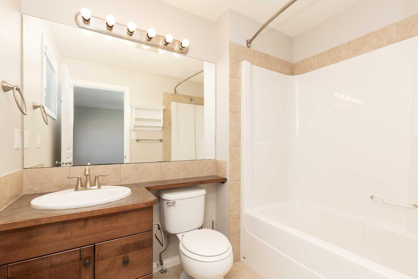
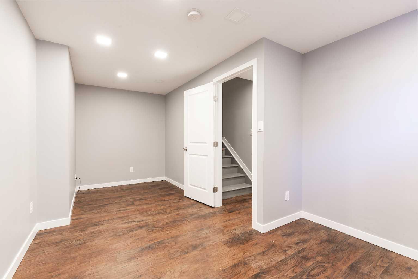
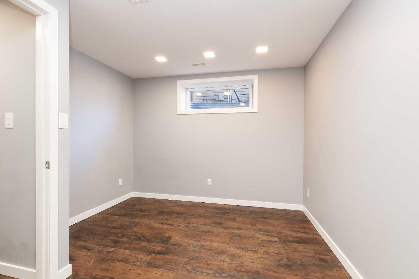
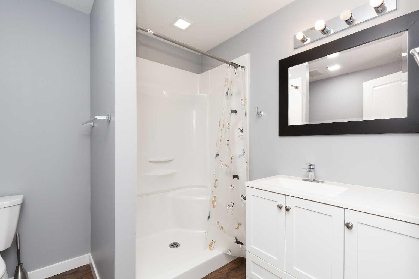
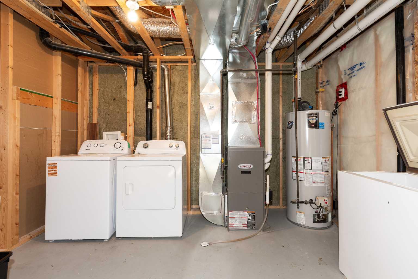
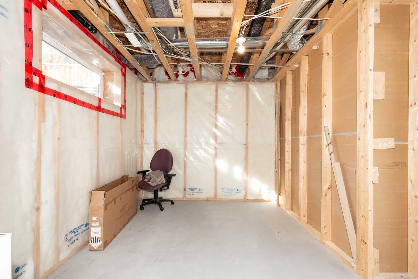
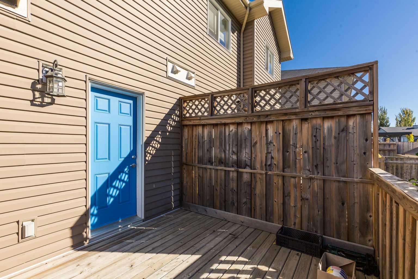
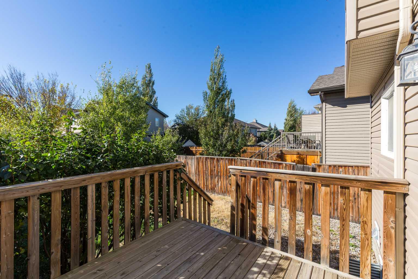
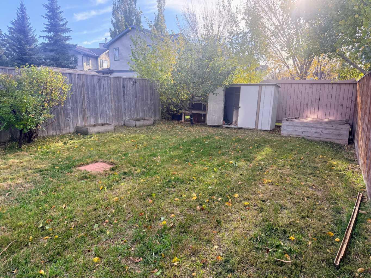
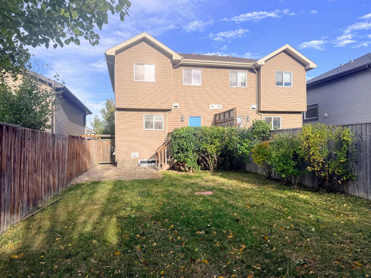
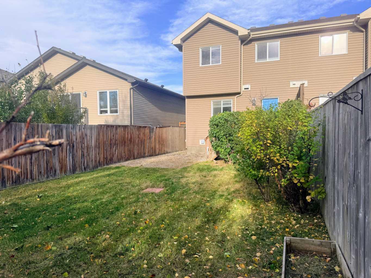
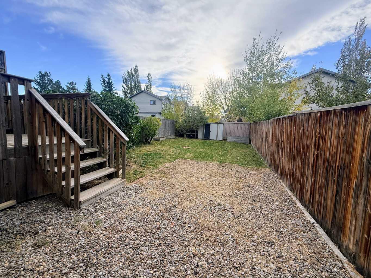
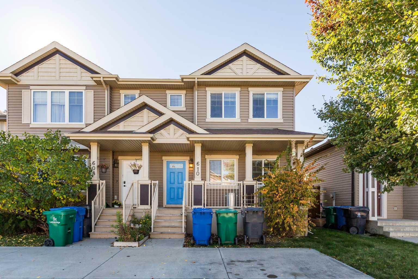
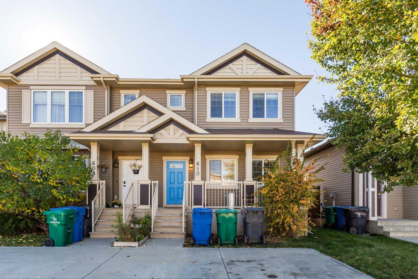
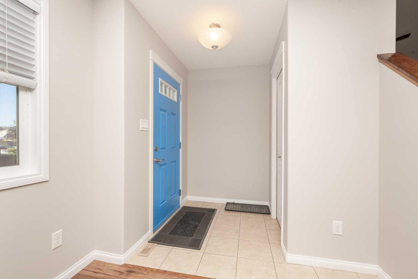
This 4 bedroom, 4 bathroom half-duplex in Copperwood is a great option for a first-time homebuyer. No condo fees, and you have a fenced yard your pets can enjoy. 610 Silkstone Point is on a private street and there is off-street parking for two vehicles. If offers a great floor plan with a large east-facing window in the living room for morning sunlight. The kitchen has an island and perfectly overlooks the fenced and landscaped backyard (and there is even a shed for the lawnmower)! Upstairs, the primary bedroom offers dual closets and an ensuite and there is another full bath and 2 more bedrooms. Downstairs has been recently developed with a 4th bedroom/flex room plus a spacious bathroom with a walk-in shower. This home is located close to parks, shopping, restaurants, the YMCA and a quick possession is possible. Call your REALTOR® today to view.
| Street Address: | 610 Silkstone Point W |
| City: | Lethbridge |
| Province/State: | Alberta |
| Postal Code: | N/A |
| County/Parish: | Lethbridge |
| Subdivision: | Copperwood |
| Country: | Canada |
| Latitude: | 49.67211110 |
| Longitude: | -112.89926250 |
| MLS® Number: | A2352587 |
| Price: | $359,900 |
| Property Area: | 1,220 Sq ft |
| Bedrooms: | 4 |
| Bathrooms Half: | 1 |
| Bathrooms Full: | 3 |
| Living Area: | 1,220 Sq ft |
| Building Area: | 0 Sq ft |
| Year Built: | 2009 |
| Listing Date: | Oct 18, 2026 |
| Garage Spaces: | 0 |
| Property Type: | Residential |
| Property Subtype: | Semi Detached (Half Duplex) |
| MLS Status: | Active |
Additional Details
| Flooring: | N/A |
| Construction: | Vinyl Siding |
| Parking: | Concrete Driveway,Off Street |
| Appliances: | Dishwasher,Electric Stove,Freezer,Microwave,Refrigerator,Washer/Dryer |
| Stories: | N/A |
| Zoning: | R-37 |
| Fireplace: | N/A |
| Amenities: | Park,Playground,Schools Nearby,Shopping Nearby |
Utilities & Systems
| Heating: | Forced Air,Natural Gas |
| Cooling: | None |
| Property Type | Residential |
| Building Type | Semi Detached (Half Duplex) |
| Square Footage | 1,220 sqft |
| Community Name | Copperwood |
| Subdivision Name | Copperwood |
| Title | Fee Simple |
| Land Size | 3,013 sqft |
| Built in | 2009 |
| Annual Property Taxes | Contact listing agent |
| Parking Type | Concrete Driveway |
Bedrooms
| Above Grade | 3 |
Bathrooms
| Total | 4 |
| Partial | 1 |
Interior Features
| Appliances Included | Dishwasher, Electric Stove, Freezer, Microwave, Refrigerator, Washer/Dryer |
| Flooring | Carpet, Laminate, Vinyl Plank |
Building Features
| Features | Kitchen Island |
| Construction Material | Vinyl Siding |
| Structures | Front Porch |
Heating & Cooling
| Cooling | None |
| Heating Type | Forced Air, Natural Gas |
Exterior Features
| Exterior Finish | Vinyl Siding |
Neighbourhood Features
| Community Features | Park, Playground, Schools Nearby, Shopping Nearby |
| Amenities Nearby | Park, Playground, Schools Nearby, Shopping Nearby |
Parking
| Parking Type | Concrete Driveway |
| Total Parking Spaces | 2 |
Interior Size
| Total Finished Area: | 1,220 sq ft |
| Total Finished Area (Metric): | 113.34 sq m |
| Below Grade: | 570 sq ft |
Room Count
| Bedrooms: | 4 |
| Bathrooms: | 4 |
| Full Bathrooms: | 3 |
| Half Bathrooms: | 1 |
| Rooms Above Grade: | 6 |
Lot Information
| Lot Size: | 3,013 sq ft |
| Lot Size (Acres): | 0.07 acres |
| Frontage: | 25 ft |
- Kitchen Island
- Private Yard
- Dishwasher
- Electric Stove
- Freezer
- Microwave
- Refrigerator
- Washer/Dryer
- Full
- Park
- Playground
- Schools Nearby
- Shopping Nearby
- Vinyl Siding
- Poured Concrete
- Landscaped
- Standard Shaped Lot
- Concrete Driveway
- Off Street
- Front Porch
Floor plan information is not available for this property.
Monthly Payment Breakdown
Loading Walk Score...
What's Nearby?
Powered by Yelp
REALTOR® Details
Jennifer Brodoway
- (403) 327-8001
- jen@viewlethbridge.com
- Lethbridge Real Estate.com