51 Cougar Ridge Close SW, Calgary, Alberta
Residential For Sale in Calgary, Alberta
$989,000
-
Property Type
 Residential
-
Bedrooms
 4
4
-
Bath
 4
4
-
Garage
 2
2
-
Sq Ft
 2,454
2,454
-
Year Built
 2012
2012
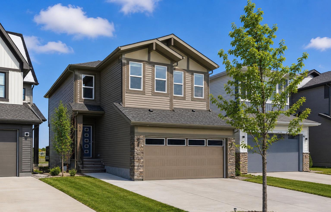
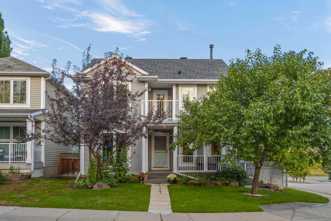
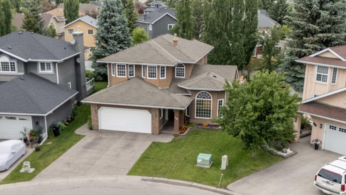
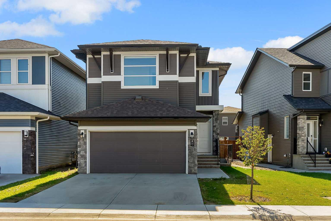
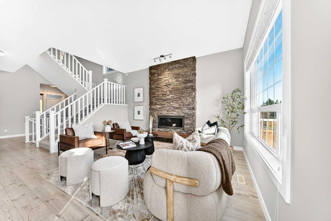
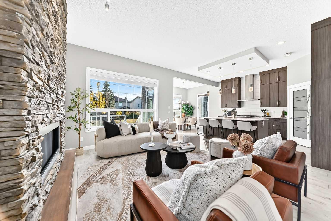
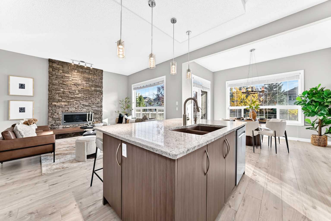
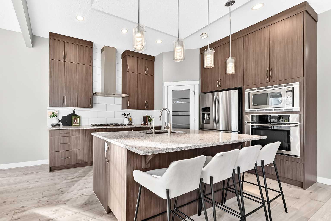
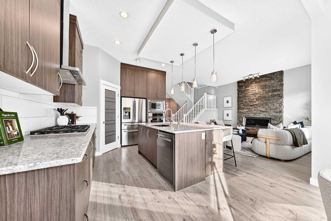
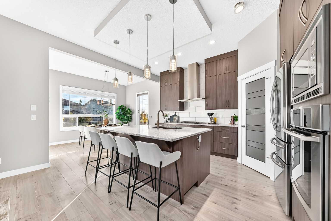
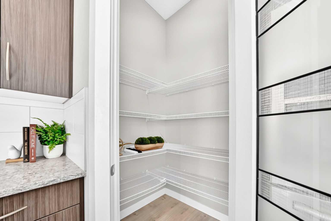
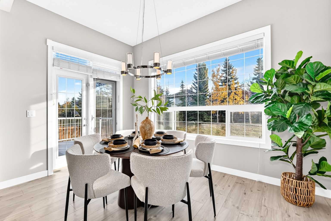
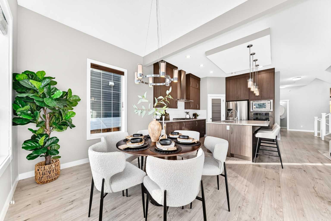
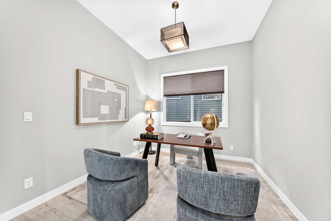
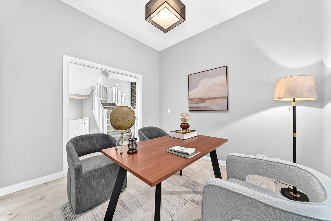
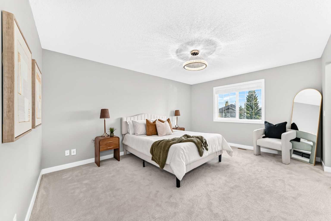
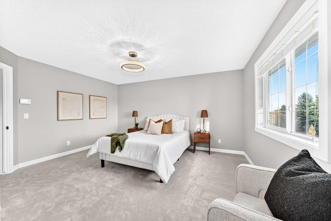
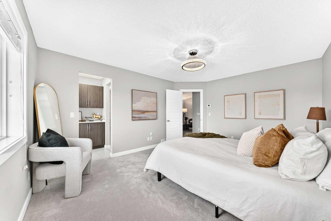
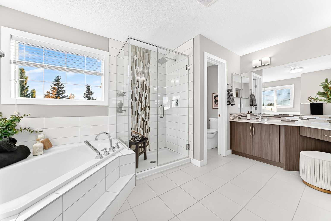
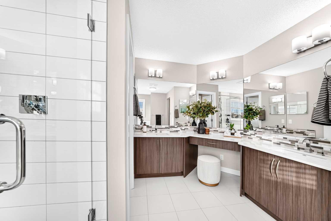
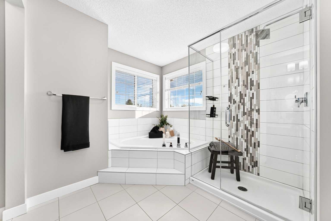
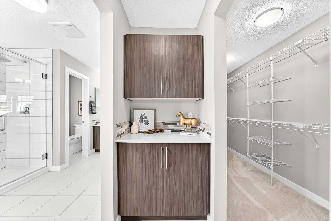
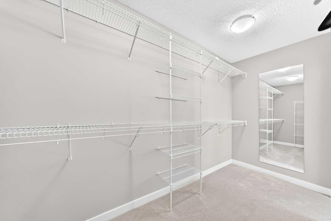
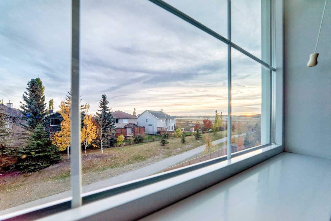
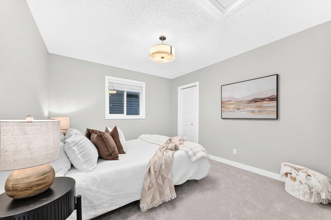
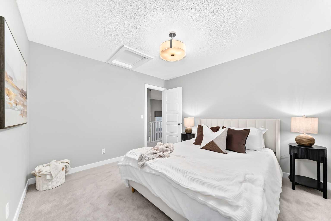
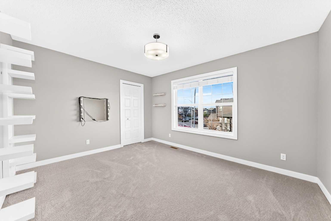
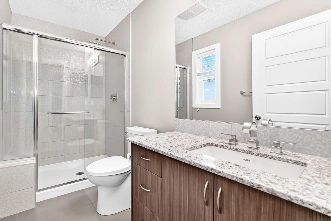
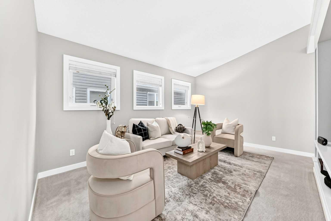
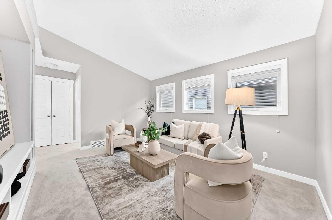
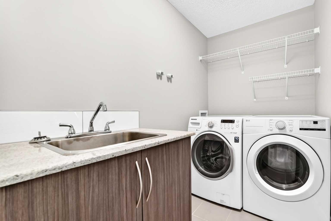
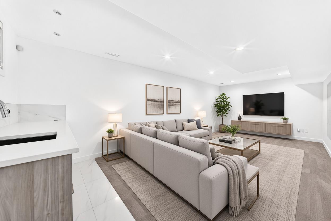
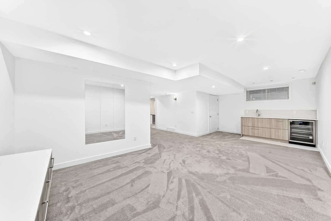
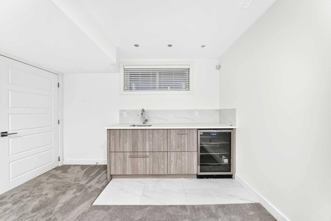
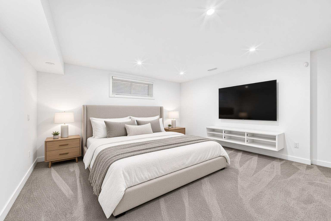
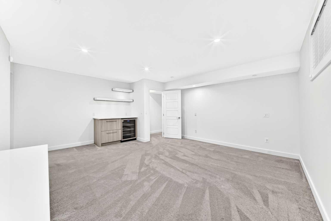
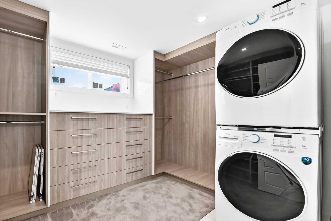
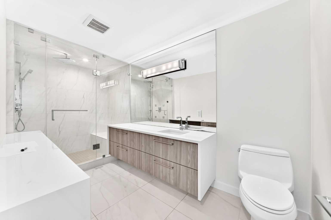
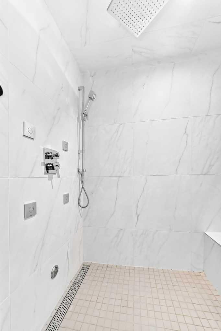
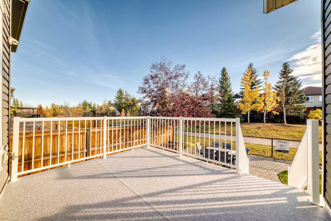
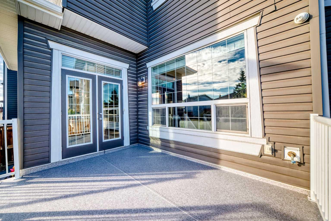
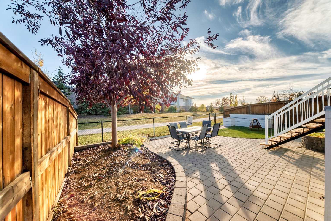
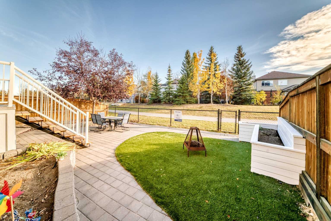
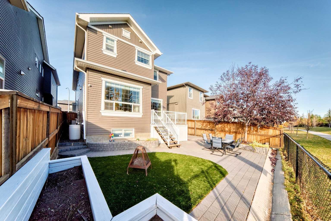
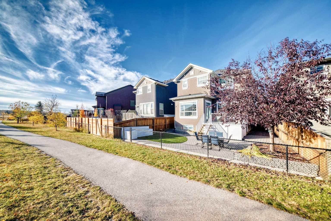
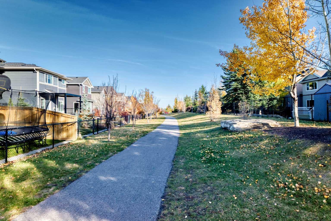
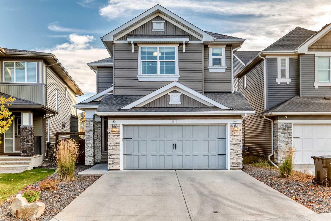
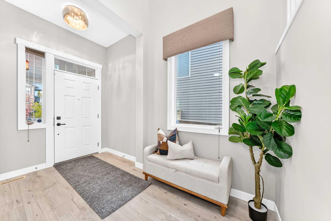
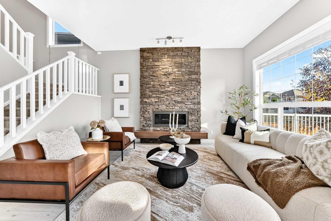
Introducing the pinnacle of the Cougar Ridge lifestyle. Perched high up on the ridge, this 4 bedroom, 3.5 bath two-story possesses many features and upgrades, is fully finished & turnkey, and offers nearly 3500 square feet of developed living space. Perhaps the main highlight of this property is its location on a quiet close, backing directly onto the walking paths with exceptional mountain views from the south facing windows and yard space. The main floor is ideally layed out and offers a formal mud room entry from the garage with large coat closet, a designated office space, 2 pc bath, huge open to above living room with focal gas fireplace complete with floor to ceiling stone work. The kitchen is generous with cabinet and counter space and offers a large centre island, corner walk in pantry, granite counters and stainless steal appliances. A formal dining area at the rear with doors leading to a newly refinished deck space complete the main floor. Upstairs you will find 3 very large bedrooms, all with their own walk-in closets, 2 full bathrooms including the 5 pc ensuite with corner jetted tub, walk in shower, his & hers sinks, and a separate makeup area with cabinet. A laundry room with sink & shelving, and the coveted bonus room complete the upper level. The basement is fully finished and offers a large rec room with bar and fridge, a huge 4th bedroom with its own custom walk in closet and laundry room, and 4 pc bath with large walk in steam shower. The property and south facing yard space is fully fenced and landscaped with trees, deck space, firepit area, interlocking stone patio & dog run, all backing onto the paved walking paths with those unbelievable mountain views. This property presents real value in one of SW Calgary's most desirable communities, with family, schools & outdoor space as the focus.
| Street Address: | 51 Cougar Ridge Close SW |
| City: | Calgary |
| Province/State: | Alberta |
| Postal Code: | N/A |
| County/Parish: | Calgary |
| Subdivision: | Cougar Ridge |
| Country: | Canada |
| Latitude: | 51.07461350 |
| Longitude: | -114.22169230 |
| MLS® Number: | A2352563 |
| Price: | $989,000 |
| Property Area: | 2,454 Sq ft |
| Bedrooms: | 4 |
| Bathrooms Half: | 1 |
| Bathrooms Full: | 3 |
| Living Area: | 2,454 Sq ft |
| Building Area: | 0 Sq ft |
| Year Built: | 2012 |
| Listing Date: | Oct 16, 2026 |
| Garage Spaces: | 2 |
| Property Type: | Residential |
| Property Subtype: | Detached |
| MLS Status: | Active |
Additional Details
| Flooring: | N/A |
| Construction: | Stone,Vinyl Siding,Wood Frame |
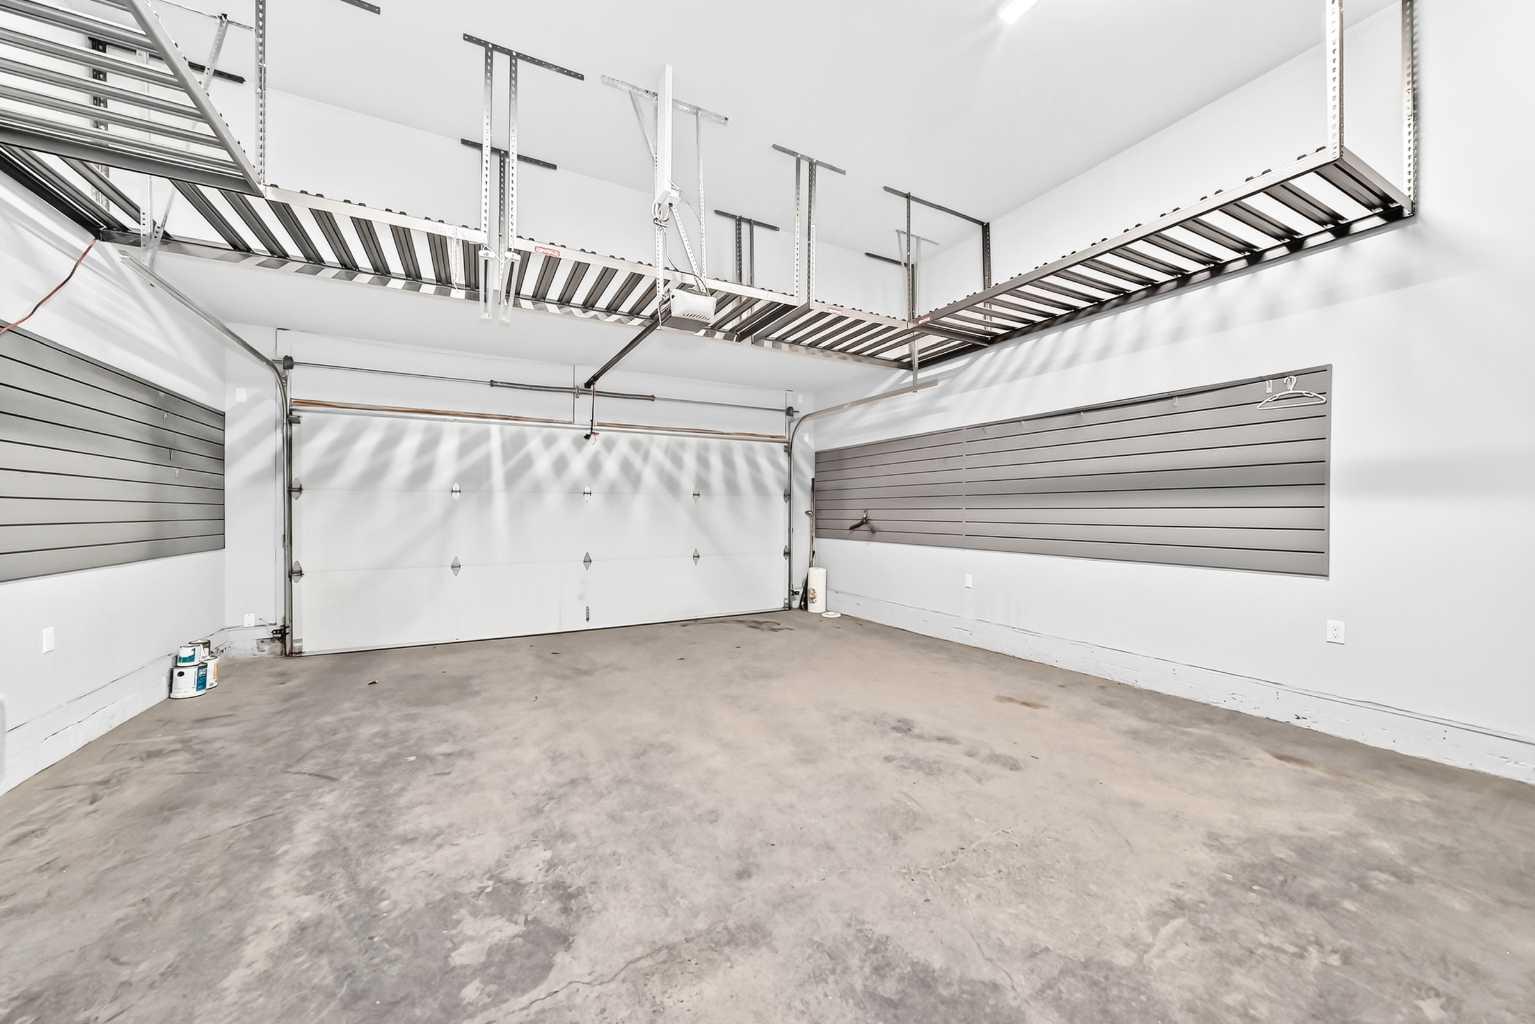
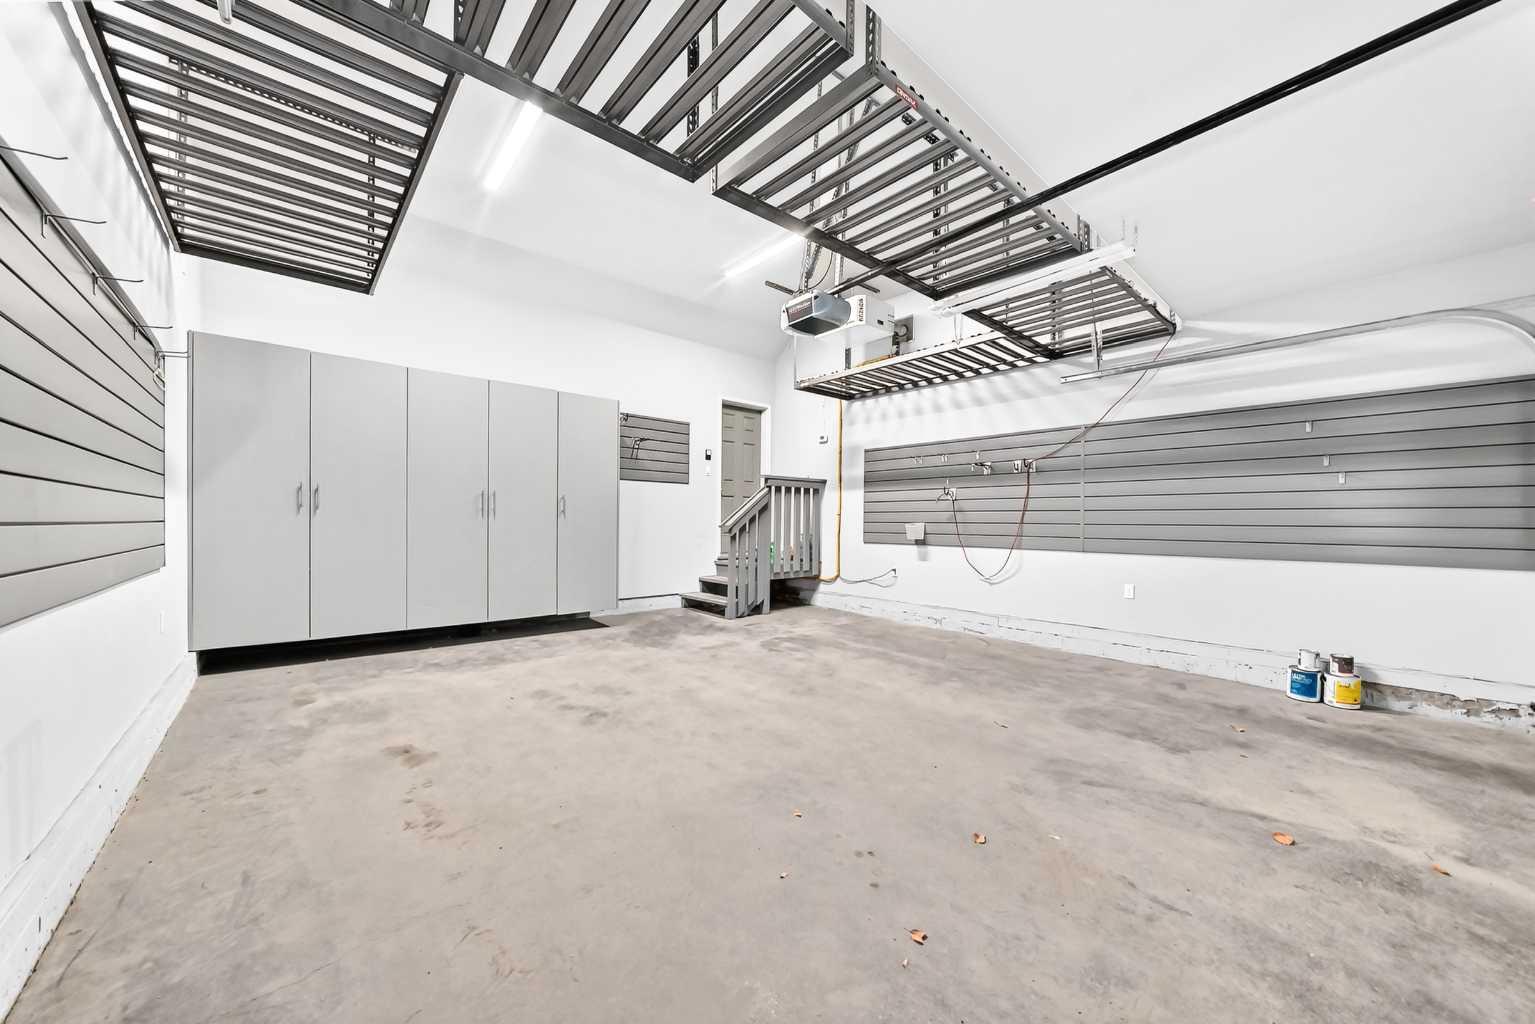
| Parking: | Double Garage Attached,Driveway,Garage Door Opener,Heated Garage,Insulated |
| Appliances: | Dishwasher,Dryer,Garage Control(s),Gas Cooktop,Oven-Built-In,Range Hood,Refrigerator |
| Stories: | N/A |
| Zoning: | R-1 |
| Fireplace: | N/A |
| Amenities: | Park,Playground,Schools Nearby,Sidewalks,Street Lights,Walking/Bike Paths |
Utilities & Systems
| Heating: | Forced Air,Natural Gas |
| Cooling: | Central Air |
| Property Type | Residential |
| Building Type | Detached |
| Square Footage | 2,454 sqft |
| Community Name | Cougar Ridge |
| Subdivision Name | Cougar Ridge |
| Title | Fee Simple |
| Land Size | 4,165 sqft |
| Built in | 2012 |
| Annual Property Taxes | Contact listing agent |
| Parking Type | Garage |
Bedrooms
| Above Grade | 3 |
Bathrooms
| Total | 4 |
| Partial | 1 |
Interior Features
| Appliances Included | Dishwasher, Dryer, Garage Control(s), Gas Cooktop, Oven-Built-In, Range Hood, Refrigerator |
| Flooring | Carpet, Tile, Vinyl Plank |
Building Features
| Features | High Ceilings, Kitchen Island, No Smoking Home, Pantry, Steam Room, Vinyl Windows, Wired for Sound |
| Construction Material | Stone, Vinyl Siding, Wood Frame |
| Building Amenities | None |
| Structures | Deck |
Heating & Cooling
| Cooling | Central Air |
| Heating Type | Forced Air, Natural Gas |
Exterior Features
| Exterior Finish | Stone, Vinyl Siding, Wood Frame |
Neighbourhood Features
| Community Features | Park, Playground, Schools Nearby, Sidewalks, Street Lights, Walking/Bike Paths |
| Amenities Nearby | Park, Playground, Schools Nearby, Sidewalks, Street Lights, Walking/Bike Paths |
Parking
| Parking Type | Garage |
| Total Parking Spaces | 4 |
Interior Size
| Total Finished Area: | 2,454 sq ft |
| Total Finished Area (Metric): | 227.98 sq m |
| Main Level: | 1,108 sq ft |
| Upper Level: | 1,346 sq ft |
| Below Grade: | 984 sq ft |
Room Count
| Bedrooms: | 4 |
| Bathrooms: | 4 |
| Full Bathrooms: | 3 |
| Half Bathrooms: | 1 |
| Rooms Above Grade: | 8 |
Lot Information
| Lot Size: | 4,165 sq ft |
| Lot Size (Acres): | 0.10 acres |
| Frontage: | 35 ft |
Legal
| Legal Description: | 1210568;4;44 |
| Title to Land: | Fee Simple |
- High Ceilings
- Kitchen Island
- No Smoking Home
- Pantry
- Steam Room
- Vinyl Windows
- Wired for Sound
- Dog Run
- Fire Pit
- Private Entrance
- Private Yard
- Dishwasher
- Dryer
- Garage Control(s)
- Gas Cooktop
- Oven-Built-In
- Range Hood
- Refrigerator
- None
- Full
- Park
- Playground
- Schools Nearby
- Sidewalks
- Street Lights
- Walking/Bike Paths
- Stone
- Vinyl Siding
- Wood Frame
- Gas
- Living Room
- Poured Concrete
- Back Yard
- Backs on to Park/Green Space
- Cul-De-Sac
- Few Trees
- Landscaped
- No Back Lane
- Double Garage Attached
- Driveway
- Garage Door Opener
- Heated Garage
- Insulated
- Deck
Floor plan information is not available for this property.
Monthly Payment Breakdown
Loading Walk Score...
What's Nearby?
Powered by Yelp