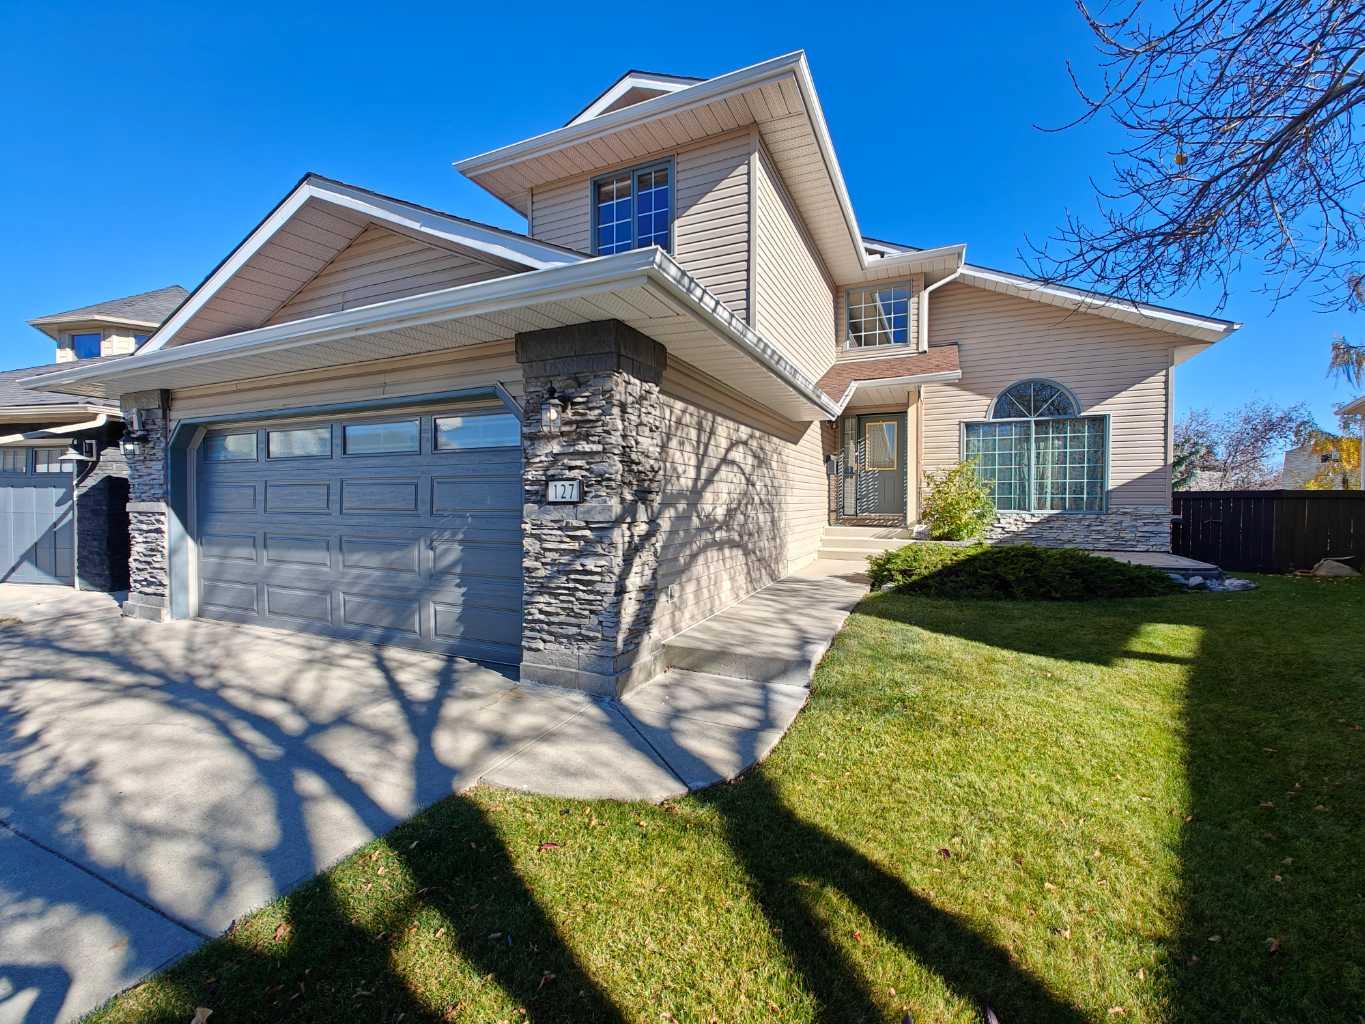
127 Edgebrook Circle NW, Calgary, Alberta
Residential For Sale in Calgary, Alberta
$968,800
-
Property Type
 Residential
-
Bedrooms
 5
5
-
Bath
 4
4
-
Garage
 2
2
-
Sq Ft
 2,374
2,374
-
Year Built
 1992
1992
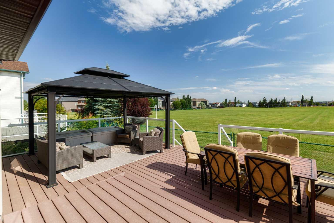
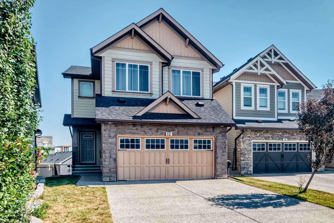
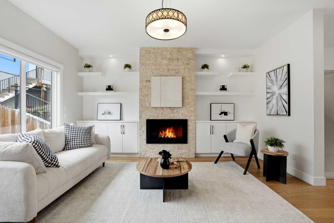
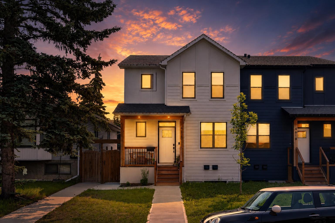
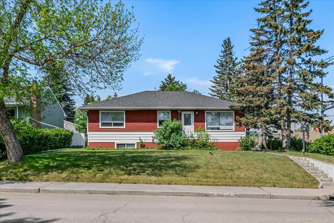
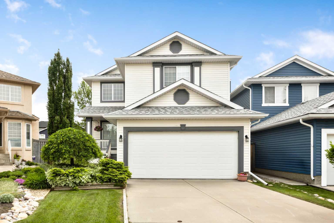
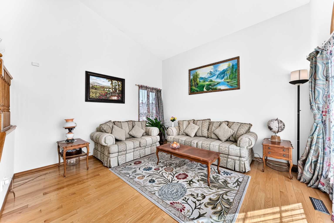
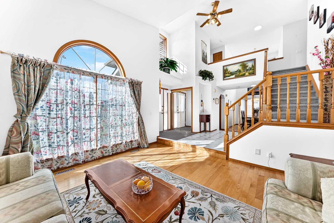
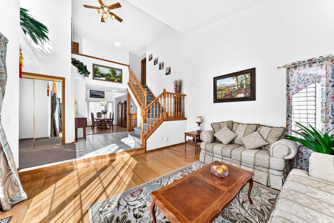
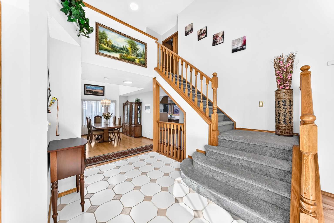
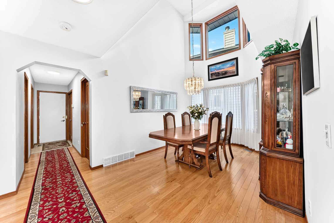
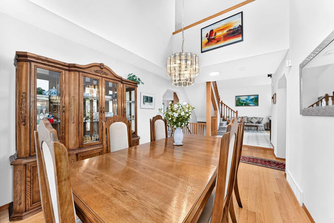
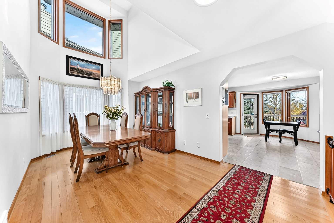
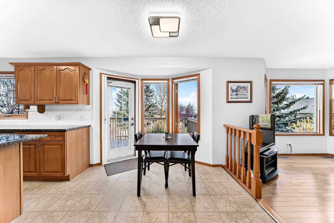
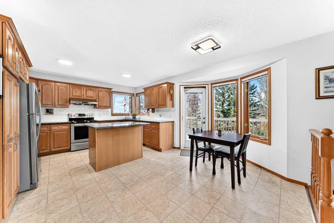
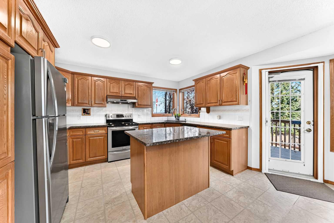
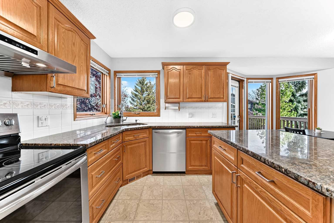
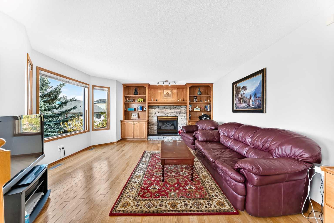
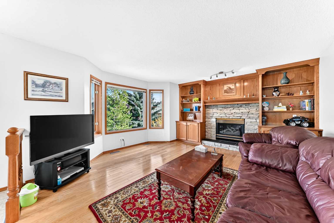
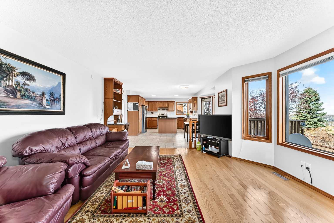
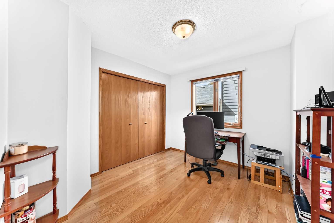
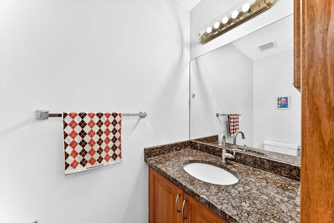
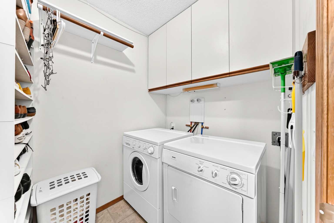
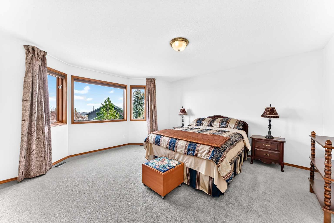
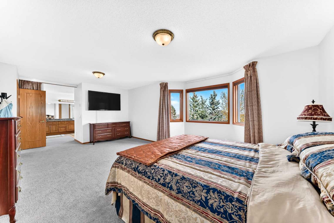
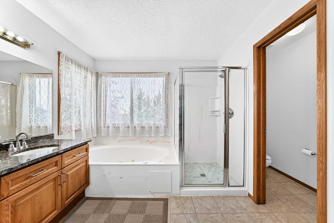
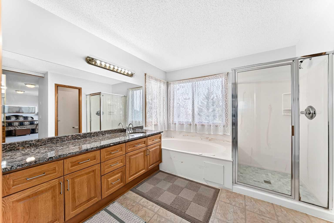
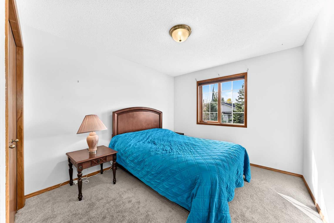
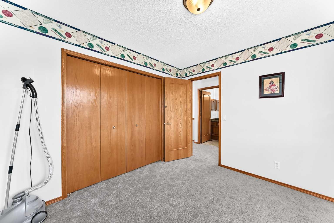
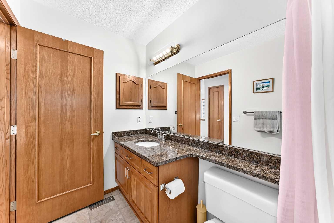
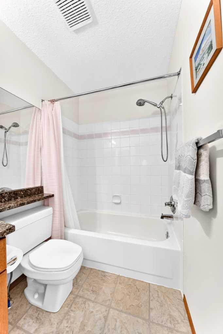
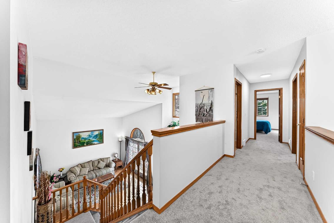
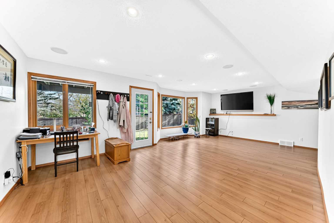
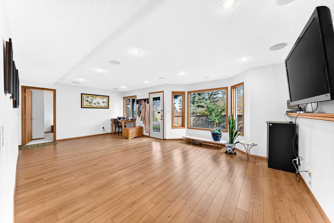
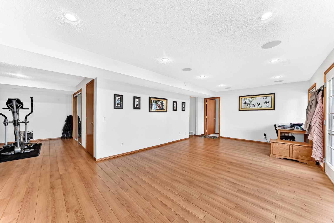
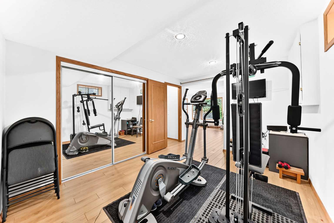
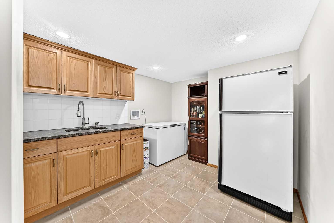
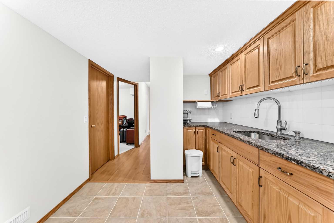
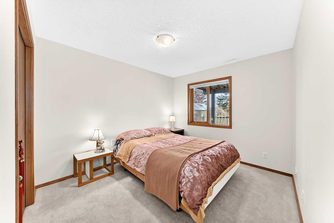
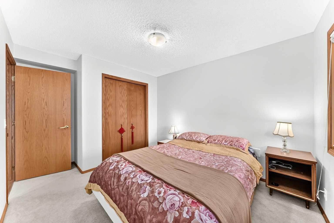
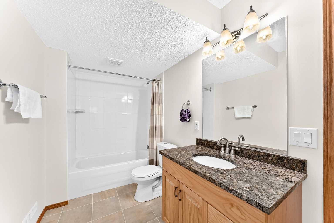
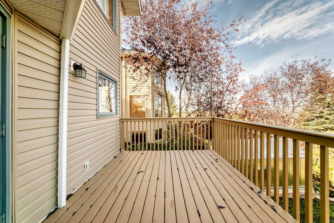
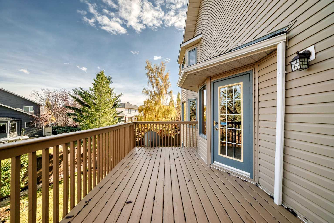
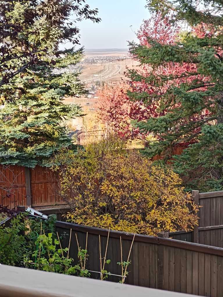
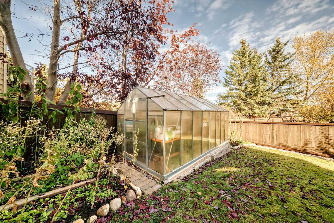
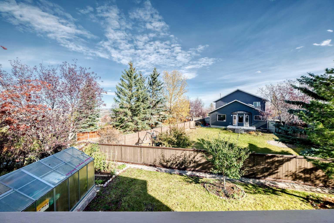
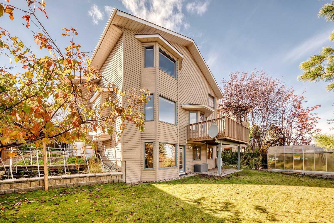
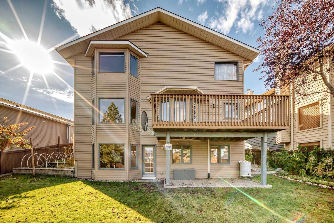
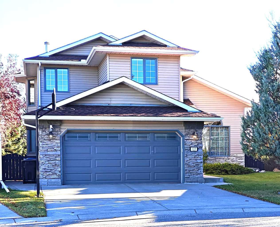
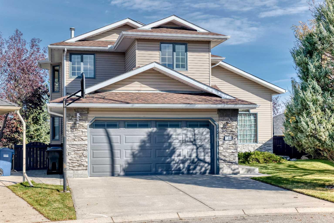
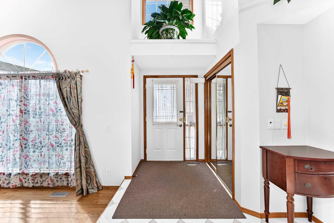
OPEN HOUSE Sat Oct 17th 3:30-7pm & Sun 18th 3-6pm! Welcome to this spacious 4-bedroom home offering 3,491 sq. ft. of total developed living space, including a fully finished walkout basement. Tucked away in a quiet location with no sidewalk, this home combines generous living space with beautiful valley views from all three levels. Numerous recent improvements include a new roof in 2025, updated siding on the east side in 2025 (with the remaining siding replaced in 2018), new carpet in 2026, updated water piping in 2026, and two new hot water tanks in 2025. Natural stone countertops add an elegant touch throughout all three levels, while upgraded bathrooms and showers enhance everyday comfort. The fully developed walkout basement offers excellent flexibility, featuring one bedroom, a full bathroom, a kitchenette, and washer/dryer rough-in—ideal for extended family or additional living space. Two separately controlled furnaces provide added comfort and temperature control; easy process to turn into a legal suite! Outside, enjoy an established vegetable garden and an 8' x 16' greenhouse, perfect for gardening enthusiasts. With its spacious layout, extensive updates, valley views, and versatile basement development, this home offers exceptional functionality and room for the whole family. Plenty of parks, shopping, and schools are just mins away! A true gem located in the heart of Edgemont! Book your showings today!
| Street Address: | 127 Edgebrook Circle NW |
| City: | Calgary |
| Province/State: | Alberta |
| Postal Code: | N/A |
| County/Parish: | Calgary |
| Subdivision: | Edgemont |
| Country: | Canada |
| Latitude: | 51.13544731 |
| Longitude: | -114.12747271 |
| MLS® Number: | A2352502 |
| Price: | $968,800 |
| Property Area: | 2,374 Sq ft |
| Bedrooms: | 5 |
| Bathrooms Half: | 1 |
| Bathrooms Full: | 3 |
| Living Area: | 2,374 Sq ft |
| Building Area: | 0 Sq ft |
| Year Built: | 1992 |
| Listing Date: | Oct 14, 2026 |
| Garage Spaces: | 2 |
| Property Type: | Residential |
| Property Subtype: | Detached |
| MLS Status: | Active |
Additional Details
| Flooring: | N/A |
| Construction: | Stone,Vinyl Siding,Wood Frame |
| Parking: | Double Garage Attached |
| Appliances: | Dishwasher,Dryer,Microwave,Range Hood,Refrigerator,Stove(s),Washer,Window Coverings |
| Stories: | N/A |
| Zoning: | R-C1 |
| Fireplace: | N/A |
| Amenities: | Golf,Lake,Park,Playground,Schools Nearby,Shopping Nearby,Sidewalks,Street Lights,Walking/Bike Paths |
Utilities & Systems
| Heating: | Forced Air,Natural Gas |
| Cooling: | None |
| Property Type | Residential |
| Building Type | Detached |
| Square Footage | 2,374 sqft |
| Community Name | Edgemont |
| Subdivision Name | Edgemont |
| Title | Fee Simple |
| Land Size | 6,652 sqft |
| Built in | 1992 |
| Annual Property Taxes | Contact listing agent |
| Parking Type | Garage |
Bedrooms
| Above Grade | 4 |
Bathrooms
| Total | 4 |
| Partial | 1 |
Interior Features
| Appliances Included | Dishwasher, Dryer, Microwave, Range Hood, Refrigerator, Stove(s), Washer, Window Coverings |
| Flooring | Carpet, Hardwood, Tile |
Building Features
| Features | High Ceilings |
| Construction Material | Stone, Vinyl Siding, Wood Frame |
| Structures | Balcony(s), Deck, Porch |
Heating & Cooling
| Cooling | None |
| Heating Type | Forced Air, Natural Gas |
Exterior Features
| Exterior Finish | Stone, Vinyl Siding, Wood Frame |
Neighbourhood Features
| Community Features | Golf, Lake, Park, Playground, Schools Nearby, Shopping Nearby, Sidewalks, Street Lights, Walking/Bike Paths |
| Amenities Nearby | Golf, Lake, Park, Playground, Schools Nearby, Shopping Nearby, Sidewalks, Street Lights, Walking/Bike Paths |
Parking
| Parking Type | Garage |
| Total Parking Spaces | 4 |
Interior Size
| Total Finished Area: | 2,374 sq ft |
| Total Finished Area (Metric): | 220.51 sq m |
| Main Level: | 1,327 sq ft |
| Below Grade: | 1,118 sq ft |
Room Count
| Bedrooms: | 5 |
| Bathrooms: | 4 |
| Full Bathrooms: | 3 |
| Half Bathrooms: | 1 |
| Rooms Above Grade: | 9 |
Lot Information
| Lot Size: | 6,652 sq ft |
| Lot Size (Acres): | 0.15 acres |
| Frontage: | 33 ft |
Legal
| Legal Description: | 9210430;2;55 |
| Title to Land: | Fee Simple |
- High Ceilings
- Balcony
- Dishwasher
- Dryer
- Microwave
- Range Hood
- Refrigerator
- Stove(s)
- Washer
- Window Coverings
- Full
- Golf
- Lake
- Park
- Playground
- Schools Nearby
- Shopping Nearby
- Sidewalks
- Street Lights
- Walking/Bike Paths
- Stone
- Vinyl Siding
- Wood Frame
- Gas
- Living Room
- Poured Concrete
- Back Yard
- Front Yard
- No Back Lane
- Double Garage Attached
- Balcony(s)
- Deck
- Porch
Floor plan information is not available for this property.
Monthly Payment Breakdown
Loading Walk Score...
What's Nearby?
Powered by Yelp
REALTOR® Details
Zi Zhu Jiang
- (587) 432-1588
- calgaryhousing@hotmail.com
- Homecare Realty Ltd.