28, 76 Cedardale Crescent SW, Calgary, Alberta
Condo For Sale in Calgary, Alberta
$380,000
-
Property Type
 Condo
Condo
-
Bedrooms
 2
2
-
Bath
 2
2
-
Garage
 0
0
-
Sq Ft
 1,130
1,130
-
Year Built
 1979
1979
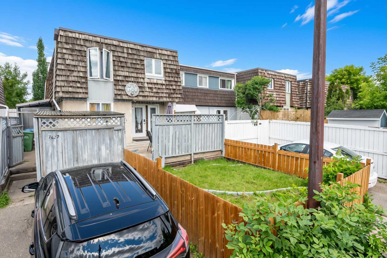
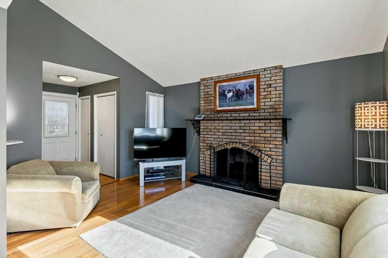
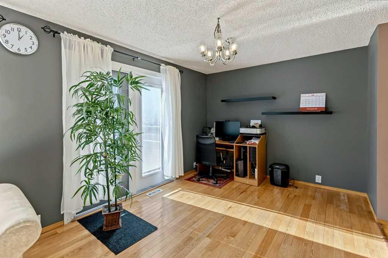
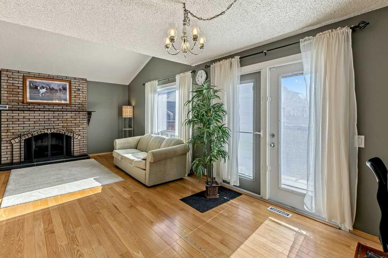
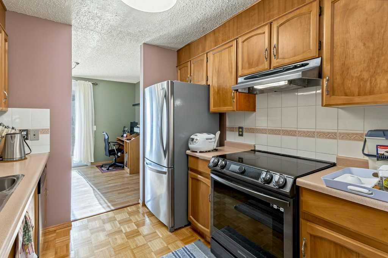
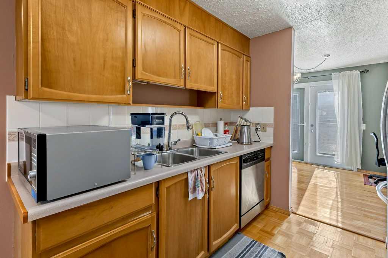
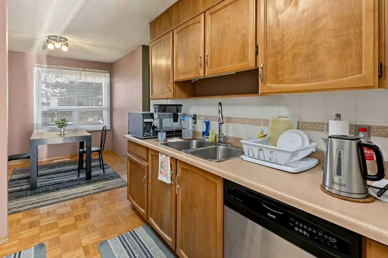
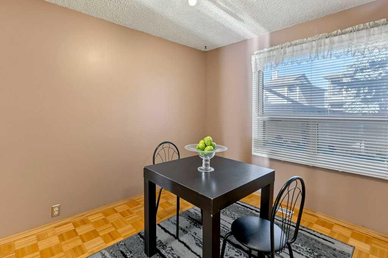
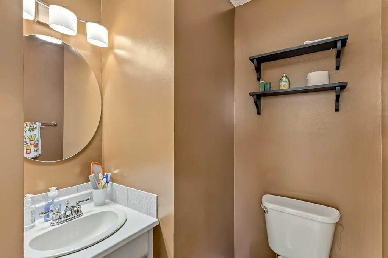
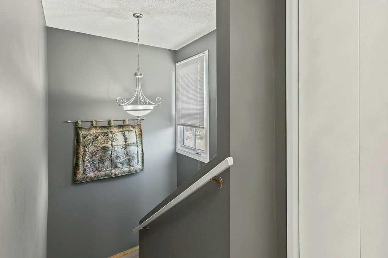
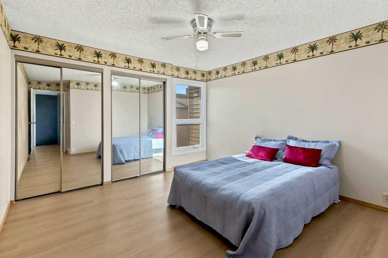
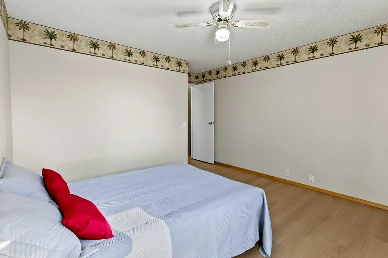
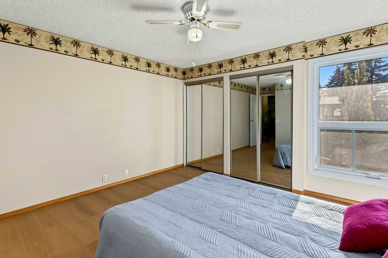
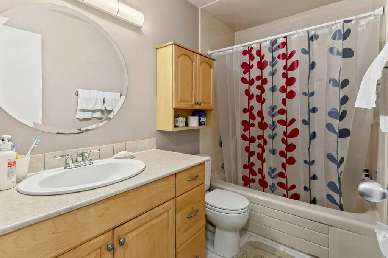
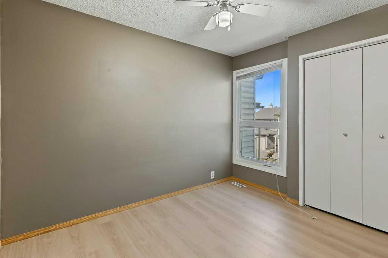
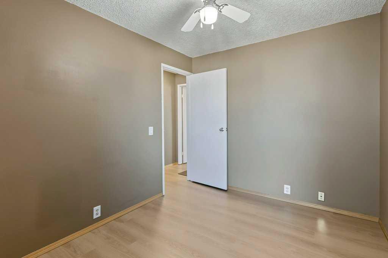
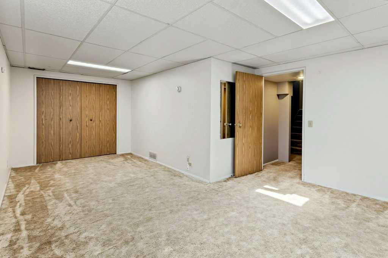
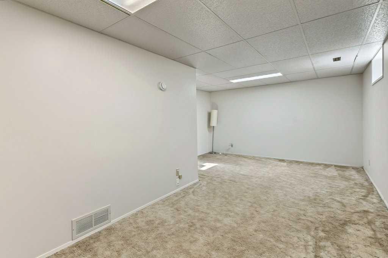
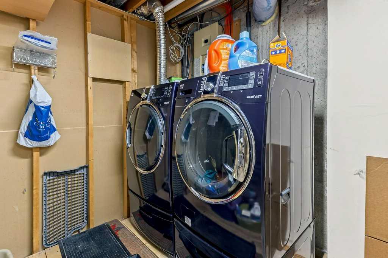
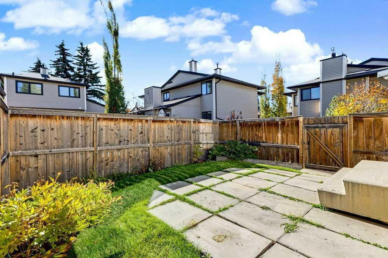
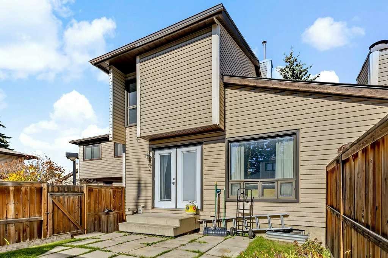
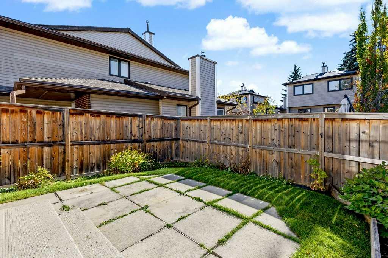
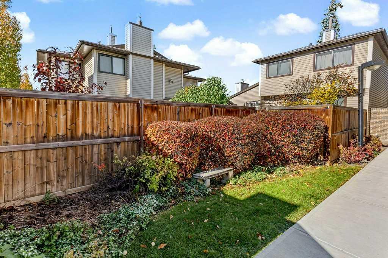
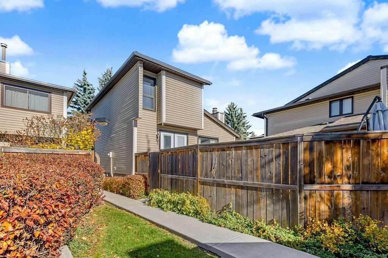
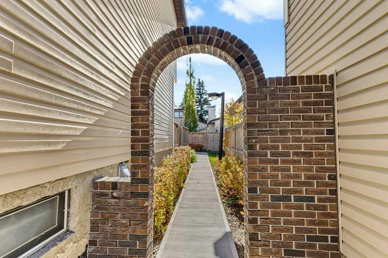
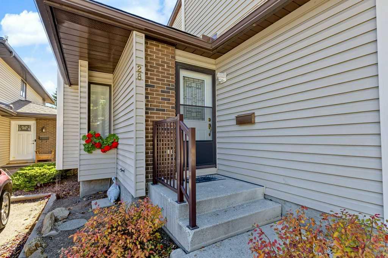
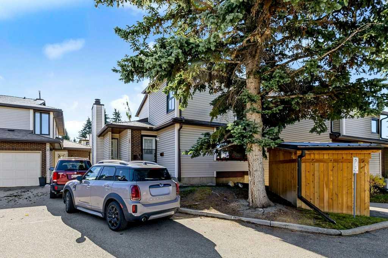
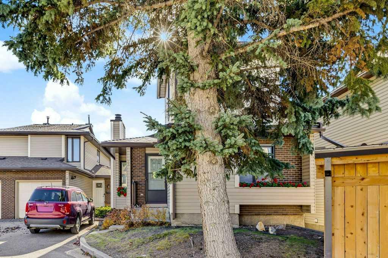
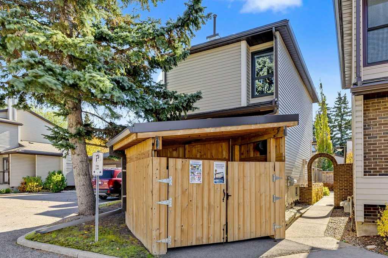
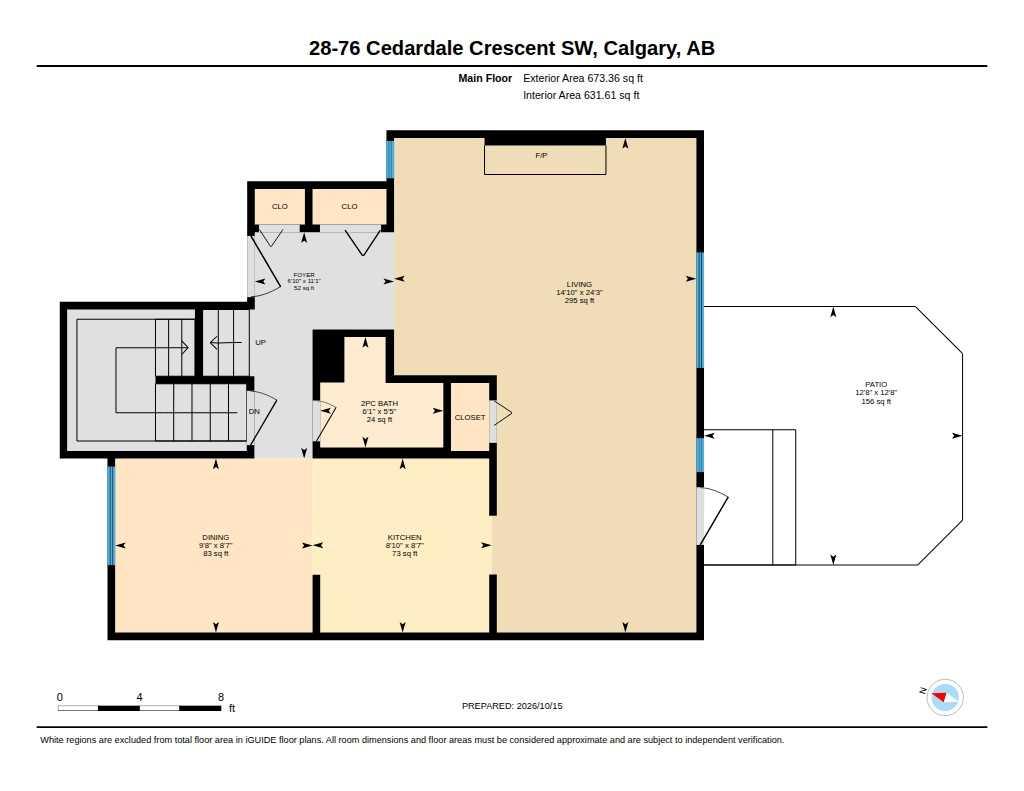
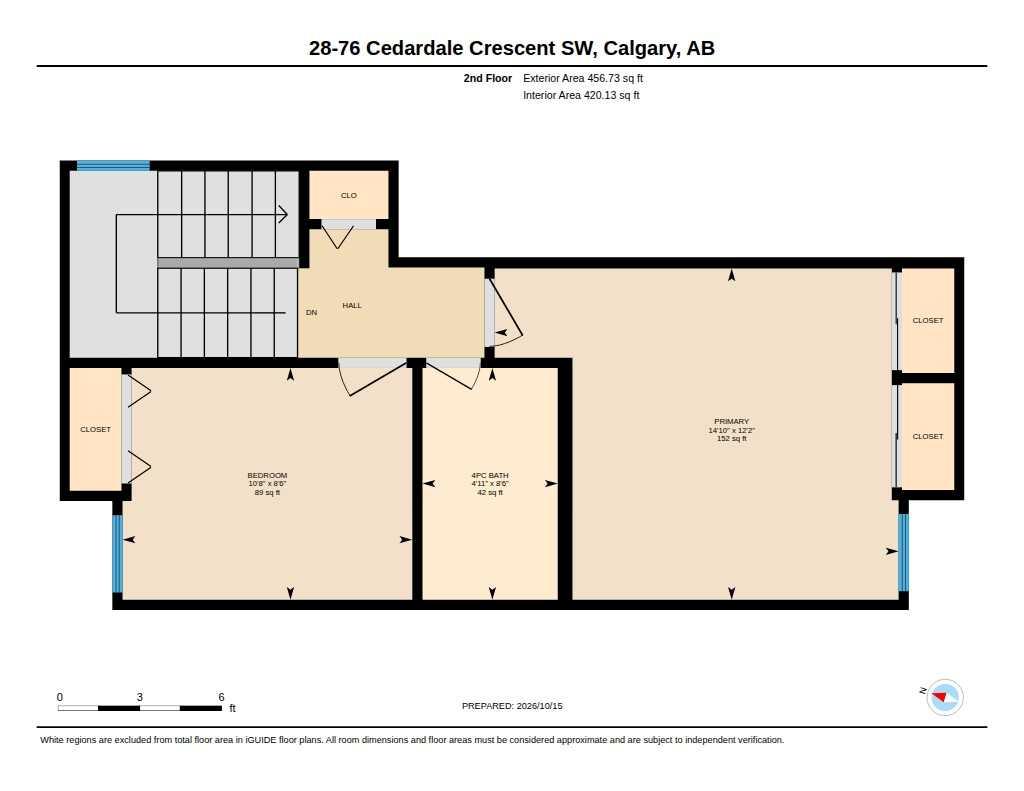
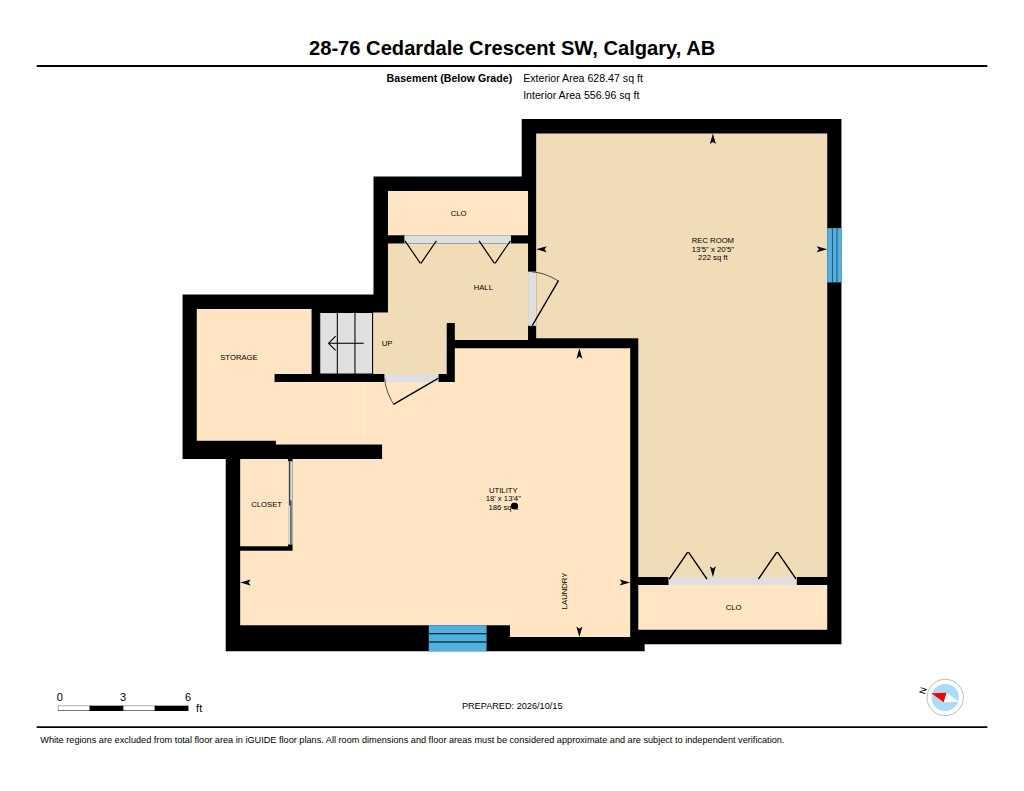
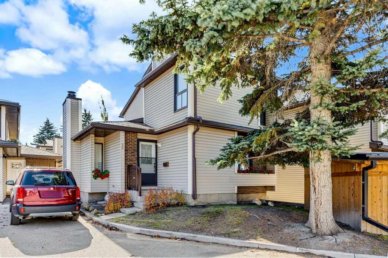
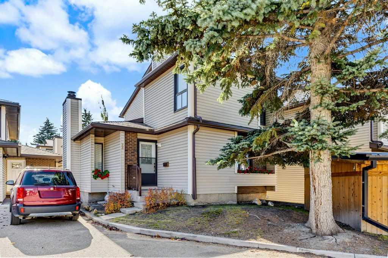
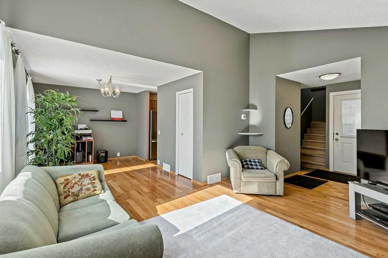
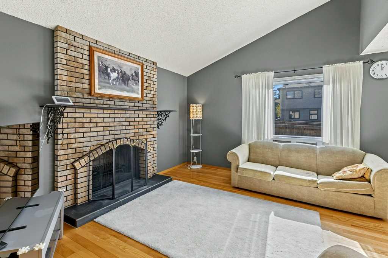
OPEN HOUSE SAT OCT 17 1-4PM. Rarely do these units become available. Upstairs, you’ll find two bedrooms and a four-piece bathroom, including a spacious primary bedroom with double closets. The staircase and entire upper level feature beautiful new vinyl plank flooring. The main floor offers a bright, south-facing living room complete with a wood-burning fireplace and gas lighter. The adjoining dining area features double doors that open onto a lovely, fully fenced, south backyard—perfect for enjoying the sunshine in your own private outdoor space. The kitchen offers plenty of cupboard space and connects to a versatile flex area, ideal for a breakfast nook or home office. A convenient two-piece bathroom completes the main level. The fully finished basement provides a generous recreation room, along with a spacious utility room with a washer and dryer. The parking stall is right outside the front door and will allow 2 cars in tandem. Additional updates include replaced windows and a furnace that is only two years old. A wonderful opportunity to own a detached townhome with functional living space, a private yard, and valuable updates!
| Street Address: | 28, 76 Cedardale Crescent SW |
| City: | Calgary |
| Province/State: | Alberta |
| Postal Code: | N/A |
| County/Parish: | Calgary |
| Subdivision: | Cedarbrae |
| Country: | Canada |
| Latitude: | 50.95146527 |
| Longitude: | -114.13056512 |
| MLS® Number: | A2352444 |
| Price: | $380,000 |
| Property Area: | 1,130 Sq ft |
| Bedrooms: | 2 |
| Bathrooms Half: | 1 |
| Bathrooms Full: | 1 |
| Living Area: | 1,130 Sq ft |
| Building Area: | 0 Sq ft |
| Year Built: | 1979 |
| Listing Date: | Oct 15, 2026 |
| Garage Spaces: | 0 |
| Property Type: | Residential |
| Property Subtype: | Row/Townhouse |
| MLS Status: | Active |
Additional Details
| Flooring: | N/A |
| Construction: | Vinyl Siding,Wood Frame |
| Parking: | Stall |
| Appliances: | Dishwasher,Dryer,Electric Stove,Range Hood,Refrigerator,Washer,Window Coverings |
| Stories: | N/A |
| Zoning: | M-CG |
| Fireplace: | N/A |
| Amenities: | Clubhouse,Park,Playground,Schools Nearby,Shopping Nearby,Sidewalks,Street Lights |
Utilities & Systems
| Heating: | Forced Air,Natural Gas |
| Cooling: | None |
| Property Type | Residential |
| Building Type | Row/Townhouse |
| Square Footage | 1,130 sqft |
| Community Name | Cedarbrae |
| Subdivision Name | Cedarbrae |
| Title | Fee Simple |
| Land Size | Unknown |
| Built in | 1979 |
| Annual Property Taxes | Contact listing agent |
| Parking Type | Stall |
Bedrooms
| Above Grade | 2 |
Bathrooms
| Total | 2 |
| Partial | 1 |
Interior Features
| Appliances Included | Dishwasher, Dryer, Electric Stove, Range Hood, Refrigerator, Washer, Window Coverings |
| Flooring | Carpet, Hardwood, Vinyl Plank |
Building Features
| Features | No Animal Home, No Smoking Home |
| Style | Attached |
| Construction Material | Vinyl Siding, Wood Frame |
| Building Amenities | None |
| Structures | None |
Heating & Cooling
| Cooling | None |
| Heating Type | Forced Air, Natural Gas |
Exterior Features
| Exterior Finish | Vinyl Siding, Wood Frame |
Neighbourhood Features
| Community Features | Clubhouse, Park, Playground, Schools Nearby, Shopping Nearby, Sidewalks, Street Lights |
| Pets Allowed | Yes |
| Amenities Nearby | Clubhouse, Park, Playground, Schools Nearby, Shopping Nearby, Sidewalks, Street Lights |
Maintenance or Condo Information
| Maintenance Fees | $409 Monthly |
| Maintenance Fees Include | Common Area Maintenance, Maintenance Grounds, Snow Removal |
Parking
| Parking Type | Stall |
| Total Parking Spaces | 2 |
Interior Size
| Total Finished Area: | 1,130 sq ft |
| Total Finished Area (Metric): | 104.99 sq m |
Room Count
| Bedrooms: | 2 |
| Bathrooms: | 2 |
| Full Bathrooms: | 1 |
| Half Bathrooms: | 1 |
| Rooms Above Grade: | 5 |
Lot Information
Legal
| Legal Description: | 8011380;28 |
| Title to Land: | Fee Simple |
- No Animal Home
- No Smoking Home
- Private Yard
- Dishwasher
- Dryer
- Electric Stove
- Range Hood
- Refrigerator
- Washer
- Window Coverings
- None
- Full
- Clubhouse
- Park
- Playground
- Schools Nearby
- Shopping Nearby
- Sidewalks
- Street Lights
- Vinyl Siding
- Wood Frame
- Gas
- Wood Burning
- Poured Concrete
- Back Yard
- Cul-De-Sac
- Standard Shaped Lot
- Stall
Floor plan information is not available for this property.
Monthly Payment Breakdown
Loading Walk Score...
What's Nearby?
Powered by Yelp
REALTOR® Details
Patricia Lanuke
- (403) 510-7041
- pat.lanuke@century21.ca
- Century 21 Bamber Realty LTD.