11 Prominence Point SW, Calgary, Alberta
Residential For Sale in Calgary, Alberta
$1,050,000
-
Property Type
 Residential
-
Bedrooms
 3
3
-
Bath
 3
3
-
Garage
 2
2
-
Sq Ft
 1,763
1,763
-
Year Built
 1992
1992
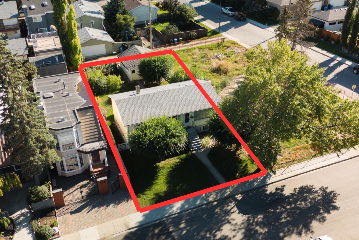
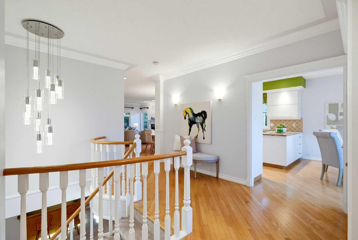
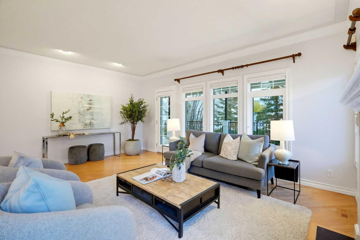
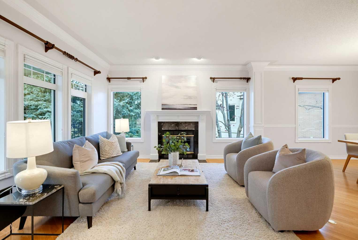
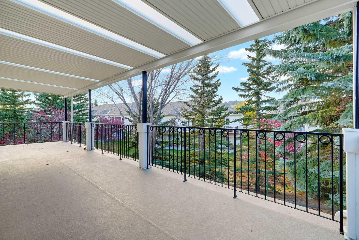
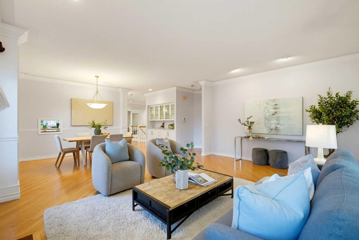
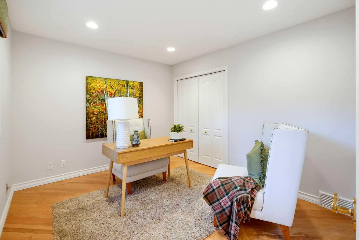
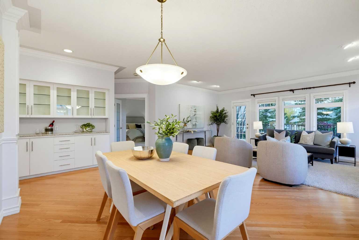
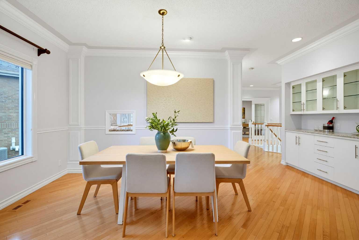
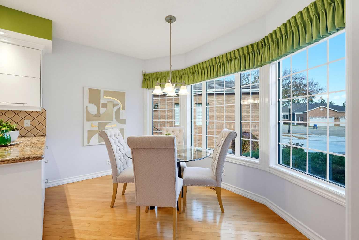
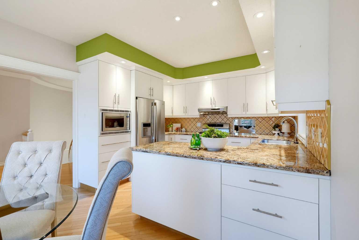
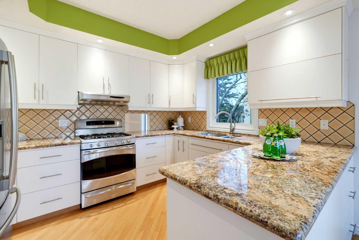
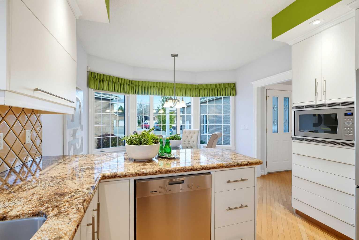
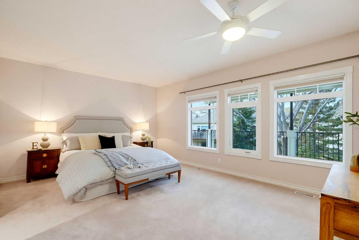
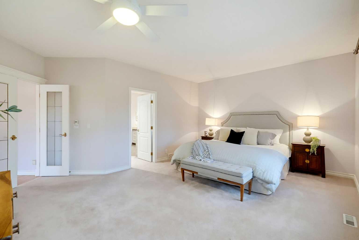
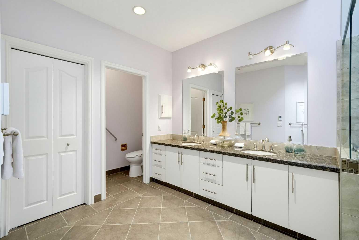
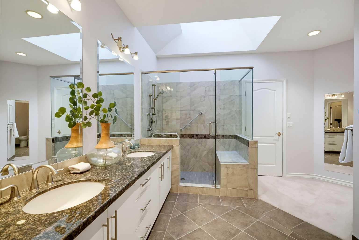
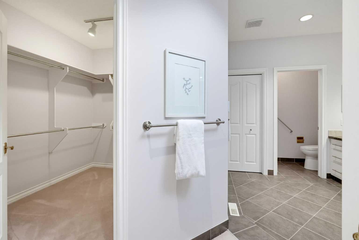
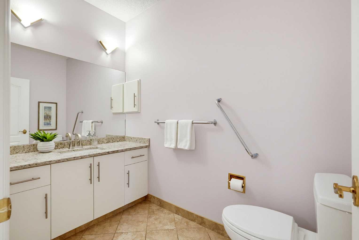
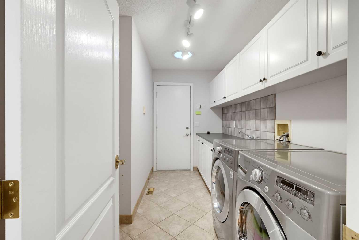
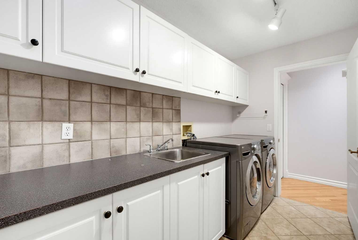
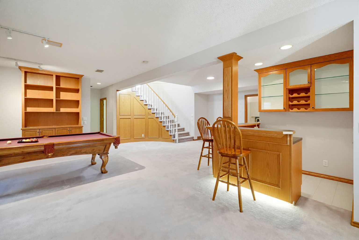
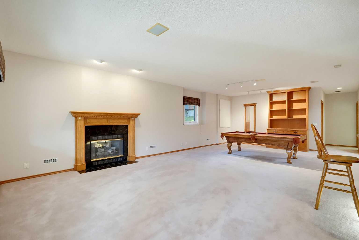
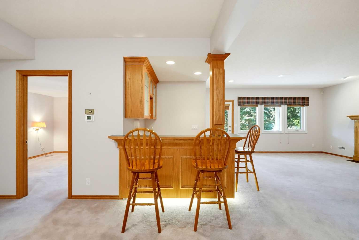
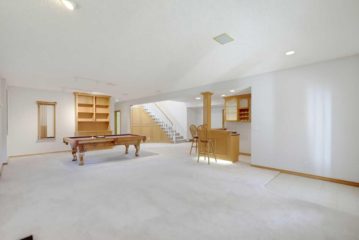
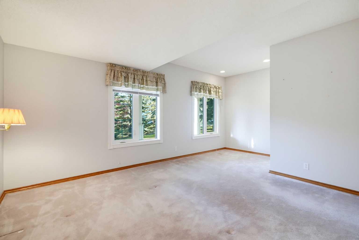
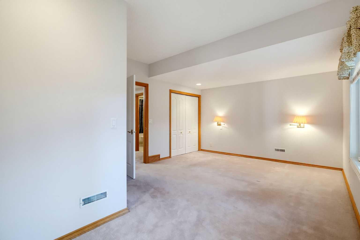
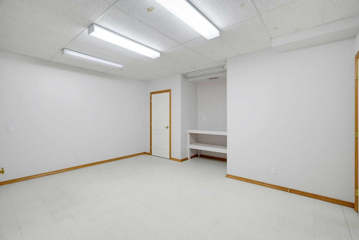
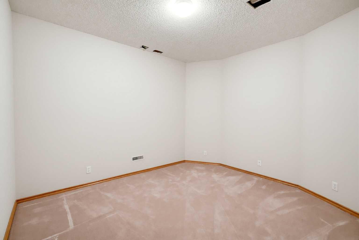
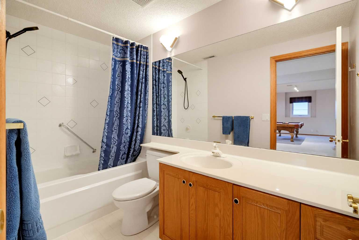
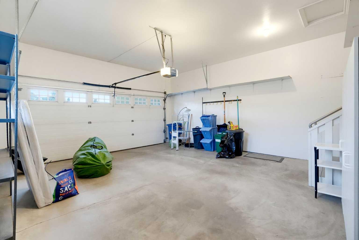
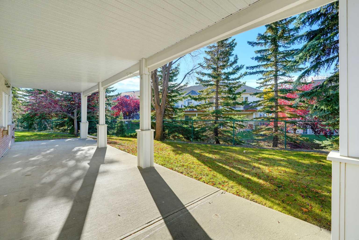
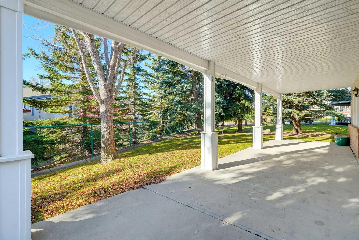
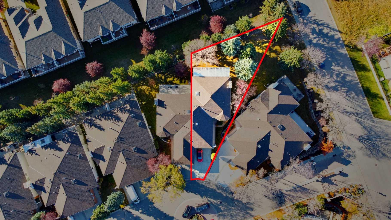
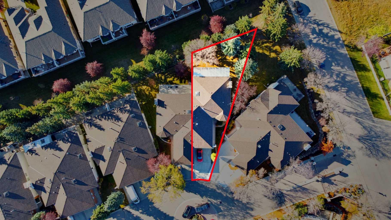
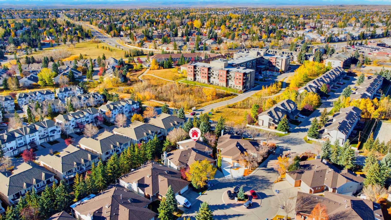
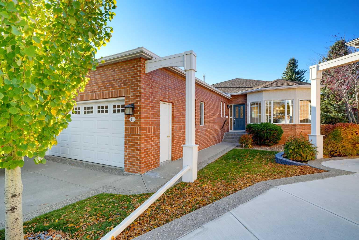
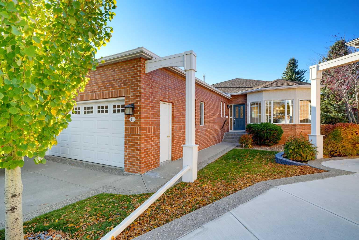
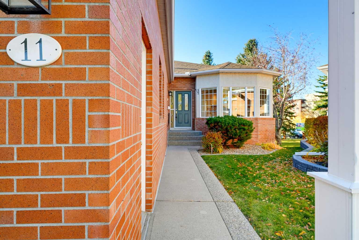
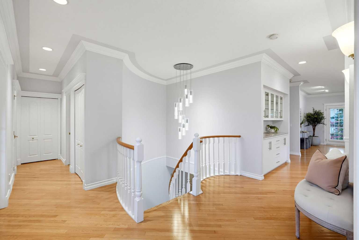
Room to gather/ Sunshine to savour/ Welcome to The Brickburn- a gated villa community at Prominence Point , where this spacious walkout bungalow pairs inviting living spaces with substantial recent upgrades. Over 3,400 sq ft of developed living space across the main and finished walkout level, this home enjoys warm SW exposure and a setting enhanced by mature trees. Windows surround the living and dining areas bringing in abundant natural light, while a gas fireplace adds warmth and atmosphere. Open to the living room, the generous dining area offers plenty of space for family gatherings and celebratory dinners. Built-in cabinetry provides attractive storage for dishes and serving pieces, with a convenient kitchen pass-through making hosting easy. The bright kitchen features white cabinetry, granite countertops, stainless steel appliances- including a gas range- and a substantial peninsula with ample preparation space. A sunny breakfast nook creates a welcoming spot for morning coffee or casual meals. Outdoor living deserves special mention: a huge, full length upper deck sheltered by a permanent steel awning, with room to dine, lounge and enjoy the sunny exposure amid mature trees and landscaping. A second patio at the walkout level offers another perfect outdoor retreat. The primary bedroom features an ensuite updated within the last few years. A second main floor bedroom offers flexibility as den or office, while a laundry room/ mudroom with sink is ideal at double attached garage entrance. A two-piece bathroom completes the main floor. A curved staircase leads to the developed walkout, where a second gas fireplace, wet bar, and included billiards table set the scene for relaxing evenings and lively gatherings. An additional bedroom and full bathroom provide comfortable space for guests. A separate flex room(no window) and massive hobby and storage room- with Easy-clean flooring and plentiful storage- offers room for projects, collections and seasonal belongings. This is one of the biggest lots in the complex and the size shows with the larger driveway with enough room for 4 cars. THE UPGRADES IN THIS HOME ARE SUBSTANTIAL: all new triple-pane windows, two newer furnaces, newer hot water tank, central air conditioning, permitted awning and updated roof. Enjoy spacious Adult living, inviting outdoor retreats, gated setting and the ease of a community where grounds maintenance is taken care of. Pets are permitted with board approval.
| Street Address: | 11 Prominence Point SW |
| City: | Calgary |
| Province/State: | Alberta |
| Postal Code: | N/A |
| County/Parish: | Calgary |
| Subdivision: | Patterson |
| Country: | Canada |
| Latitude: | 51.06058383 |
| Longitude: | -114.17409934 |
| MLS® Number: | A2352417 |
| Price: | $1,050,000 |
| Property Area: | 1,763 Sq ft |
| Bedrooms: | 3 |
| Bathrooms Half: | 1 |
| Bathrooms Full: | 2 |
| Living Area: | 1,763 Sq ft |
| Building Area: | 0 Sq ft |
| Year Built: | 1992 |
| Listing Date: | Oct 15, 2026 |
| Garage Spaces: | 2 |
| Property Type: | Residential |
| Property Subtype: | Semi Detached (Half Duplex) |
| MLS Status: | Active |
Additional Details
| Flooring: | N/A |
| Construction: | Brick,Stucco |
| Parking: | Concrete Driveway,Double Garage Attached,Garage Door Opener,Garage Faces Front,Insulated |
| Appliances: | Central Air Conditioner,Dishwasher,Dryer,Garage Control(s),Gas Range,Microwave,Refrigerator,See Remarks,Washer,Water Softener,Window Coverings |
| Stories: | N/A |
| Zoning: | R-C2 |
| Fireplace: | N/A |
| Amenities: | Gated |
Utilities & Systems
| Heating: | Fireplace(s),Forced Air,Natural Gas |
| Cooling: | Central Air |
| Property Type | Residential |
| Building Type | Semi Detached (Half Duplex) |
| Square Footage | 1,763 sqft |
| Community Name | Patterson |
| Subdivision Name | Patterson |
| Title | Fee Simple |
| Land Size | 8,492 sqft |
| Built in | 1992 |
| Annual Property Taxes | Contact listing agent |
| Parking Type | Garage |
Bedrooms
| Above Grade | 2 |
Bathrooms
| Total | 3 |
| Partial | 1 |
Interior Features
| Appliances Included | Central Air Conditioner, Dishwasher, Dryer, Garage Control(s), Gas Range, Microwave, Refrigerator, See Remarks, Washer, Water Softener, Window Coverings |
| Flooring | Carpet, Ceramic Tile, Hardwood |
Building Features
| Features | Bar, Built-in Features, Central Vacuum, Double Vanity, Granite Counters, High Ceilings, No Animal Home, No Smoking Home, Storage, Vinyl Windows, Walk-In Closet(s), Wet Bar |
| Construction Material | Brick, Stucco |
| Building Amenities | Visitor Parking |
| Structures | Awning(s), Balcony(s), Deck |
Heating & Cooling
| Cooling | Central Air |
| Heating Type | Fireplace(s), Forced Air, Natural Gas |
Exterior Features
| Exterior Finish | Brick, Stucco |
Neighbourhood Features
| Community Features | Gated |
| Pets Allowed | Yes |
| Amenities Nearby | Gated |
Maintenance or Condo Information
| Maintenance Fees | $830 Monthly |
| Maintenance Fees Include | Common Area Maintenance, Insurance, Maintenance Grounds, Professional Management, Reserve Fund Contributions, See Remarks, Snow Removal, Trash |
Parking
| Parking Type | Garage |
| Total Parking Spaces | 4 |
Interior Size
| Total Finished Area: | 1,763 sq ft |
| Total Finished Area (Metric): | 163.76 sq m |
| Main Level: | 1,763 sq ft |
| Below Grade: | 1,690 sq ft |
Room Count
| Bedrooms: | 3 |
| Bathrooms: | 3 |
| Full Bathrooms: | 2 |
| Half Bathrooms: | 1 |
| Rooms Above Grade: | 6 |
Lot Information
| Lot Size: | 8,492 sq ft |
| Lot Size (Acres): | 0.19 acres |
| Frontage: | 12 ft |
Legal
| Legal Description: | 9212075;30 |
| Title to Land: | Fee Simple |
- Bar
- Built-in Features
- Central Vacuum
- Double Vanity
- Granite Counters
- High Ceilings
- No Animal Home
- No Smoking Home
- Storage
- Vinyl Windows
- Walk-In Closet(s)
- Wet Bar
- Awning(s)
- Balcony
- BBQ gas line
- Central Air Conditioner
- Dishwasher
- Dryer
- Garage Control(s)
- Gas Range
- Microwave
- Refrigerator
- See Remarks
- Washer
- Water Softener
- Window Coverings
- Visitor Parking
- Full
- Gated
- Brick
- Stucco
- Basement
- Gas
- Living Room
- Poured Concrete
- Landscaped
- Lawn
- Low Maintenance Landscape
- Many Trees
- No Back Lane
- Pie Shaped Lot
- Treed
- Concrete Driveway
- Double Garage Attached
- Garage Door Opener
- Garage Faces Front
- Insulated
- Balcony(s)
- Deck
Floor plan information is not available for this property.
Monthly Payment Breakdown
Loading Walk Score...
What's Nearby?
Powered by Yelp
REALTOR® Details
Angela Viau-Hendry
- (403) 708-6900
- angela@livingredefined.ca
- CIR Realty