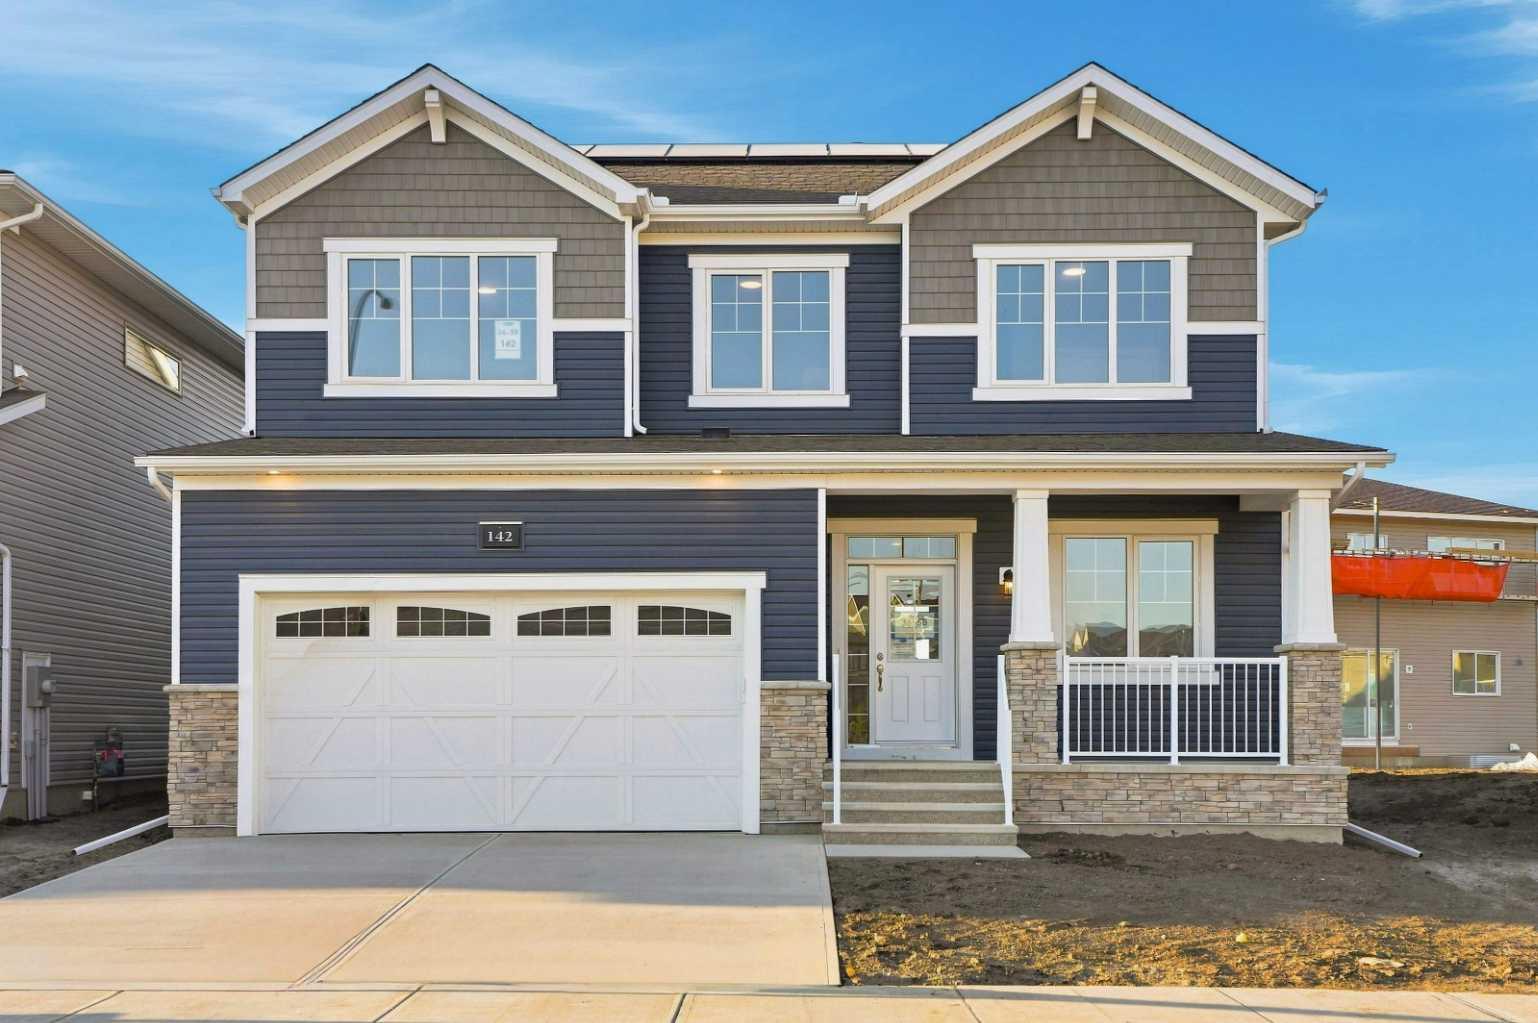
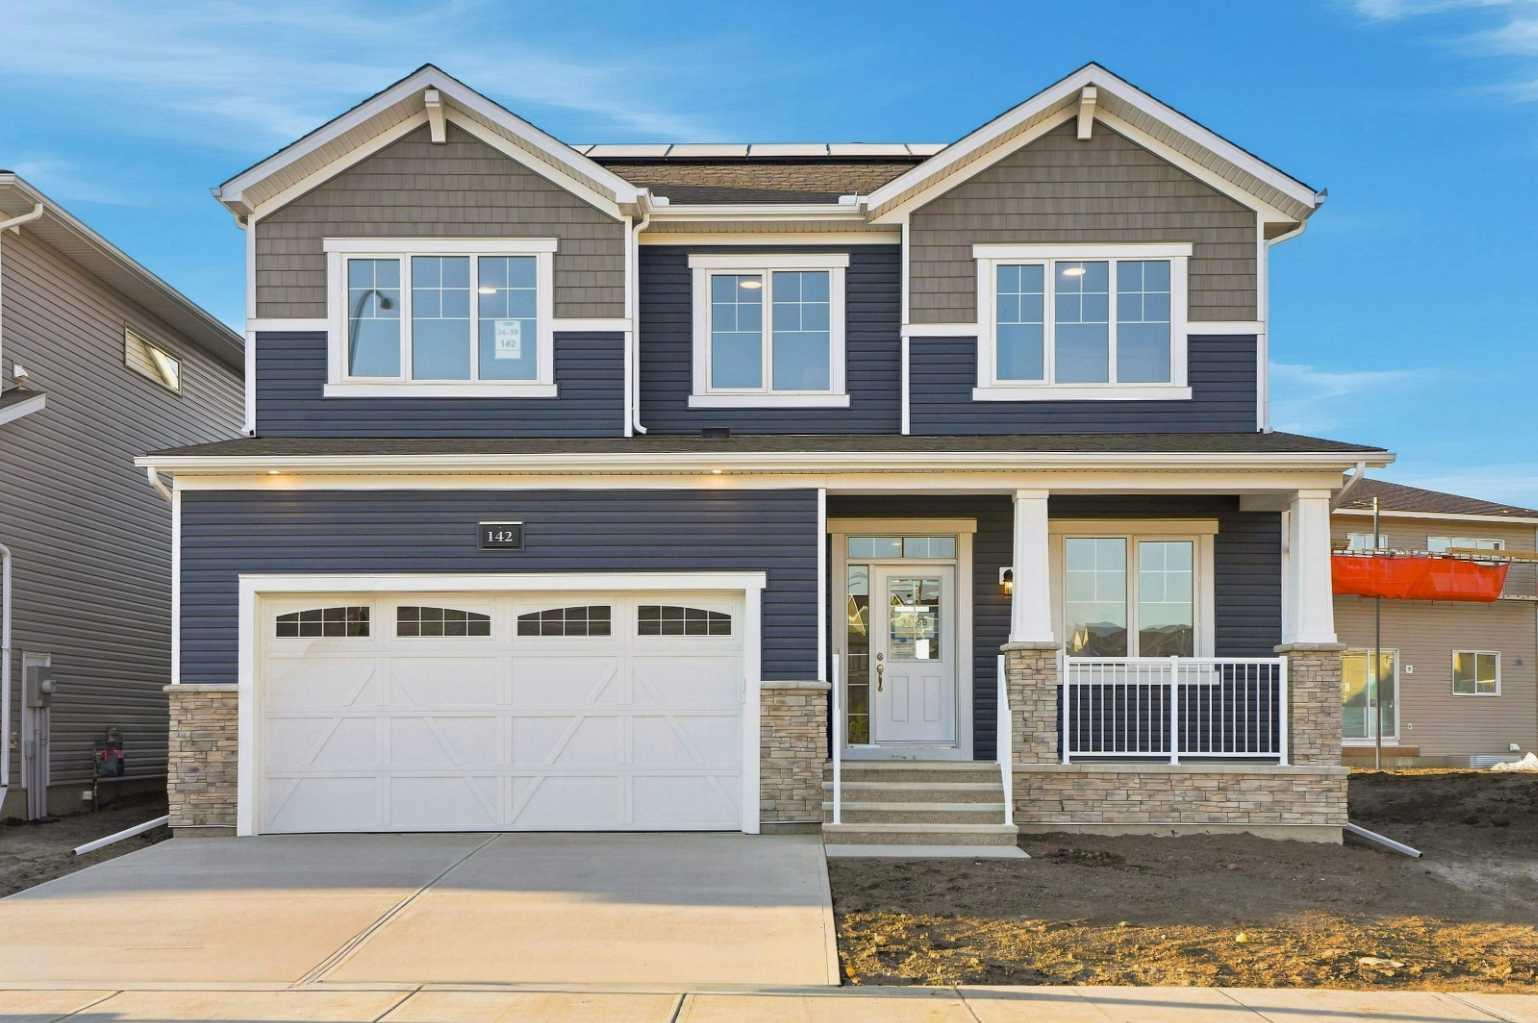
142 Carringwood Terrace NW, Calgary, Alberta
Residential For Sale in Calgary, Alberta
$840,990
-
Property Type
 Residential
-
Bedrooms
 6
6
-
Bath
 5
5
-
Garage
 2
2
-
Sq Ft
 2,400
2,400
-
Year Built
 2026
2026
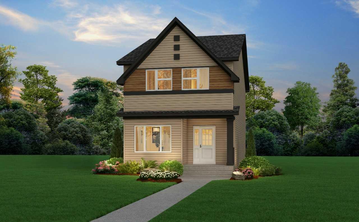
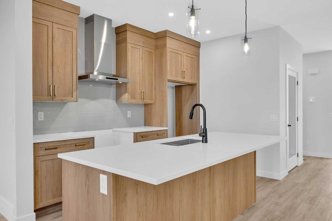
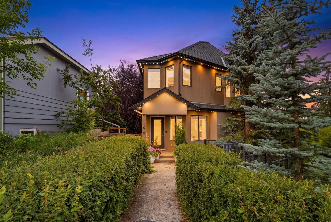
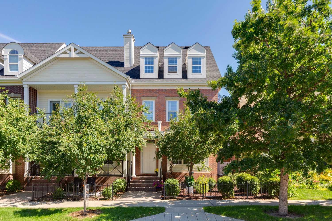
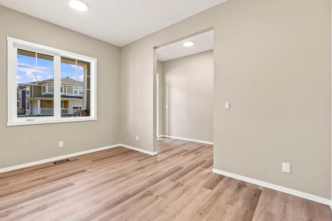
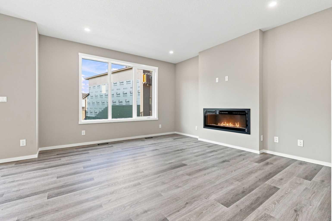
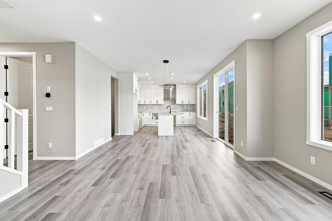
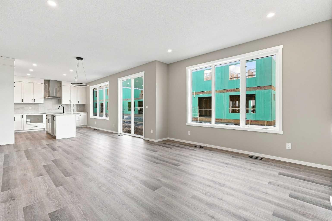
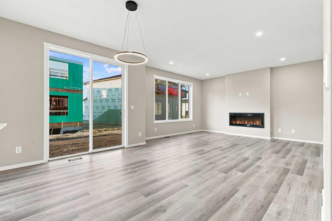
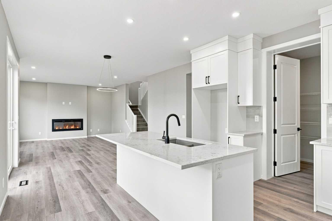
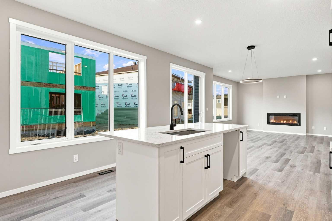
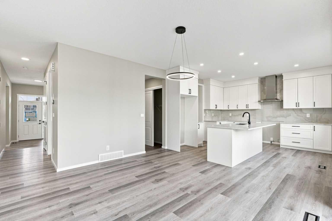
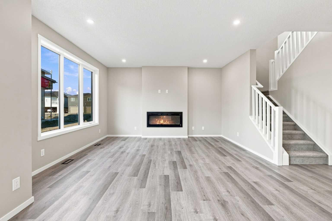
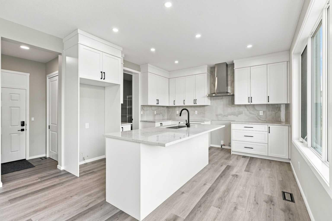
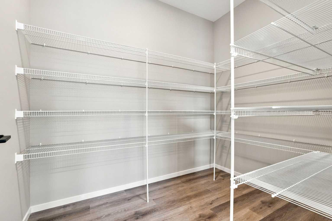
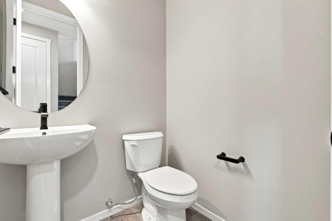
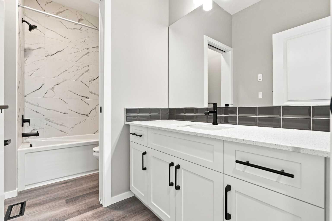
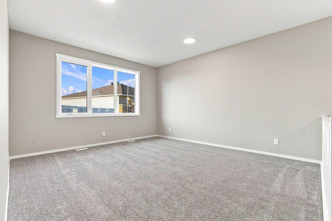
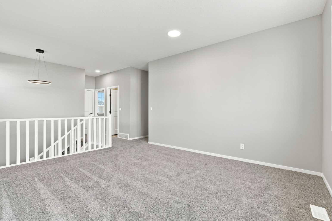
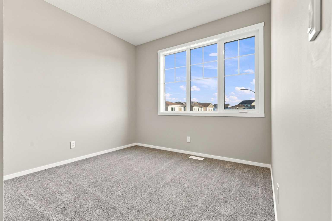
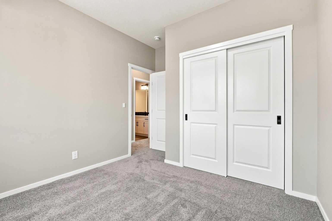
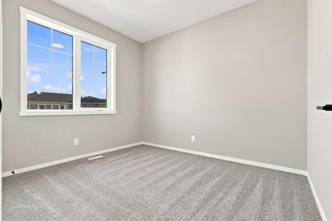
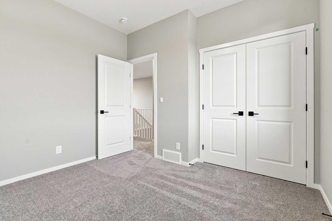
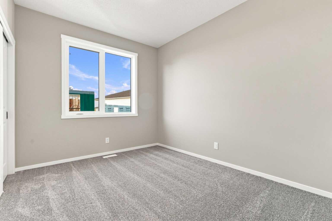
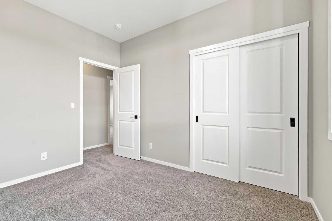
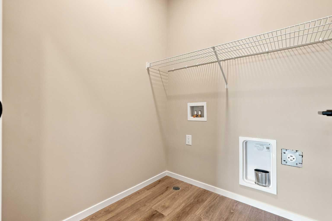
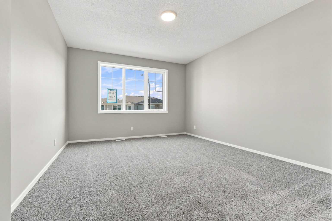
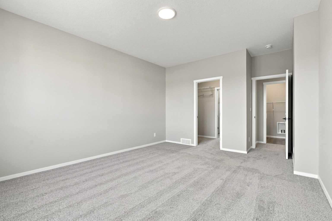
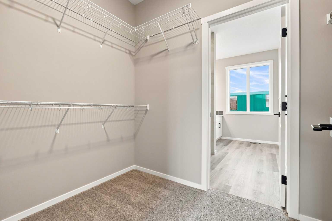
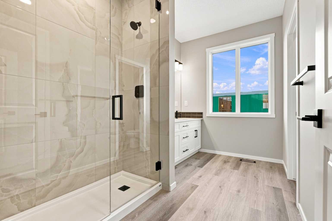
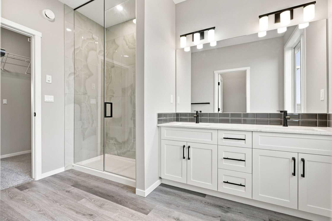
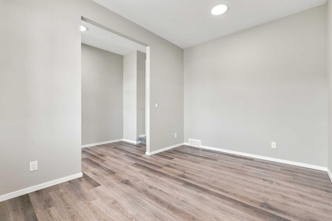
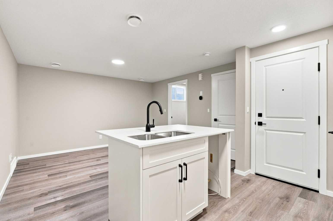
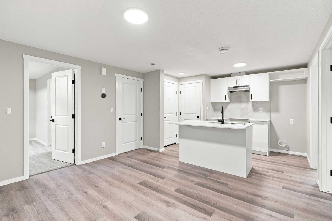
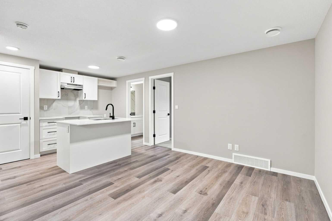
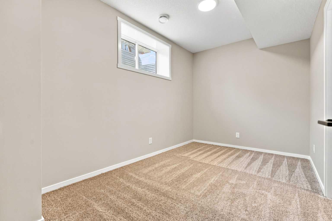
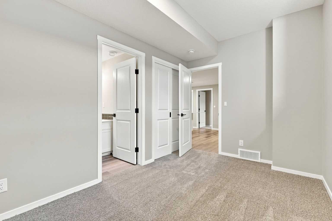
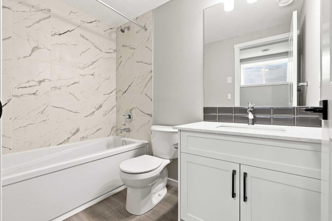
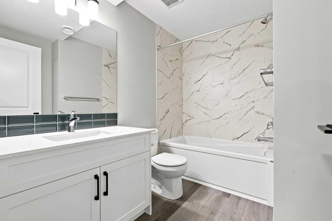
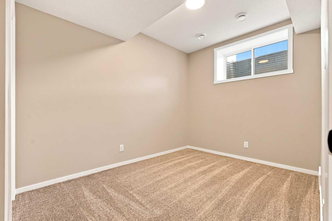
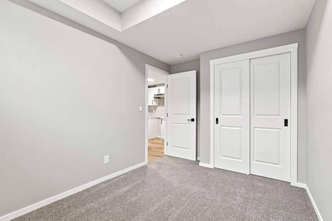
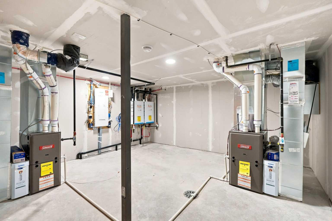
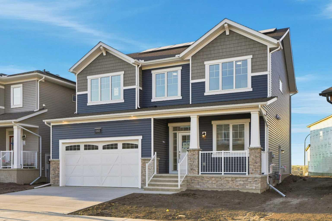
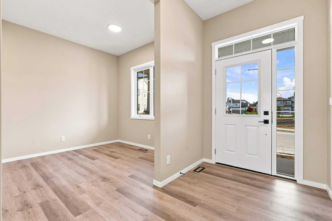
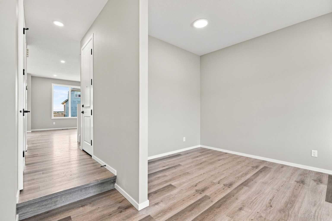
**Open House Saturday Oct 10th from 1-4pm** The Lawson welcomes you home from its front porch into an open main floor where the kitchen, dining, and great room flow seamlessly together. The large walk-in pantry and mudroom will keep your family organized, while a main floor den provides dedicated workspace or alone time. Upstairs, four bedrooms are arranged to offer privacy and flexibility for larger households. A centrally located laundry room enhances everyday convenience. The primary bedroom features a spacious walk-in, walk-through closet to the private ensuite, completing this thoughtfully designed family home. The home also comes fully equipped with a LEGAL 2-bedroom basement suite ready to rent upon moving in, providing you with additional opportunity.
| Street Address: | 142 Carringwood Terrace NW |
| City: | Calgary |
| Province/State: | Alberta |
| Postal Code: | N/A |
| County/Parish: | Calgary |
| Subdivision: | Carrington |
| Country: | Canada |
| Latitude: | 51.18976380 |
| Longitude: | -114.08896840 |
| MLS® Number: | A2348859 |
| Price: | $840,990 |
| Property Area: | 2,400 Sq ft |
| Bedrooms: | 6 |
| Bathrooms Half: | 1 |
| Bathrooms Full: | 4 |
| Living Area: | 2,400 Sq ft |
| Building Area: | 0 Sq ft |
| Year Built: | 2026 |
| Listing Date: | Oct 02, 2026 |
| Garage Spaces: | 2 |
| Property Type: | Residential |
| Property Subtype: | Detached |
| MLS Status: | Active |
Additional Details
| Flooring: | N/A |
| Construction: | Stone,Vinyl Siding,Wood Frame |
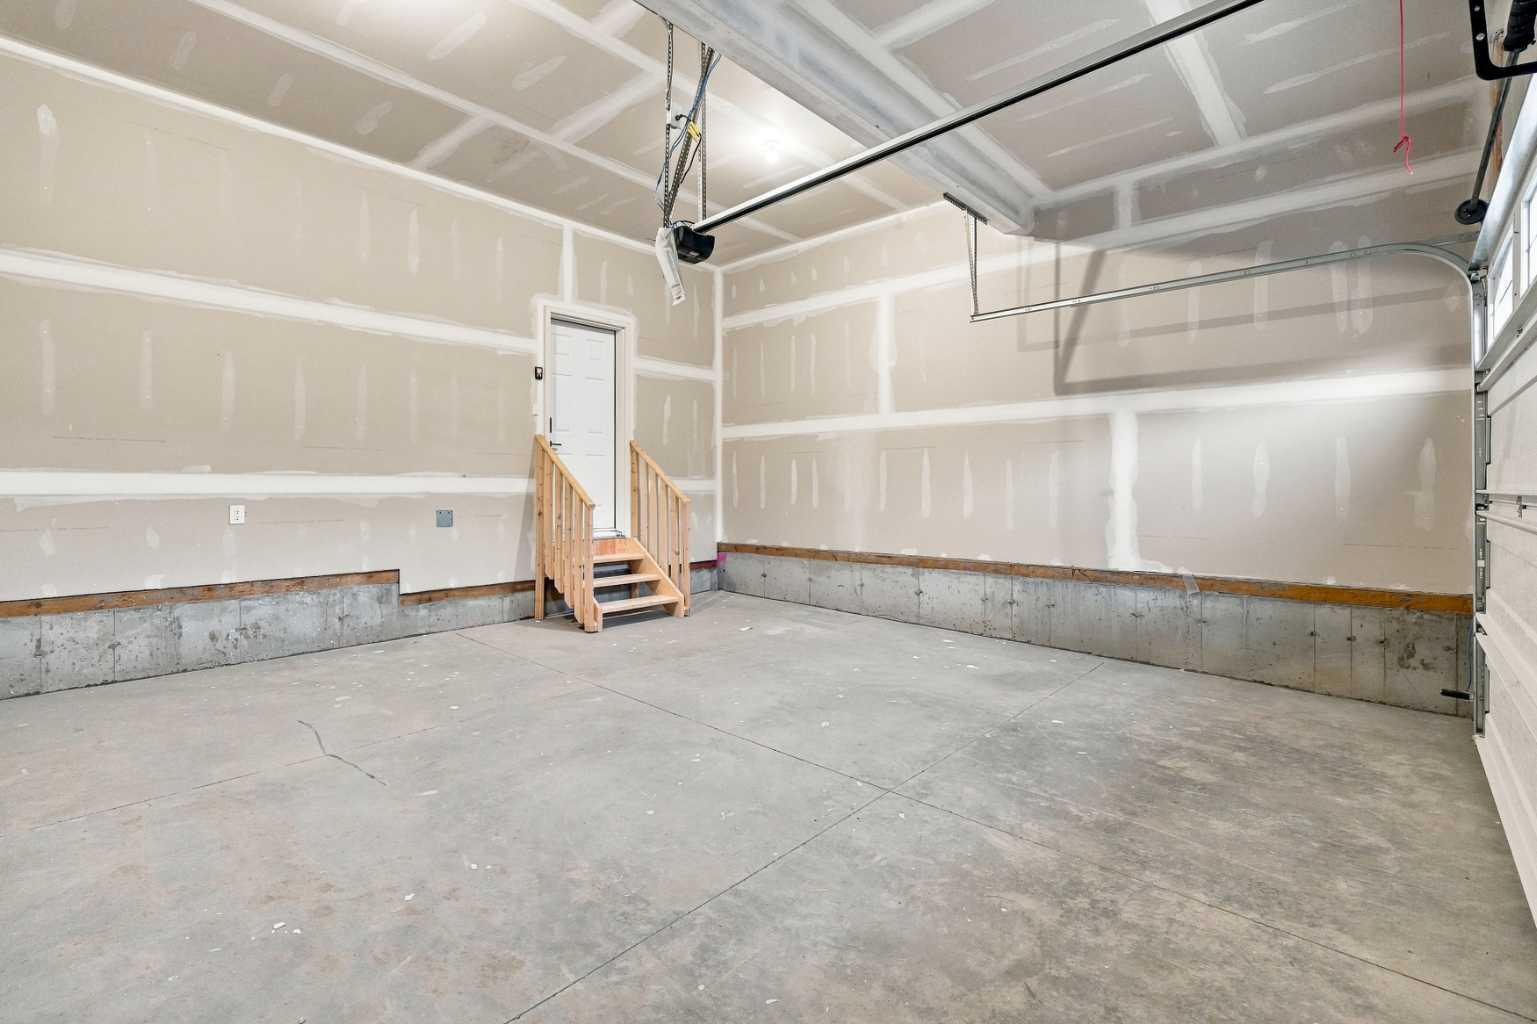
| Parking: | Double Garage Attached,Driveway,Garage Faces Front,On Street |
| Appliances: | See Remarks |
| Stories: | N/A |
| Zoning: | R-G |
| Fireplace: | N/A |
| Amenities: | Park,Playground,Schools Nearby,Shopping Nearby,Sidewalks,Street Lights,Walking/Bike Paths |
Utilities & Systems
| Heating: | Forced Air |
| Cooling: | None |
| Property Type | Residential |
| Building Type | Detached |
| Square Footage | 2,400 sqft |
| Community Name | Carrington |
| Subdivision Name | Carrington |
| Title | Fee Simple |
| Land Size | 4,111 sqft |
| Built in | 2026 |
| Annual Property Taxes | Contact listing agent |
| Parking Type | Garage |
| Time on MLS Listing | 9 days |
Bedrooms
| Above Grade | 4 |
Bathrooms
| Total | 5 |
| Partial | 1 |
Interior Features
| Appliances Included | See Remarks |
| Flooring | Carpet, Ceramic Tile, Vinyl Plank |
Building Features
| Features | High Ceilings, Kitchen Island, No Animal Home, No Smoking Home, Open Floorplan, Pantry, Walk-In Closet(s) |
| Construction Material | Stone, Vinyl Siding, Wood Frame |
| Structures | None |
Heating & Cooling
| Cooling | None |
| Heating Type | Forced Air |
Exterior Features
| Exterior Finish | Stone, Vinyl Siding, Wood Frame |
Neighbourhood Features
| Community Features | Park, Playground, Schools Nearby, Shopping Nearby, Sidewalks, Street Lights, Walking/Bike Paths |
| Amenities Nearby | Park, Playground, Schools Nearby, Shopping Nearby, Sidewalks, Street Lights, Walking/Bike Paths |
Parking
| Parking Type | Garage |
| Total Parking Spaces | 4 |
Interior Size
| Total Finished Area: | 2,400 sq ft |
| Total Finished Area (Metric): | 222.92 sq m |
| Main Level: | 1,097 sq ft |
| Upper Level: | 1,302 sq ft |
| Below Grade: | 976 sq ft |
Room Count
| Bedrooms: | 6 |
| Bathrooms: | 5 |
| Full Bathrooms: | 4 |
| Half Bathrooms: | 1 |
| Rooms Above Grade: | 11 |
Lot Information
| Lot Size: | 4,111 sq ft |
| Lot Size (Acres): | 0.09 acres |
| Frontage: | 46 ft |
Legal
| Legal Description: | 2511794;36;58 |
| Title to Land: | Fee Simple |
- High Ceilings
- Kitchen Island
- No Animal Home
- No Smoking Home
- Open Floorplan
- Pantry
- Walk-In Closet(s)
- Lighting
- Rain Gutters
- See Remarks
- Full
- Park
- Playground
- Schools Nearby
- Shopping Nearby
- Sidewalks
- Street Lights
- Walking/Bike Paths
- Stone
- Vinyl Siding
- Wood Frame
- Electric
- Poured Concrete
- Back Yard
- Interior Lot
- Lawn
- Rectangular Lot
- Street Lighting
- Double Garage Attached
- Driveway
- Garage Faces Front
- On Street
- None
Floor plan information is not available for this property.
Monthly Payment Breakdown
Loading Walk Score...
What's Nearby?
Powered by Yelp