7 Fullerton Road SE, Calgary, Alberta
Residential For Sale in Calgary, Alberta
$544,900
-
Property Type
 Residential
-
Bedrooms
 4
4
-
Bath
 2
2
-
Garage
 2
2
-
Sq Ft
 1,102
1,102
-
Year Built
 1959
1959
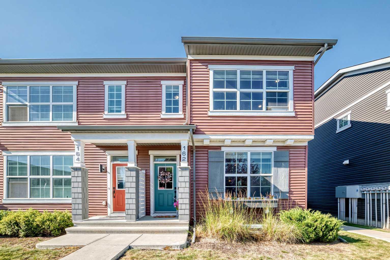
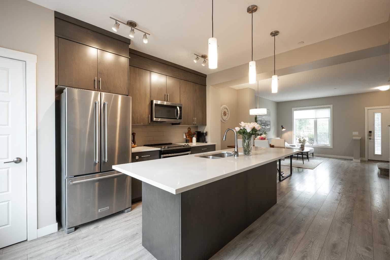
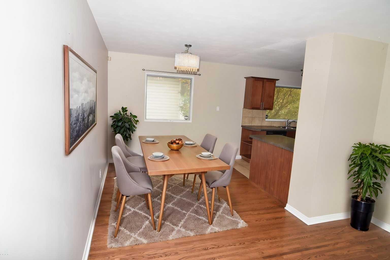
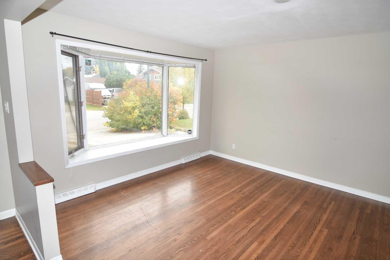
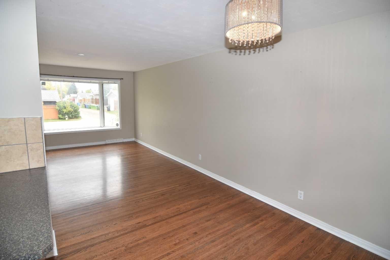
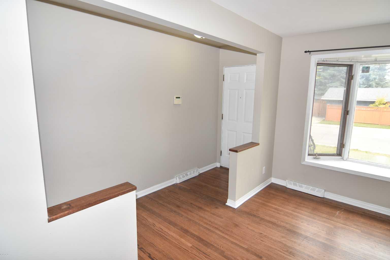
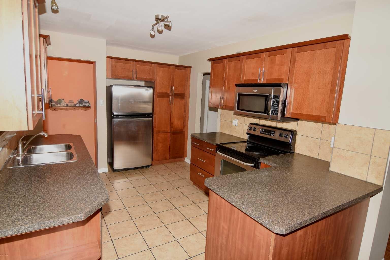
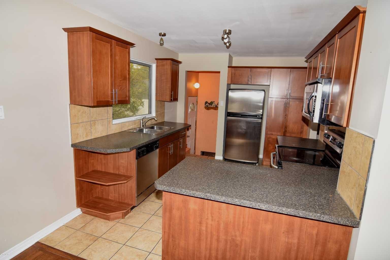
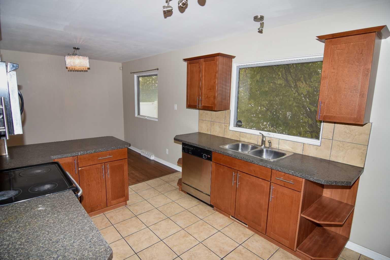
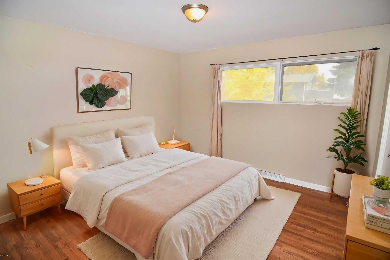
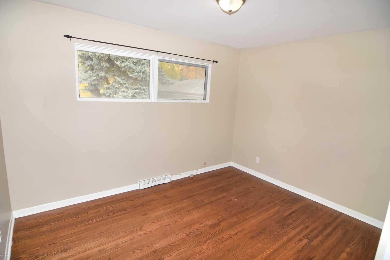
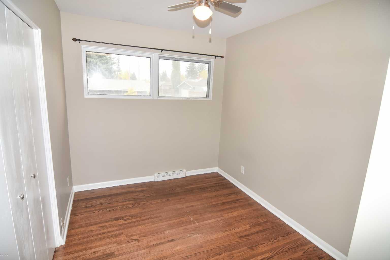
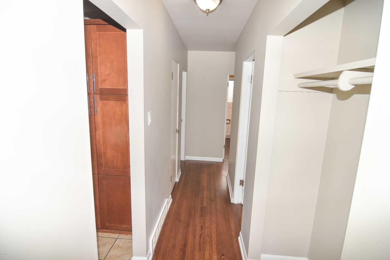
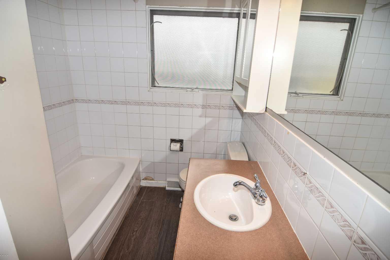
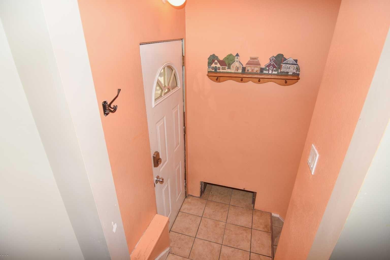
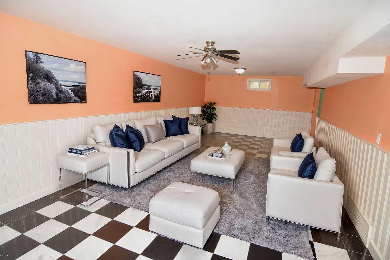
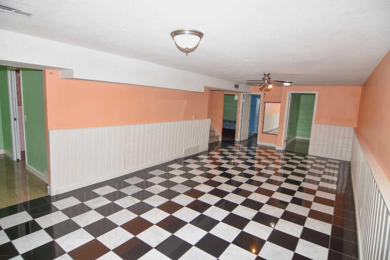
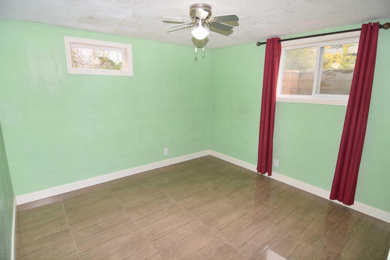
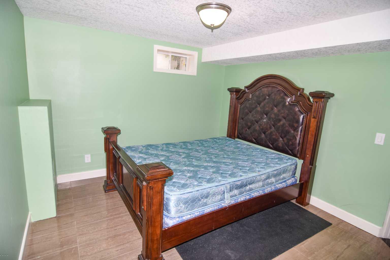
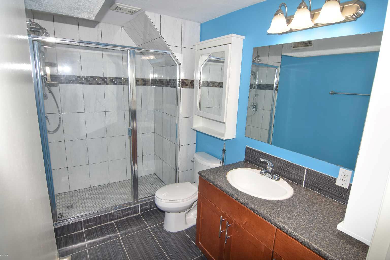
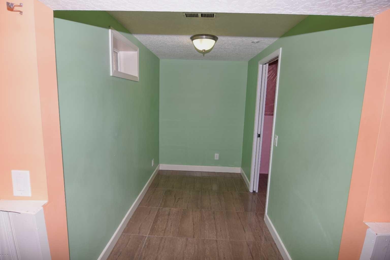
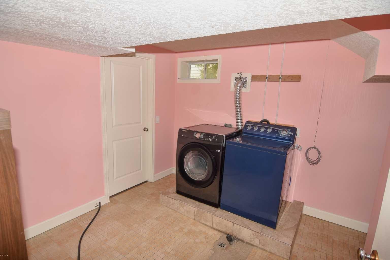
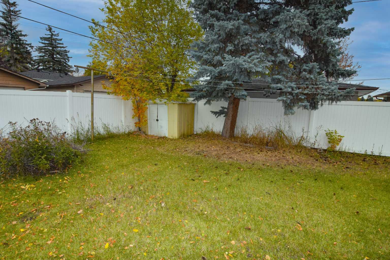
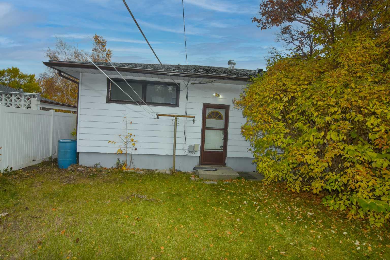
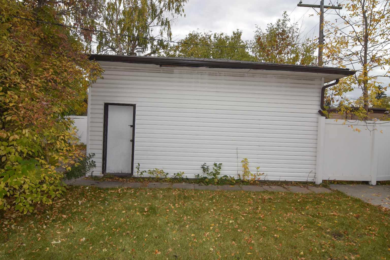
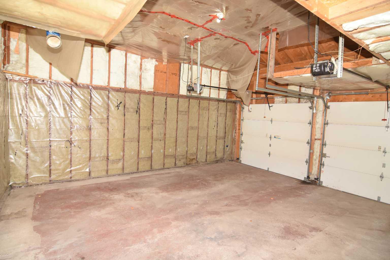
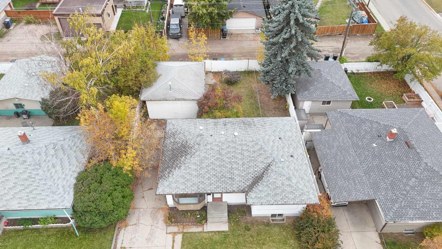
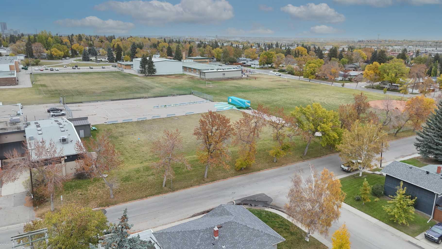
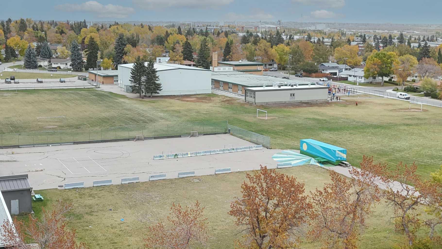
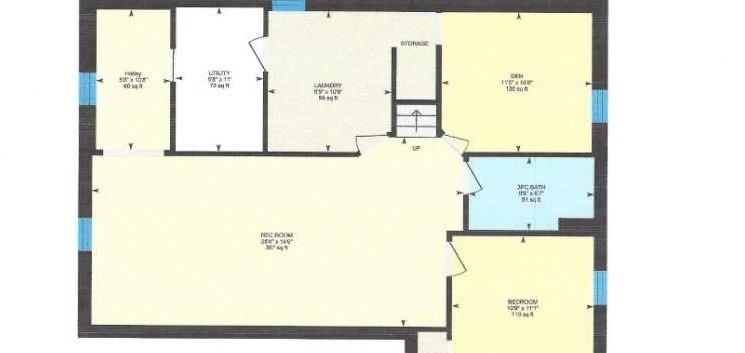
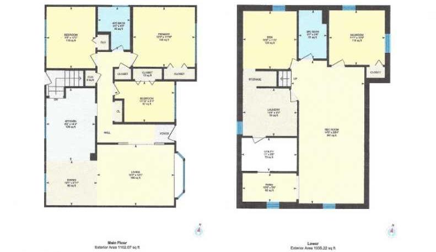
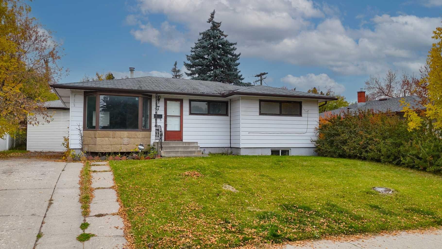
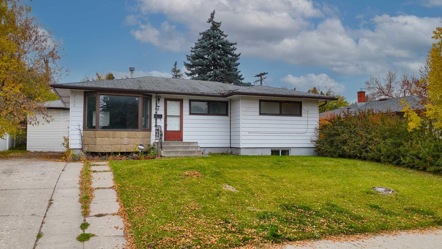
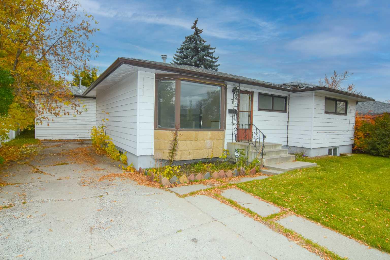
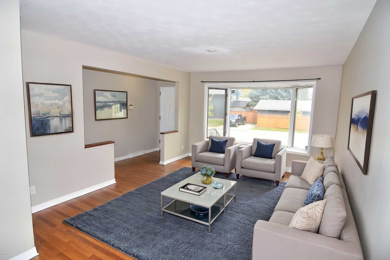
PRIME LOCATION IN SOUGHT-AFTER FAIRVIEW! This charming 1,102 sq. ft. 3+1 bedroom bungalow offers a fantastic opportunity in one of Calgary’s well-established communities, complete with an oversized double garage, generous west-facing fenced backyard and exceptional additional parking in the 75 foot driveway. Step inside to a bright and welcoming main level featuring trendy oak hardwood flooring throughout most of the space. The sunny living and dining areas are filled with natural light and offer plenty of room for family gatherings and entertaining. Flowing seamlessly from the dining area is the well-designed kitchen with ample shaker-style cabinetry, pantry, ceramic tile flooring and a window overlooking the backyard. Three good-sized bedrooms and a 4-piece main bathroom complete this level. The bathroom would benefit from some additional updating, flooring has been updated. A separate back entrance provides convenient access to the lower level. Downstairs, you’ll find even more living space with a spacious family room, 4TH bedroom, den, storage/hobby area, & laundry and an updated 3-piece bathroom featuring a large shower. Outside, the large, fenced WEST-facing backyard offers plenty of room to enjoy, while the oversized insulated double garage with an impressive high ceiling provides excellent space for storage or hobbies. Additional side parking could accommodate approximately 4 more vehicles, and there is also a storage shed. Priced with future updating in mind, this home presents an excellent opportunity to add your own style and improvements over time while enjoying an established neighborhood and a highly convenient location. Fairview offers easy access to major roadways, transit, schools, parks and shopping. Walking distance to community center & strip malls including Shoppers,. You’re just a short drive from the C-Train and Chinook Centre, with its extensive selection of shopping, dining and services. Location, convenience and opportunity come together in Fairview. This isn’t just a home—it’s a chance to make a great property your own. Pls note pictures are virtually staged.
| Street Address: | 7 Fullerton Road SE |
| City: | Calgary |
| Province/State: | Alberta |
| Postal Code: | N/A |
| County/Parish: | Calgary |
| Subdivision: | Fairview |
| Country: | Canada |
| Latitude: | 50.98184651 |
| Longitude: | -114.05898604 |
| MLS® Number: | A2349538 |
| Price: | $544,900 |
| Property Area: | 1,102 Sq ft |
| Bedrooms: | 4 |
| Bathrooms Half: | 0 |
| Bathrooms Full: | 2 |
| Living Area: | 1,102 Sq ft |
| Building Area: | 0 Sq ft |
| Year Built: | 1959 |
| Listing Date: | Oct 02, 2026 |
| Garage Spaces: | 2 |
| Property Type: | Residential |
| Property Subtype: | Detached |
| MLS Status: | Active |
Additional Details
| Flooring: | N/A |
| Construction: | Concrete,Metal Siding ,Vinyl Siding,Wood Frame |
| Parking: | Concrete Driveway,Double Garage Detached,Parking Pad |
| Appliances: | Dishwasher,Dryer,Microwave Hood Fan,Refrigerator,Stove(s),Washer |
| Stories: | N/A |
| Zoning: | R-CG |
| Fireplace: | N/A |
| Amenities: | Playground,Pool,Schools Nearby,Shopping Nearby,Sidewalks,Street Lights |
Utilities & Systems
| Heating: | Forced Air,Natural Gas |
| Cooling: | None |
| Property Type | Residential |
| Building Type | Detached |
| Square Footage | 1,102 sqft |
| Community Name | Fairview |
| Subdivision Name | Fairview |
| Title | Fee Simple |
| Land Size | 5,995 sqft |
| Built in | 1959 |
| Annual Property Taxes | Contact listing agent |
| Parking Type | Garage |
| Time on MLS Listing | 2 days |
Bedrooms
| Above Grade | 3 |
Bathrooms
| Total | 2 |
| Partial | 0 |
Interior Features
| Appliances Included | Dishwasher, Dryer, Microwave Hood Fan, Refrigerator, Stove(s), Washer |
| Flooring | Ceramic Tile, Hardwood, Tile, Vinyl Plank |
Building Features
| Features | Ceiling Fan(s), No Animal Home, No Smoking Home |
| Construction Material | Concrete, Metal Siding , Vinyl Siding, Wood Frame |
| Structures | None |
Heating & Cooling
| Cooling | None |
| Heating Type | Forced Air, Natural Gas |
Exterior Features
| Exterior Finish | Concrete, Metal Siding , Vinyl Siding, Wood Frame |
Neighbourhood Features
| Community Features | Playground, Pool, Schools Nearby, Shopping Nearby, Sidewalks, Street Lights |
| Amenities Nearby | Playground, Pool, Schools Nearby, Shopping Nearby, Sidewalks, Street Lights |
Parking
| Parking Type | Garage |
| Total Parking Spaces | 5 |
Interior Size
| Total Finished Area: | 1,102 sq ft |
| Total Finished Area (Metric): | 102.38 sq m |
| Main Level: | 1,102 sq ft |
| Below Grade: | 1,035 sq ft |
Room Count
| Bedrooms: | 4 |
| Bathrooms: | 2 |
| Full Bathrooms: | 2 |
| Rooms Above Grade: | 6 |
Lot Information
| Lot Size: | 5,995 sq ft |
| Lot Size (Acres): | 0.14 acres |
| Frontage: | 60 ft |
Legal
| Legal Description: | 3323HR;11;44 |
| Title to Land: | Fee Simple |
- Ceiling Fan(s)
- No Animal Home
- No Smoking Home
- None
- Dishwasher
- Dryer
- Microwave Hood Fan
- Refrigerator
- Stove(s)
- Washer
- Full
- Playground
- Pool
- Schools Nearby
- Shopping Nearby
- Sidewalks
- Street Lights
- Concrete
- Metal Siding
- Vinyl Siding
- Wood Frame
- Poured Concrete
- Back Lane
- Back Yard
- City Lot
- Few Trees
- Front Yard
- Lawn
- Street Lighting
- Concrete Driveway
- Double Garage Detached
- Parking Pad
Floor plan information is not available for this property.
Monthly Payment Breakdown
Loading Walk Score...
What's Nearby?
Powered by Yelp
REALTOR® Details
Donna Williams
- (403) 617-7749
- donna@donnawilliamsrealestate.com
- RE/MAX Complete Realty