291 Taravista Street NE, Calgary, Alberta
Residential For Sale in Calgary, Alberta
$579,900
-
Property Type
 Residential
-
Bedrooms
 5
5
-
Bath
 4
4
-
Garage
 3
3
-
Sq Ft
 1,483
1,483
-
Year Built
 2001
2001
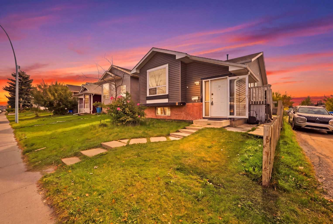
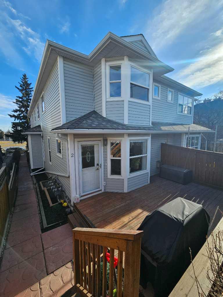
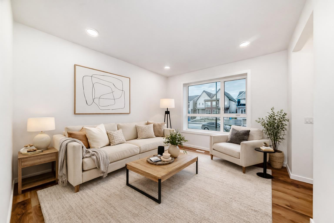
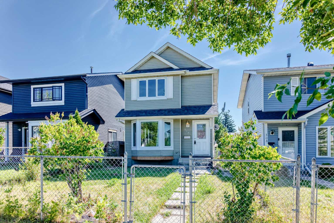
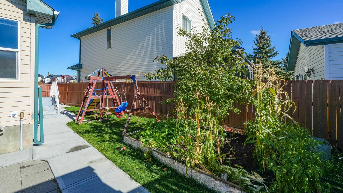
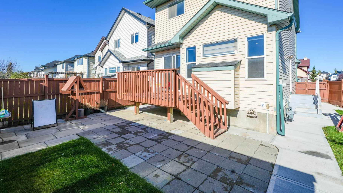
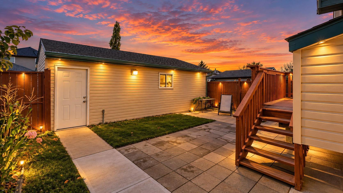
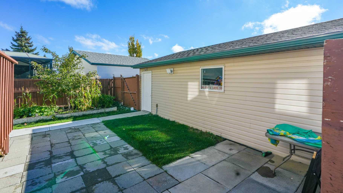
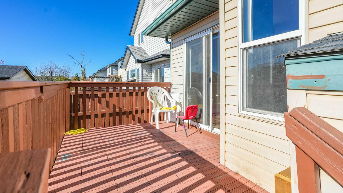
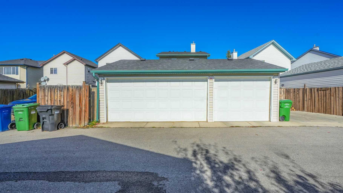
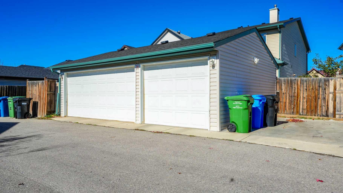
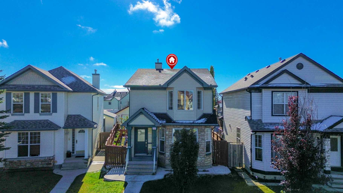
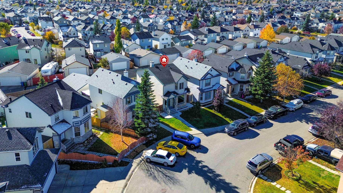
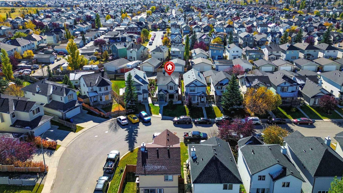
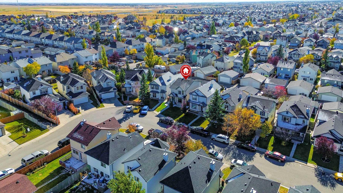
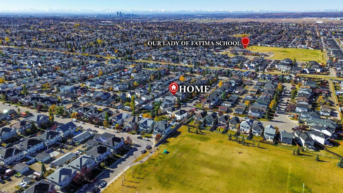
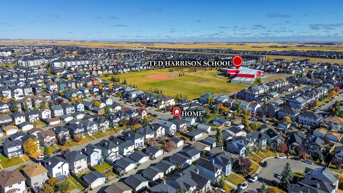
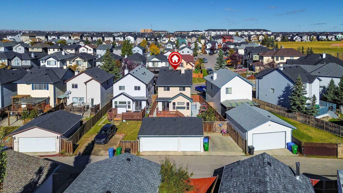
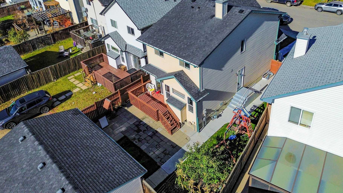
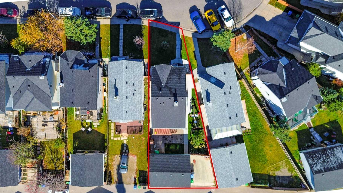
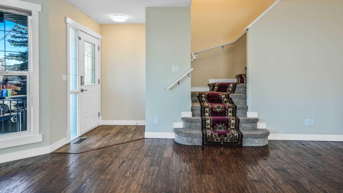
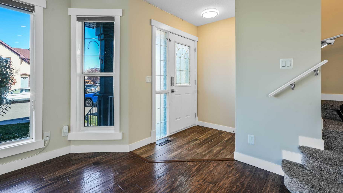
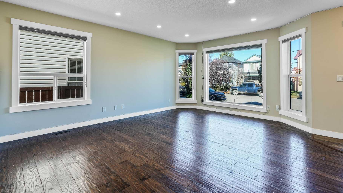
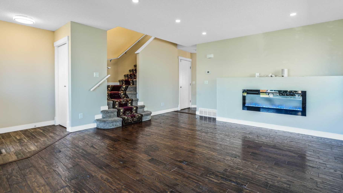
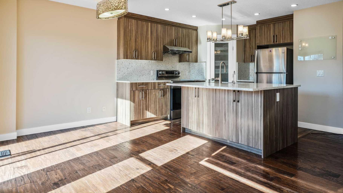
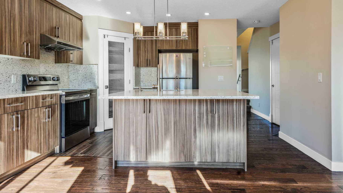
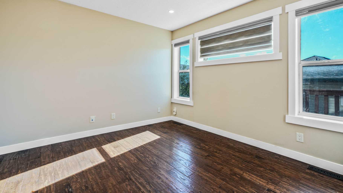
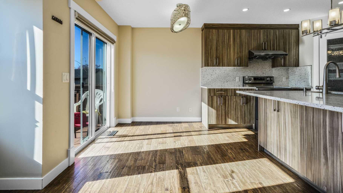
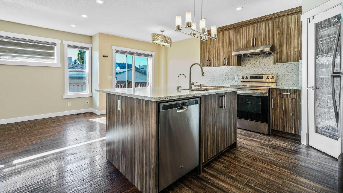
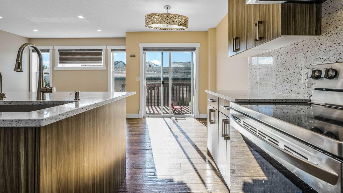
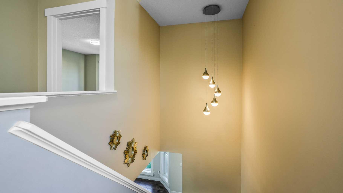
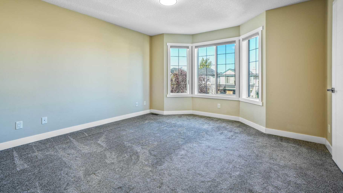
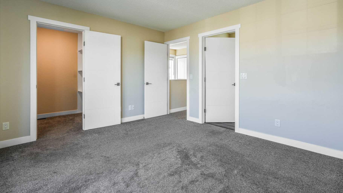
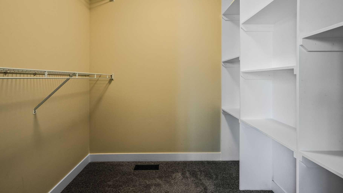
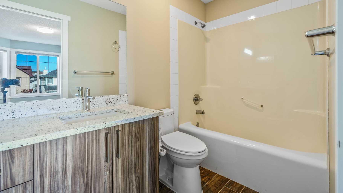
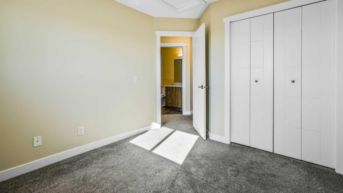
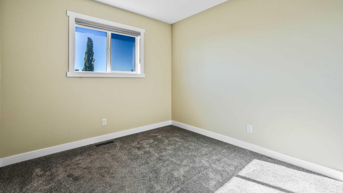
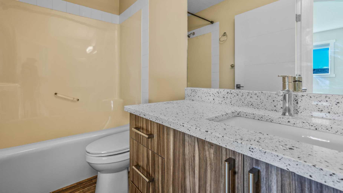
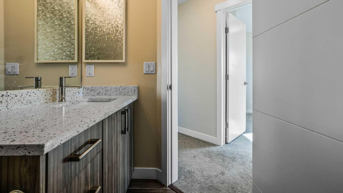
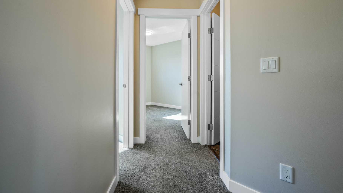
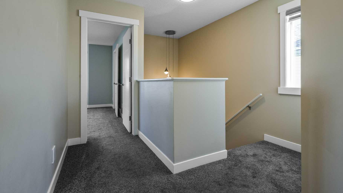
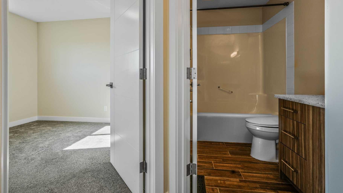
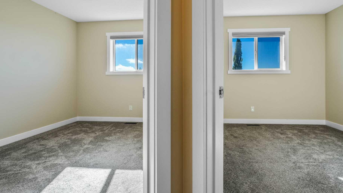
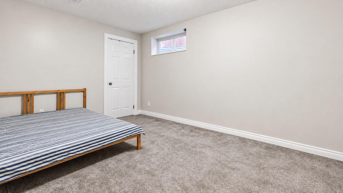
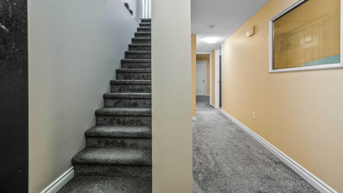
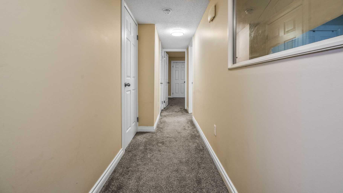
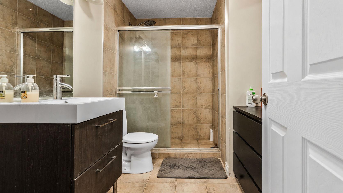
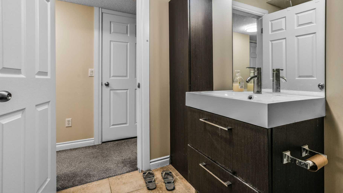
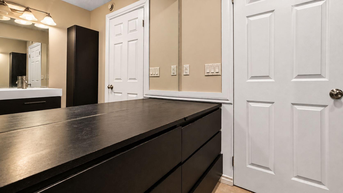
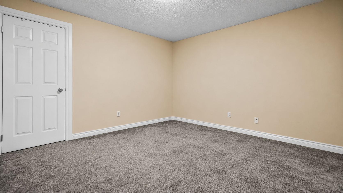
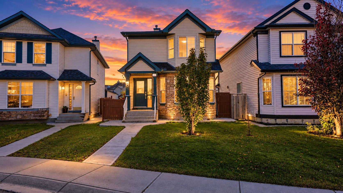
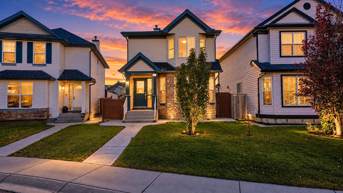
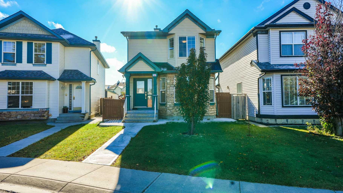
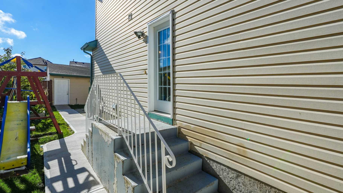
Welcome to this beautifully renovated two-storey home, tucked away on a quiet cul-de-sac in the family-friendly community of Taradale. Offering approximately 1,500 sq. ft. of thoughtfully designed living space, this well-kept home blends comfort, functionality, and exceptional parking options. The main floor features two separate living areas, creating the perfect setup for both entertaining and everyday family living. Upstairs, you will find three spacious bedrooms, including a comfortable primary retreat, along with a full bathroom. The fully developed basement offers two additional bedrooms and a separate entrance, providing excellent flexibility for extended family, guests, or added income potential. One basement bedroom is currently rented on a month-to-month basis. Situated on a generous pie-shaped lot, this property offers a rare triple garage, RV parking, and ample room for vehicles, storage, hobbies, and outdoor enjoyment. Additional highlights include central vacuum, renovations throughout, and a bright, welcoming layout ready for its next family. Conveniently located near schools, parks, playgrounds, shopping, transit, and community amenities, this is a wonderful opportunity to own a spacious home in a peaceful, established location. Book your private showing today!
| Street Address: | 291 Taravista Street NE |
| City: | Calgary |
| Province/State: | Alberta |
| Postal Code: | N/A |
| County/Parish: | Calgary |
| Subdivision: | Taradale |
| Country: | Canada |
| Latitude: | 51.11635998 |
| Longitude: | -113.93200549 |
| MLS® Number: | A2352404 |
| Price: | $579,900 |
| Property Area: | 1,483 Sq ft |
| Bedrooms: | 5 |
| Bathrooms Half: | 1 |
| Bathrooms Full: | 3 |
| Living Area: | 1,483 Sq ft |
| Building Area: | 0 Sq ft |
| Year Built: | 2001 |
| Listing Date: | Oct 14, 2026 |
| Garage Spaces: | 3 |
| Property Type: | Residential |
| Property Subtype: | Detached |
| MLS Status: | Active |
Additional Details
| Flooring: | N/A |
| Construction: | Vinyl Siding,Wood Frame |
| Parking: | RV Access/Parking,Triple Garage Detached |
| Appliances: | Dishwasher,Electric Stove,Garage Control(s),Microwave,Refrigerator,Washer/Dryer |
| Stories: | N/A |
| Zoning: | R-1N |
| Fireplace: | N/A |
| Amenities: | Park,Playground,Pond,Schools Nearby,Shopping Nearby,Sidewalks,Street Lights,Walking/Bike Paths |
Utilities & Systems
| Heating: | Forced Air,Natural Gas |
| Cooling: | None |
| Property Type | Residential |
| Building Type | Detached |
| Square Footage | 1,483 sqft |
| Community Name | Taradale |
| Subdivision Name | Taradale |
| Title | Fee Simple |
| Land Size | 3,928 sqft |
| Built in | 2001 |
| Annual Property Taxes | Contact listing agent |
| Parking Type | Garage |
Bedrooms
| Above Grade | 3 |
Bathrooms
| Total | 4 |
| Partial | 1 |
Interior Features
| Appliances Included | Dishwasher, Electric Stove, Garage Control(s), Microwave, Refrigerator, Washer/Dryer |
| Flooring | Vinyl |
Building Features
| Features | Kitchen Island, No Smoking Home, Separate Entrance |
| Construction Material | Vinyl Siding, Wood Frame |
| Structures | Deck, Front Porch |
Heating & Cooling
| Cooling | None |
| Heating Type | Forced Air, Natural Gas |
Exterior Features
| Exterior Finish | Vinyl Siding, Wood Frame |
Neighbourhood Features
| Community Features | Park, Playground, Pond, Schools Nearby, Shopping Nearby, Sidewalks, Street Lights, Walking/Bike Paths |
| Amenities Nearby | Park, Playground, Pond, Schools Nearby, Shopping Nearby, Sidewalks, Street Lights, Walking/Bike Paths |
Parking
| Parking Type | Garage |
| Total Parking Spaces | 4 |
Interior Size
| Total Finished Area: | 1,483 sq ft |
| Total Finished Area (Metric): | 137.75 sq m |
| Main Level: | 761 sq ft |
| Upper Level: | 722 sq ft |
| Below Grade: | 704 sq ft |
Room Count
| Bedrooms: | 5 |
| Bathrooms: | 4 |
| Full Bathrooms: | 3 |
| Half Bathrooms: | 1 |
| Rooms Above Grade: | 6 |
Lot Information
| Lot Size: | 3,928 sq ft |
| Lot Size (Acres): | 0.09 acres |
| Frontage: | 29 ft |
Legal
| Legal Description: | 0113591;17;71 |
| Title to Land: | Fee Simple |
- Kitchen Island
- No Smoking Home
- Separate Entrance
- Garden
- Lighting
- Playground
- Private Entrance
- Private Yard
- Storage
- Dishwasher
- Electric Stove
- Garage Control(s)
- Microwave
- Refrigerator
- Washer/Dryer
- Full
- Park
- Pond
- Schools Nearby
- Shopping Nearby
- Sidewalks
- Street Lights
- Walking/Bike Paths
- Vinyl Siding
- Wood Frame
- Electric
- Poured Concrete
- Back Lane
- Pie Shaped Lot
- RV Access/Parking
- Triple Garage Detached
- Deck
- Front Porch
Floor plan information is not available for this property.
Monthly Payment Breakdown
Loading Walk Score...
What's Nearby?
Powered by Yelp
REALTOR® Details
Sukhdeep Bhangra
- (587) 572-1469
- sukhdeep@sukhdeepbhangra.ca
- MaxValue Realty Ltd.